100 Kirk Drive
About this property
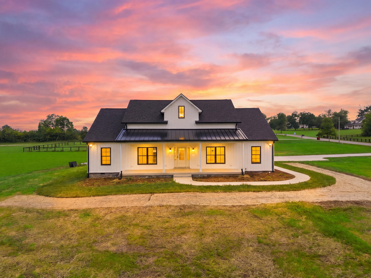
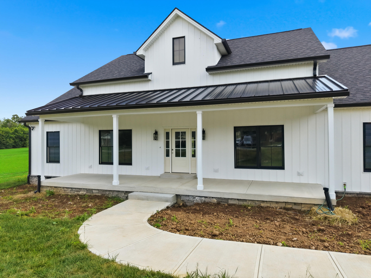
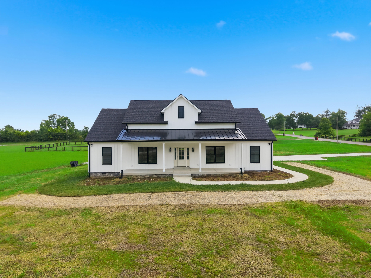
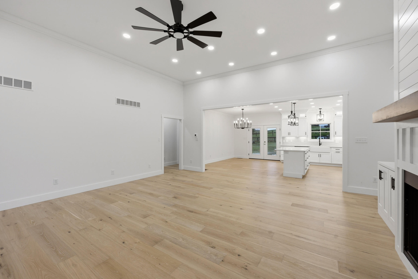
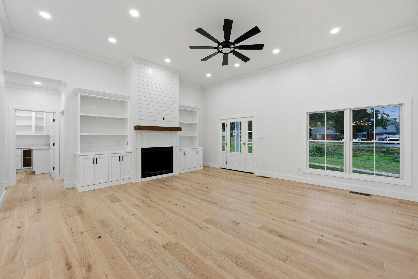
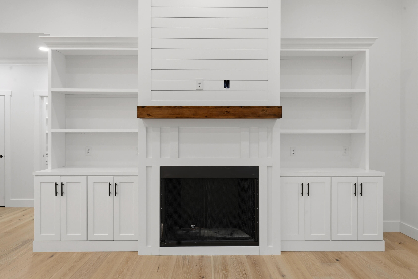
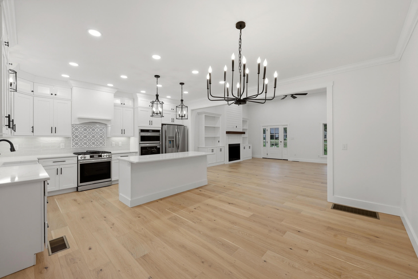
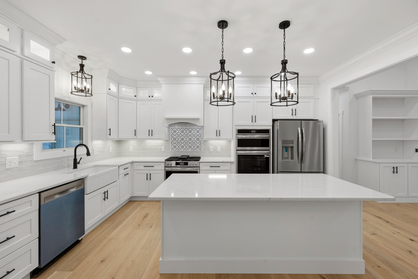
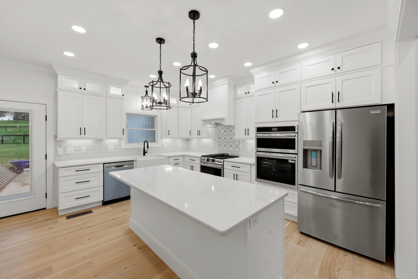
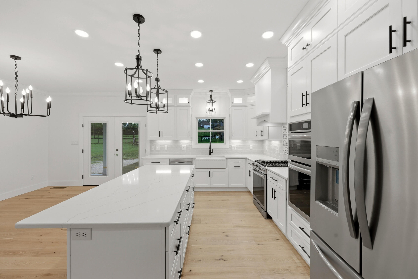
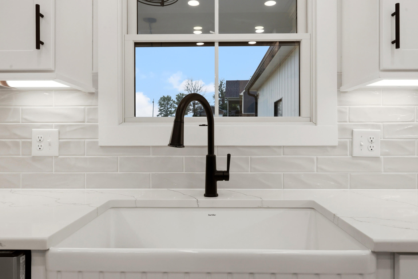
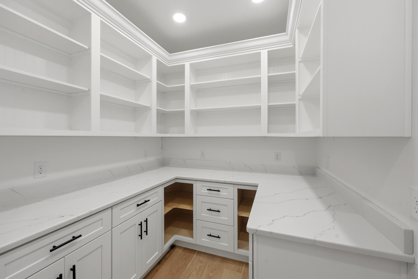
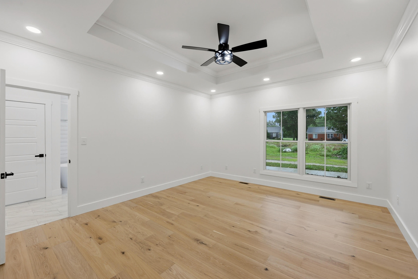
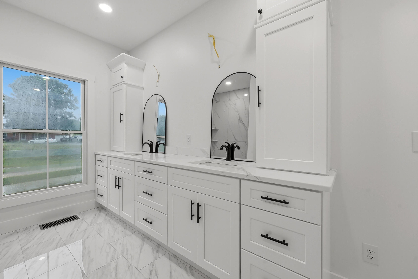
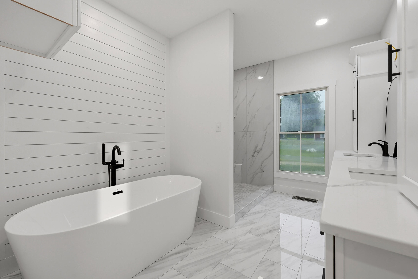
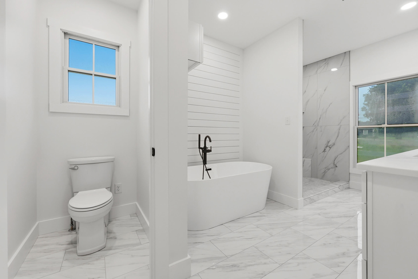
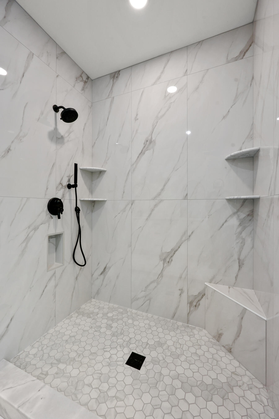
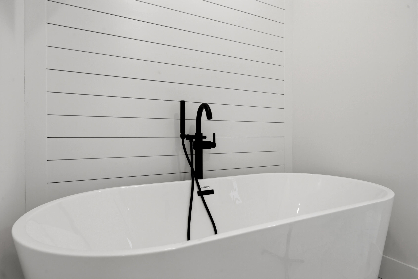
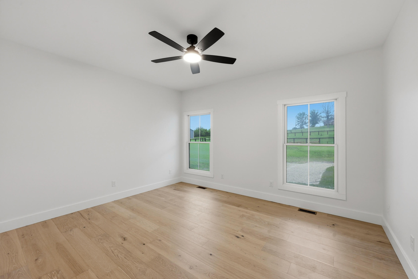
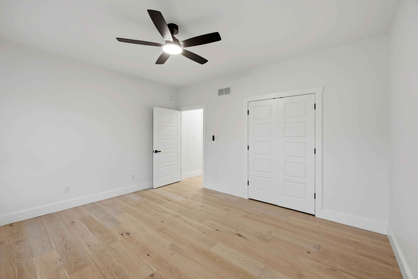
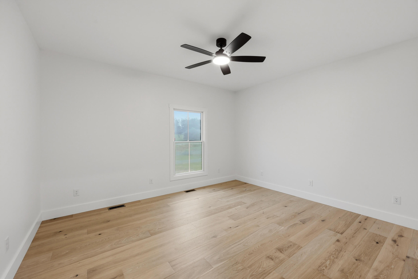
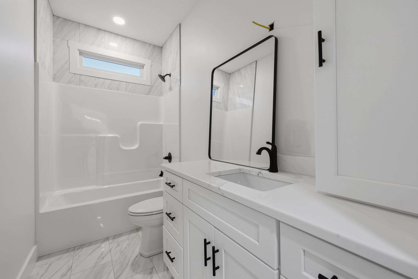
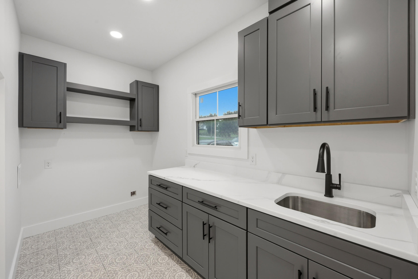
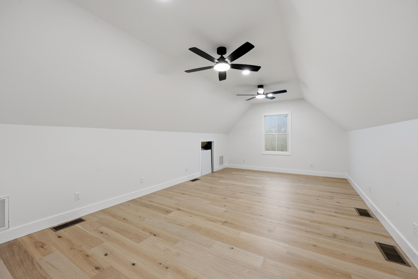
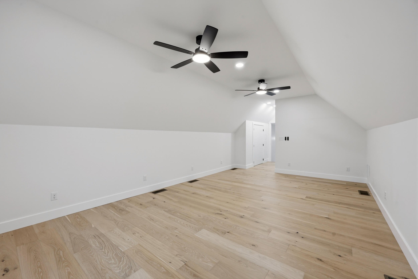
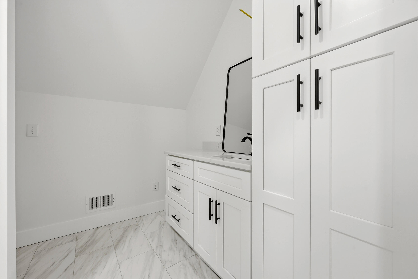
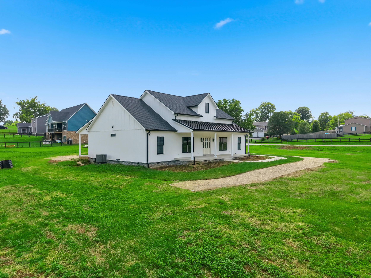
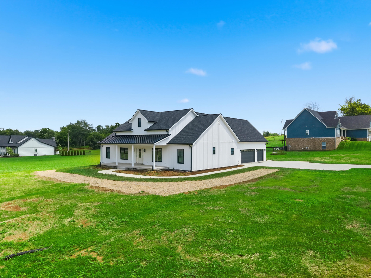
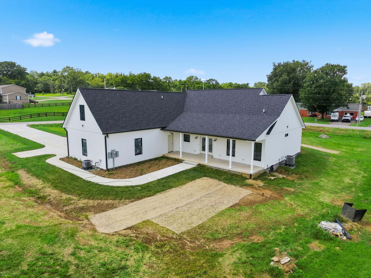
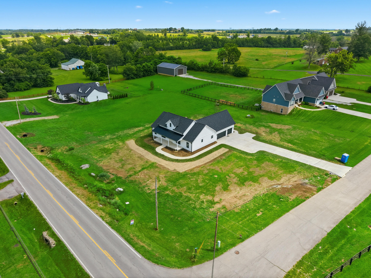
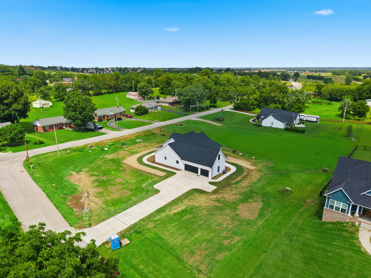
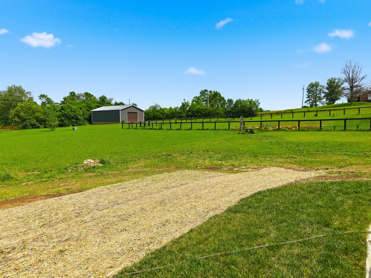
Don't let the exterior fool you!! Better than brick or Hardie board with absolutely NO maintenance, re-painting or termite treatment ever needed AND a lifetime warranty? This home is constructed with Everlast. Unlike fiber cement, wood or vinyl siding, Everlast siding is virtually impervious to water and will never swell, bow, split or rot. The face of Everlast products is made from a highly durable and fade-resistant acrylic colorant layer that requires no painting and the cedar touch finish is embossed on the plank. The thermal properties help to regulate temperatures, offering a layer of protection against both the heat and cold of Kentucky weather. The upgrades don't stop here. This builder thinks of everything. The covered front porch is swing ready for you. The great room features an abundance of natural light and can lighting in addition to the ceiling fan. This room is huge, featuring a fireplace with custom built in cabinetry and ship lap over the gas fireplace with custom mantle. The living room leads to the gorgeous kitchen. I dare you to find an amenity that has been omitted. The custom cabinets extend to the ceiling with the upper cabinets having glass doors and custom lighting. The bar area is spacious, allowing for casual dinners or, for larger groups, the eat in dining area will easily hold a table for 8. The quartz counter tops and tile backsplash compliment this gleaming white kitchen. The full suite of appliances include a slide in range, dishwasher and microwave/range combination built in. Of course the cabinets feature soft close drawers. The pantry is large enough to accommodate an abundance of food and kitchen appliances. The storage here is not to be believed. The open shelving, custom cabinets and quartz tops are flawless. The primary bedroom is oversized, featuring a tray ceiling and an abundance of outlets. The master bath features a soaking tub, tile shower, lavatory closet, double bowl vanity with a quartz top and a large walk in closet that walks through to the laundry room. The laundry room certainly makes laundry feel like a privilege, not a chore. The cabinets with floating shelves will hold an abundance of laundry supplies. There is also additional cabinetry over the sink with a folding station. Also in this space is a large area that would be perfect for additional storage, ironing or even a pet bed or cat litter box. The remaining 2 bedrooms on this level are spacious with a bath in the hall to share. There is also a half bath right off the garage. The bonus room over the garage has a full bathroom and higher ceilings than you generally find in a bonus room. The 3 car garage is large enough to house your vehicles, all of your lawn equipment and any kid or adult toys you may need to store. The double panel box in the garage is ready for additional amperage for a pool, hot tub or any other need. The back porch is exactly where you want to spend your evenings. Situated on one acre with both city water and city sewer, this is not your everyday find. Conveniently located near the by pass, schools and the new park. If you have ever dreamed of owning a custom built home but didn't know where to start, this is your opportunity. This luxury builder has thought of everything !! All you have to do is pack. Call today for more details !!
About this property
Don't let the exterior fool you!! Better than brick or Hardie board with absolutely NO maintenance, re-painting or termite treatment ever needed AND a lifetime warranty? This home is constructed with Everlast. Unlike fiber cement, wood or vinyl siding, Everlast siding is virtually impervious to water and will never swell, bow, split or rot. The face of Everlast products is made from a highly durable and fade-resistant acrylic colorant layer that requires no painting and the cedar touch finish is embossed on the plank. The thermal properties help to regulate temperatures, offering a layer of protection against both the heat and cold of Kentucky weather. The upgrades don't stop here. This builder thinks of everything. The covered front porch is swing ready for you. The great room features an abundance of natural light and can lighting in addition to the ceiling fan. This room is huge, featuring a fireplace with custom built in cabinetry and ship lap over the gas fireplace with custom mantle. The living room leads to the gorgeous kitchen. I dare you to find an amenity that has been omitted. The custom cabinets extend to the ceiling with the upper cabinets having glass doors and custom lighting. The bar area is spacious, allowing for casual dinners or, for larger groups, the eat in dining area will easily hold a table for 8. The quartz counter tops and tile backsplash compliment this gleaming white kitchen. The full suite of appliances include a slide in range, dishwasher and microwave/range combination built in. Of course the cabinets feature soft close drawers. The pantry is large enough to accommodate an abundance of food and kitchen appliances. The storage here is not to be believed. The open shelving, custom cabinets and quartz tops are flawless. The primary bedroom is oversized, featuring a tray ceiling and an abundance of outlets. The master bath features a soaking tub, tile shower, lavatory closet, double bowl vanity with a quartz top and a large walk in closet that walks through to the laundry room. The laundry room certainly makes laundry feel like a privilege, not a chore. The cabinets with floating shelves will hold an abundance of laundry supplies. There is also additional cabinetry over the sink with a folding station. Also in this space is a large area that would be perfect for additional storage, ironing or even a pet bed or cat litter box. The remaining 2 bedrooms on this level are spacious with a bath in the hall to share. There is also a half bath right off the garage. The bonus room over the garage has a full bathroom and higher ceilings than you generally find in a bonus room. The 3 car garage is large enough to house your vehicles, all of your lawn equipment and any kid or adult toys you may need to store. The double panel box in the garage is ready for additional amperage for a pool, hot tub or any other need. The back porch is exactly where you want to spend your evenings. Situated on one acre with both city water and city sewer, this is not your everyday find. Conveniently located near the by pass, schools and the new park. If you have ever dreamed of owning a custom built home but didn't know where to start, this is your opportunity. This luxury builder has thought of everything !! All you have to do is pack. Call today for more details !!
Features and Additional Information
Baths
Presented By Coldwell Banker McMahan



Area Information
009 Jessamine County | Jessamine County | Rural
Schools in the Area
-
turned_in
Elementary SchoolRed Oak
-
turned_in
Middle SchoolEast Jessamine Middle School
-
turned_in
High SchoolEast Jess HS
Want to See More Listings in the Area?
Brokerage: RE/MAX Creative Realty