In-Person
112 Pheasant Glen Dr
About this property
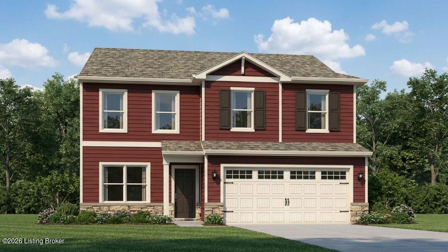
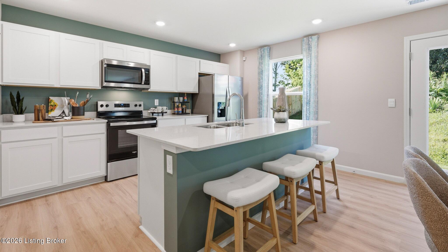
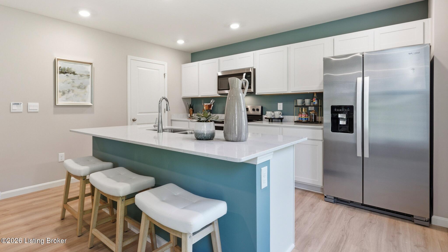
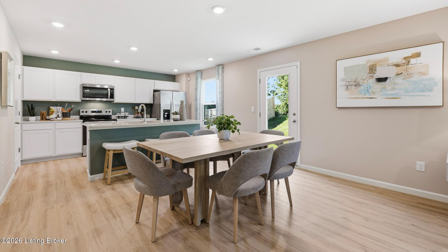
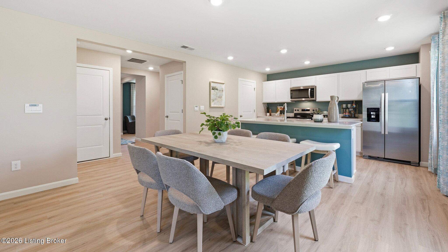
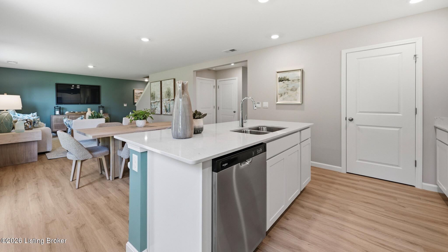
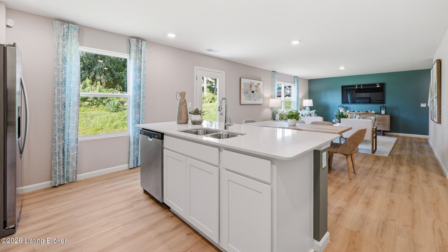
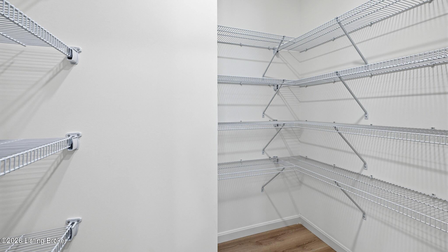
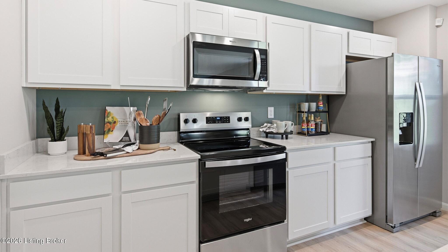
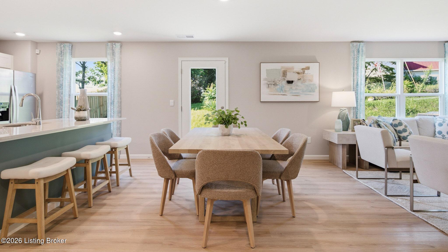
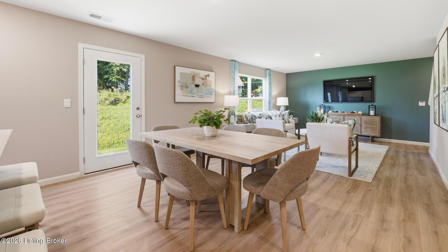
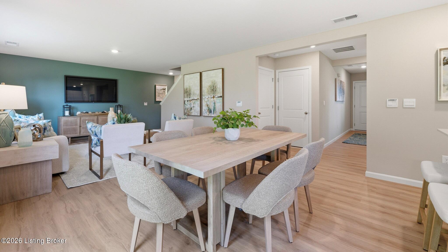
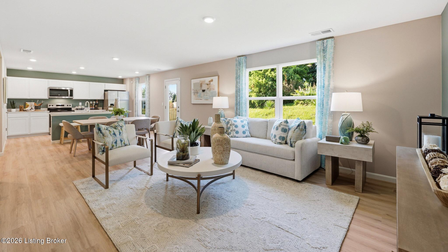

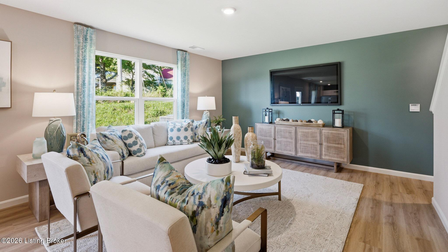
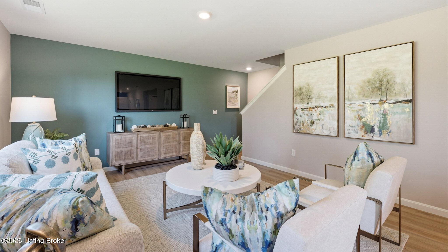
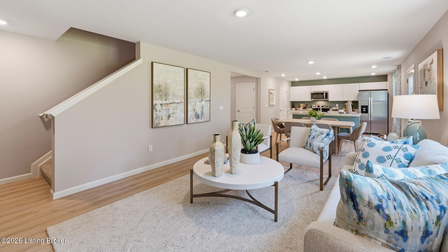
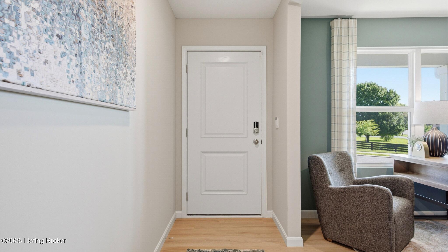
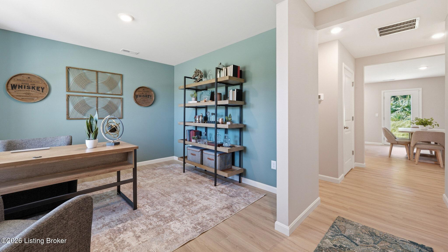
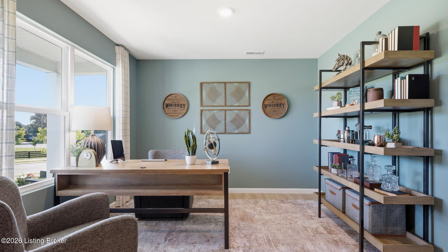
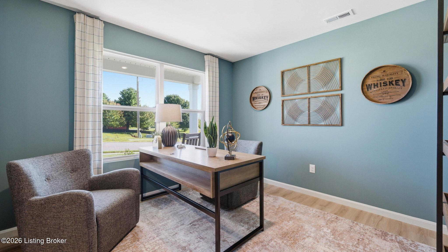
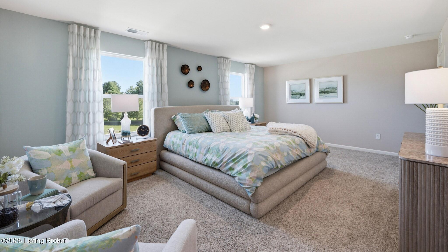
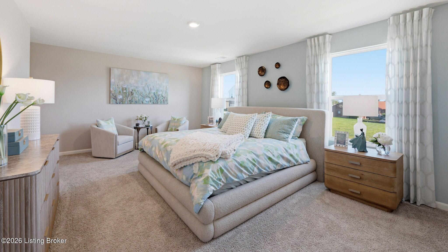
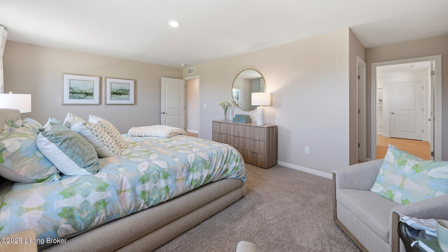
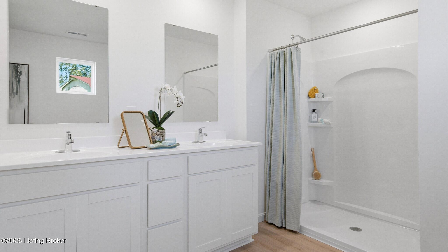
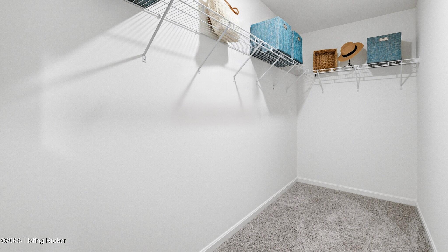
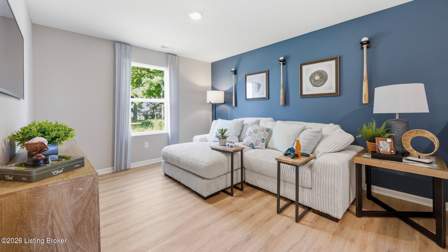
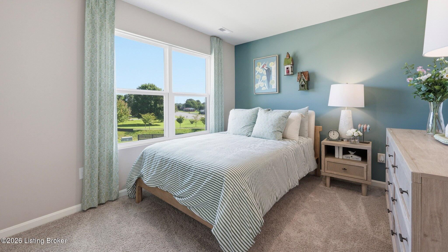
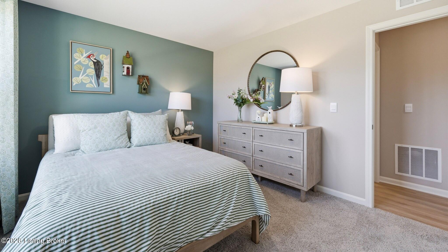
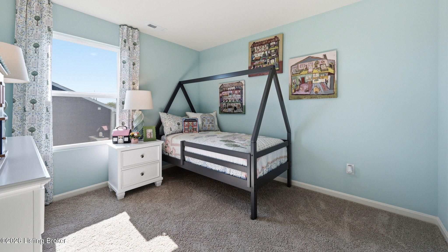
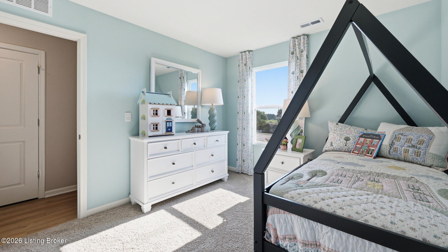
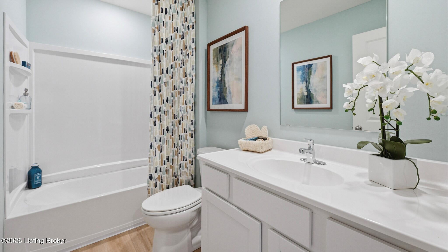
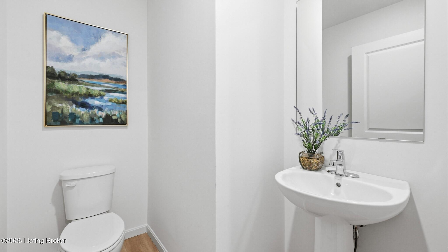
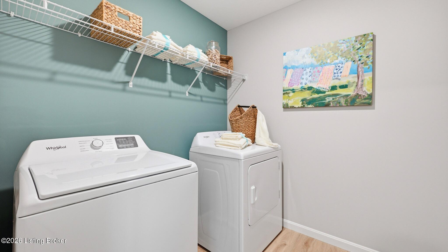
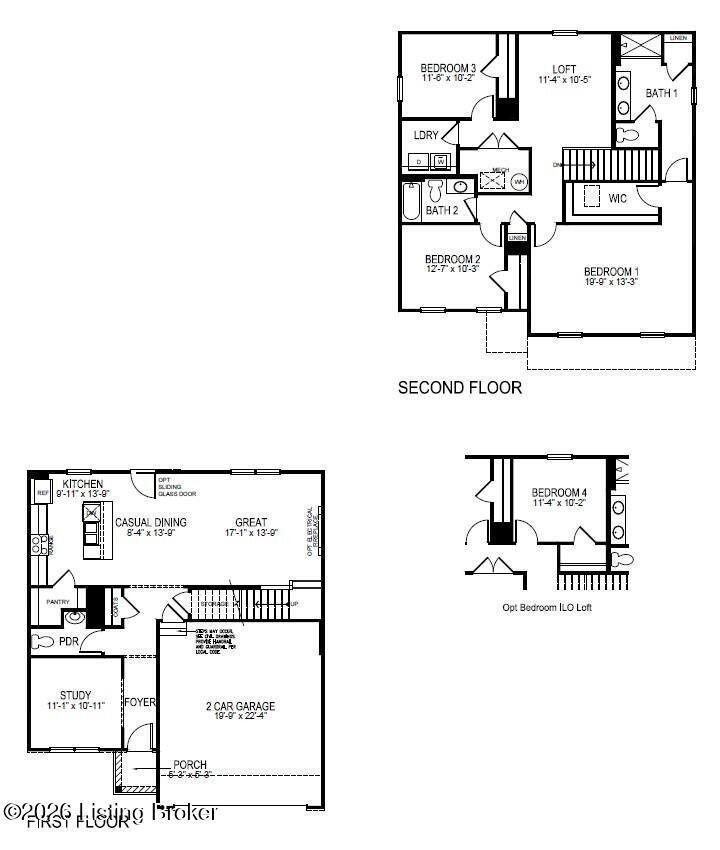
Pheasant Glen Lot #32. Estimated completion: October/November 2026. Life looks better at 112 Pheasant Glen Drive in Shelbyville, Kentucky, a beautiful new home located in the desirable Pheasant Glen community. This thoughtfully designed new construction home features 3 spacious bedrooms, 2.5 bathrooms, and a versatile second-floor loft to fit your lifestyle. The main level offers a half bathroom for guests, a bright, open living area, and a front flex room that works perfectly as a home office or playroom, adding both convenience and flexibility. At the heart of the home, the modern kitchen showcases elegant white cabinetry with soft-close doors, quartz countertops, stainless-steel appliances, a generous walk-in pantry, and a central island with space for seating-perfect for meal prep, entertaining, or casual dining. Upstairs, the inviting primary suite offers a spacious walk-in closet and a private bath featuring a double bowl vanity and a walk-in shower. Two additional bedrooms, a full bath, a loft area, and a convenient second-floor laundry room complete the upper level. Luxury vinyl plank flooring runs throughout the foyer, study, great room, kitchen, and bathrooms, adding both durability and modern style. Other features you'll love are the smooth ceilings, fully drywalled garage with opener, sodded front yard, dimensional shingles, and smart home products. Photos are for representational purposes only; finishes may vary per home.
About this property
Pheasant Glen Lot #32. Estimated completion: October/November 2026. Life looks better at 112 Pheasant Glen Drive in Shelbyville, Kentucky, a beautiful new home located in the desirable Pheasant Glen community. This thoughtfully designed new construction home features 3 spacious bedrooms, 2.5 bathrooms, and a versatile second-floor loft to fit your lifestyle. The main level offers a half bathroom for guests, a bright, open living area, and a front flex room that works perfectly as a home office or playroom, adding both convenience and flexibility. At the heart of the home, the modern kitchen showcases elegant white cabinetry with soft-close doors, quartz countertops, stainless-steel appliances, a generous walk-in pantry, and a central island with space for seating-perfect for meal prep, entertaining, or casual dining. Upstairs, the inviting primary suite offers a spacious walk-in closet and a private bath featuring a double bowl vanity and a walk-in shower. Two additional bedrooms, a full bath, a loft area, and a convenient second-floor laundry room complete the upper level. Luxury vinyl plank flooring runs throughout the foyer, study, great room, kitchen, and bathrooms, adding both durability and modern style. Other features you'll love are the smooth ceilings, fully drywalled garage with opener, sodded front yard, dimensional shingles, and smart home products. Photos are for representational purposes only; finishes may vary per home.
Features and Additional Information
Baths
Presented By Coldwell Banker McMahan



Area Information
30 Shelby County | Shelby County | PHEASANT GLEN
Schools in the Area
-
turned_in
Elementary School
-
turned_in
Middle School
-
turned_in
High School
Want to See More Listings in the Area?
Brokerage: DRH Realty of Kentucky