11700 Parkview Pt
About this property
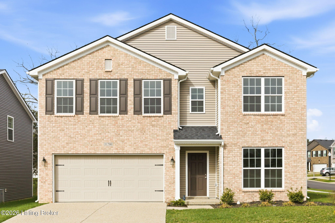
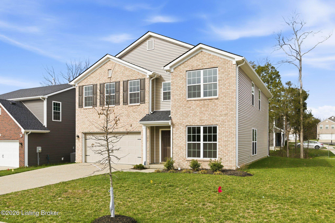
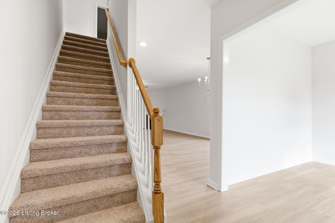
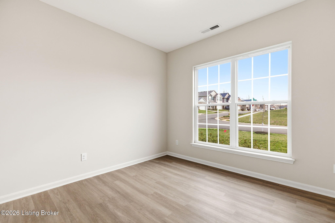
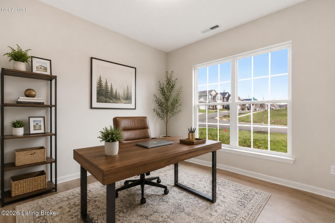
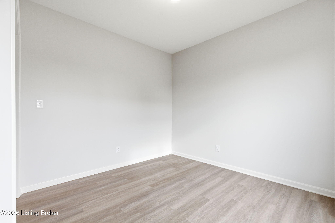
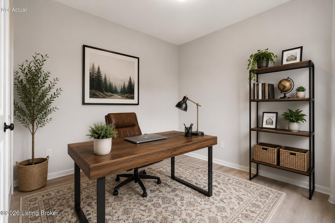
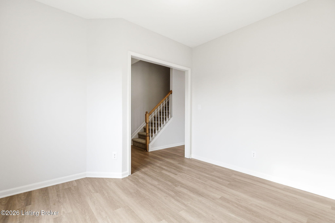
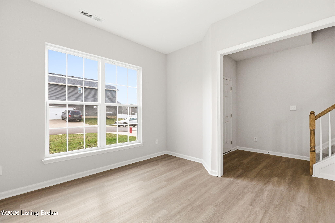
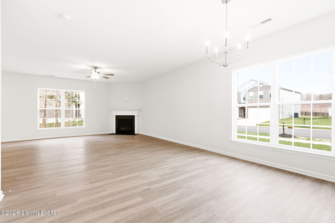
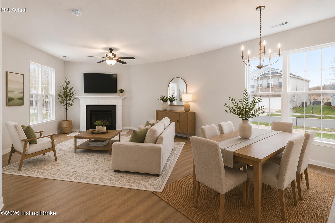
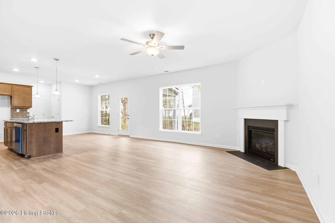
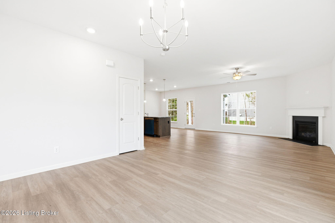
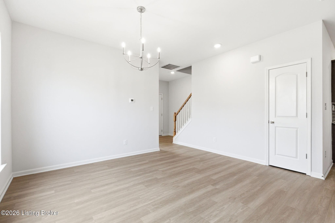
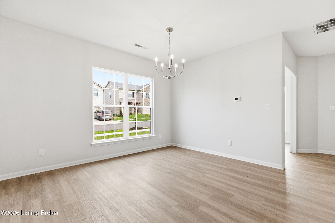
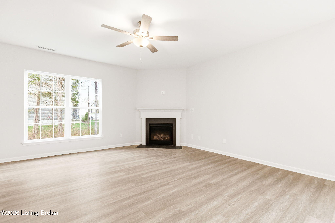
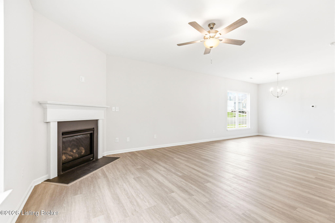
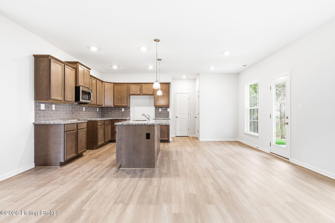
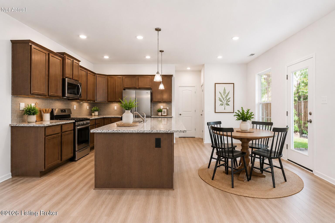
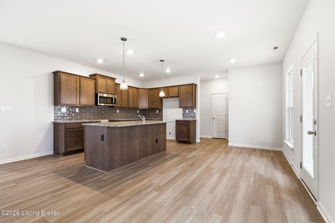
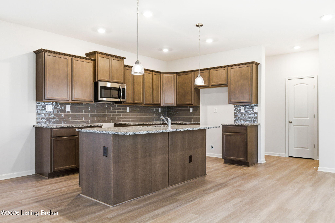
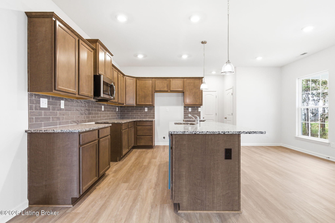
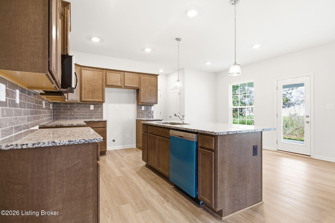
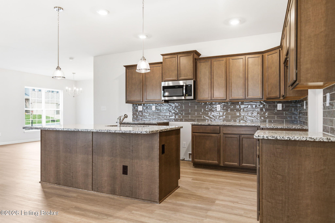
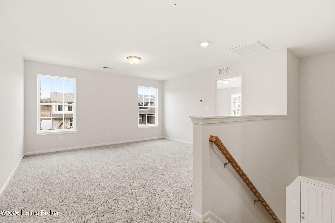
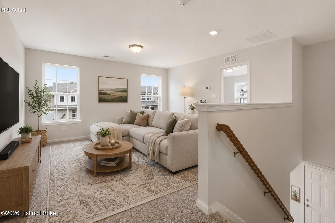
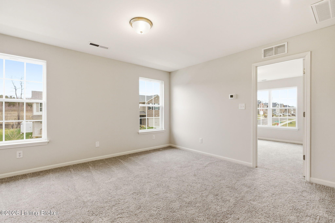
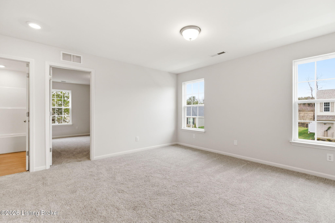
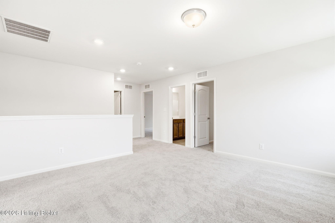
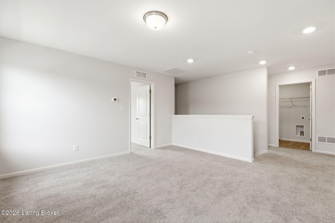
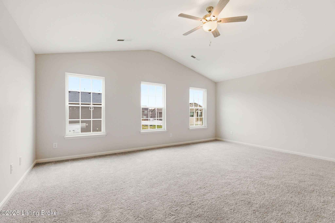
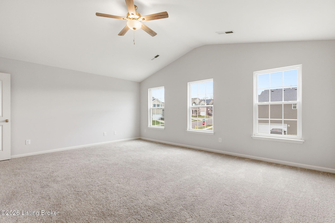
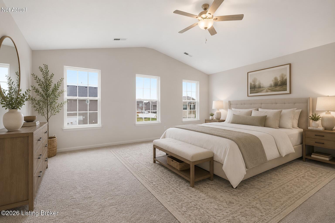
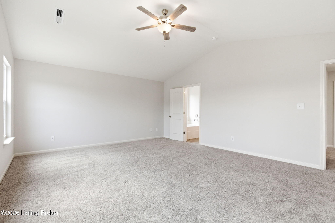
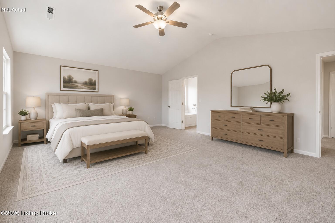
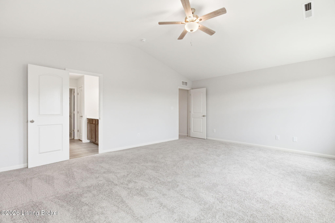
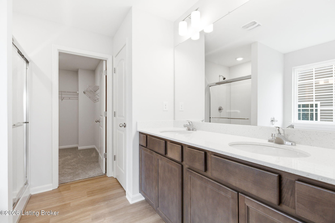
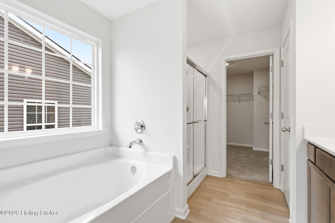
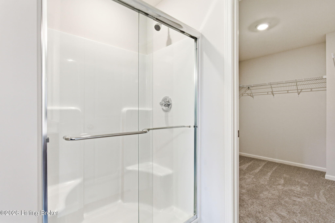
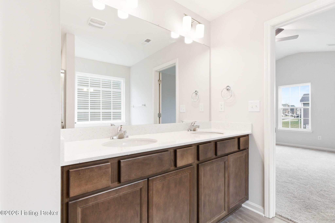
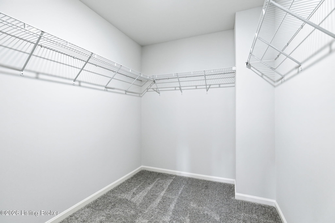
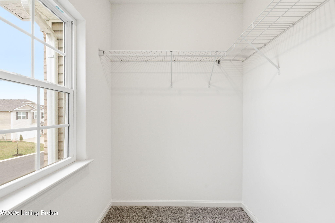
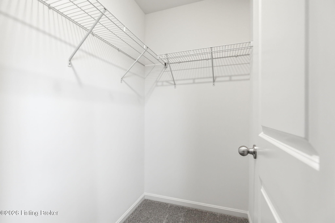
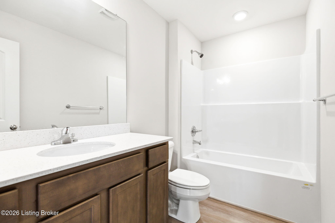
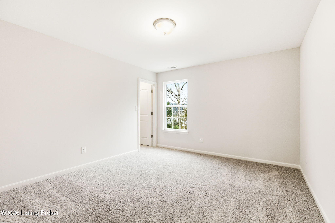
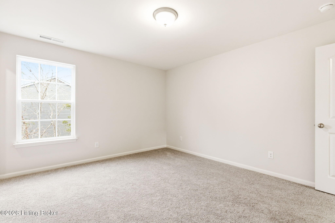
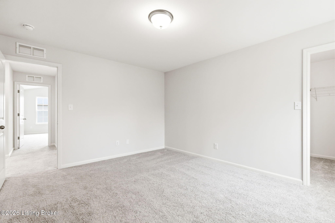
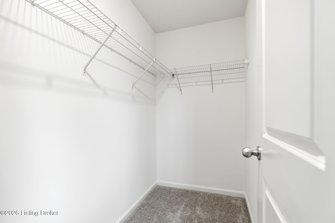
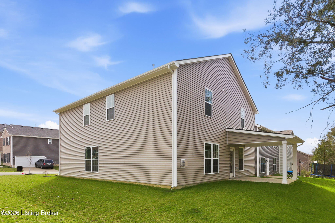
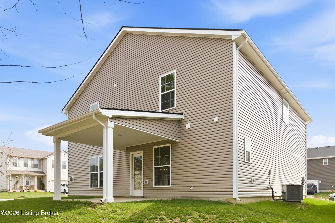
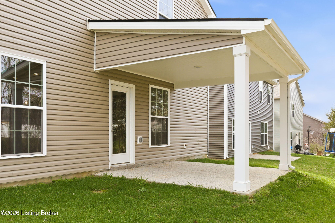
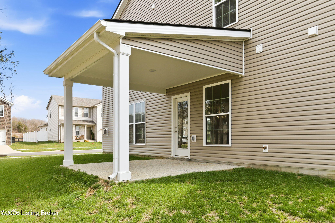
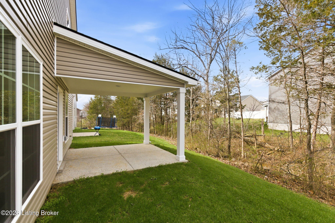
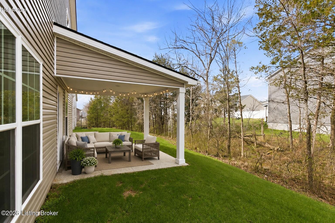
The Sutton Bay is an open layout plan with four bedrooms, a loft and a versatile flex room off the entry. The island kitchen offers both a breakfast area and countertop dining and a storage pantry. The Burlap colored cabinets are complimented by dramatic meteorite granite countertops and a full wall backsplash. The home comes with a full appliance package including a dishwasher, gas range, microwave and side by side refrigerator all in a stainless-steel finish. A 12x12 covered patio is a great place to relax at the end of the day! The family room features a corner direct vent fireplace. Upstairs you will find the primary bedroom suite that includes a large walk-in closet, fiberglass shower and separate soaking tub.
About this property
The Sutton Bay is an open layout plan with four bedrooms, a loft and a versatile flex room off the entry. The island kitchen offers both a breakfast area and countertop dining and a storage pantry. The Burlap colored cabinets are complimented by dramatic meteorite granite countertops and a full wall backsplash. The home comes with a full appliance package including a dishwasher, gas range, microwave and side by side refrigerator all in a stainless-steel finish. A 12x12 covered patio is a great place to relax at the end of the day! The family room features a corner direct vent fireplace. Upstairs you will find the primary bedroom suite that includes a large walk-in closet, fiberglass shower and separate soaking tub.
Features and Additional Information
Baths
Presented By Coldwell Banker McMahan



Area Information
06 Buechel | Hghvw | okolona | FernCreek | Jefferson County | PARKSIDE AT MT WASHINGTON
Schools in the Area
-
turned_in
Elementary School
-
turned_in
Middle School
-
turned_in
High School
Want to See More Listings in the Area?
Brokerage: BERKSHIRE HATHAWAY HomeServices, Parks & Weisberg Realtors