1207 Crones Hill Road
About this property
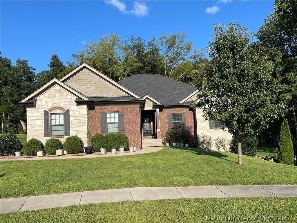
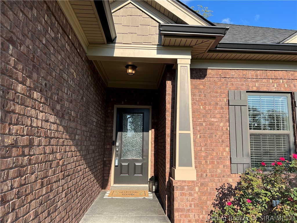
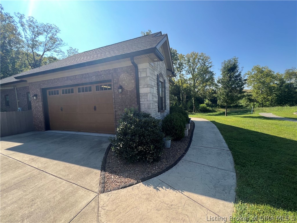
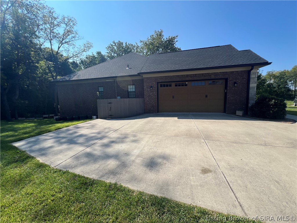
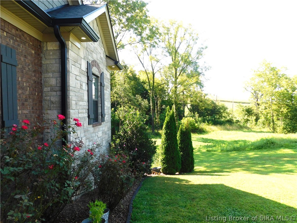
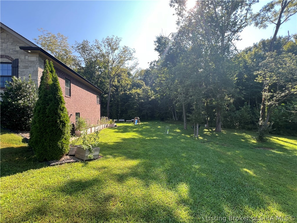
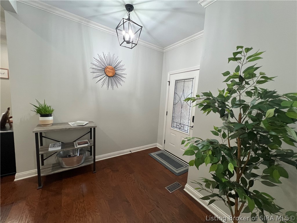
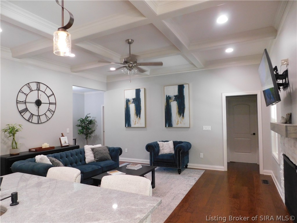
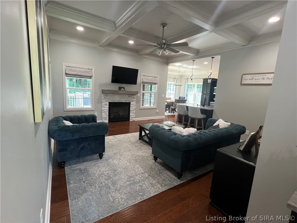
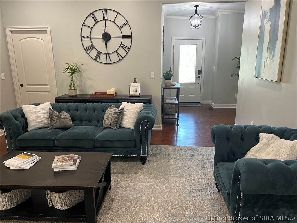
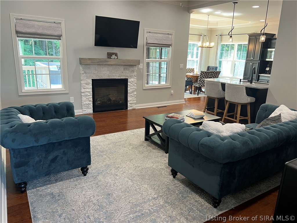
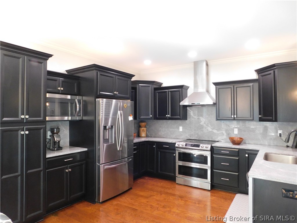
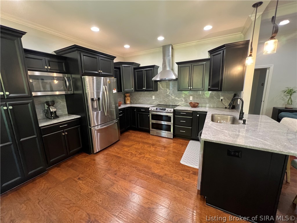
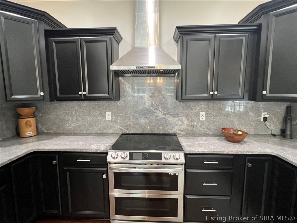
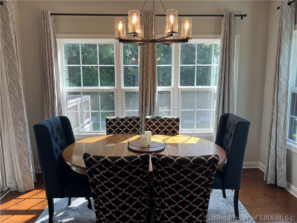
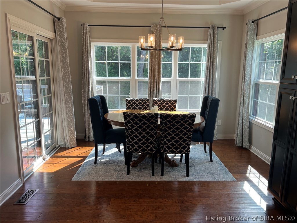
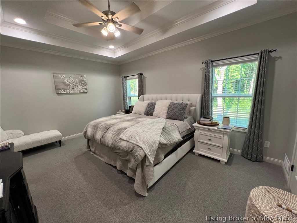
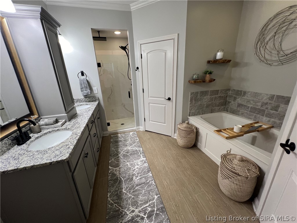
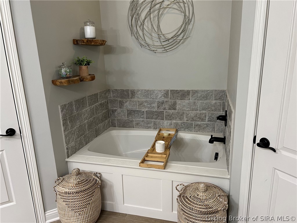
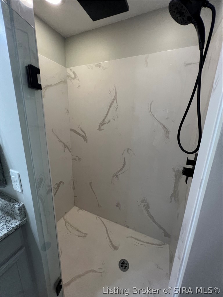
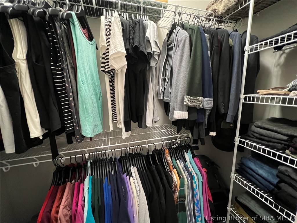
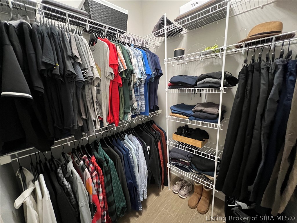
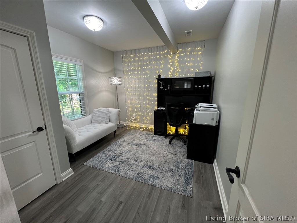
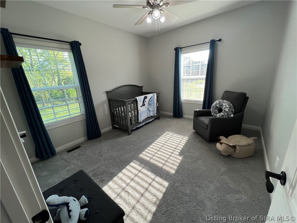
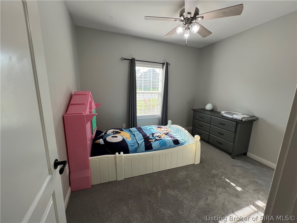
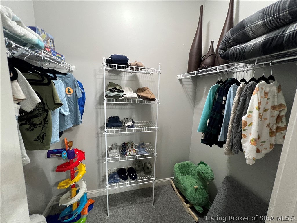
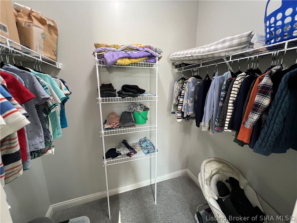
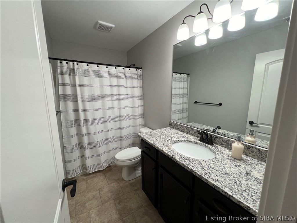
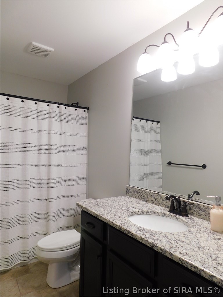
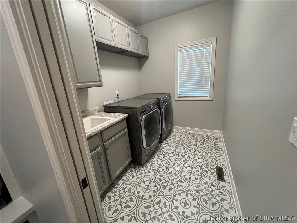
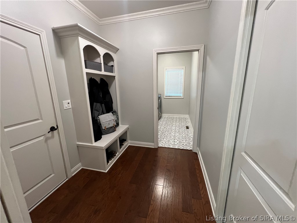
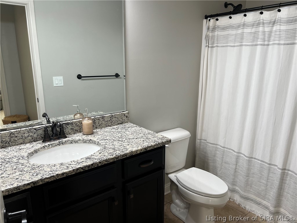
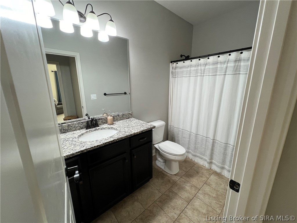
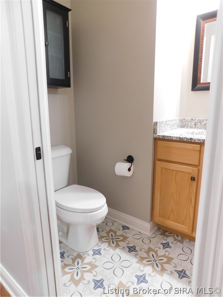
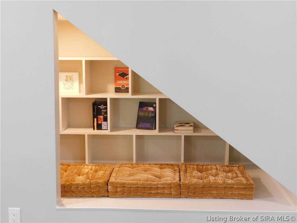
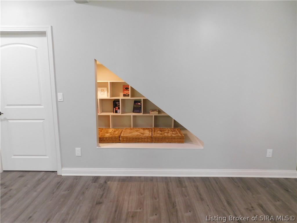
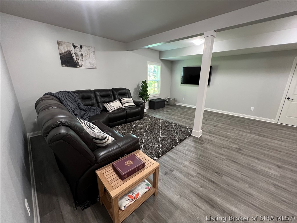
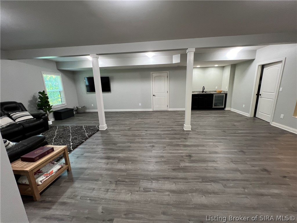
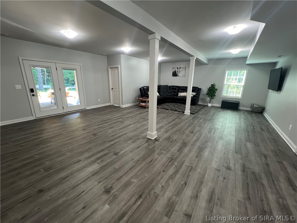
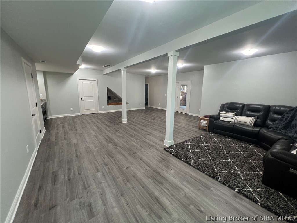
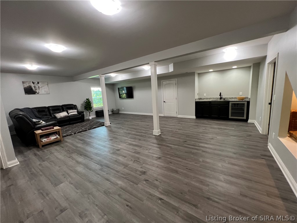
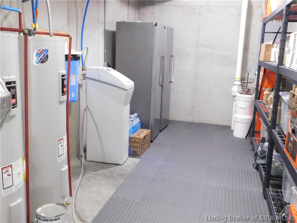
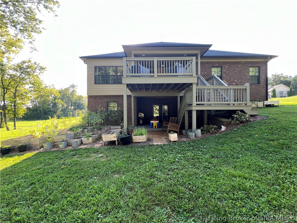
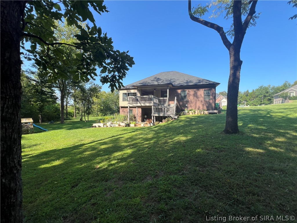
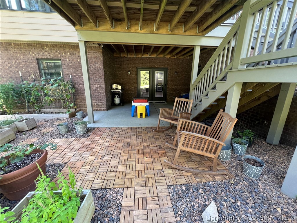
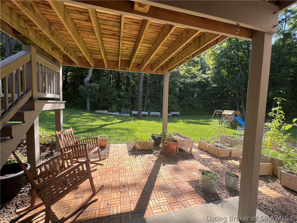
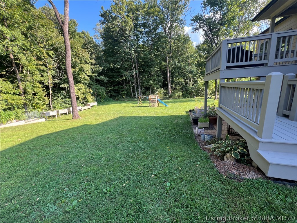
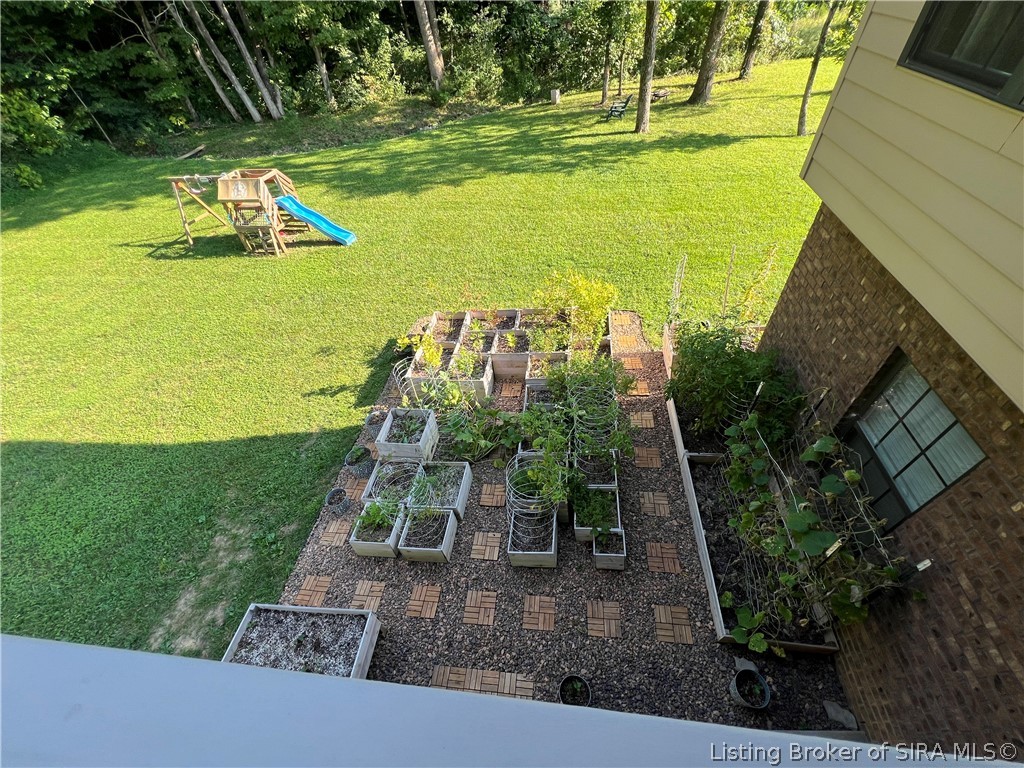
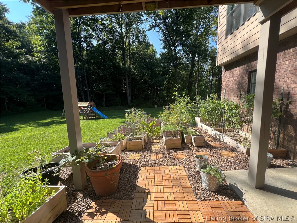
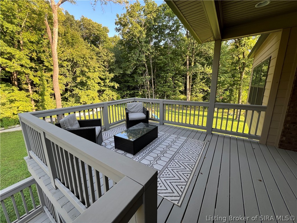
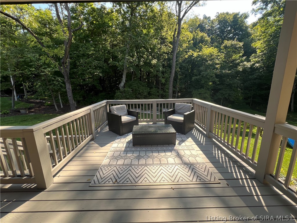
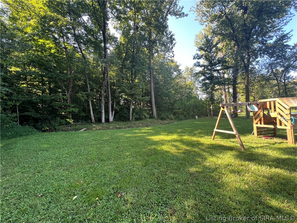
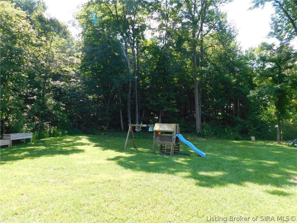
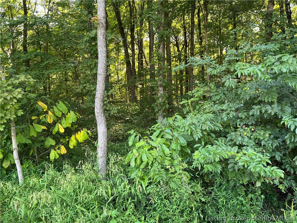
Welcome to this GORGEOUS 3526 sq ft 5 bedroom (5 walk-in closets)-3 1/2 bath home with 2 car garage & utility garage on a cul de sac half acre lot in the desired LEGACY SPRINGS neighborhood.The current owners extensively renovated this home in 2022 including but not limited to:a kitchen makeover with beautiful full granite backsplash, refinished cabinets + new hardware, induction cooktop with dual zone convection oven, range hood, large capacity fridge, beautiful primary bath makeover with custom cultured marble shower and luxurious multi-head shower system, garden tub w/stone facade, live edge wood shelving, and porcelain wood look tile. Enjoy the walk-out basement that has luxury vinyl plank flooring, reading nook, and granite wet bar that includes a full sink and drink fridge. Some of the other features of this gorgeous home include: 10' coffered ceiling in living room,tray ceiling in dining area, double tray ceiling in primary bedroom, hardwood floors in main living areas, porcelain tile in primary bath, Laundry, and half bath, just to name a few. Step outside to your Private backyard to enjoy the deck with a view of the woods, seasonal creek, wild elderberry and blackberry bushes, pawpaw, maples, and tulip poplars.New roof and gutters fall 2023, new garage door 2024, whole home water filtration system. Custom built by John Senn 2016-17. The 5 permanent garden beds are included with home (3 - 4'x6', 3'x6', 3'x4')-all other planter boxes/planters with plants not included.
About this property
Welcome to this GORGEOUS 3526 sq ft 5 bedroom (5 walk-in closets)-3 1/2 bath home with 2 car garage & utility garage on a cul de sac half acre lot in the desired LEGACY SPRINGS neighborhood.The current owners extensively renovated this home in 2022 including but not limited to:a kitchen makeover with beautiful full granite backsplash, refinished cabinets + new hardware, induction cooktop with dual zone convection oven, range hood, large capacity fridge, beautiful primary bath makeover with custom cultured marble shower and luxurious multi-head shower system, garden tub w/stone facade, live edge wood shelving, and porcelain wood look tile. Enjoy the walk-out basement that has luxury vinyl plank flooring, reading nook, and granite wet bar that includes a full sink and drink fridge. Some of the other features of this gorgeous home include: 10' coffered ceiling in living room,tray ceiling in dining area, double tray ceiling in primary bedroom, hardwood floors in main living areas, porcelain tile in primary bath, Laundry, and half bath, just to name a few. Step outside to your Private backyard to enjoy the deck with a view of the woods, seasonal creek, wild elderberry and blackberry bushes, pawpaw, maples, and tulip poplars.New roof and gutters fall 2023, new garage door 2024, whole home water filtration system. Custom built by John Senn 2016-17. The 5 permanent garden beds are included with home (3 - 4'x6', 3'x6', 3'x4')-all other planter boxes/planters with plants not included.
Features and Additional Information
Baths
Presented By Coldwell Banker McMahan



Area Information
| Floyd County | Legacy Springs
Schools in the Area
-
turned_in
Elementary School
-
turned_in
Middle School
-
turned_in
High School
Want to See More Listings in the Area?
Brokerage: Mainstreet REALTORS