In-Person
130 Valhalla Drive Lot 104
About this property
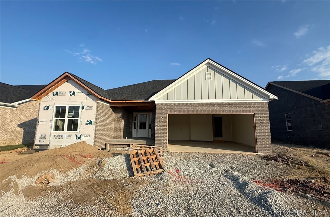
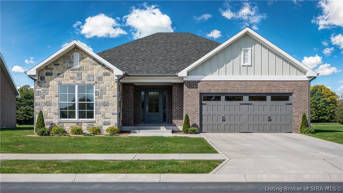
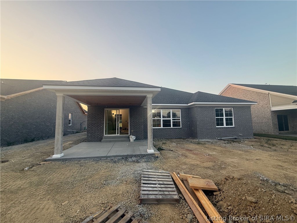
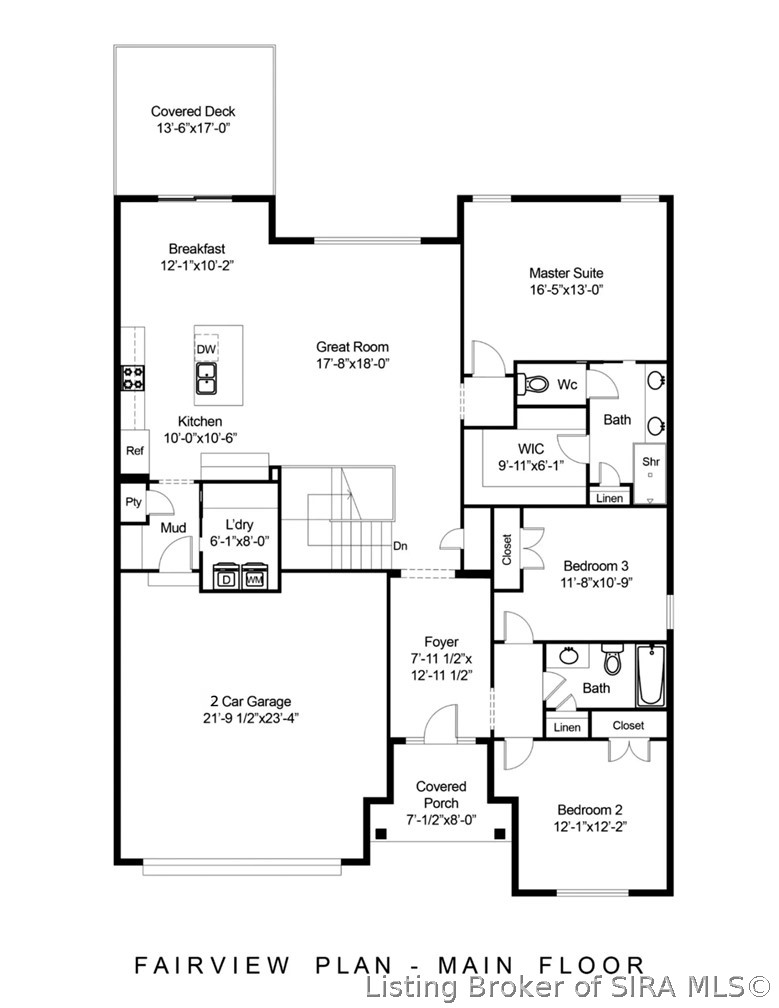
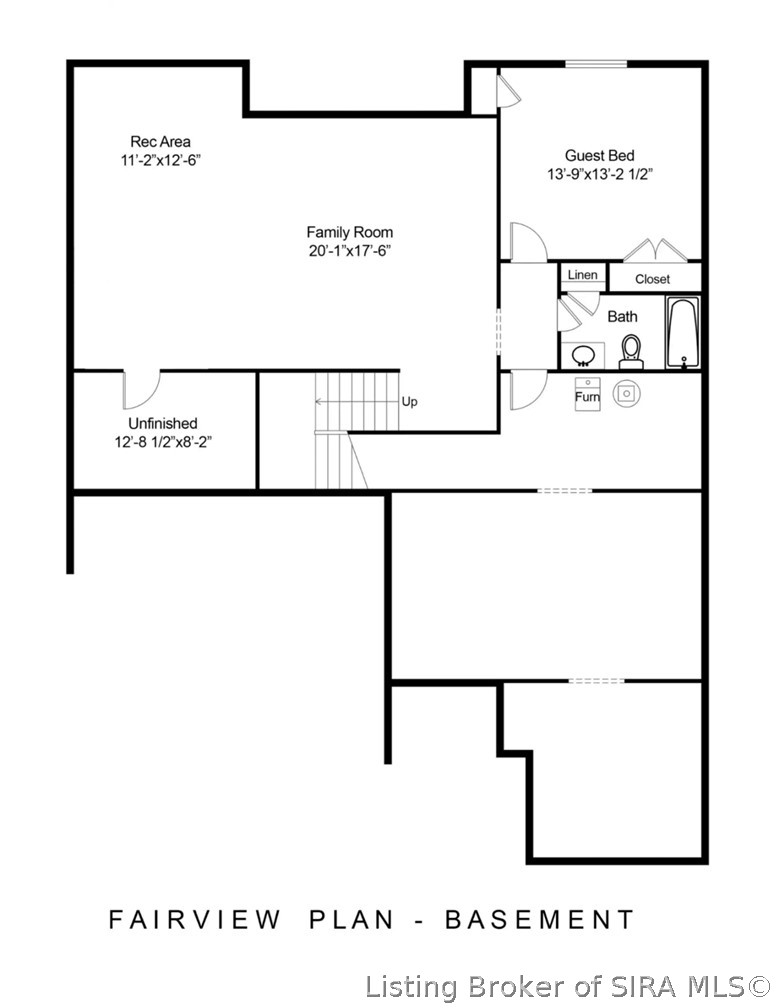
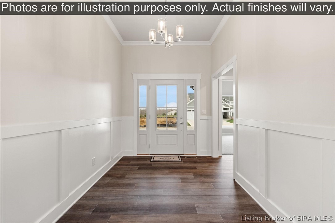
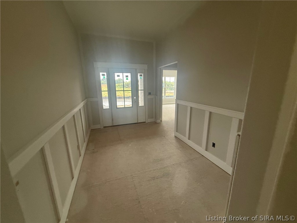
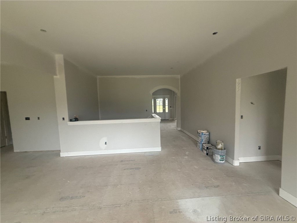
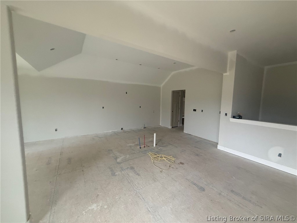
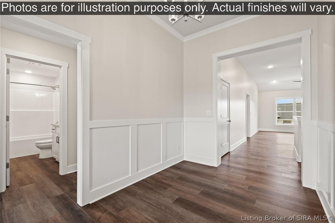
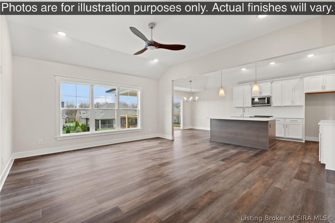
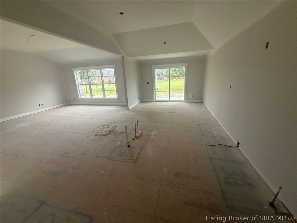
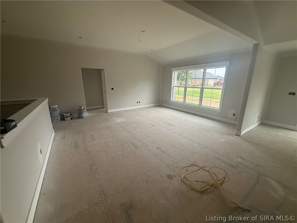
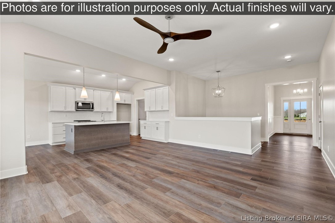
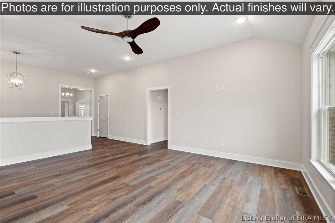
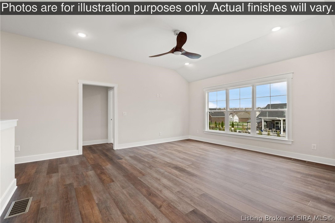
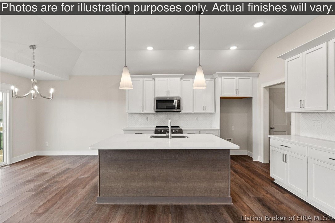
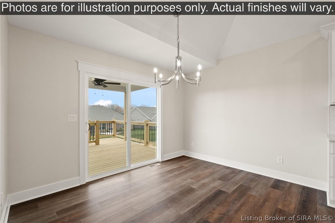
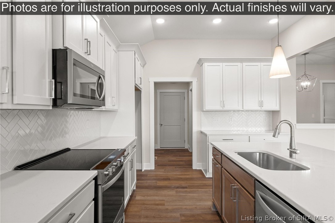
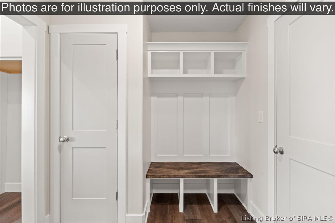
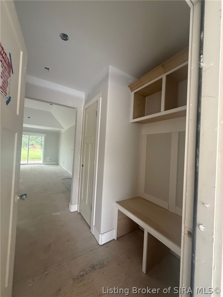
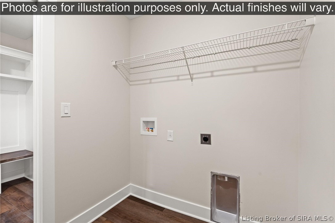
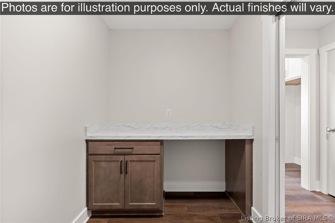
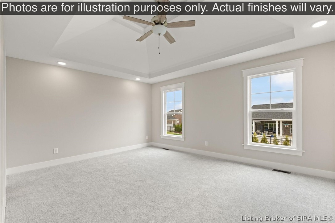
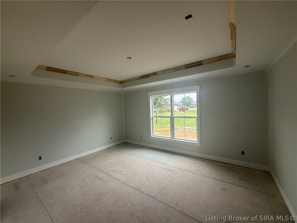
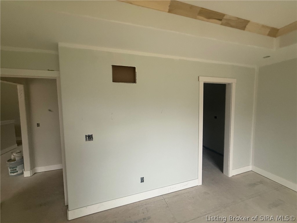
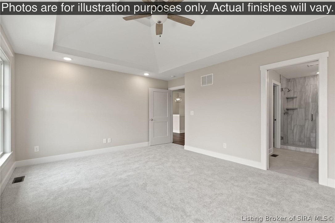
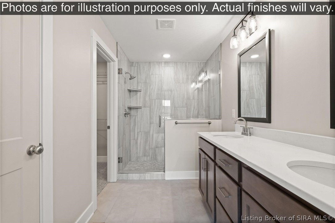
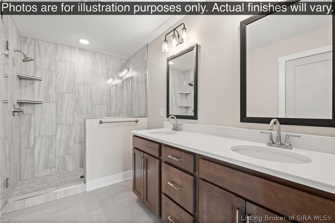
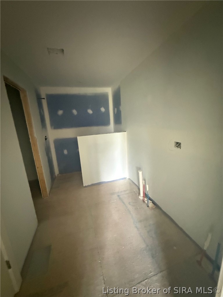
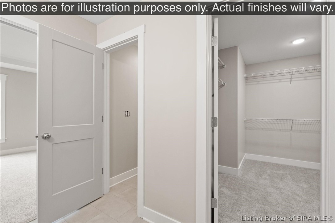
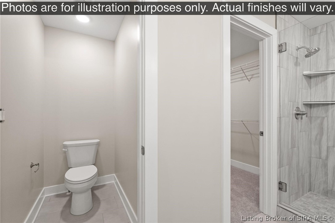
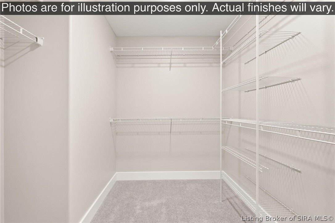
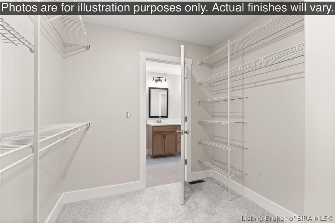
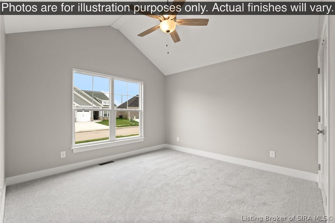
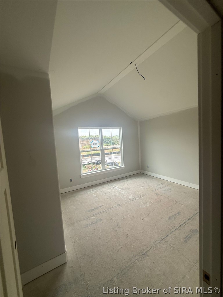
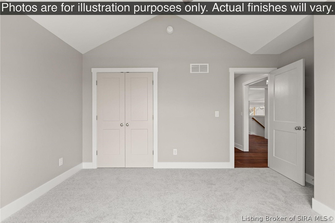
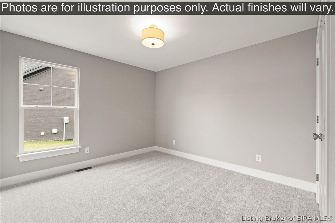
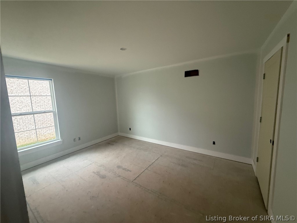
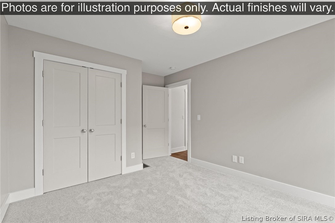
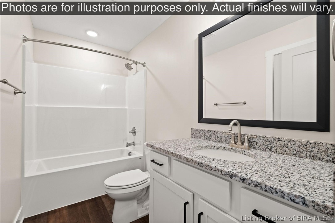
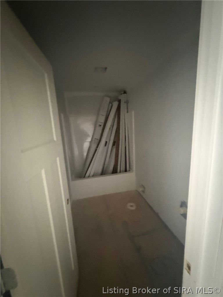
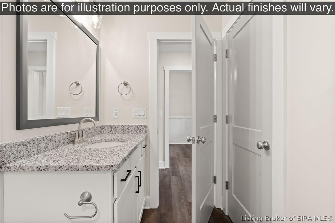
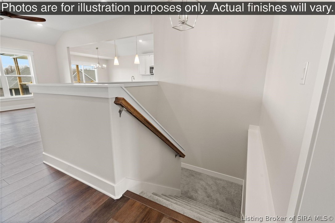
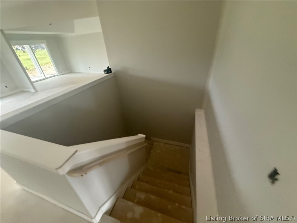
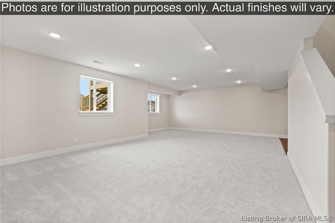
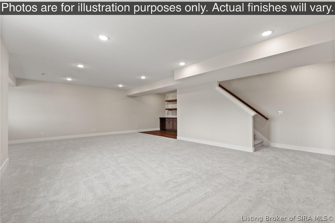
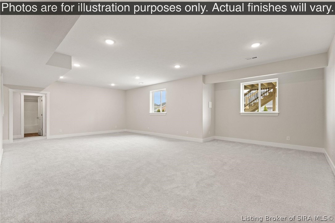
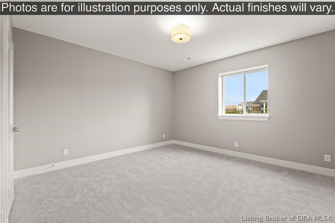
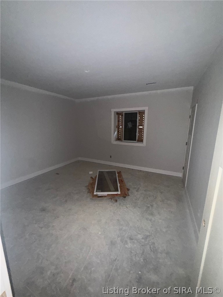
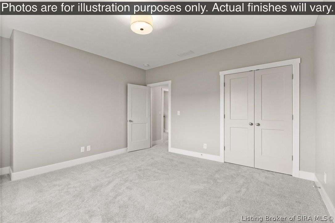
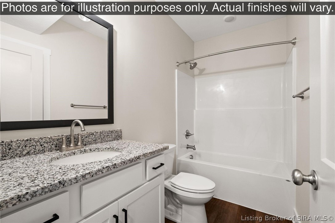
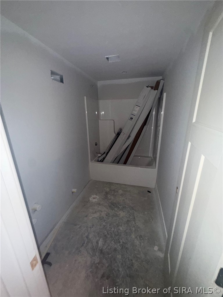
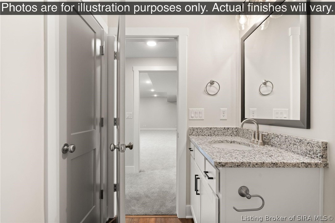
The Fairview Plan offers approximately 1,875 sq ft on the main level plus an additional 1,075 sq ft of professionally finished space on the lower level, providing 4 bedrooms and 3 full baths with the signature quality of Discovery Builders. From the moment you step into the spacious foyer, the craftsmanship and attention to detail are unmistakable. This split-bedroom ranch design features a 10' foyer, great room, and kitchen, all connected to a covered rear patio for outdoor enjoyment. The gourmet kitchen includes upgraded quartz countertops, an upgraded faucet, and stainless appliances. The Owner's Suite has a tray ceiling with crown molding, along with a private bath featuring a custom tile walk-in shower, commode room, double vanities with upgraded quartz, upgraded plumbing fixtures, and a large walk-in closet. The Owner's Entry from the garage adds everyday convenience with bench/cubbies for coats and shoes, plus a well-appointed laundry room with cabinetry and hamper storage. The finished lower-level impresses with 9' foundation walls to enjoy as a media/family room open. A spacious 4th bedroom and a third full bath complete the lower level. COME EXPERIENCE THE DISCOVERY BUILDERS - DIFFERENCE TODAY! Buyer to verify all details, features, and specifications. Square footage and room sizes are approximate. #DiscoveryBuilders
About this property
The Fairview Plan offers approximately 1,875 sq ft on the main level plus an additional 1,075 sq ft of professionally finished space on the lower level, providing 4 bedrooms and 3 full baths with the signature quality of Discovery Builders. From the moment you step into the spacious foyer, the craftsmanship and attention to detail are unmistakable. This split-bedroom ranch design features a 10' foyer, great room, and kitchen, all connected to a covered rear patio for outdoor enjoyment. The gourmet kitchen includes upgraded quartz countertops, an upgraded faucet, and stainless appliances. The Owner's Suite has a tray ceiling with crown molding, along with a private bath featuring a custom tile walk-in shower, commode room, double vanities with upgraded quartz, upgraded plumbing fixtures, and a large walk-in closet. The Owner's Entry from the garage adds everyday convenience with bench/cubbies for coats and shoes, plus a well-appointed laundry room with cabinetry and hamper storage. The finished lower-level impresses with 9' foundation walls to enjoy as a media/family room open. A spacious 4th bedroom and a third full bath complete the lower level. COME EXPERIENCE THE DISCOVERY BUILDERS - DIFFERENCE TODAY! Buyer to verify all details, features, and specifications. Square footage and room sizes are approximate. #DiscoveryBuilders
Features and Additional Information
Baths
Presented By Coldwell Banker McMahan



Area Information
| Clark County | Champions Gate
Schools in the Area
-
turned_in
Elementary School
-
turned_in
Middle School
-
turned_in
High School
Want to See More Listings in the Area?
Brokerage: Schuler Bauer Real Estate Services ERA Powered (N