1409 Hepburn Ave
About this property
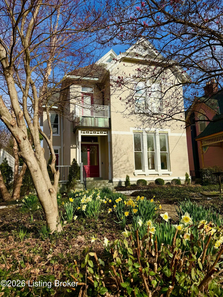
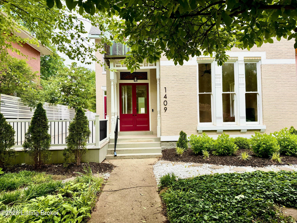
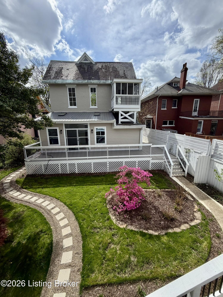
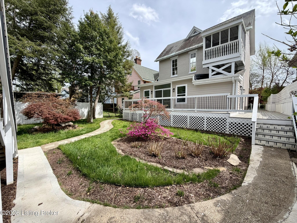
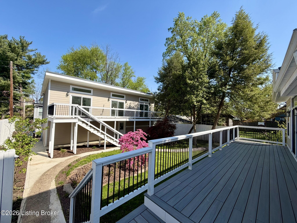
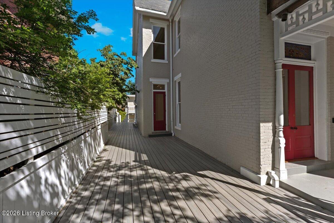
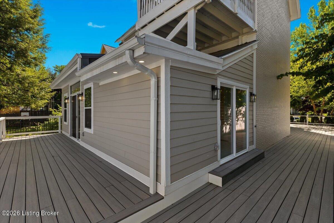
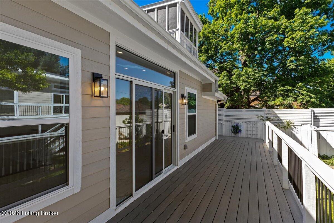
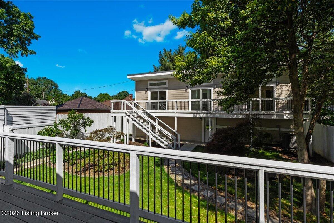
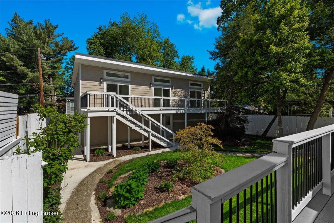
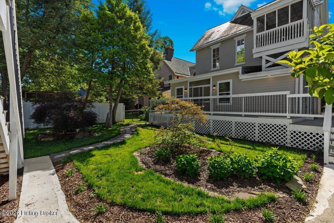
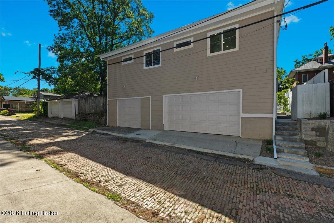
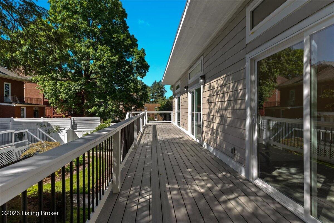
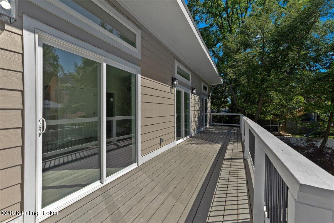
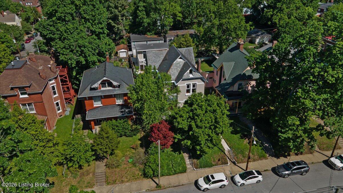
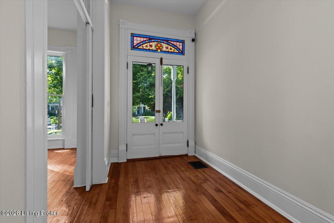
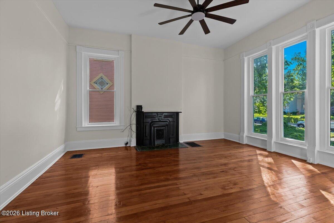
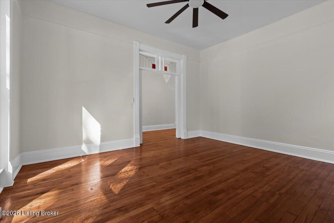
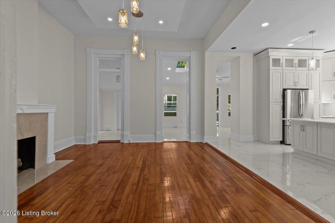
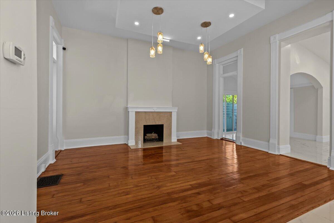
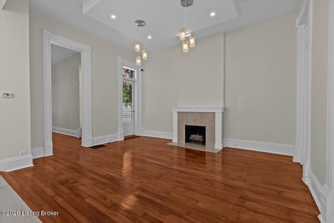
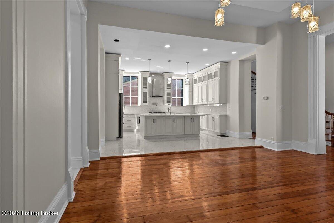
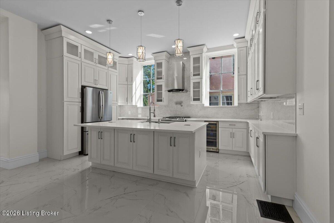
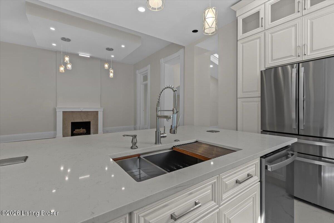
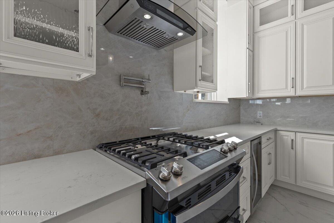
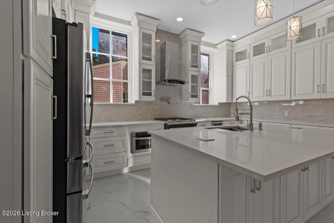
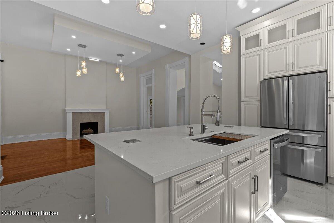
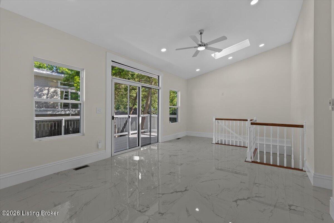
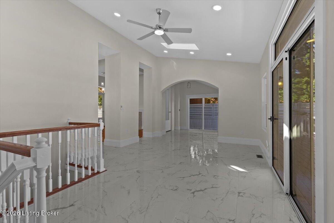
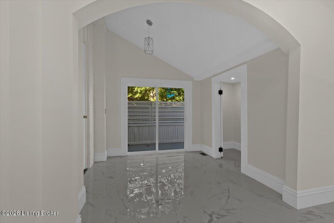
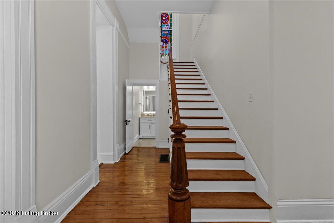
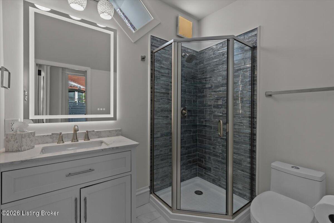
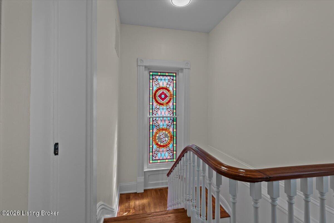
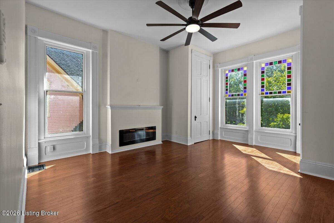
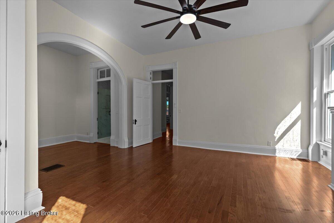
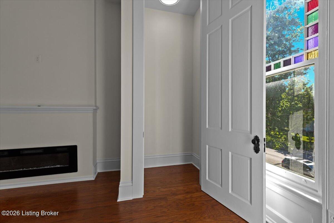
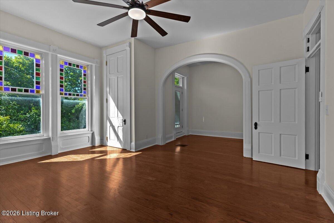
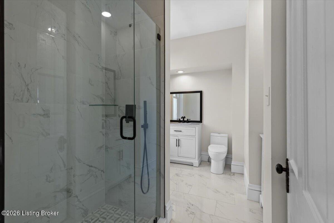
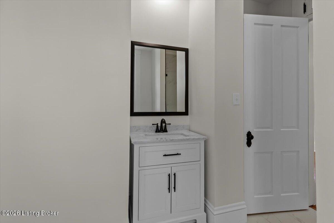
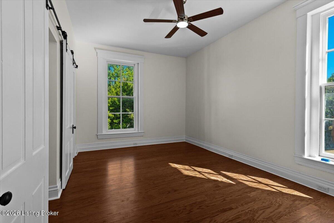
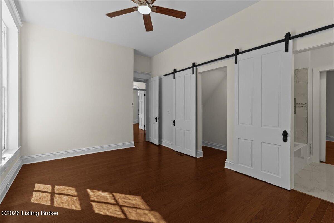
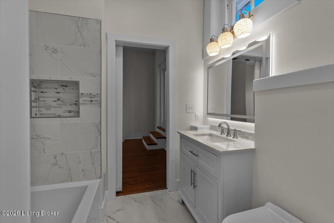
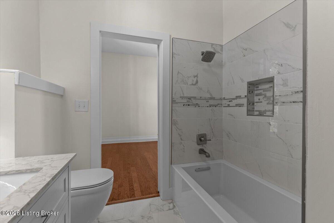
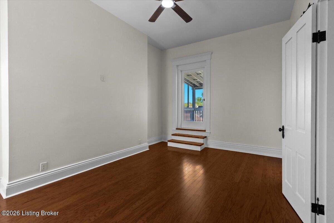
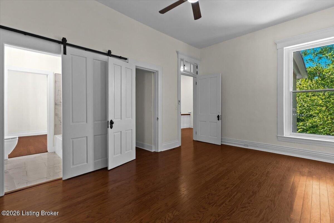
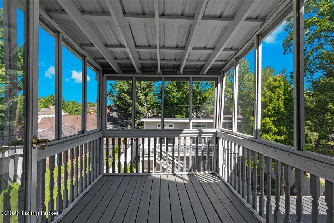
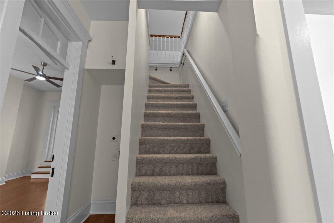
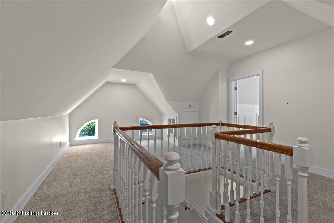
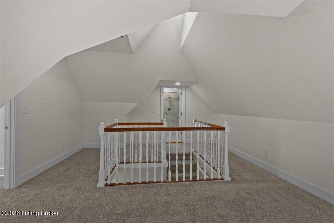
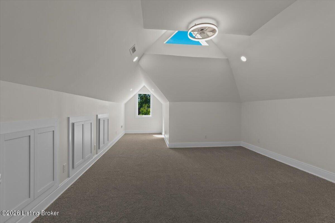
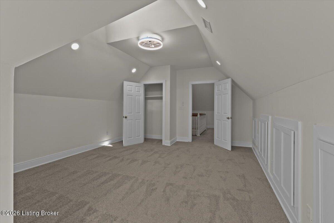
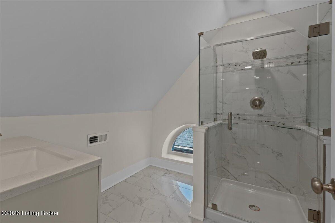
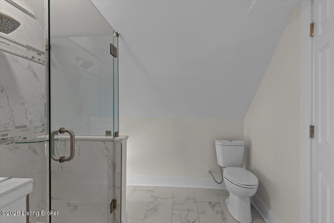
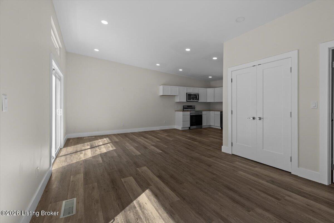
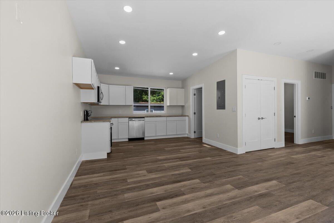
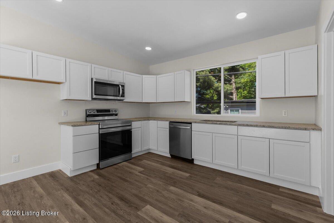
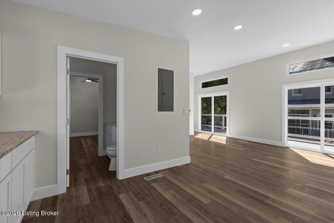
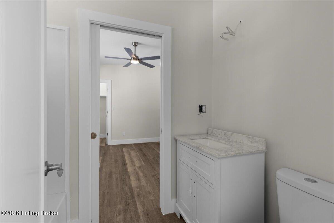
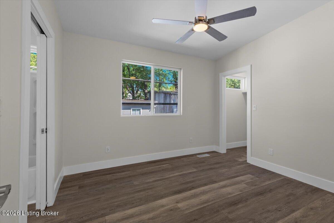
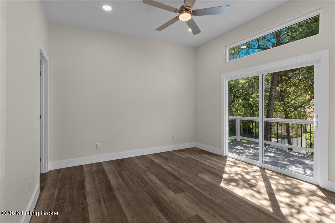
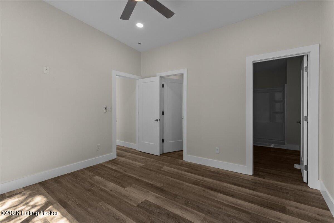
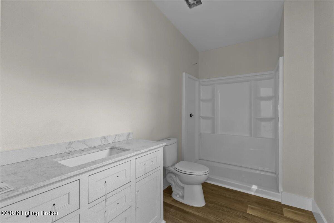
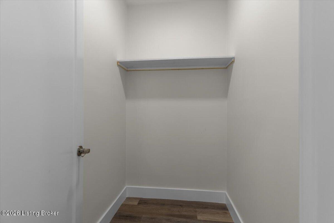
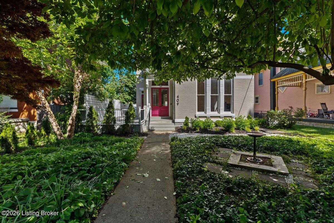
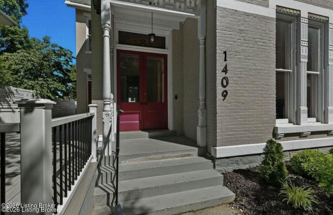
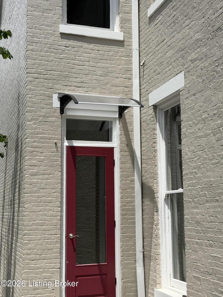
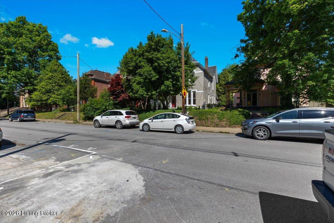
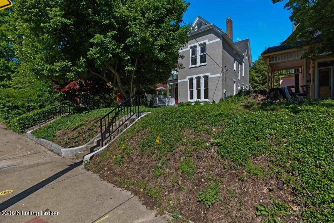
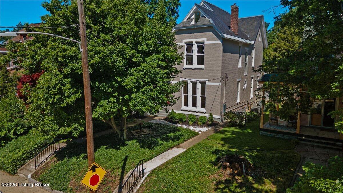
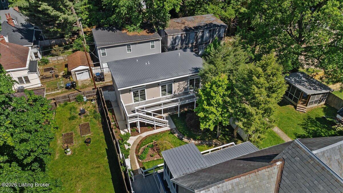
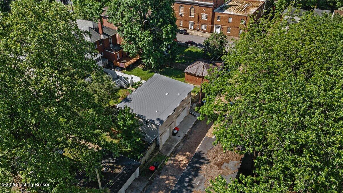
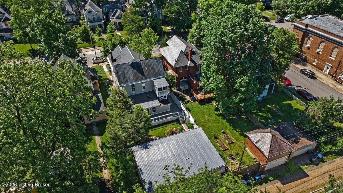
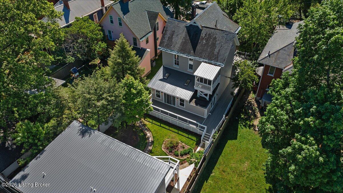
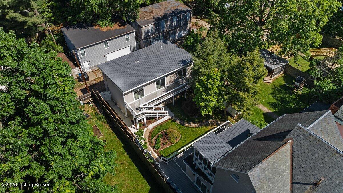
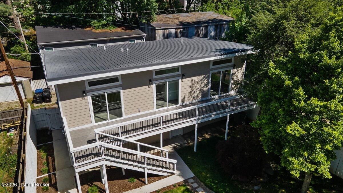
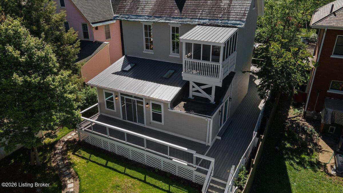
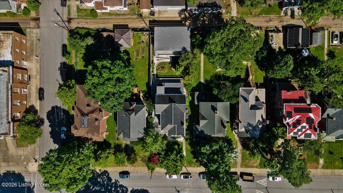
The amazing renovation is complete on this incredible brick painted lady in the Original Highlands. A brand new 2 bedroom, 2 bathroom 1000+ sf carriage house sits atop a 3-car garage with plenty of room for the owner and tenant to park. Separate meters allow tenants to pay their own electric and the rent will make a huge dent in a monthly mortgage payment. The main house is simply astounding. Enter this picturesque home through the large foyer. On your right is a grand living room or parlor that can be closed off with beautiful doors to make a private guest space or office. You will next notice the incredible woodwork indicative of turn of the century homes. A grand stair case and full bathroom tucked underneath is perfect for guests. The kitchen and great room area are open to each other and totally re-imagined with plenty of space for your family and guests. High-end tall cabinetry, quartz countertops and top of the line appliances are awaiting your cooking adventures. A sun-drenched breakfast room looks out onto your well landscaped rear yard. The second floor has an incredible and large primary suite with two huge closets, a modern fireplace and new bathroom with two vanities, beautiful tile shower and tasteful fixtures. There is also a small martini deck off the primary bedroom. Additionally on this floor are two other large bedrooms sharing a charming Jack-and-Jill bathroom. One of the bedrooms has its own private screened porch overlooking the backyard. There is room for a stack laundry on this floor. The third floor has a wonderful bedroom, office area and full bathroom. The carriage house is well-designed with a very livable open floorplan and a private deck. It can be configured to offer tenants one of the garage spaces while keeping the other two private for the main house. Updates and renovations include 4 HVAC systems, updated water heaters, new kitchen, new bathrooms, refinished antique hardwood and new hardwood flooring, newly constructed carriage house, etc. With 3700 sf of living space in the main house and over 1000 sf in the new carriage house, this property checks all the boxes.
About this property
The amazing renovation is complete on this incredible brick painted lady in the Original Highlands. A brand new 2 bedroom, 2 bathroom 1000+ sf carriage house sits atop a 3-car garage with plenty of room for the owner and tenant to park. Separate meters allow tenants to pay their own electric and the rent will make a huge dent in a monthly mortgage payment. The main house is simply astounding. Enter this picturesque home through the large foyer. On your right is a grand living room or parlor that can be closed off with beautiful doors to make a private guest space or office. You will next notice the incredible woodwork indicative of turn of the century homes. A grand stair case and full bathroom tucked underneath is perfect for guests. The kitchen and great room area are open to each other and totally re-imagined with plenty of space for your family and guests. High-end tall cabinetry, quartz countertops and top of the line appliances are awaiting your cooking adventures. A sun-drenched breakfast room looks out onto your well landscaped rear yard. The second floor has an incredible and large primary suite with two huge closets, a modern fireplace and new bathroom with two vanities, beautiful tile shower and tasteful fixtures. There is also a small martini deck off the primary bedroom. Additionally on this floor are two other large bedrooms sharing a charming Jack-and-Jill bathroom. One of the bedrooms has its own private screened porch overlooking the backyard. There is room for a stack laundry on this floor. The third floor has a wonderful bedroom, office area and full bathroom. The carriage house is well-designed with a very livable open floorplan and a private deck. It can be configured to offer tenants one of the garage spaces while keeping the other two private for the main house. Updates and renovations include 4 HVAC systems, updated water heaters, new kitchen, new bathrooms, refinished antique hardwood and new hardwood flooring, newly constructed carriage house, etc. With 3700 sf of living space in the main house and over 1000 sf in the new carriage house, this property checks all the boxes.
Features and Additional Information
Baths
Presented By Coldwell Banker McMahan



Area Information
02 Butchertwn | Hghlnds | Germantwn | Jefferson County | HIGHLANDS
Schools in the Area
-
turned_in
Elementary School
-
turned_in
Middle School
-
turned_in
High SchoolJefferson
Want to See More Listings in the Area?
Brokerage: THINK Real Estate LLC