1409 Mockingbird Terrace Dr 403
About this property
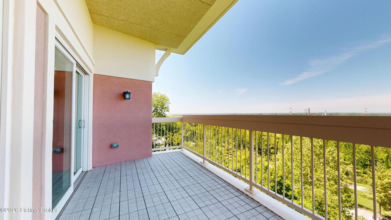
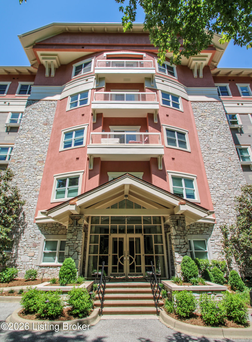
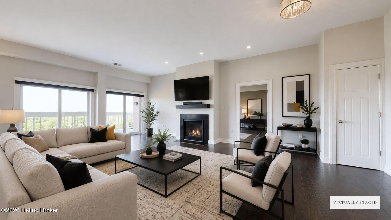
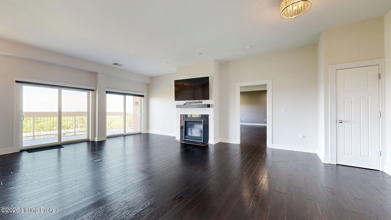
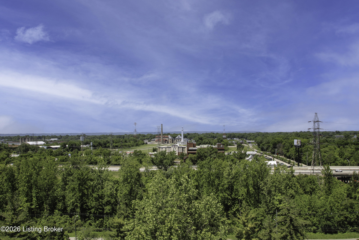
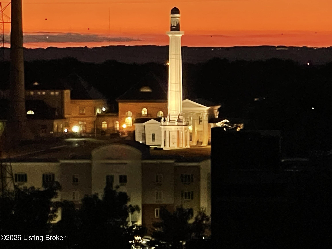
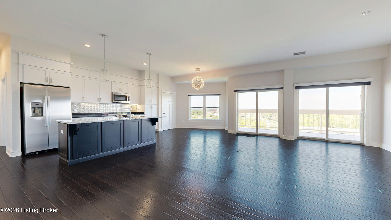
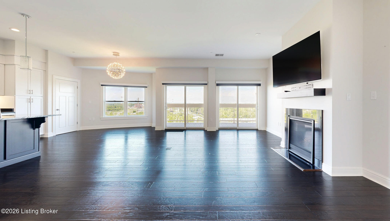
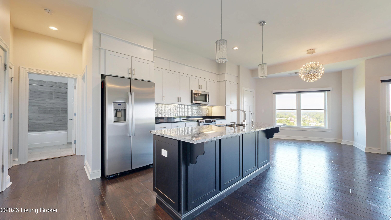
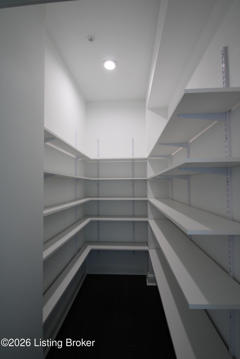
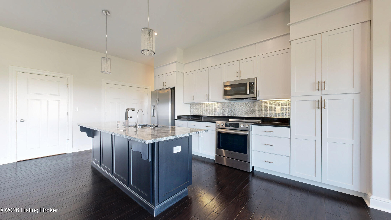
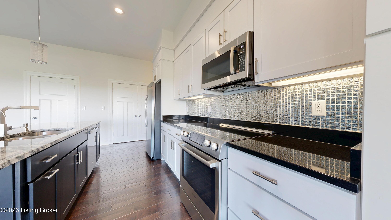
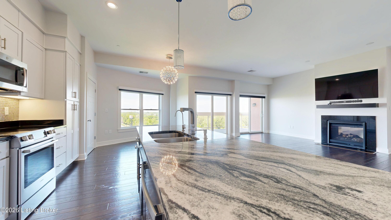
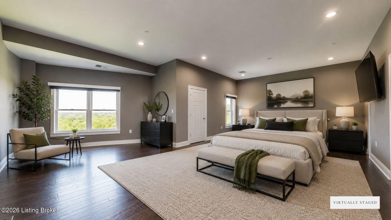
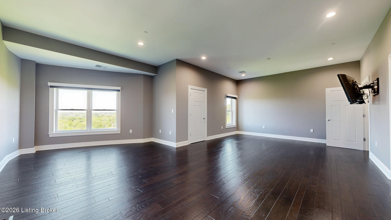
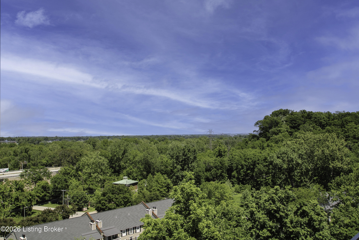
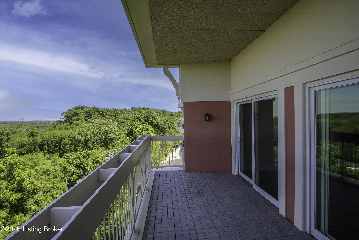
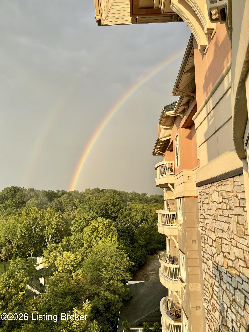
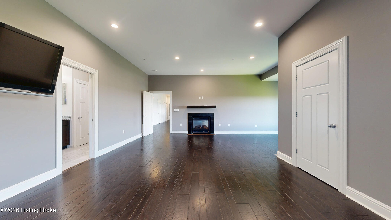
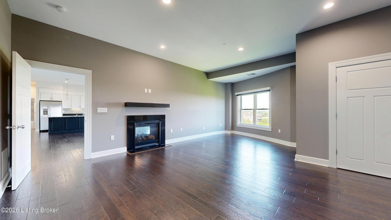
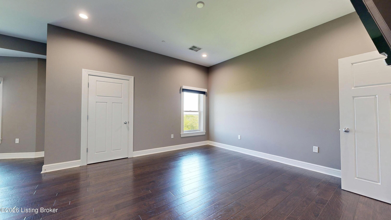
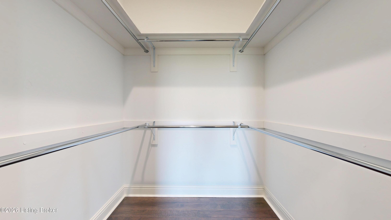
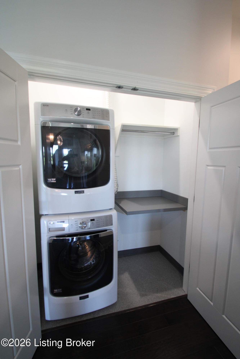
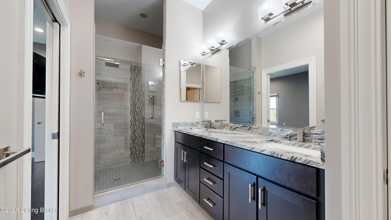
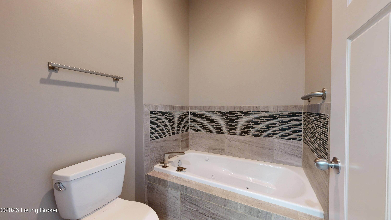
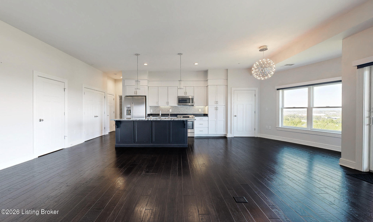
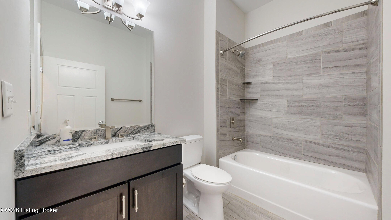
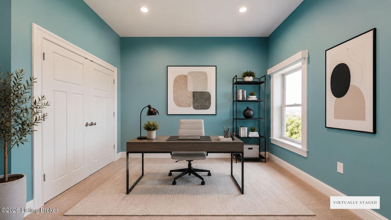
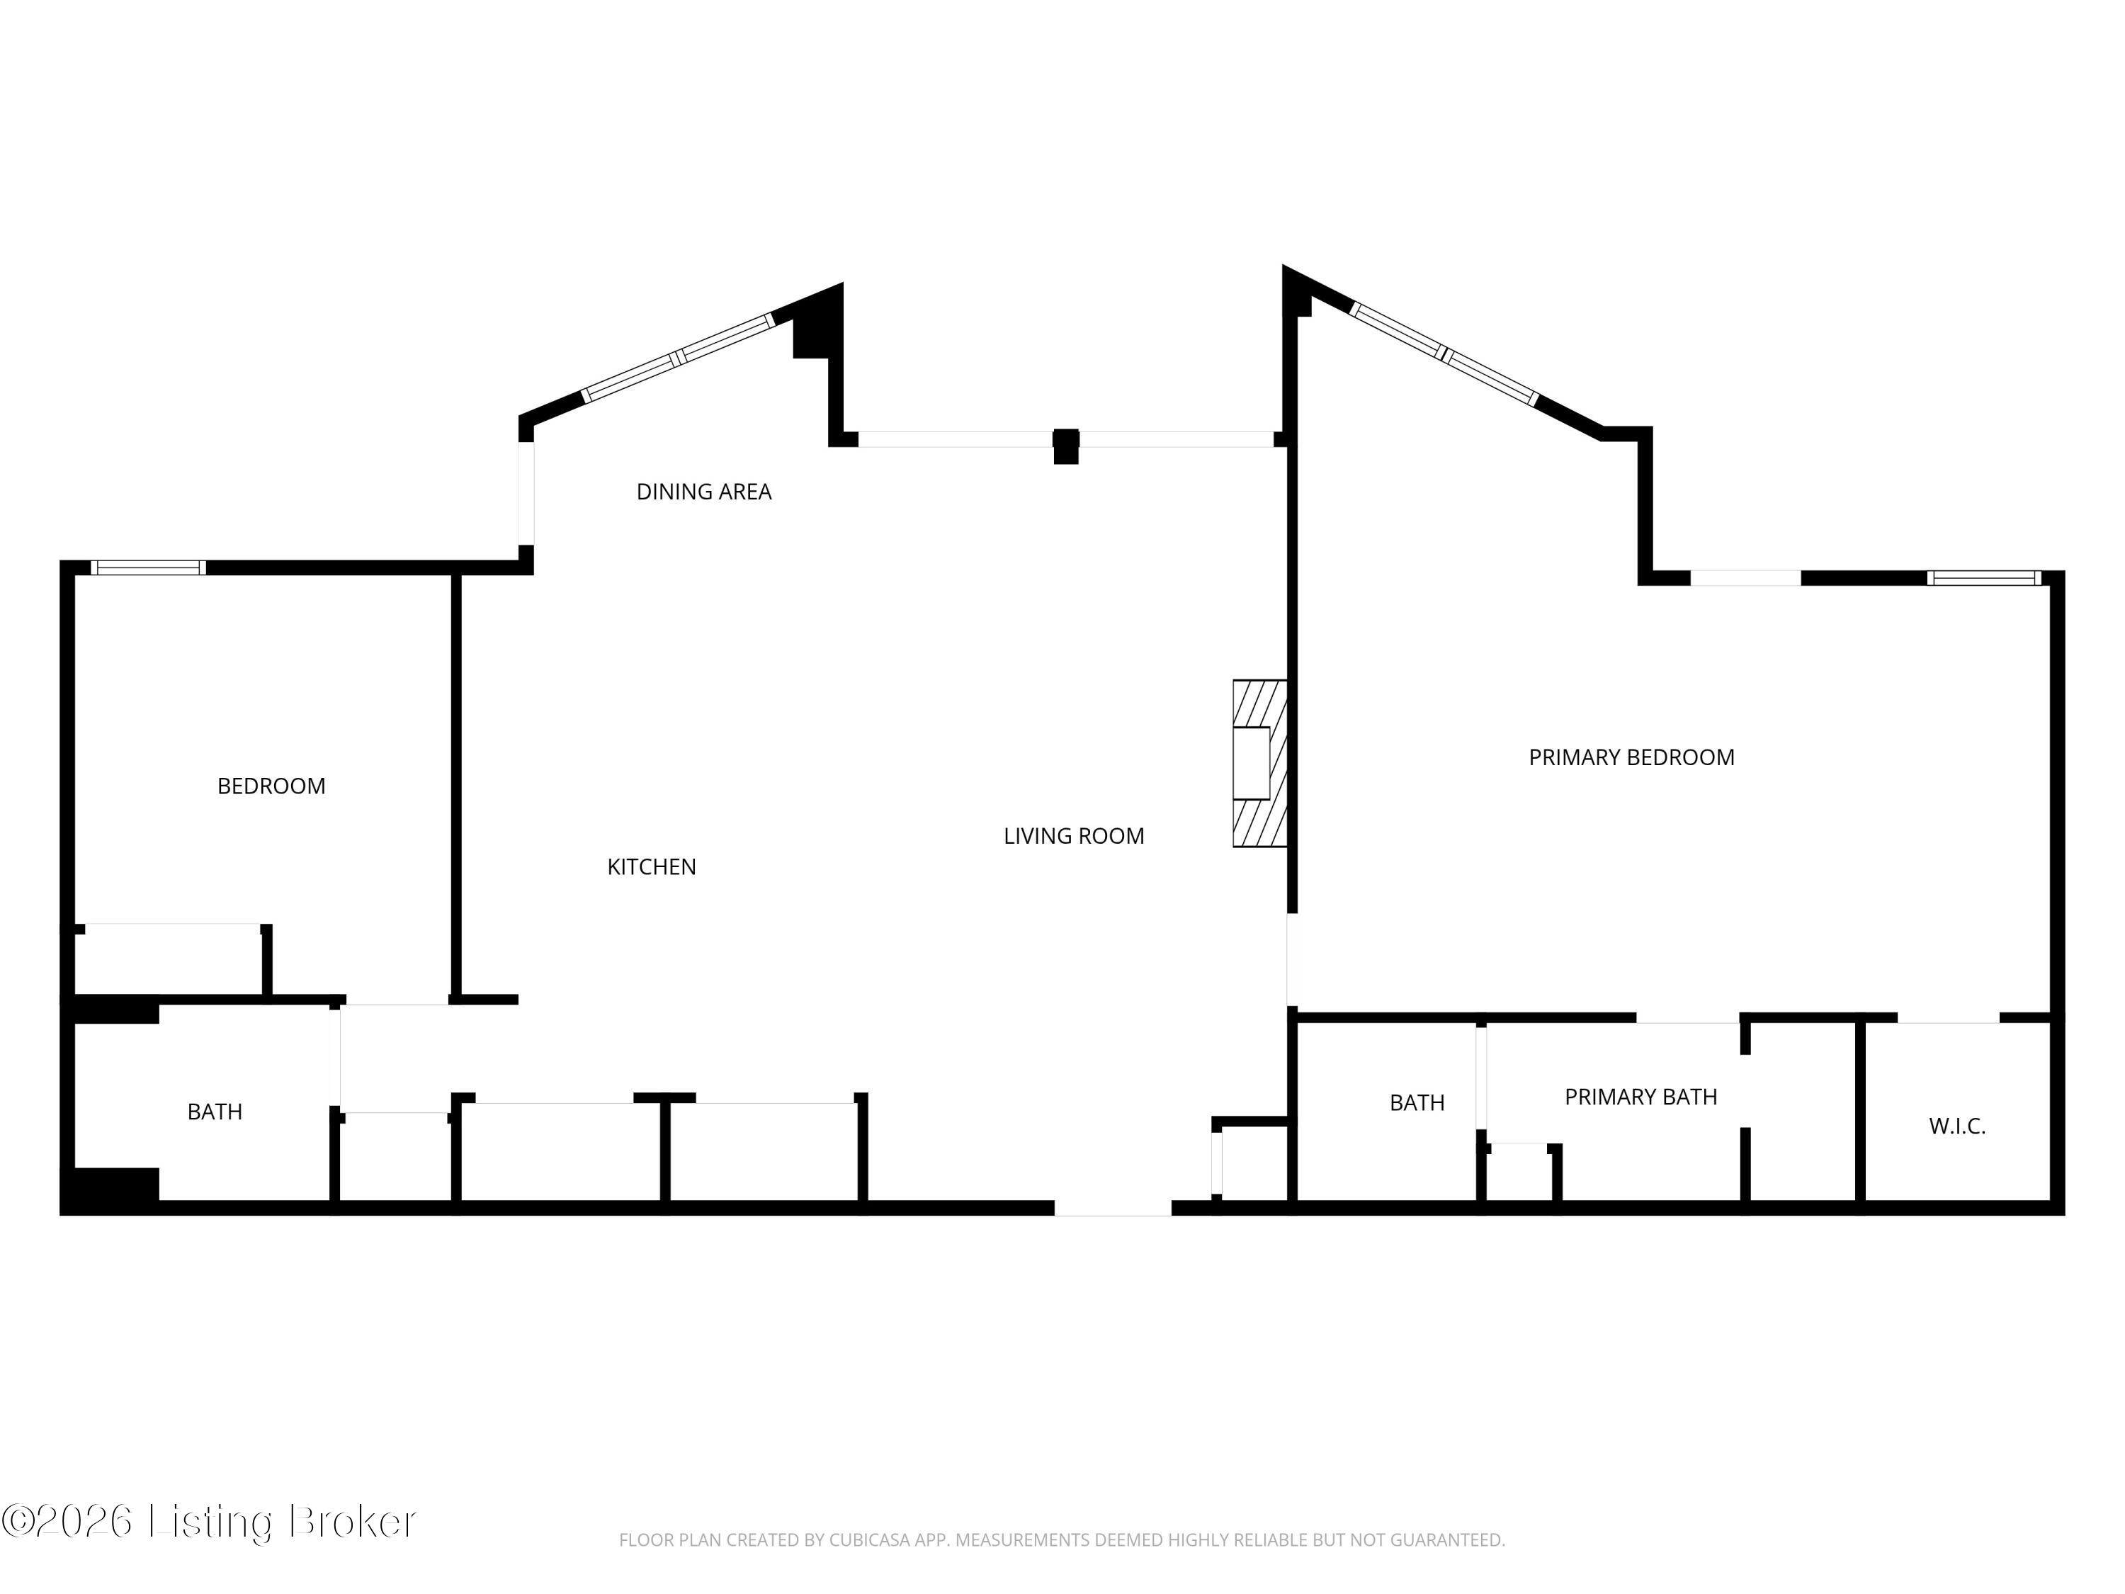
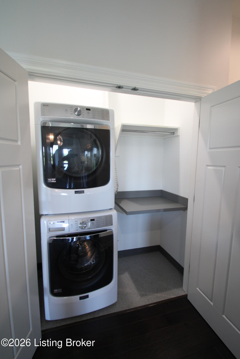
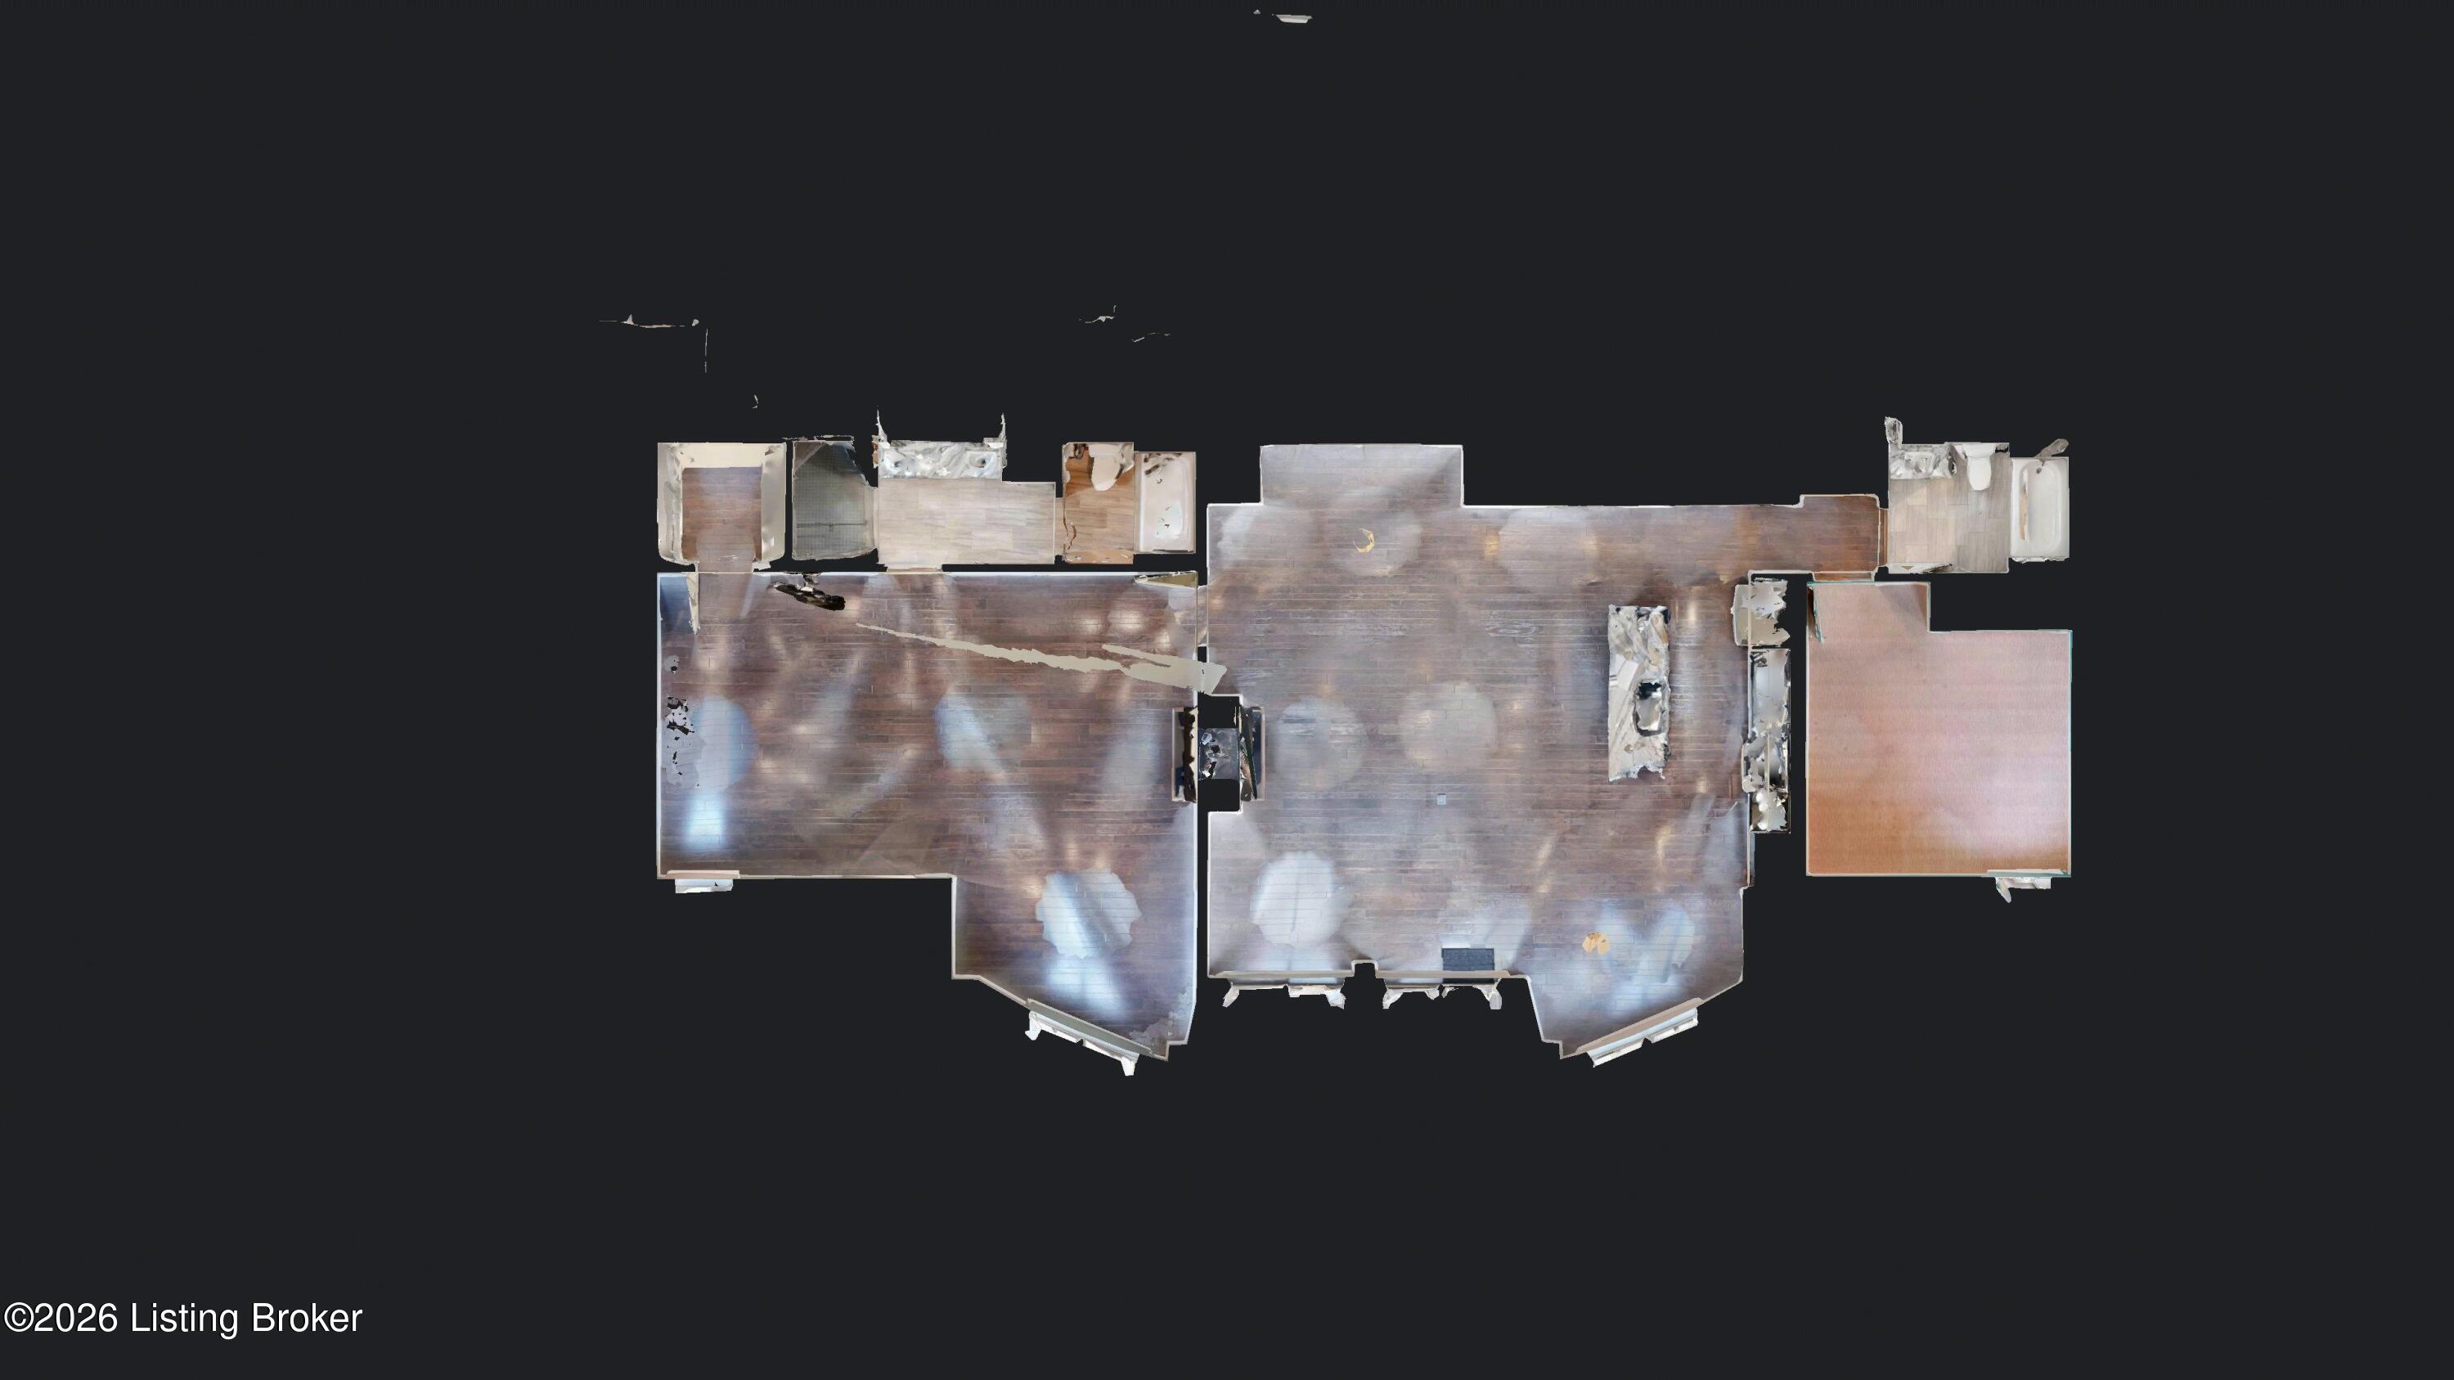
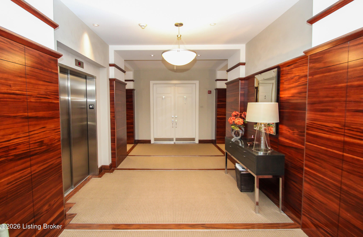
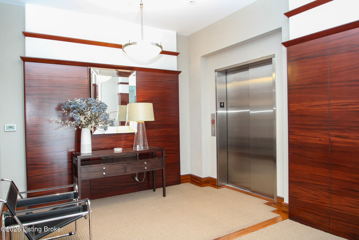
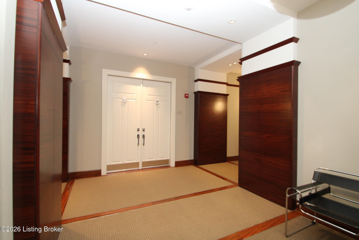
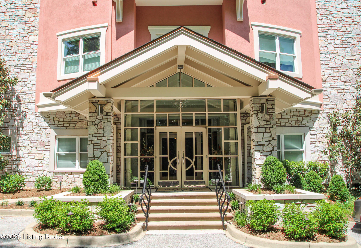
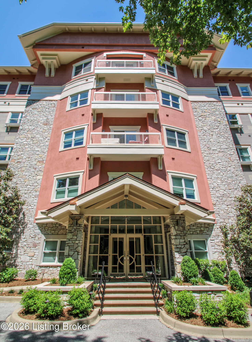
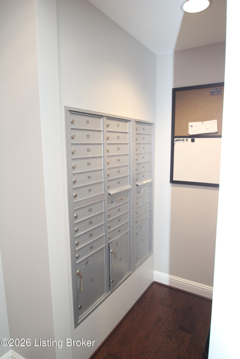
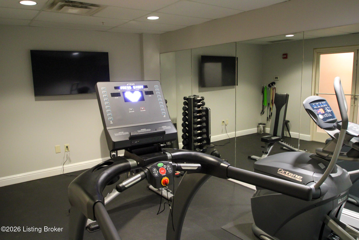
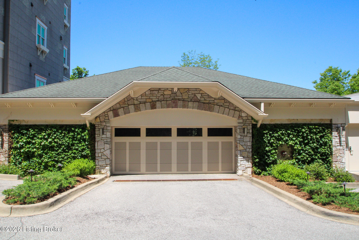
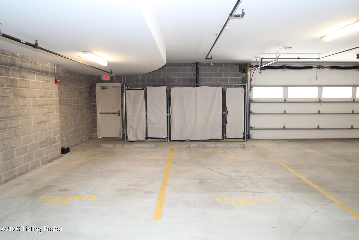
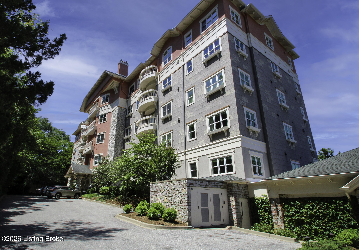
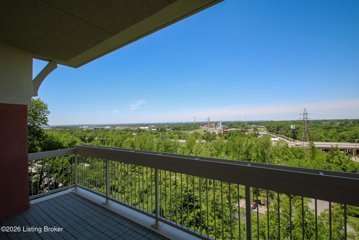
Experience luxurious living in prestigious Mockingbird Valley in this stunning contemporary 2-bedroom condo. Perched on the 4th floor, this sophisticated residence offers breathtaking views from the spacious private balcony and an abundance of natural light throughout. Designed with both comfort and style in mind, the open living space features soaring 10-foot ceilings, rich wood flooring, recessed lighting, and a striking see-through gas fireplace that creates warmth and ambiance throughout the main living area. Two sets of sliding glass doors seamlessly connect the indoors to the outdoor living space, enhancing the airy, light-filled feel of the home. The expansive primary suite is a true retreat, complete with two oversized walk-in closets and remote-controlled room-darkening shades. The recently renovated primary bath offers spa-inspired luxury with an oversized walk-in shower featuring three shower heads and built-in seating, a separate jetted tub, and a granite double-bowl vanity. The well-appointed kitchen is ideal for both everyday living and entertaining, featuring a center island, adjacent dining area, and an impressive walk-in pantry providing exceptional storage space. A spacious second bedroom, full tiled bath, and convenient laundry area complete the thoughtfully designed floor plan. Additional amenities include a secured entry, climate-controlled garage with two reserved parking spaces conveniently located near the entry door, fitness center, and sprinkler system for added peace of mind. This exceptional condo combines elegance, comfort, and convenience in one of Louisville's most sought-after locations.
About this property
Experience luxurious living in prestigious Mockingbird Valley in this stunning contemporary 2-bedroom condo. Perched on the 4th floor, this sophisticated residence offers breathtaking views from the spacious private balcony and an abundance of natural light throughout. Designed with both comfort and style in mind, the open living space features soaring 10-foot ceilings, rich wood flooring, recessed lighting, and a striking see-through gas fireplace that creates warmth and ambiance throughout the main living area. Two sets of sliding glass doors seamlessly connect the indoors to the outdoor living space, enhancing the airy, light-filled feel of the home. The expansive primary suite is a true retreat, complete with two oversized walk-in closets and remote-controlled room-darkening shades. The recently renovated primary bath offers spa-inspired luxury with an oversized walk-in shower featuring three shower heads and built-in seating, a separate jetted tub, and a granite double-bowl vanity. The well-appointed kitchen is ideal for both everyday living and entertaining, featuring a center island, adjacent dining area, and an impressive walk-in pantry providing exceptional storage space. A spacious second bedroom, full tiled bath, and convenient laundry area complete the thoughtfully designed floor plan. Additional amenities include a secured entry, climate-controlled garage with two reserved parking spaces conveniently located near the entry door, fitness center, and sprinkler system for added peace of mind. This exceptional condo combines elegance, comfort, and convenience in one of Louisville's most sought-after locations.
Features and Additional Information
Baths
Presented By Coldwell Banker McMahan



Area Information
03 Clifton | Crescent Hill | St Matthews | Jefferson County | MOCKINGBIRD TERRACE
Schools in the Area
-
turned_in
Elementary School
-
turned_in
Middle School
-
turned_in
High SchoolJefferson
Want to See More Listings in the Area?
Brokerage: Weichert Realtors-ABG