1420 W State Road 256
About this property
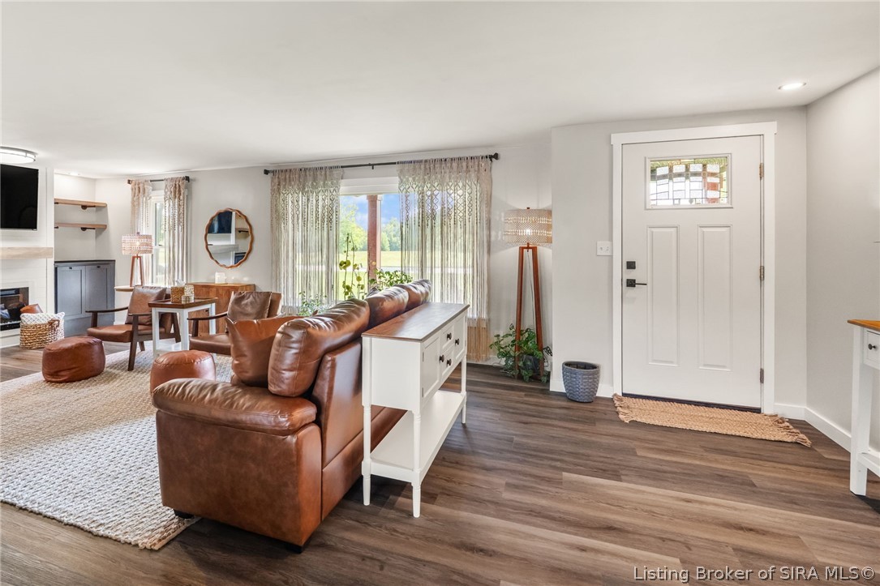
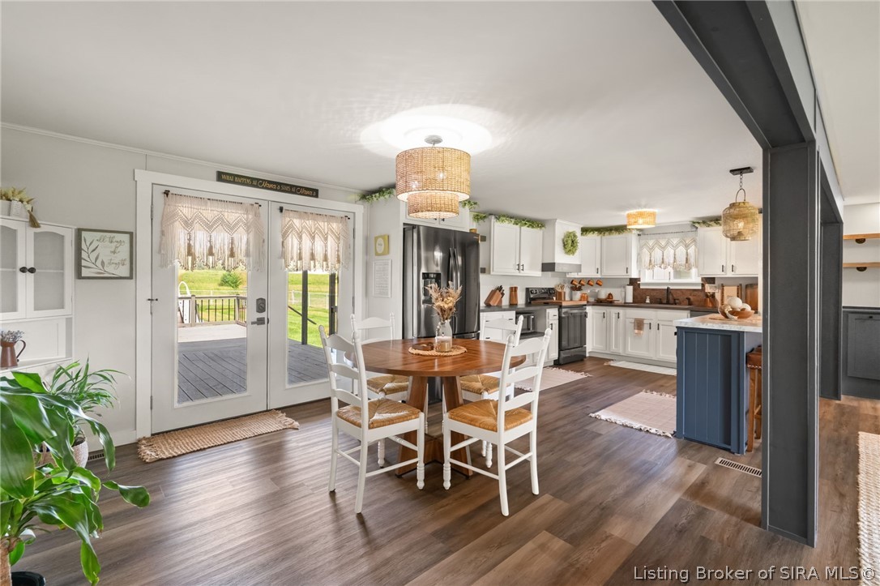
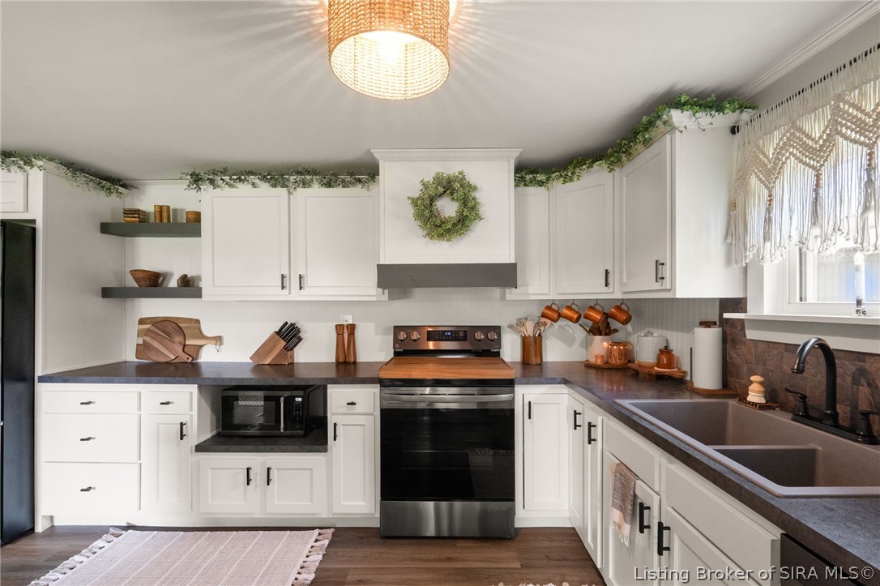
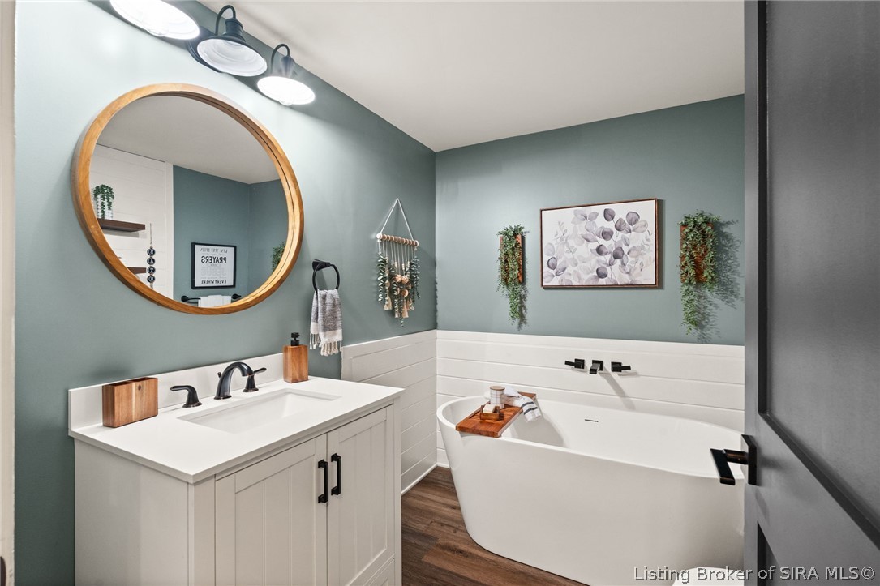
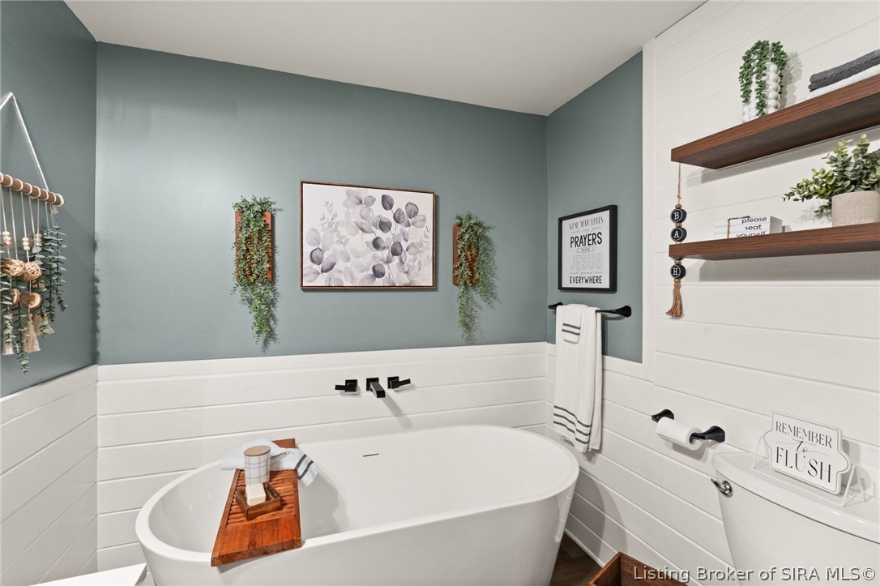
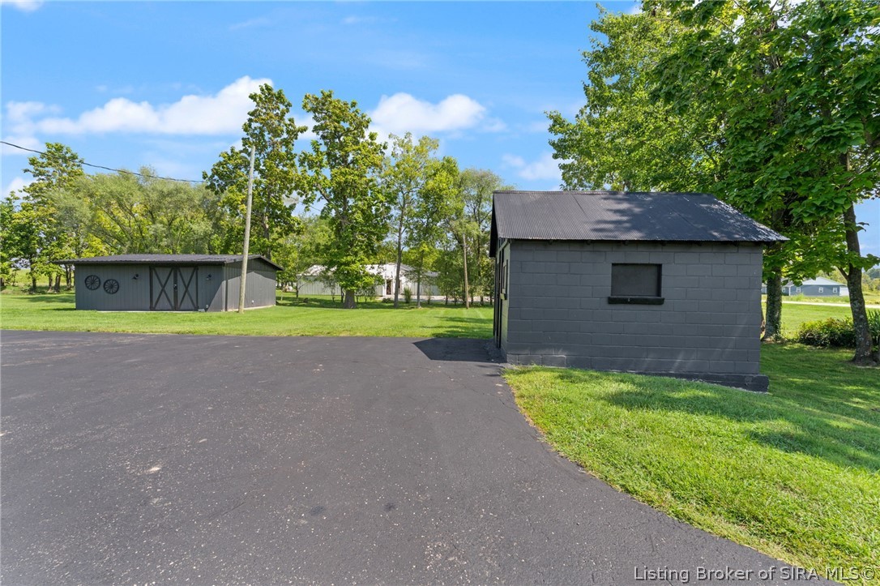
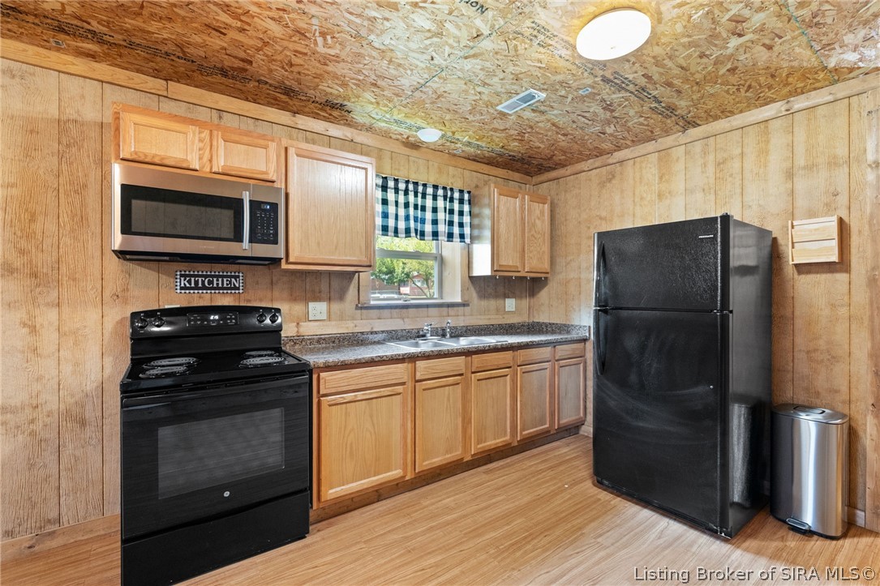
Discover exceptional versatility at 1420 W State Road 256! Situated on 2.72 acres, this property offers 3 bedrooms, 3 bathrooms, and approximately 2,010 finished square feet, including a separate one-bedroom apartment. The beautifully renovated main home features an open floor plan, LVP flooring, shiplap accents, adjustable recessed lighting, and custom cabinetry with soft-close drawers. The kitchen includes an island, pantry, air-fryer range, and butcher-block accents. Both main-home bathrooms offer freestanding tubs, with a separate shower in the primary bath. Additional upgrades include updated electrical and gas systems, replacement windows, siding, gutter guards, a tankless water heater, and a water softener. All appliances, including the washer and dryer, remain. The approximately 2,000-square-foot detached garage includes a two-car bay, insulated recreation room with a separate 200-amp panel, and a private apartment with a full kitchen, bathroom, walk-in closet, and separate heat pump. Outside, enjoy an above-ground pool, fenced yard, covered deck, landscaping, and paved driveway. Additional features include a 24x24 workshop with electricity, storage shed with loft, storm shelter, and nearby trails and stocked pond. Conveniently located near I-65 Exit 34.
About this property
Discover exceptional versatility at 1420 W State Road 256! Situated on 2.72 acres, this property offers 3 bedrooms, 3 bathrooms, and approximately 2,010 finished square feet, including a separate one-bedroom apartment. The beautifully renovated main home features an open floor plan, LVP flooring, shiplap accents, adjustable recessed lighting, and custom cabinetry with soft-close drawers. The kitchen includes an island, pantry, air-fryer range, and butcher-block accents. Both main-home bathrooms offer freestanding tubs, with a separate shower in the primary bath. Additional upgrades include updated electrical and gas systems, replacement windows, siding, gutter guards, a tankless water heater, and a water softener. All appliances, including the washer and dryer, remain. The approximately 2,000-square-foot detached garage includes a two-car bay, insulated recreation room with a separate 200-amp panel, and a private apartment with a full kitchen, bathroom, walk-in closet, and separate heat pump. Outside, enjoy an above-ground pool, fenced yard, covered deck, landscaping, and paved driveway. Additional features include a 24x24 workshop with electricity, storage shed with loft, storm shelter, and nearby trails and stocked pond. Conveniently located near I-65 Exit 34.
Features and Additional Information
Baths
Presented By Coldwell Banker McMahan



Area Information
| Scott County |
Schools in the Area
-
turned_in
Elementary School
-
turned_in
Middle School
-
turned_in
High School
Want to See More Listings in the Area?
Brokerage: eXp Realty, LLC