17106 Deer Crossing Trail
About this property
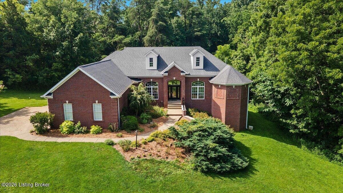
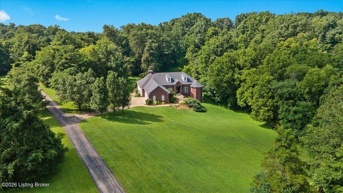
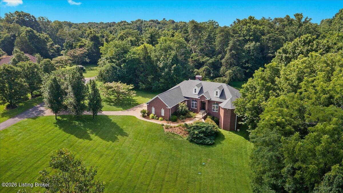
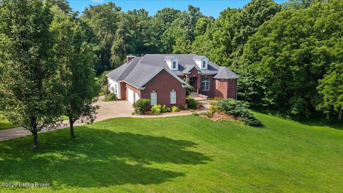
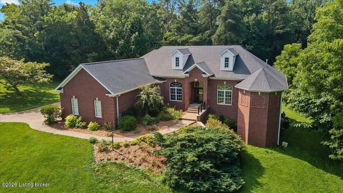
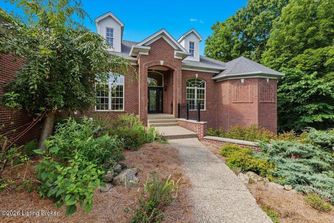
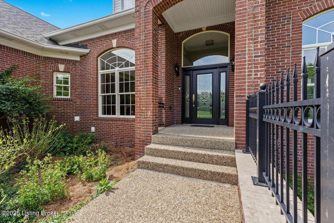
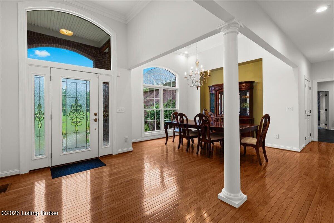
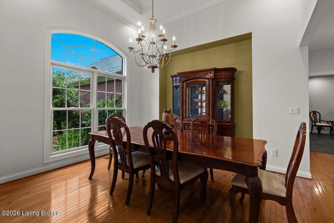
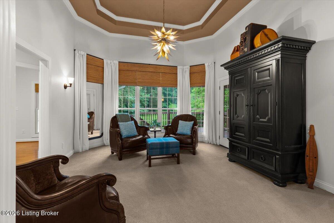
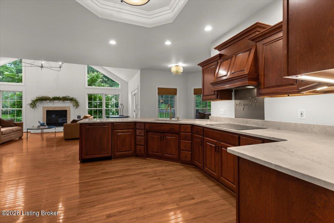
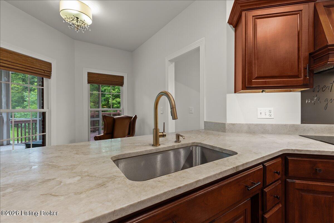
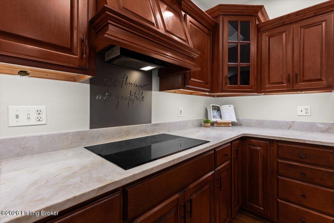
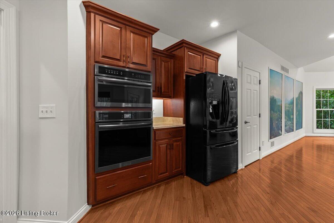
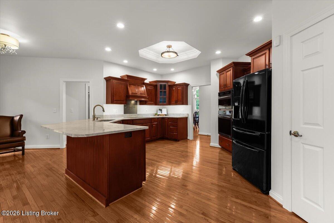
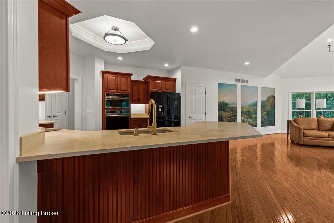
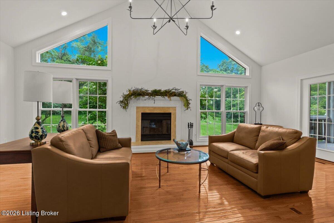
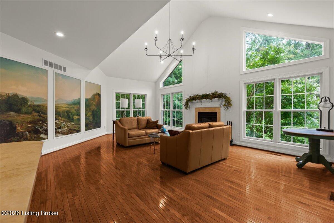
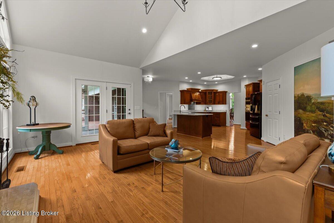
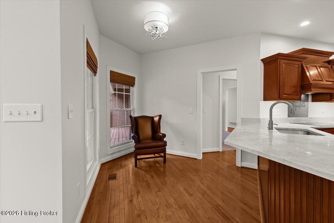
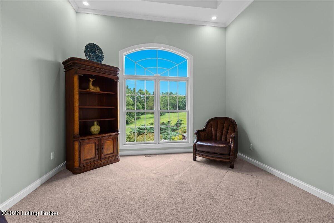
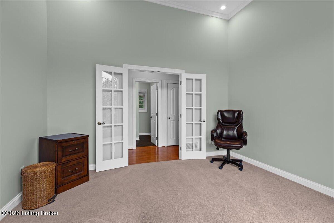
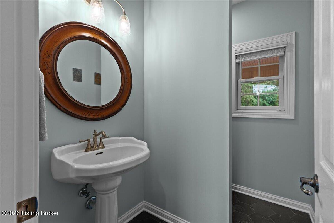
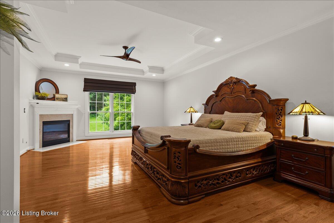
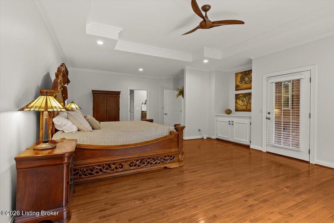
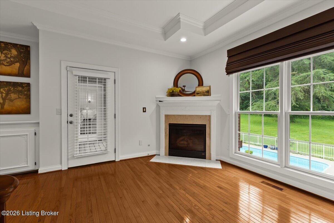
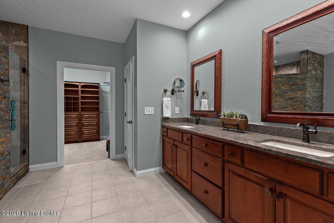
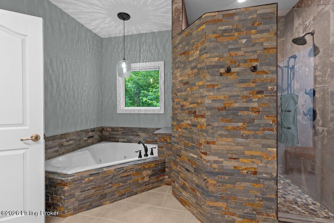
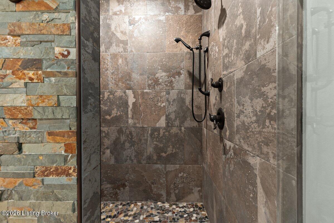
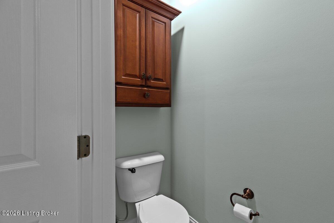
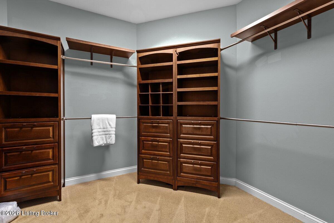
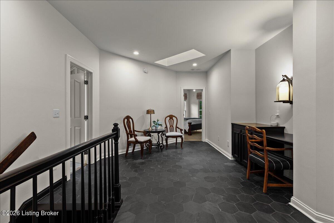
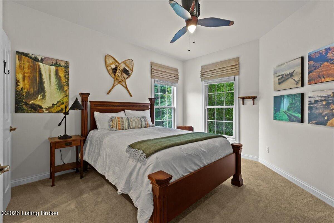
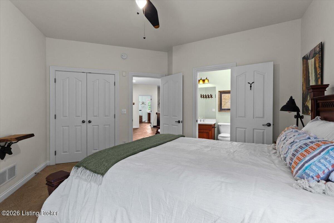
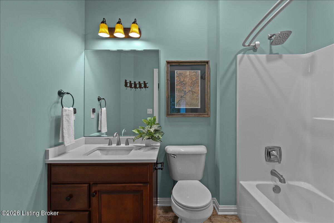
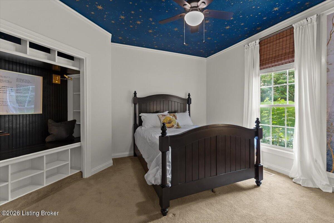
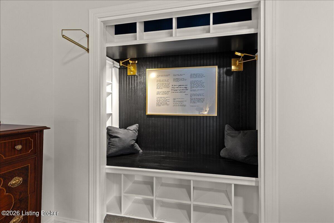
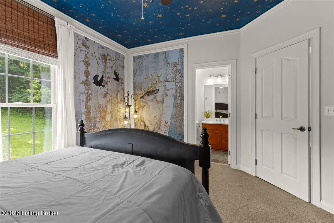
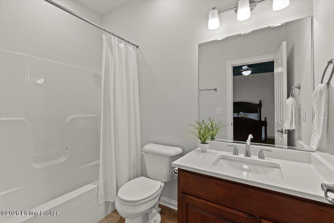
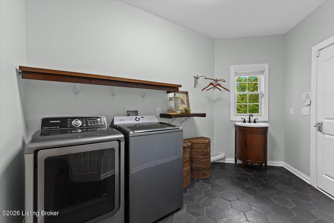
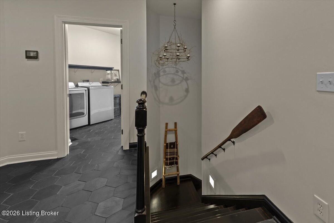
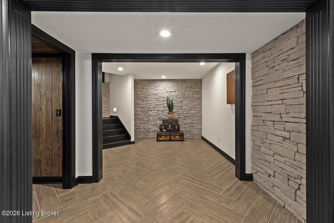
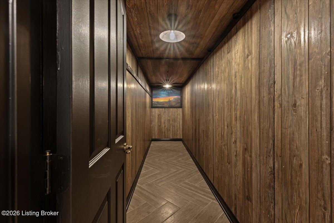
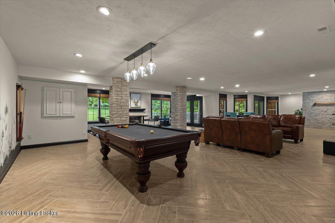
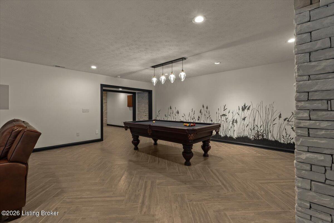
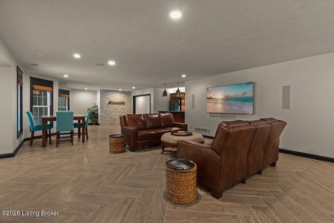
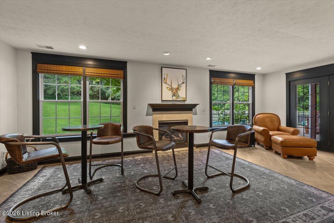
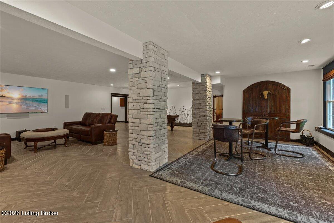
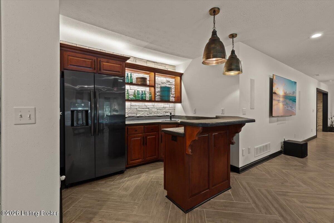
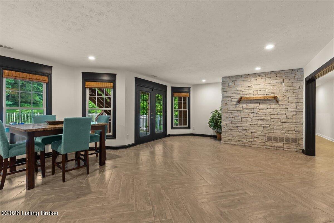
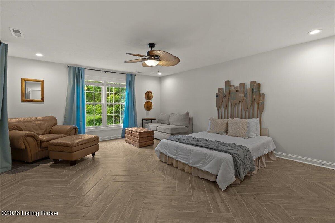
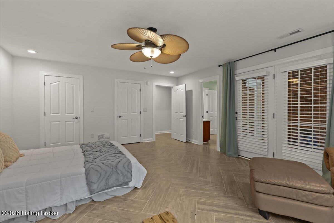
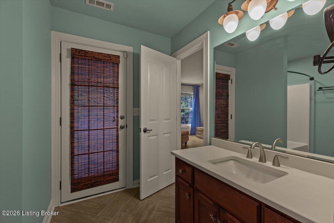
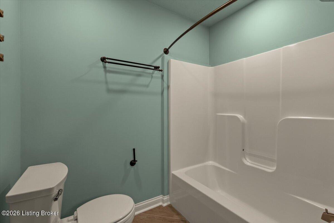
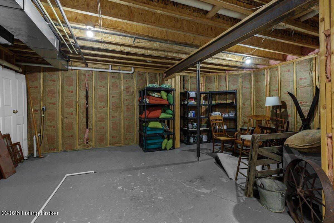
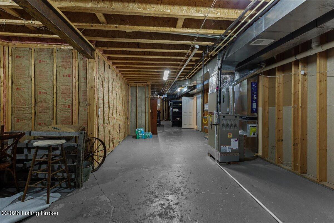
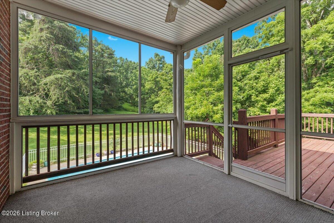
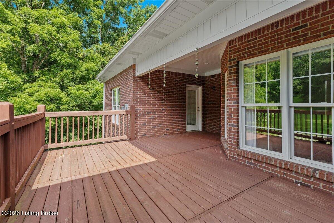
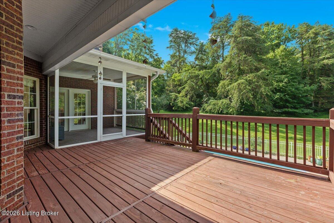
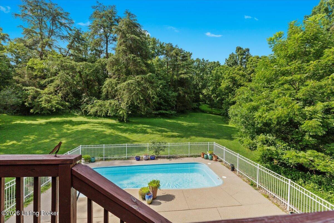
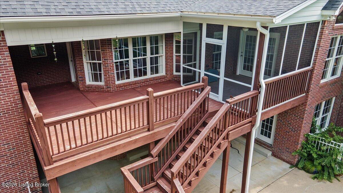
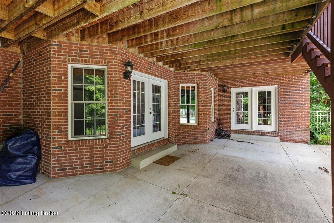
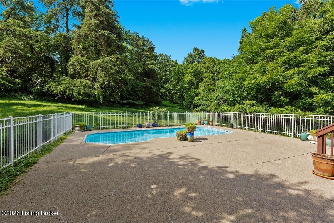
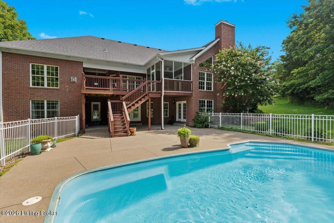
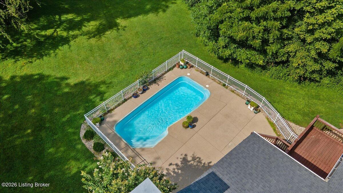
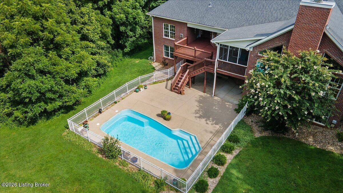
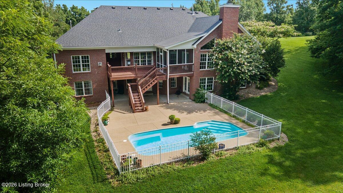
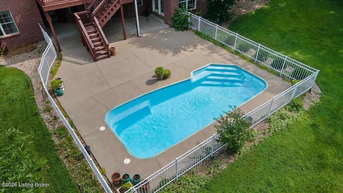
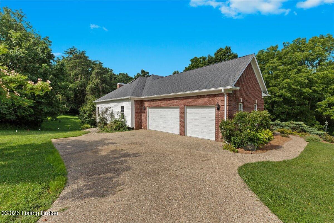
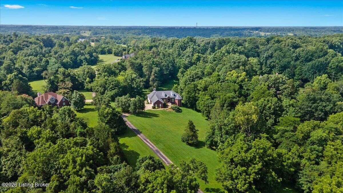
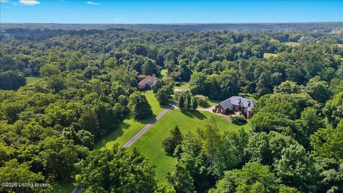
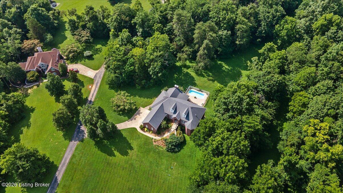
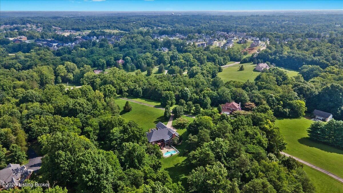
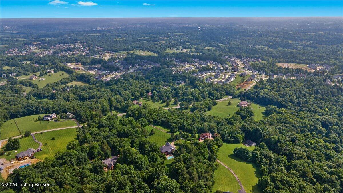
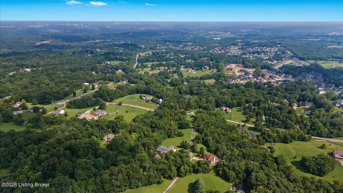
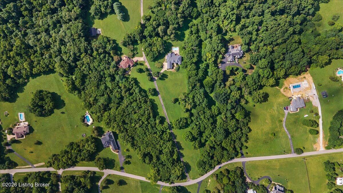
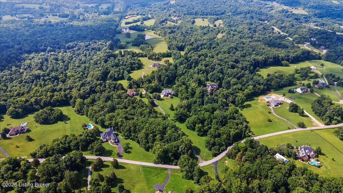
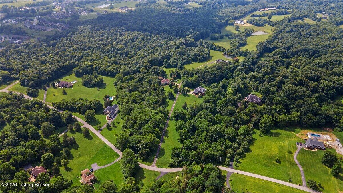
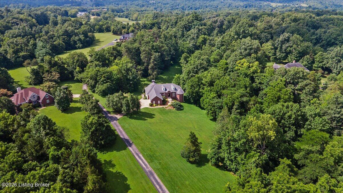
Welcome to this exceptional 4.75-acre private estate offering wonderful design, quality craftsmanship, and peaceful surroundings. A tree-lined drive and colorful perennial gardens create a memorable first impression. Inside, the foyer opens to formal living and dining spaces, while the chef's kitchen features cherry cabinetry, Taj Mahal quartzite countertops, newer appliances, and a spacious pantry. The adjoining great room showcases floor-to-ceiling windows, a wood-burning fireplace, and access to the screened porch and deck for seamless indoor-outdoor living. The private primary suite includes a gas fireplace, custom built-ins, deck access, and a spacious ensuite with dual vanities, soaking tub, separate shower, and walk-in closet. A private office, two additional ensuite bedrooms, laundry room, and attached three-car garage complete the main level. The walkout lower level, renovated in 2021, offers a large family room with fireplace, home theater, wet bar, additional ensuite bedroom, abundant storage, and direct access to the pool terrace. Outside, enjoy the in-ground pool, expansive patio, open lawn, and mature landscaping that provide exceptional privacy and a beautiful natural setting.
About this property
Welcome to this exceptional 4.75-acre private estate offering wonderful design, quality craftsmanship, and peaceful surroundings. A tree-lined drive and colorful perennial gardens create a memorable first impression. Inside, the foyer opens to formal living and dining spaces, while the chef's kitchen features cherry cabinetry, Taj Mahal quartzite countertops, newer appliances, and a spacious pantry. The adjoining great room showcases floor-to-ceiling windows, a wood-burning fireplace, and access to the screened porch and deck for seamless indoor-outdoor living. The private primary suite includes a gas fireplace, custom built-ins, deck access, and a spacious ensuite with dual vanities, soaking tub, separate shower, and walk-in closet. A private office, two additional ensuite bedrooms, laundry room, and attached three-car garage complete the main level. The walkout lower level, renovated in 2021, offers a large family room with fireplace, home theater, wet bar, additional ensuite bedroom, abundant storage, and direct access to the pool terrace. Outside, enjoy the in-ground pool, expansive patio, open lawn, and mature landscaping that provide exceptional privacy and a beautiful natural setting.
Features and Additional Information
Baths
Presented By Coldwell Banker McMahan



Area Information
07 FernCreek | Hikes Point | Jeffersontown | Jefferson County | DERBYSHIRE
Schools in the Area
-
turned_in
Elementary School
-
turned_in
Middle School
-
turned_in
High SchoolJefferson
Want to See More Listings in the Area?
Brokerage: Keller Williams Collective