17902 Curreys Bend Lane Ln
About this property
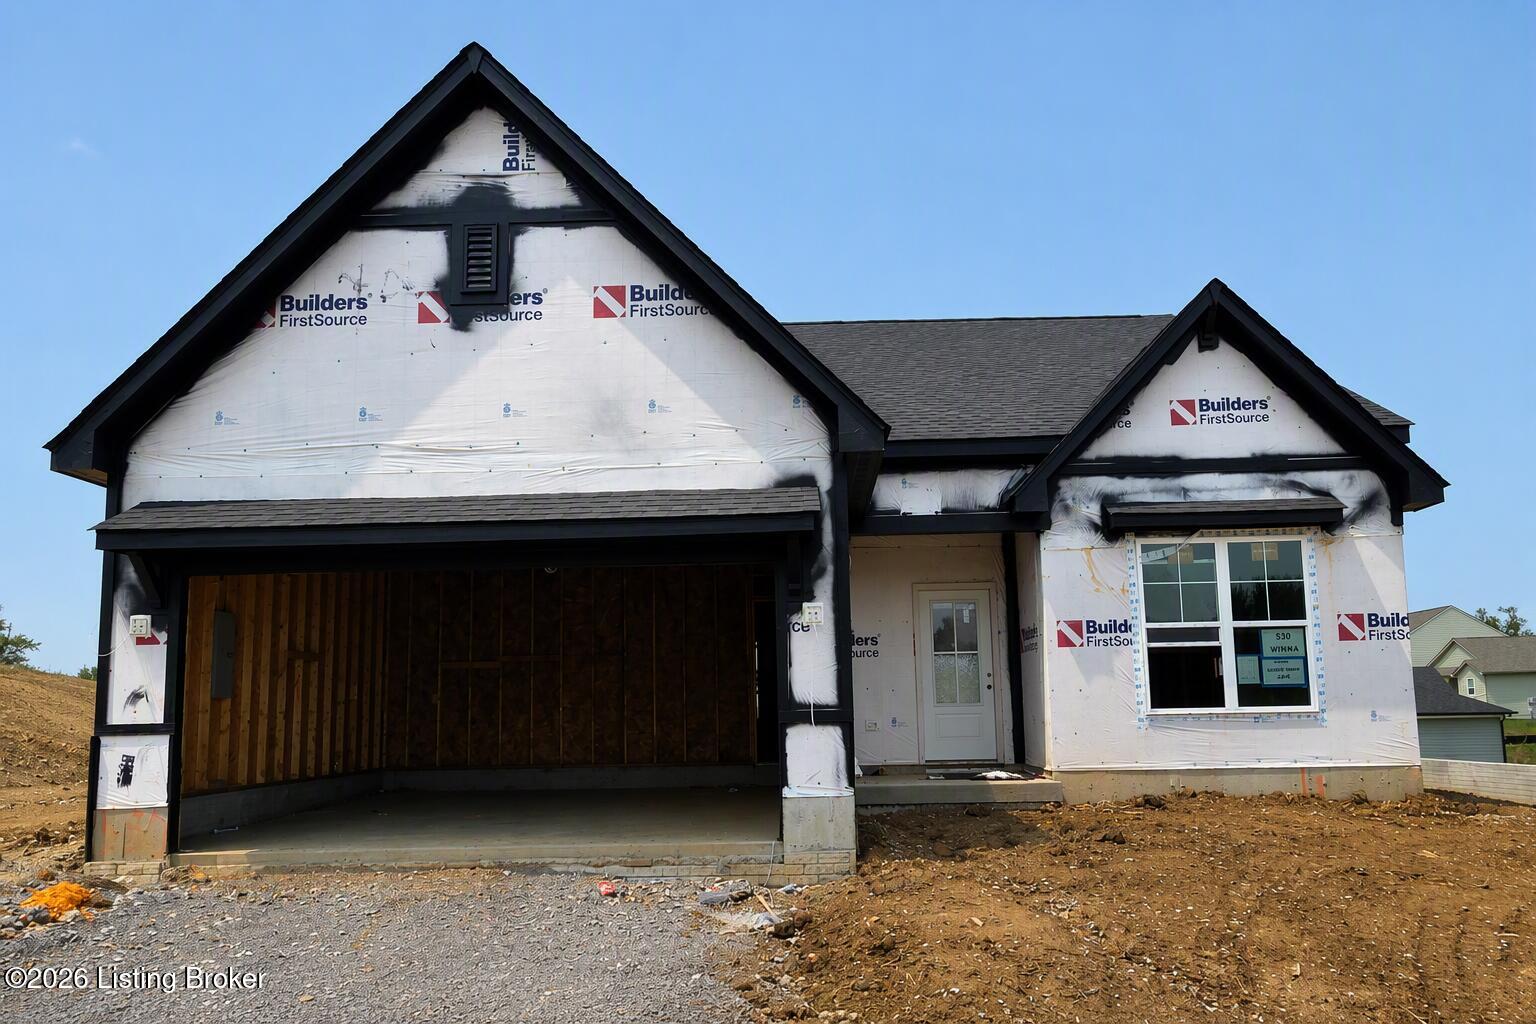
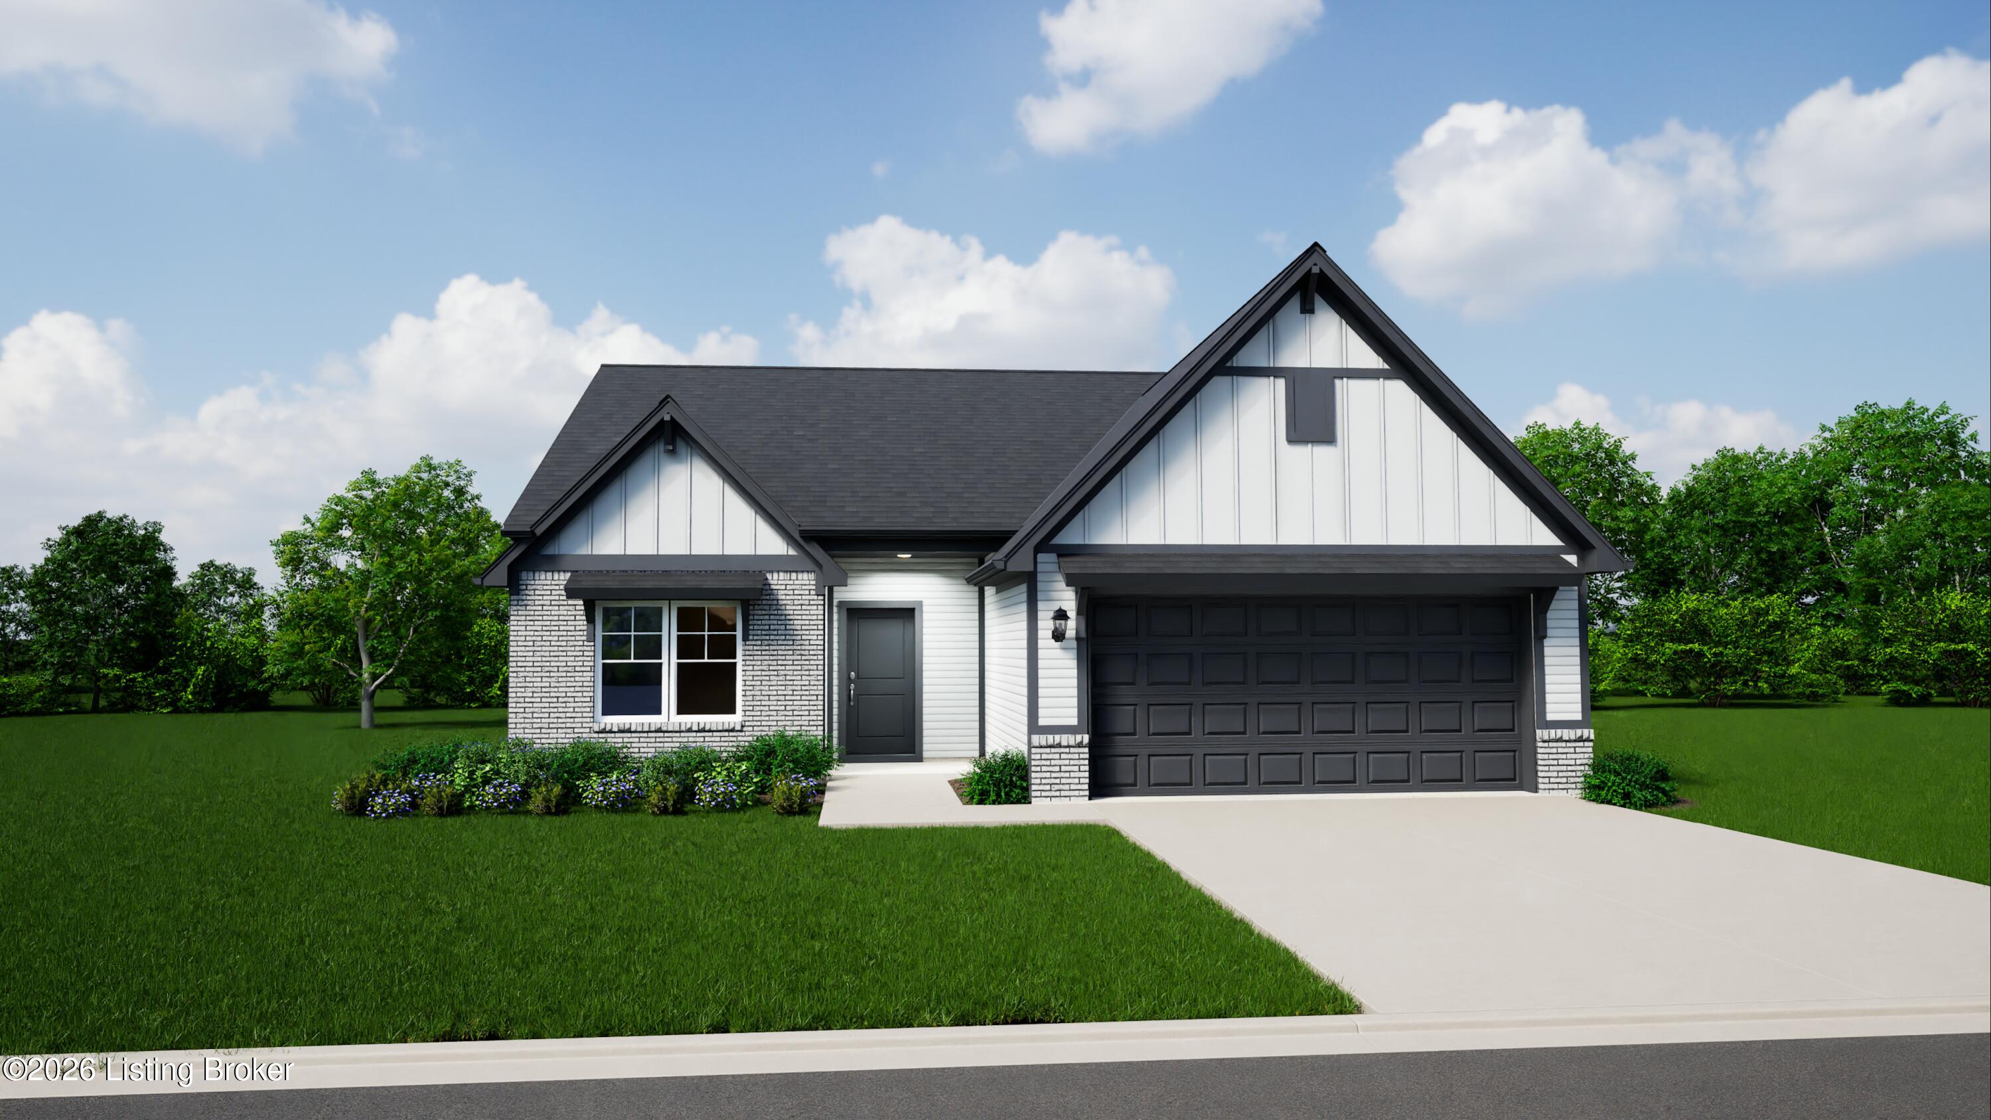
Welcome to this stunning new construction home at 17902 Curreys Bend Lane in Fisherville, KY, featuring the popular Bradford floor plan. Designed for easy living and modern style, this single-level home offers an open layout, upgraded finishes, and functional spaces throughout. Step inside to a bright and inviting open-concept main living area with 9-foot ceilings, creating a spacious and airy feel. The great room flows seamlessly into the kitchen and dining area, making it perfect for both everyday living and entertaining. The kitchen features a large island, upgraded Level 2 quartz countertops in Carrara Miksa, sleek white cabinetry with crown molding, and stainless steel appliances-combining style and functionality in one central space. A dedicated dining room with double glass doors adds flexibility for formal dining, a home office, or a private gathering space. The primary suite offers a comfortable retreat with a double vanity, walk-in shower, and modern finishes. Two additional bedrooms and a full bath are thoughtfully located on the main level, allowing for convenient single-level living. Throughout the home, you'll find durable laminated wood flooring extending into the main living areas and primary suite, offering both style and easy maintenance. Step outside to enjoy the 12' x 10' rear patio, perfect for relaxing or entertaining outdoors. The exterior features strong curb appeal with a brick-accent front elevation, board and batten siding, black trim accents, and upgraded window height, giving the home a clean, modern look.
About this property
Welcome to this stunning new construction home at 17902 Curreys Bend Lane in Fisherville, KY, featuring the popular Bradford floor plan. Designed for easy living and modern style, this single-level home offers an open layout, upgraded finishes, and functional spaces throughout. Step inside to a bright and inviting open-concept main living area with 9-foot ceilings, creating a spacious and airy feel. The great room flows seamlessly into the kitchen and dining area, making it perfect for both everyday living and entertaining. The kitchen features a large island, upgraded Level 2 quartz countertops in Carrara Miksa, sleek white cabinetry with crown molding, and stainless steel appliances-combining style and functionality in one central space. A dedicated dining room with double glass doors adds flexibility for formal dining, a home office, or a private gathering space. The primary suite offers a comfortable retreat with a double vanity, walk-in shower, and modern finishes. Two additional bedrooms and a full bath are thoughtfully located on the main level, allowing for convenient single-level living. Throughout the home, you'll find durable laminated wood flooring extending into the main living areas and primary suite, offering both style and easy maintenance. Step outside to enjoy the 12' x 10' rear patio, perfect for relaxing or entertaining outdoors. The exterior features strong curb appeal with a brick-accent front elevation, board and batten siding, black trim accents, and upgraded window height, giving the home a clean, modern look.
Features and Additional Information
Baths
Presented By Coldwell Banker McMahan



Area Information
07 FernCreek | Hikes Point | Jeffersontown | Jefferson County | WIND DANCE FARMS
Schools in the Area
-
turned_in
Elementary School
-
turned_in
Middle School
-
turned_in
High SchoolJefferson
Want to See More Listings in the Area?
Brokerage: Hinton McGraw Buliders Develpers, LLC