1810 Augusta Boulevard
About this property
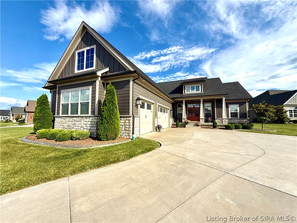
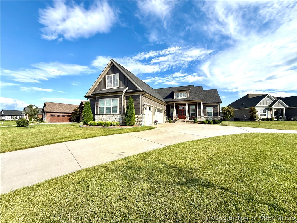
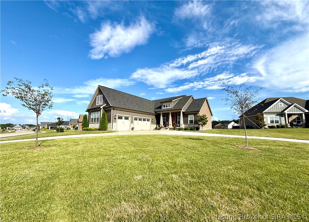
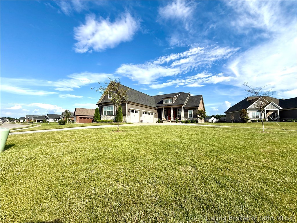
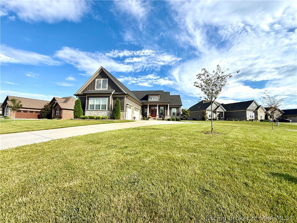
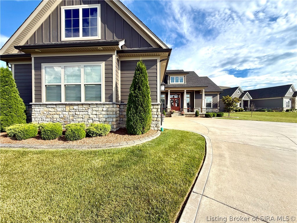
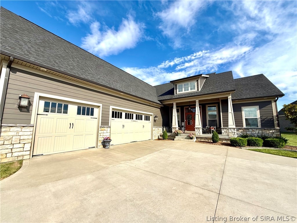
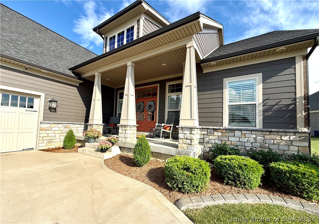
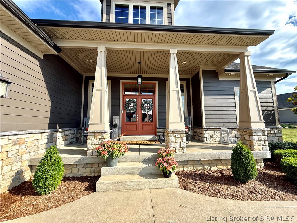
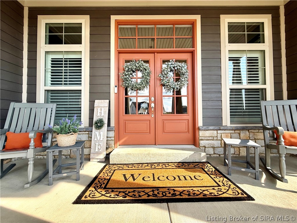
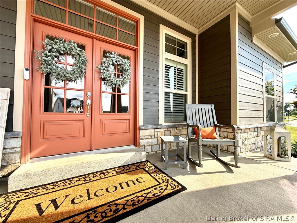
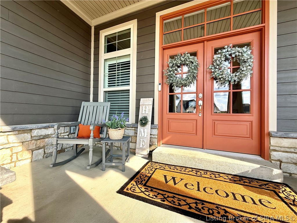
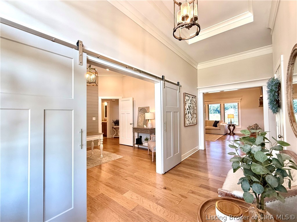
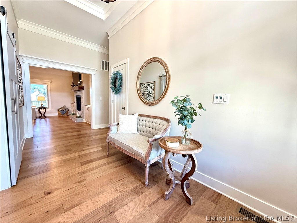
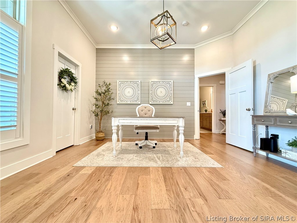
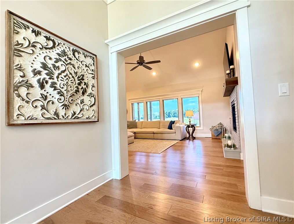
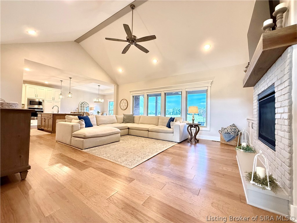
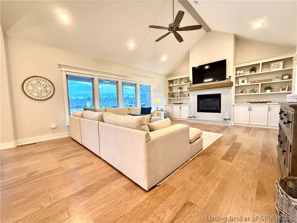
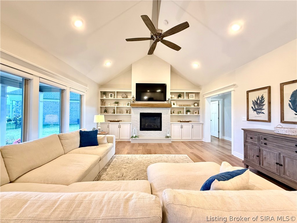
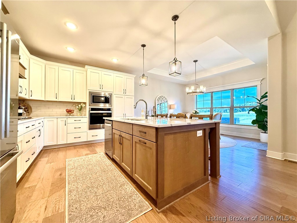
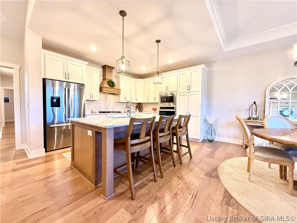
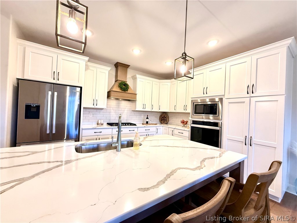

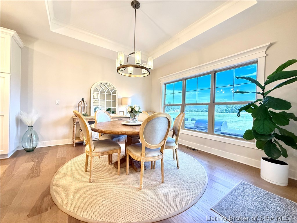
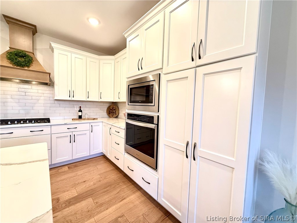
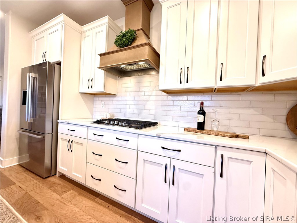
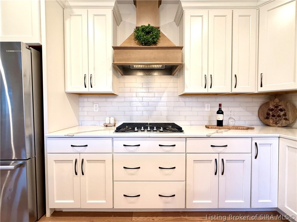
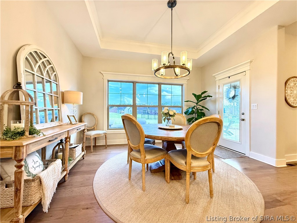
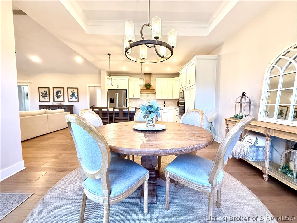
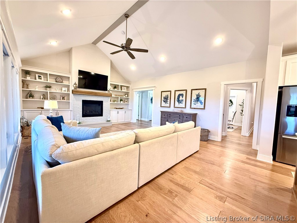
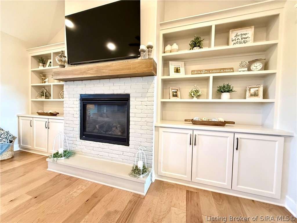
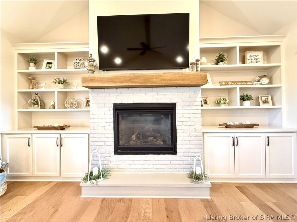
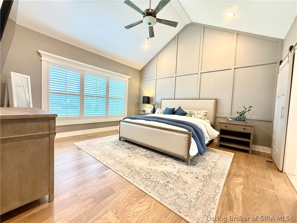
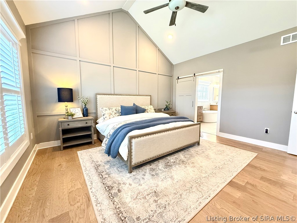
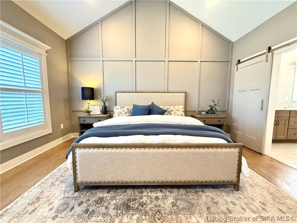
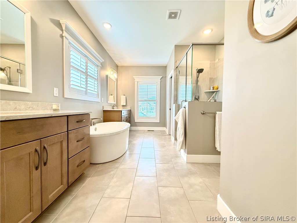
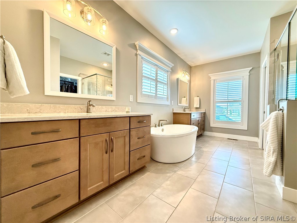
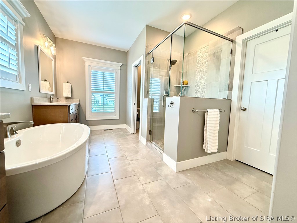
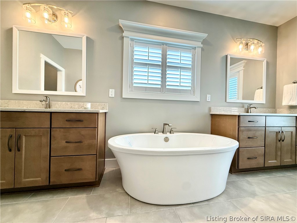
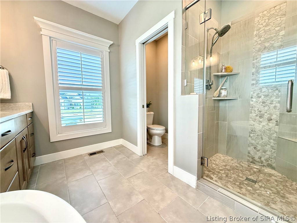
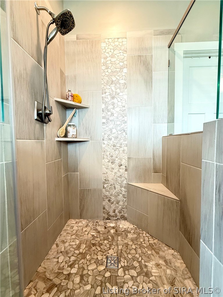
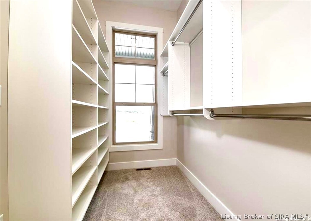
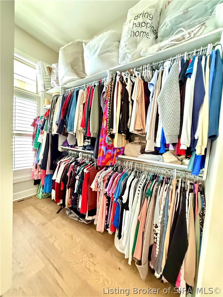
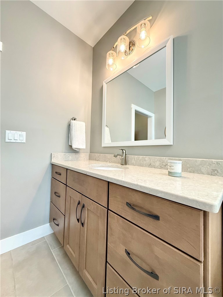
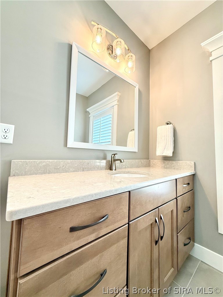
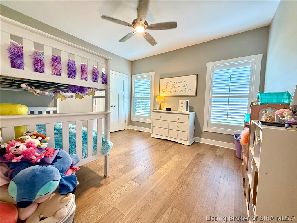
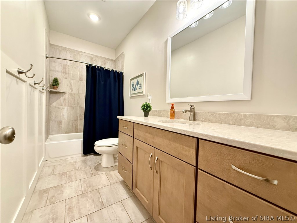
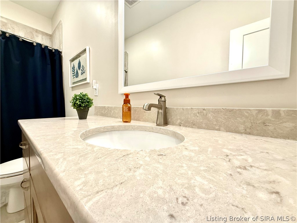
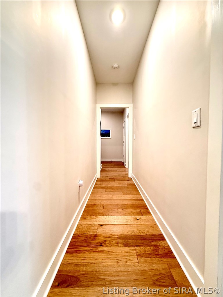
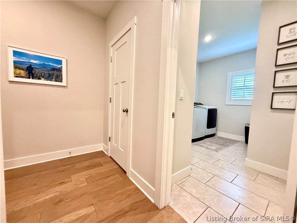
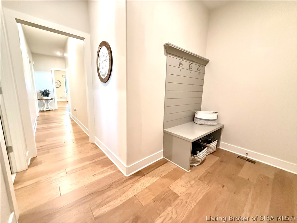
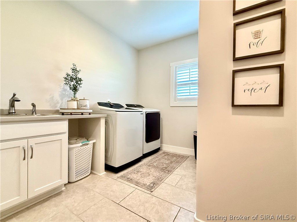
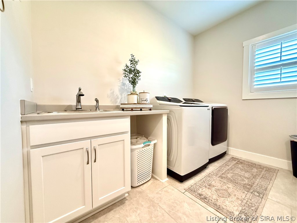
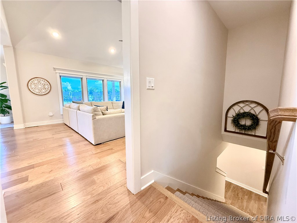
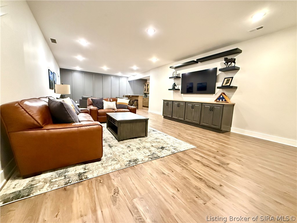
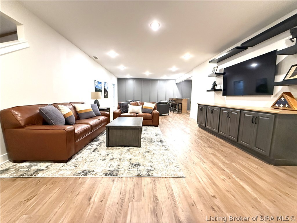
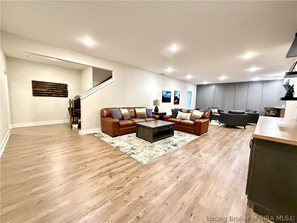
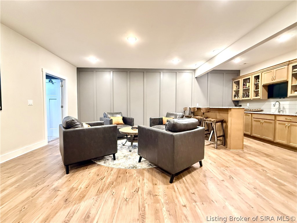
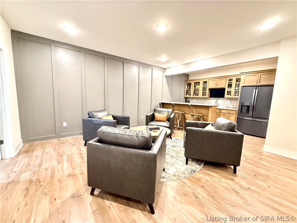
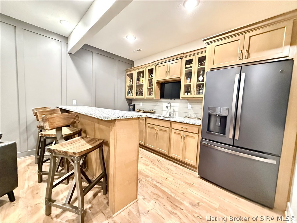
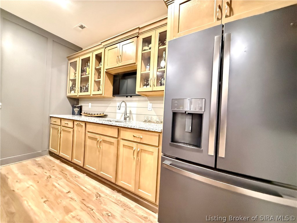
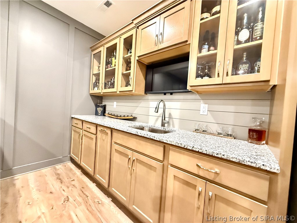
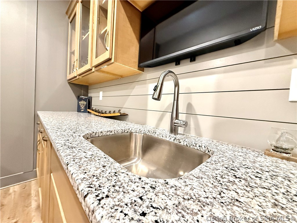
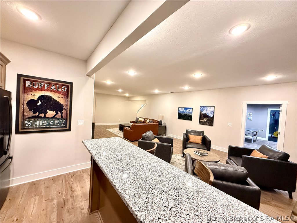
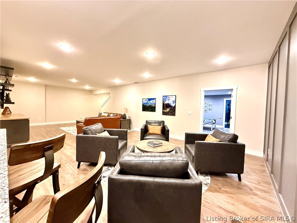
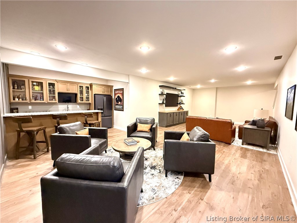
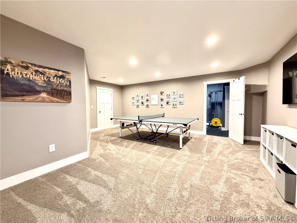
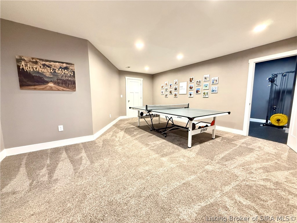
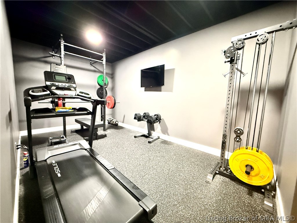
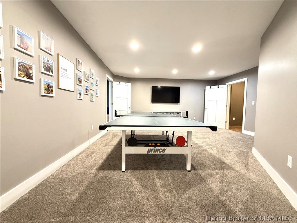
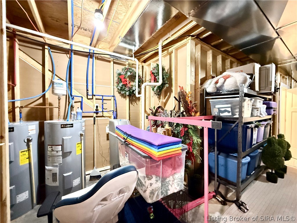
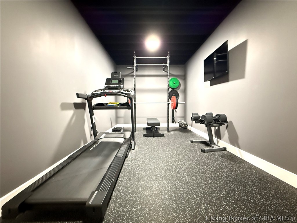
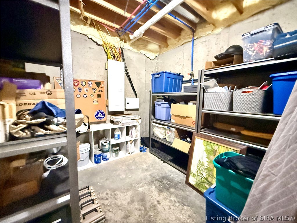
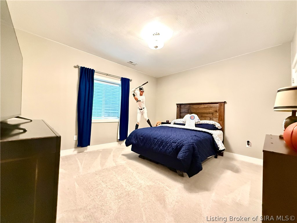
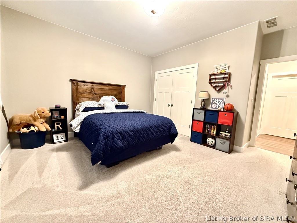
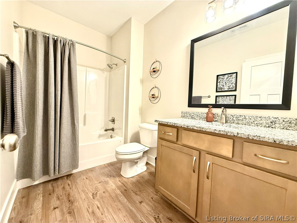
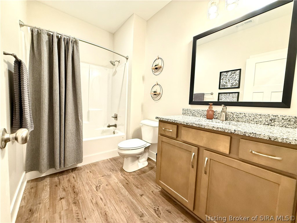
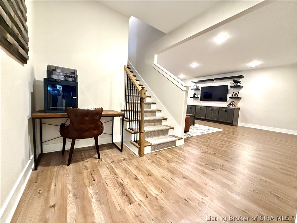
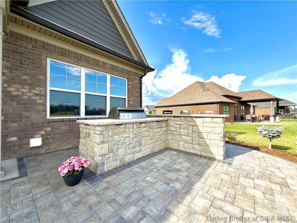
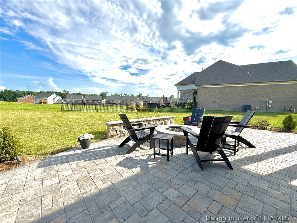
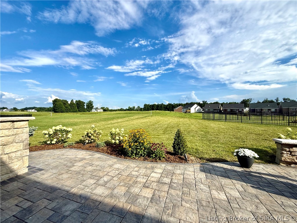
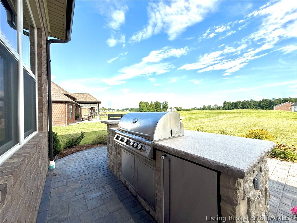
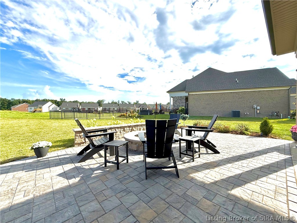
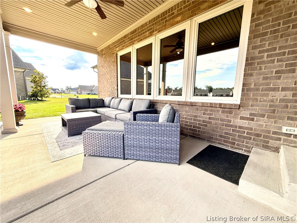
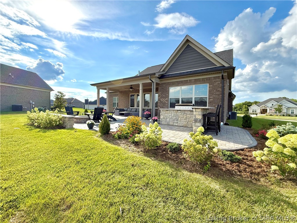
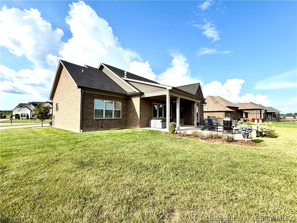
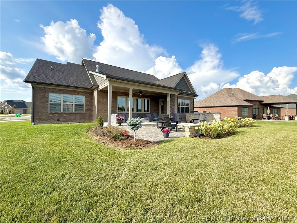
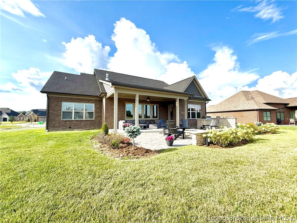
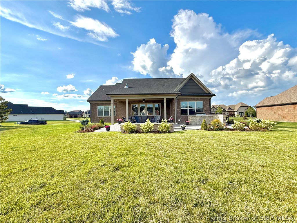
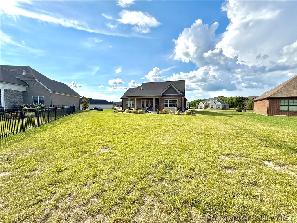
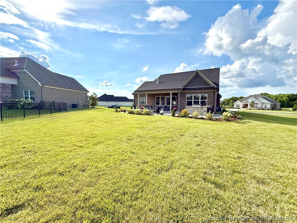
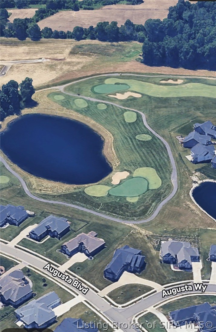
Welcome to one of Southern Indiana's resort style living communities, Champions Pointe Golf Course development! This immaculate executive style home sits on hole #4 and can't be rebuilt for the asking price. 4,000 sq ft of finished living area, 2200 sq ft on the main level, corner lot, with 36x24 three car garage, covered front porch, brick and hardie board siding and mature landscaping. Just inside, you will notice the foyer with double doors to the office on the left, 9'- 11' ft vaulted ceilings. The open living room features, natural light, stone fireplace, built-in custom shelving/mantle, engineered hardwood flooring throughout. The open concept eat-in kitchen is set up for entertaining with quartz countertops and island, stainless steel appliances, gas cooktop range and custom lighting throughout. The owner suite has adequate space for larger furniture, en suite bathroom with tiled walk-in shower, dual vanities, soaker tub and a generous sized custom walk-in closet with built-in shelving. Another full bathroom, guest room and large 19x7 laundry room on the main level. The lower level basement has a large family room with full wet bar, extra cabinets and appliances, guest bedroom, full bath, fitness room and lots of extra storage and room for future finishing. To conclude, the back porch was custom designed with concrete patio, built-in bar and cooking area, fire pit and landscaping. Neighborhood pool and restaurant. Nothing of this caliber on the market today!
About this property
Welcome to one of Southern Indiana's resort style living communities, Champions Pointe Golf Course development! This immaculate executive style home sits on hole #4 and can't be rebuilt for the asking price. 4,000 sq ft of finished living area, 2200 sq ft on the main level, corner lot, with 36x24 three car garage, covered front porch, brick and hardie board siding and mature landscaping. Just inside, you will notice the foyer with double doors to the office on the left, 9'- 11' ft vaulted ceilings. The open living room features, natural light, stone fireplace, built-in custom shelving/mantle, engineered hardwood flooring throughout. The open concept eat-in kitchen is set up for entertaining with quartz countertops and island, stainless steel appliances, gas cooktop range and custom lighting throughout. The owner suite has adequate space for larger furniture, en suite bathroom with tiled walk-in shower, dual vanities, soaker tub and a generous sized custom walk-in closet with built-in shelving. Another full bathroom, guest room and large 19x7 laundry room on the main level. The lower level basement has a large family room with full wet bar, extra cabinets and appliances, guest bedroom, full bath, fitness room and lots of extra storage and room for future finishing. To conclude, the back porch was custom designed with concrete patio, built-in bar and cooking area, fire pit and landscaping. Neighborhood pool and restaurant. Nothing of this caliber on the market today!
Features and Additional Information
Baths
Presented By Coldwell Banker McMahan



Area Information
| Clark County | Champions Pointe
Schools in the Area
-
turned_in
Elementary School
-
turned_in
Middle School
-
turned_in
High School
Want to See More Listings in the Area?
Brokerage: Guthrie Realty Services LLC