1917 Mallard Drive
About this property
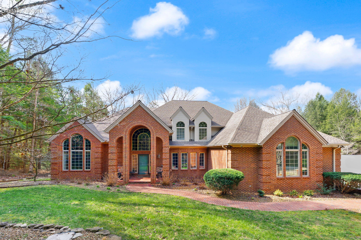
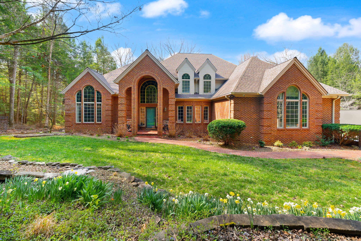
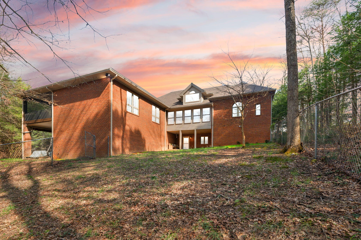
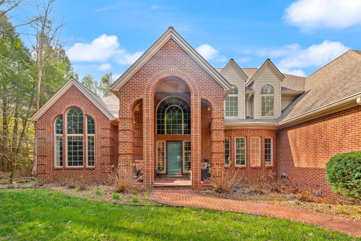
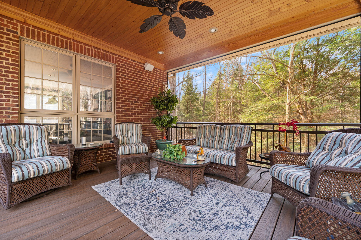
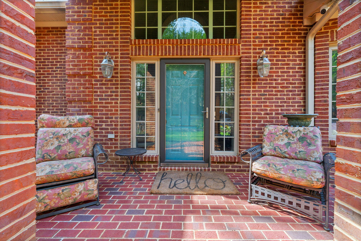
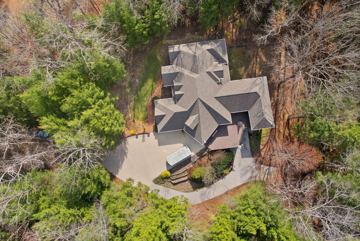
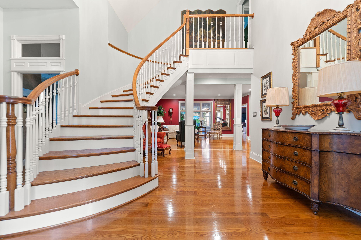
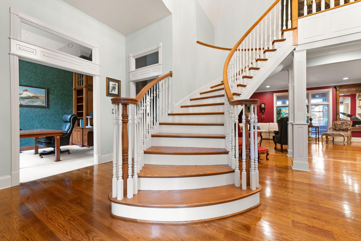
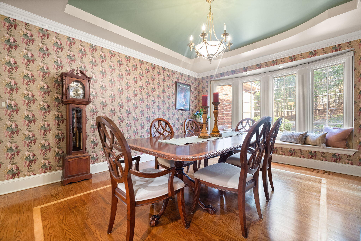
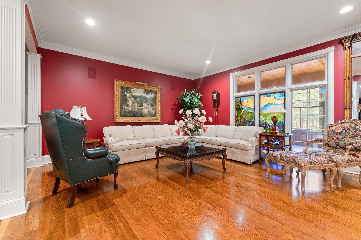
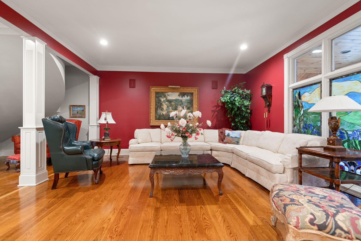
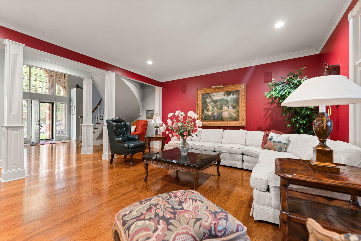
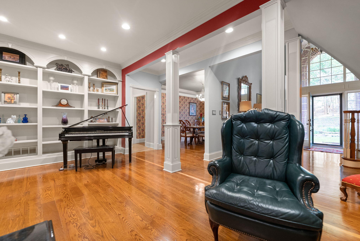
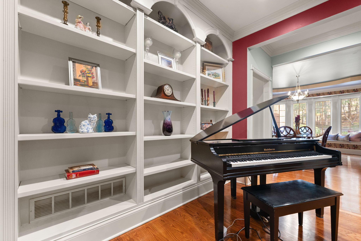
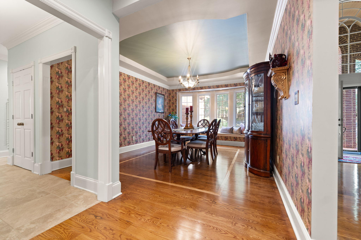
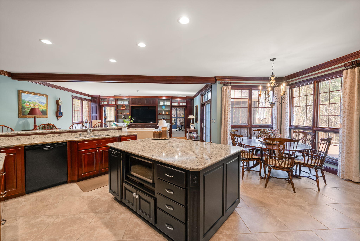
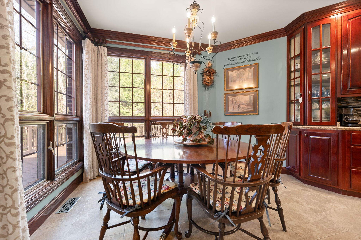
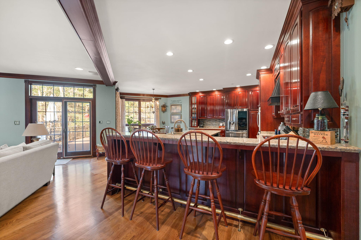
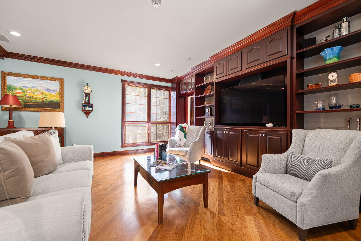
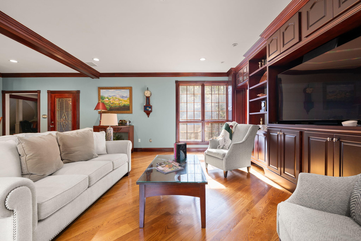
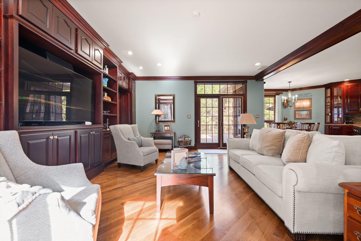
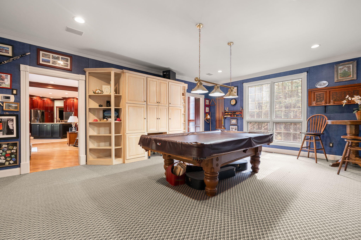
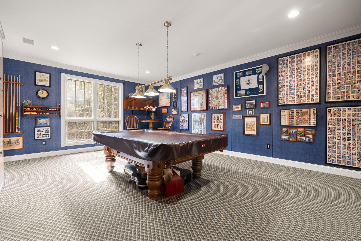
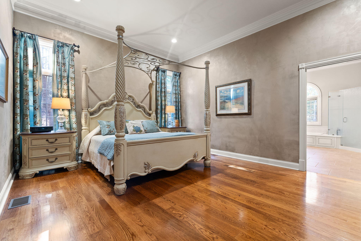
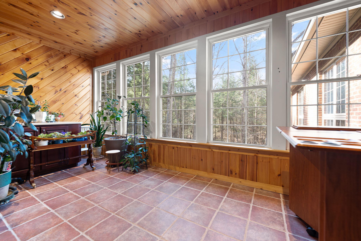
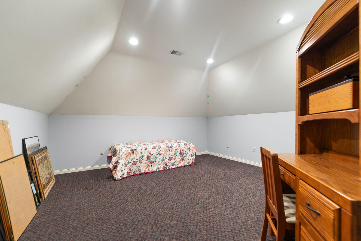
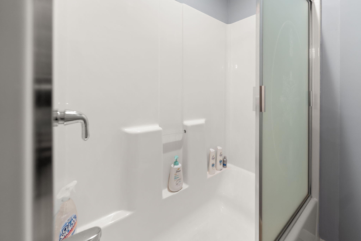
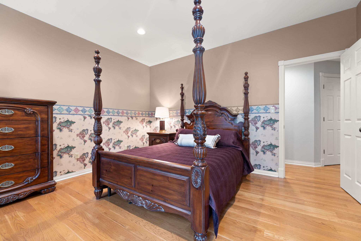
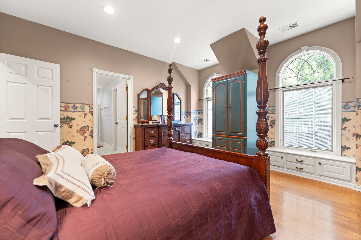
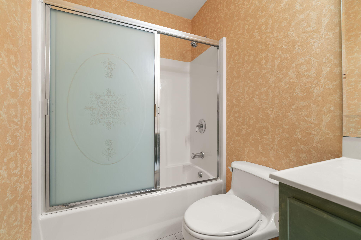
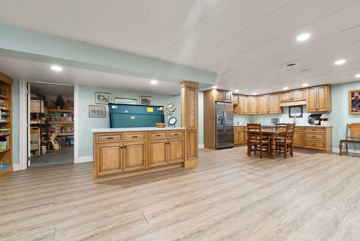
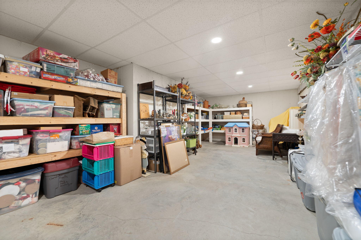
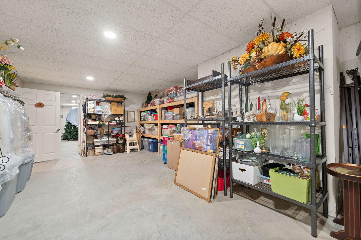
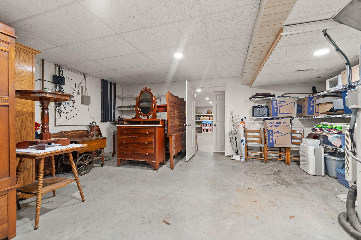
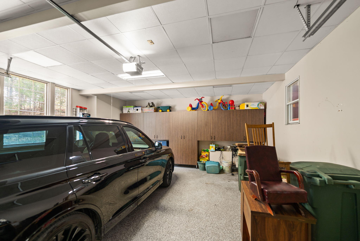
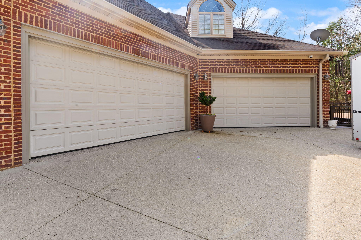
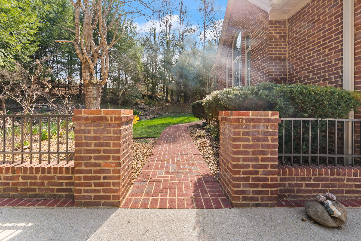
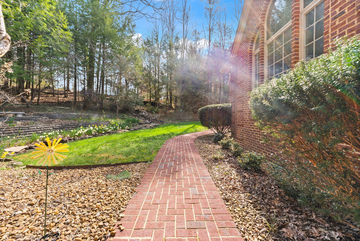
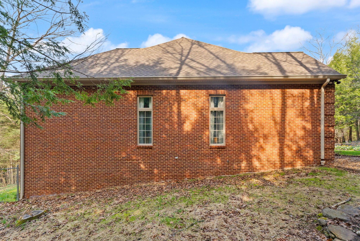
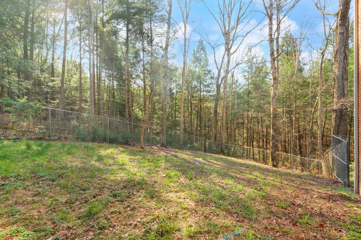
Come see this custom-built one owner spacious family home with privacy & modern comforts. Enter through the front door into an 18 ft high grand foyer and custom-built staircase. Look up to see the sparkling chandelier with electric lift. Discover the perfect blend of privacy and convenience situated on a 2.27-mainly wooded acre lot. This beautifully designed 4-bedroom 4 full & 1 half bath home, with 4 walk-in closets offer ample storage, thoughtfully built with family living in mind. All windows are the Architectural Series by Pella, with detailed crown molding throughout. Entertain in the formal living and dining areas with oak hardwood floors. Enjoy the open kitchen that flows seamlessly into the breakfast area and family room with built-in shelving ideal for gatherings and everyday living. A large game room with pool table provides endless entertainment possibilities behind the family room. The first-floor dedicated office has a custom-built walnut credenza and built in shelving. The primary bedroom and bath are conveniently located on the main floor, while all other bedrooms feature their own private baths and additional play or storage spaces. The basement is extensive, with its own kitchen perfect for guests, recreation, or a private retreat with additional full bathroom. You will also find a large walk-in vault located in the basement for storing valuables. The foundation is constructed of 100% poured concrete walls with steel I-Beam supports. There are three geothermal HVAC units, which also provide hot water to the continuous circulating hot water heaters. Enjoy the outdoors with both covered and open deck areas, surrounded by nature and wildlife. This house has a four-car garage, plus a lower-level workshop with additional car garage. This house has one of the most advanced security and CCTV systems available along with 24/365 monitoring. Also, this house is wired for 8 independent audio zones for you to enjoy music throughout the house via any handheld smart device. Located just a short distance from golfing, the hospital, the interstate, restaurants, and town, this home offers both seclusion and convenience
About this property
Come see this custom-built one owner spacious family home with privacy & modern comforts. Enter through the front door into an 18 ft high grand foyer and custom-built staircase. Look up to see the sparkling chandelier with electric lift. Discover the perfect blend of privacy and convenience situated on a 2.27-mainly wooded acre lot. This beautifully designed 4-bedroom 4 full & 1 half bath home, with 4 walk-in closets offer ample storage, thoughtfully built with family living in mind. All windows are the Architectural Series by Pella, with detailed crown molding throughout. Entertain in the formal living and dining areas with oak hardwood floors. Enjoy the open kitchen that flows seamlessly into the breakfast area and family room with built-in shelving ideal for gatherings and everyday living. A large game room with pool table provides endless entertainment possibilities behind the family room. The first-floor dedicated office has a custom-built walnut credenza and built in shelving. The primary bedroom and bath are conveniently located on the main floor, while all other bedrooms feature their own private baths and additional play or storage spaces. The basement is extensive, with its own kitchen perfect for guests, recreation, or a private retreat with additional full bathroom. You will also find a large walk-in vault located in the basement for storing valuables. The foundation is constructed of 100% poured concrete walls with steel I-Beam supports. There are three geothermal HVAC units, which also provide hot water to the continuous circulating hot water heaters. Enjoy the outdoors with both covered and open deck areas, surrounded by nature and wildlife. This house has a four-car garage, plus a lower-level workshop with additional car garage. This house has one of the most advanced security and CCTV systems available along with 24/365 monitoring. Also, this house is wired for 8 independent audio zones for you to enjoy music throughout the house via any handheld smart device. Located just a short distance from golfing, the hospital, the interstate, restaurants, and town, this home offers both seclusion and convenience
Features and Additional Information
Baths
Presented By Coldwell Banker McMahan



Area Information
044 Laurel County | Laurel County | Mallard Point
Schools in the Area
-
turned_in
Elementary SchoolCold Hill
-
turned_in
Middle SchoolSouth Laurel
-
turned_in
High SchoolSouth Laurel
Want to See More Listings in the Area?
Brokerage: RE/MAX LakeTime Realty London