1937 General Warfield Way
About this property
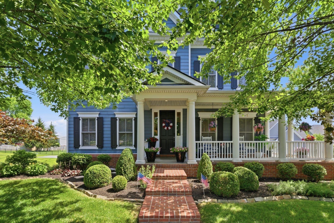
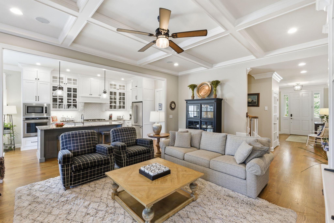
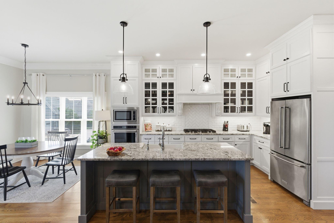
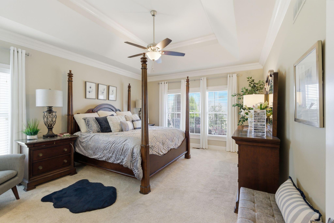
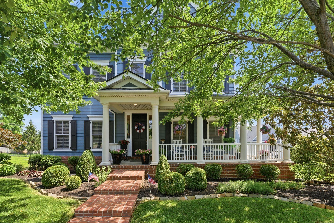
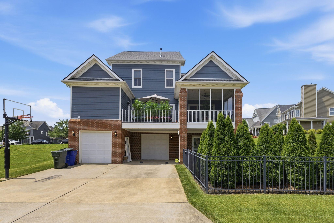
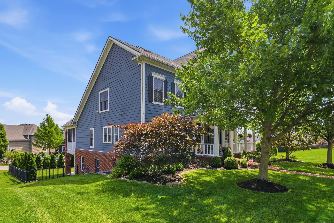
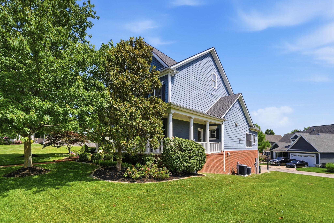
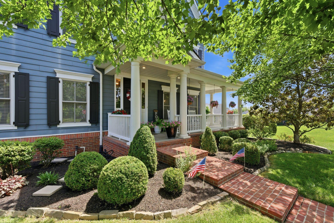
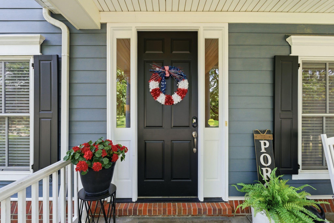
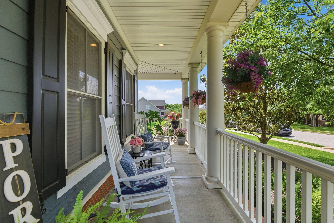
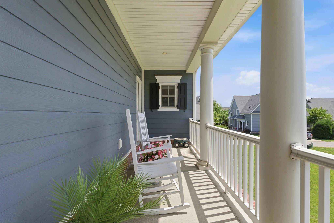
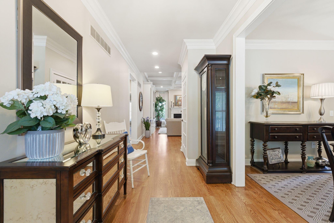
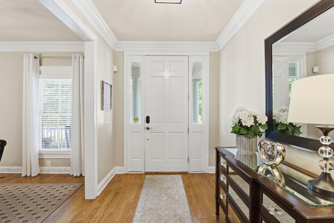
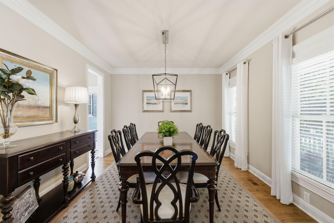
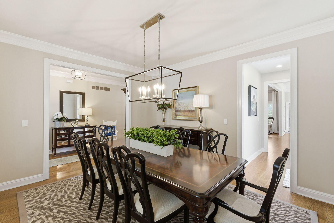
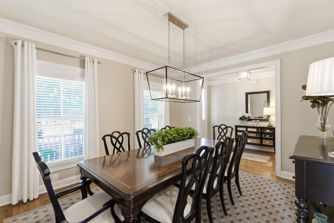
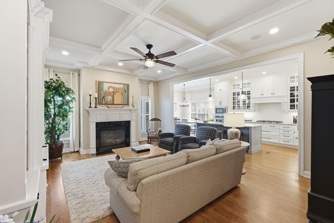
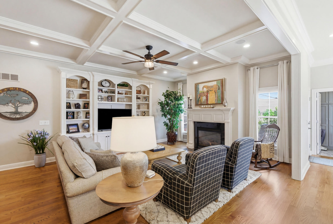
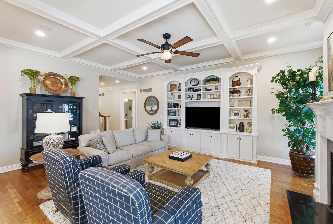
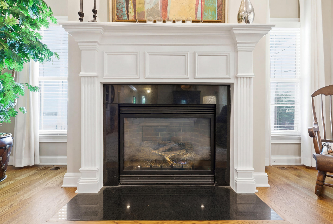
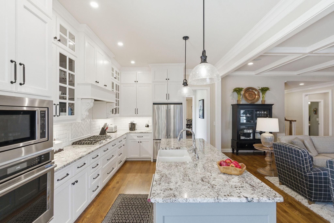
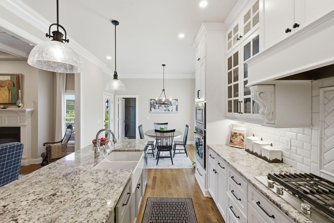
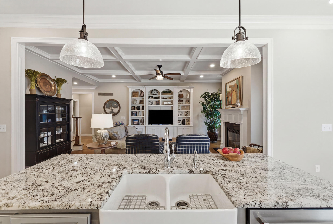
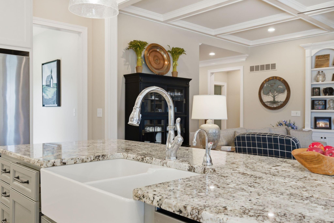
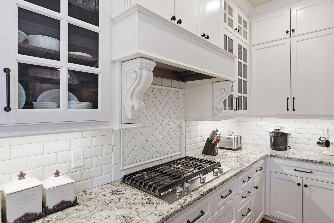
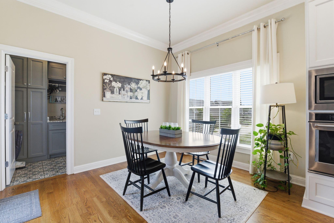
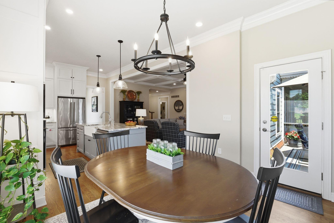
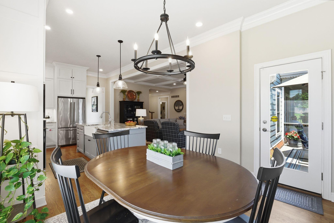
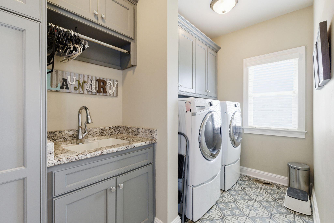
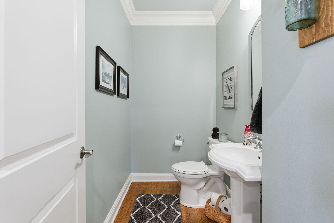
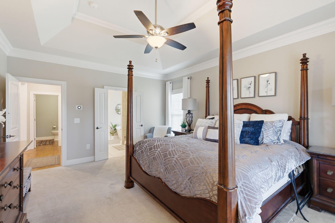
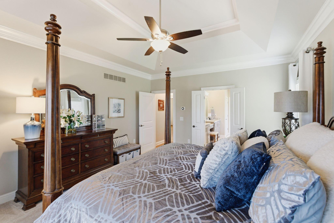
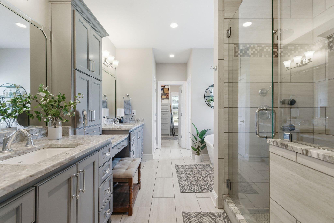
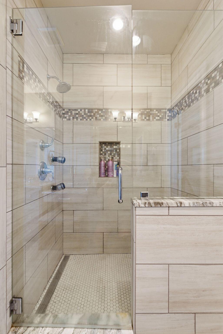
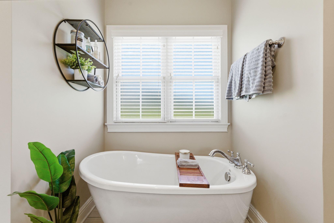
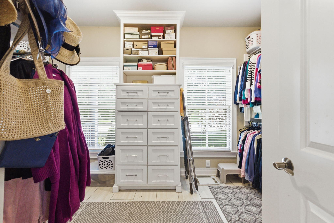
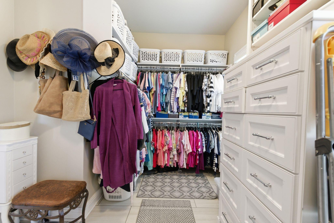
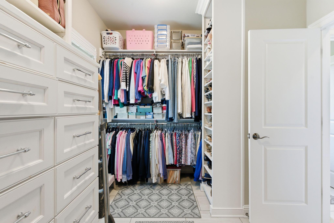
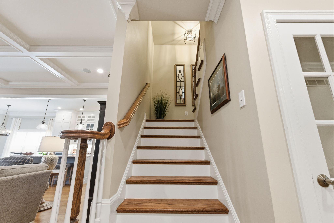
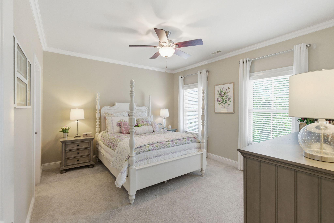
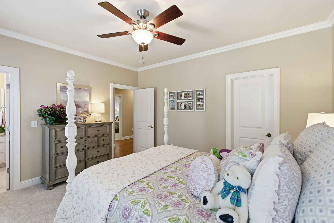
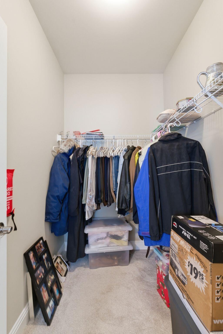
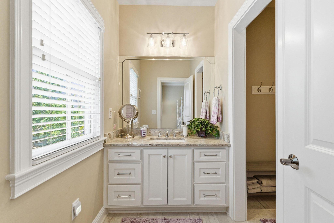
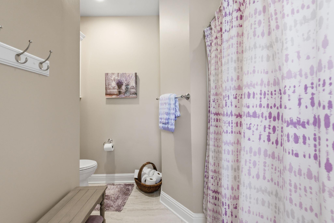
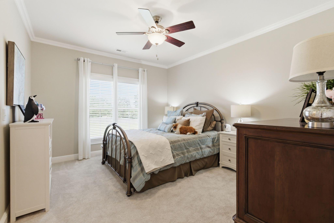
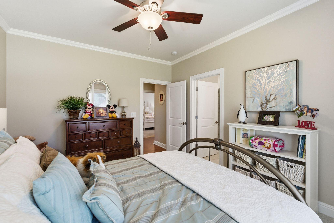
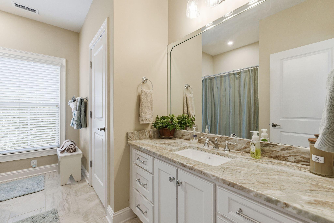
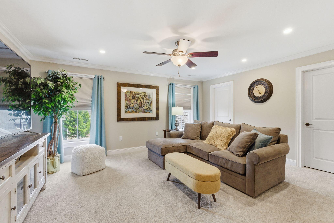
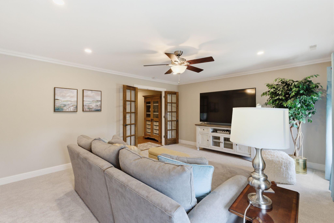
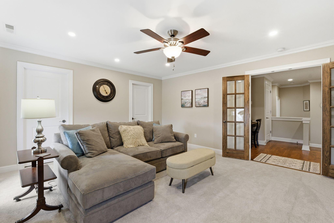
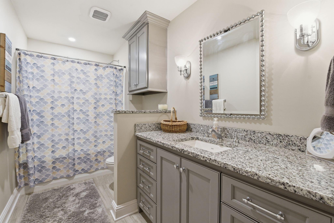
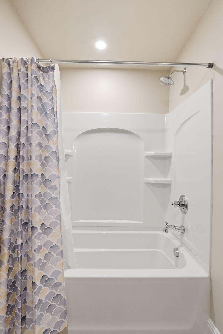
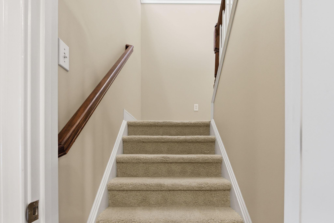
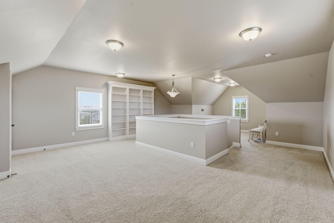
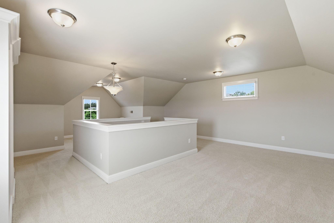
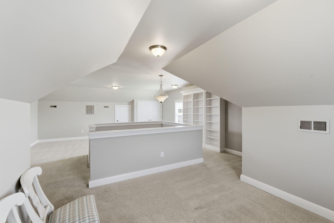
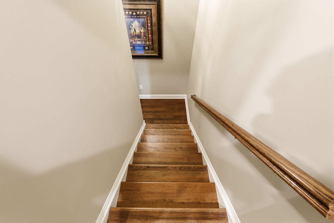
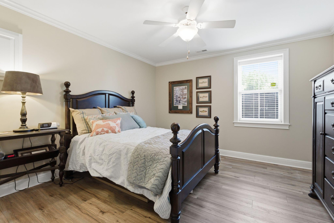
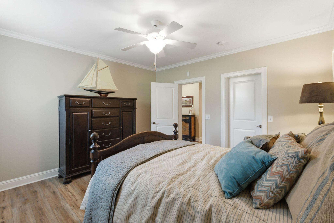
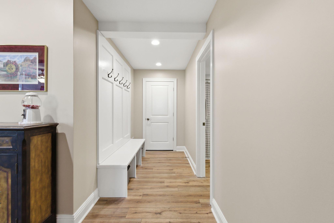
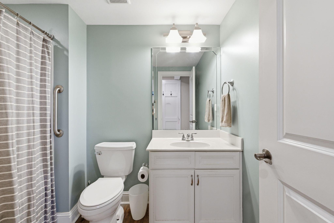
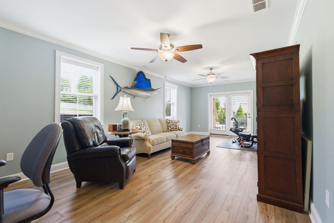
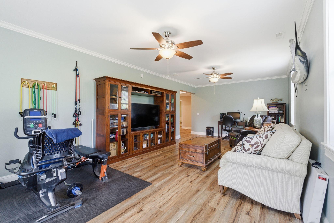
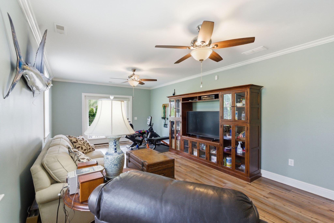
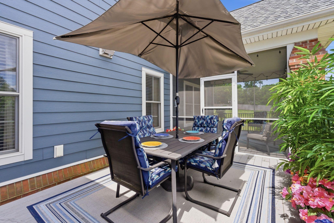
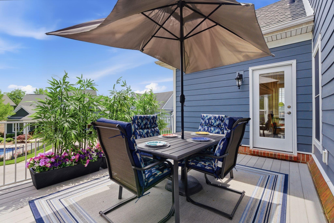
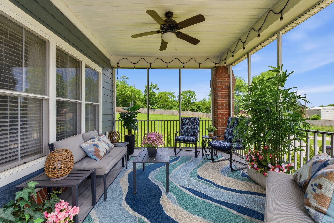
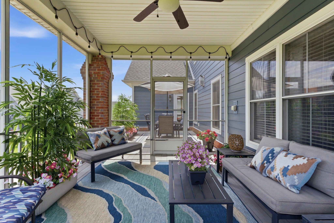
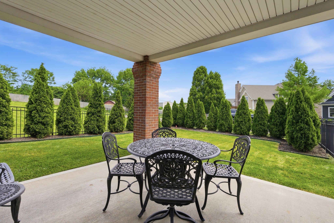
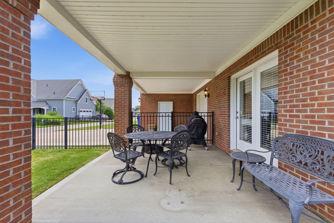
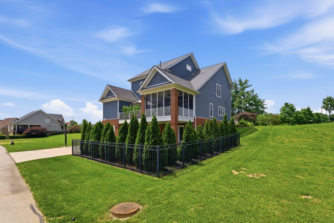
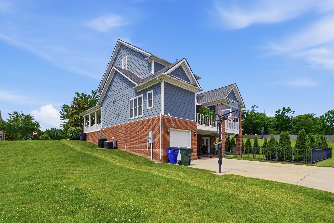
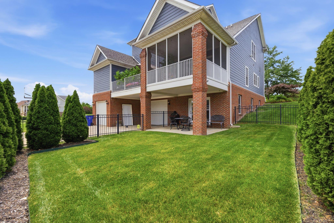
Completely reimagined luxury in the heart of Patchen Wilkes. Built by renowned Jimmy Nash Homes and meticulously renovated from top to bottom, this extraordinary residence offers the rare opportunity to own a home that combines timeless craftsmanship with today's most sought-after finishes. Every detail has been thoughtfully curated, creating a truly move-in ready home that lives like new. The stunning chef's kitchen serves as the centerpiece of the home, showcasing custom cabinetry with glass accents, an oversized island, premium KitchenAid appliances, five-burner gas cooktop, built in microwave and wall oven, farmhouse fireclay sink, granite countertops, under-cabinet lighting, pull-out spice racks, and custom tile backsplash. The adjoining family room is equally impressive with soaring coffered ceilings, extensive custom built-ins, New 3/4 inch thick white oak flooring on first and second floors, plus hardwood stair threads. New Premium PVC Wood Theme flooring in basement, double stack crown molding in formal areas and crown molding throughout the basement and second floors and a beautiful fireplace that creates an inviting gathering space. Designed for modern living, the home features beautifully refinished hardwood flooring, elegant neutral designer paint, extensive custom trim work, updated lighting throughout, renovated bathrooms, and luxurious owner's suite complete with a spa-inspired Schuler shower system, freestanding soaking tub, custom glass shower enclosure, granite vanities, custom mirrors, and an exceptional custom walk-in closet. The thoughtful renovation extends throughout the home with two additional second-floor bathrooms, a converted bonus room offering flexible space as a second primary suite or entertainment room, French doors, custom mudroom, new stair treads and spindles, updated flooring, and countless custom details throughout. Major mechanical updates provide peace of mind, including a new roof (2023), updated HVAC systems, commercial-grade 80-gallon Bradford White water heater, interconnected smoke and CO detectors, security cameras, and enhanced exterior lighting. Outside, enjoy professionally landscaped grounds featuring mature Japanese Red Maple trees, Arborvitae privacy screening, irrigation system, welcoming covered front porch, and an under-deck rain management system creating additional covered outdoor living space below. Located in one of Lexington's most desirable neighborhoods, this exceptional Jimmy Nash home delivers luxury, quality, and extensive renovations rarely found in today's market. Property Highlights Jimmy Nash custom-built home in prestigious Patchen Wilkes Extensively renovated from top to bottom Chef's kitchen with custom cabinetry, oversized island & KitchenAid appliances Coffered ceilings, hardwood floors & custom built-ins Spa-quality primary suite with luxury bath renovation Flexible floor plan with additional second-floor suite/bonus room New roof, updated HVAC, water heater & major mechanical improvements Professional landscaping, irrigation & enhanced outdoor living Truly move-in ready with exceptional attention to detail
About this property
Completely reimagined luxury in the heart of Patchen Wilkes. Built by renowned Jimmy Nash Homes and meticulously renovated from top to bottom, this extraordinary residence offers the rare opportunity to own a home that combines timeless craftsmanship with today's most sought-after finishes. Every detail has been thoughtfully curated, creating a truly move-in ready home that lives like new. The stunning chef's kitchen serves as the centerpiece of the home, showcasing custom cabinetry with glass accents, an oversized island, premium KitchenAid appliances, five-burner gas cooktop, built in microwave and wall oven, farmhouse fireclay sink, granite countertops, under-cabinet lighting, pull-out spice racks, and custom tile backsplash. The adjoining family room is equally impressive with soaring coffered ceilings, extensive custom built-ins, New 3/4 inch thick white oak flooring on first and second floors, plus hardwood stair threads. New Premium PVC Wood Theme flooring in basement, double stack crown molding in formal areas and crown molding throughout the basement and second floors and a beautiful fireplace that creates an inviting gathering space. Designed for modern living, the home features beautifully refinished hardwood flooring, elegant neutral designer paint, extensive custom trim work, updated lighting throughout, renovated bathrooms, and luxurious owner's suite complete with a spa-inspired Schuler shower system, freestanding soaking tub, custom glass shower enclosure, granite vanities, custom mirrors, and an exceptional custom walk-in closet. The thoughtful renovation extends throughout the home with two additional second-floor bathrooms, a converted bonus room offering flexible space as a second primary suite or entertainment room, French doors, custom mudroom, new stair treads and spindles, updated flooring, and countless custom details throughout. Major mechanical updates provide peace of mind, including a new roof (2023), updated HVAC systems, commercial-grade 80-gallon Bradford White water heater, interconnected smoke and CO detectors, security cameras, and enhanced exterior lighting. Outside, enjoy professionally landscaped grounds featuring mature Japanese Red Maple trees, Arborvitae privacy screening, irrigation system, welcoming covered front porch, and an under-deck rain management system creating additional covered outdoor living space below. Located in one of Lexington's most desirable neighborhoods, this exceptional Jimmy Nash home delivers luxury, quality, and extensive renovations rarely found in today's market. Property Highlights Jimmy Nash custom-built home in prestigious Patchen Wilkes Extensively renovated from top to bottom Chef's kitchen with custom cabinetry, oversized island & KitchenAid appliances Coffered ceilings, hardwood floors & custom built-ins Spa-quality primary suite with luxury bath renovation Flexible floor plan with additional second-floor suite/bonus room New roof, updated HVAC, water heater & major mechanical improvements Professional landscaping, irrigation & enhanced outdoor living Truly move-in ready with exceptional attention to detail
Features and Additional Information
Baths
Presented By Coldwell Banker McMahan



Area Information
002 Fayette County NE | Fayette County | Patchen Wilkes
Schools in the Area
-
turned_in
Elementary SchoolYates
-
turned_in
Middle SchoolCrawford
-
turned_in
High SchoolFrederick Douglass
Want to See More Listings in the Area?
Brokerage: ERA Select Real Estate