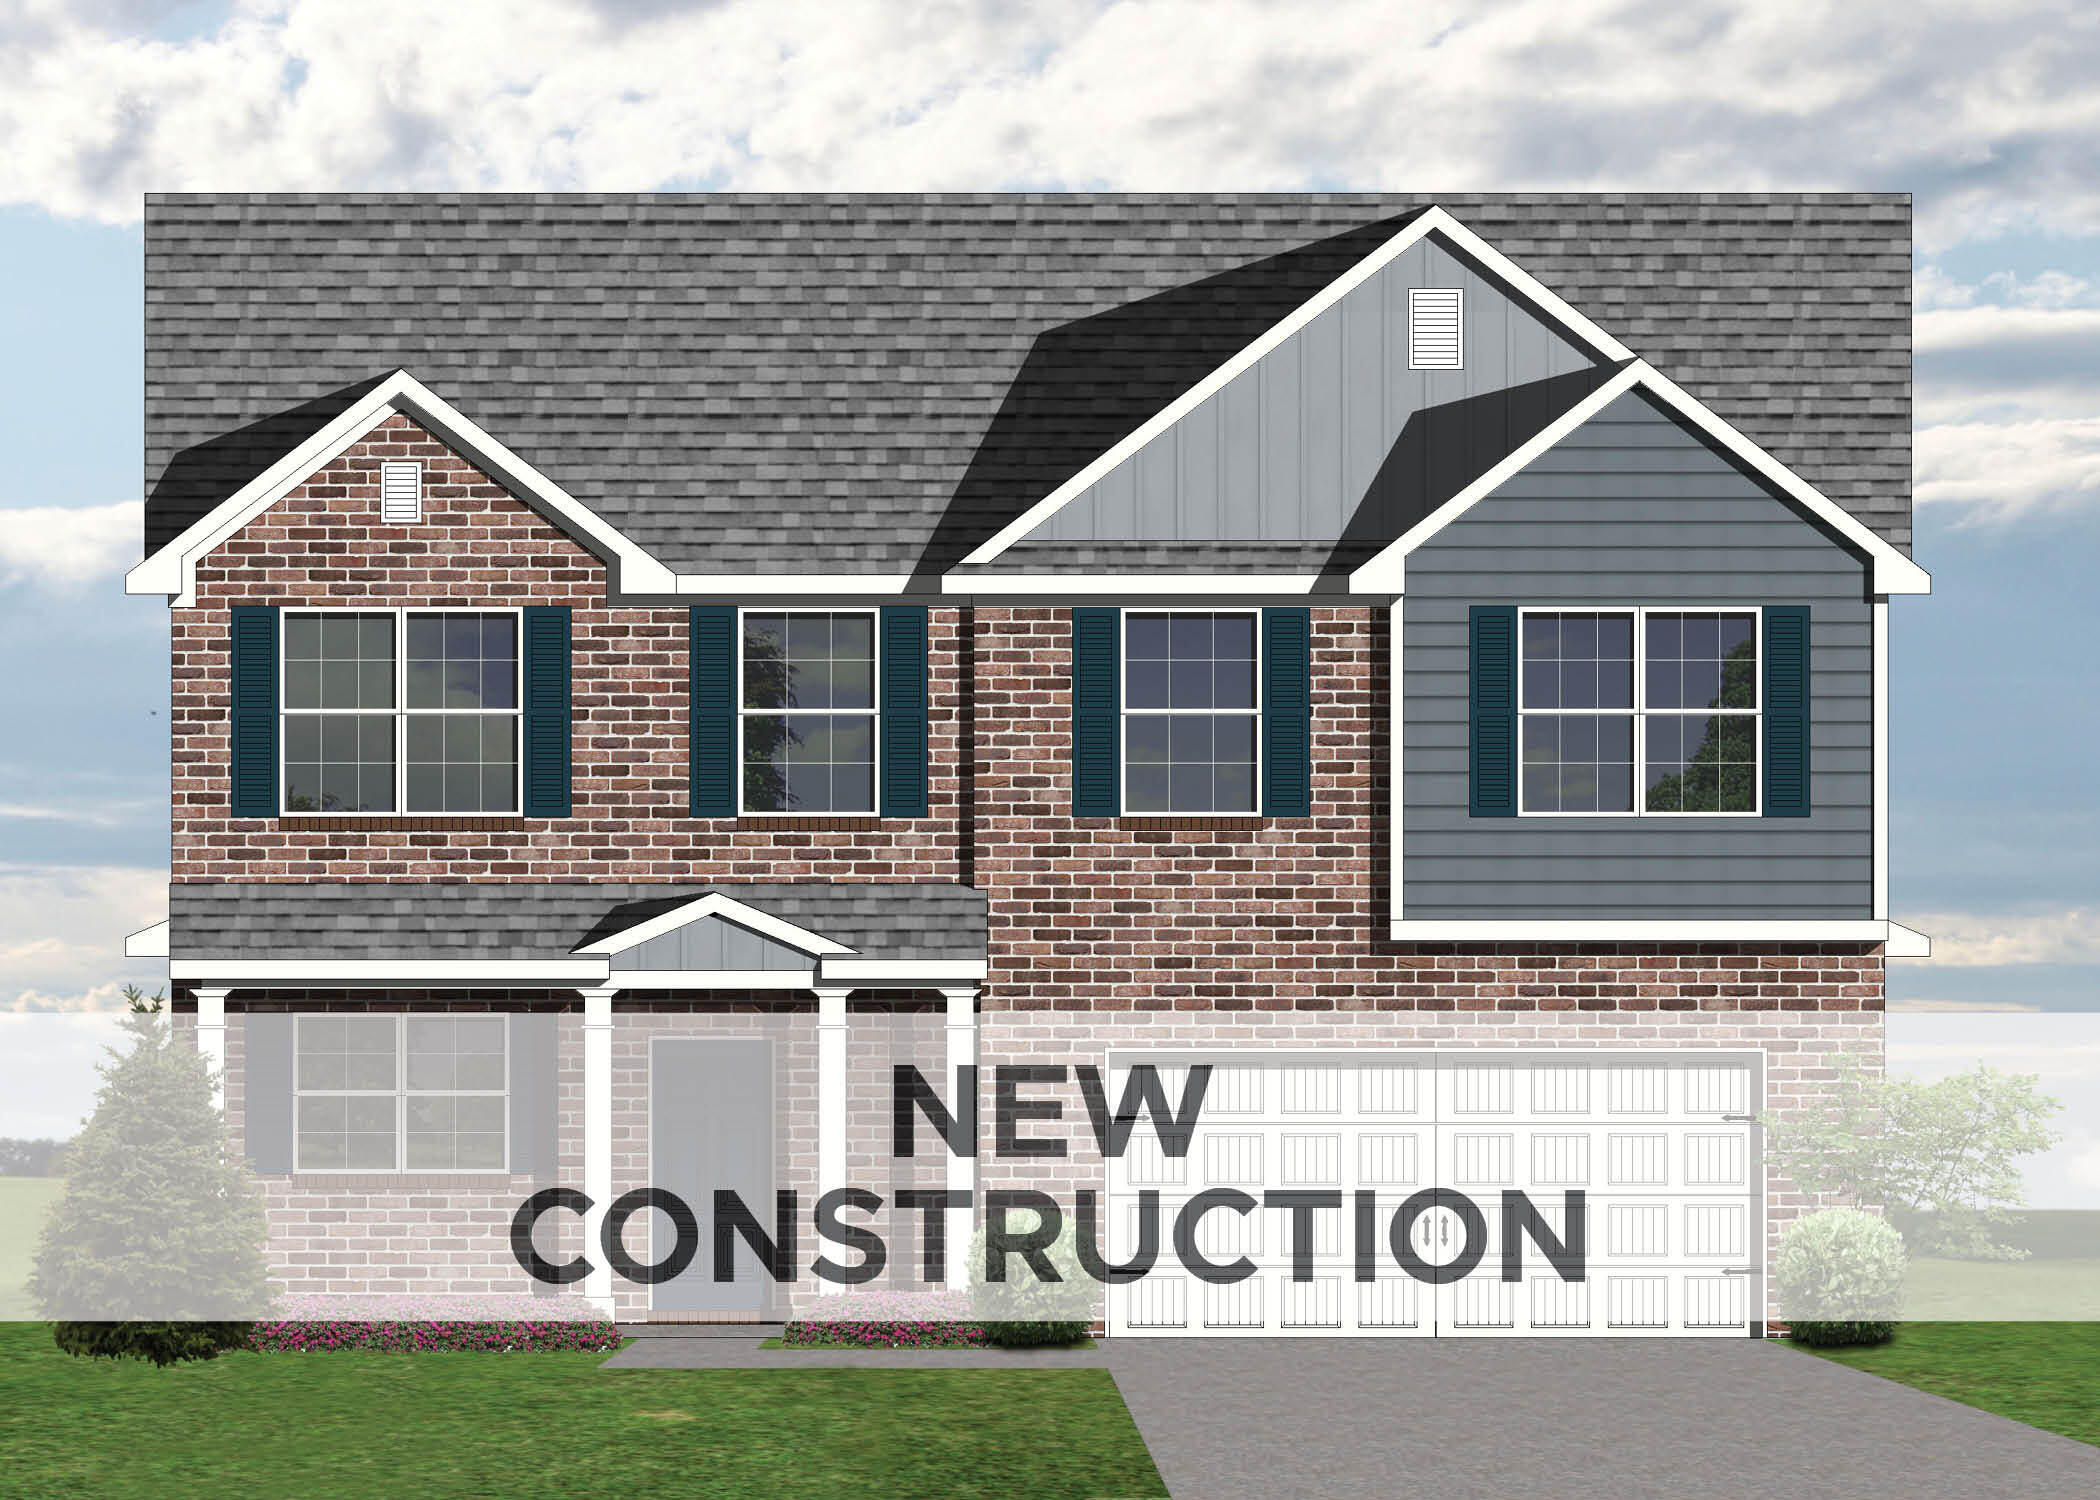
1941 Belhurst Way
About this property
The Sawyer is a two-story plan with a first-floor primary bedroom suite. The open layout of the first floor living spaces connects the kitchen, breakfast area, and family room. The primary bedroom suite design includes a vaulted ceiling (elevation A only) in the bedroom and double doors to the bath. A garden tub, separate shower, linen storage, and 7' double bowl vanity are included in the primary bath, and further upgrade options are offered. Three additional bedrooms and a large central loft are located upstairs, plus a hall bath with shared use design and 6' vanity. A third bath full bath option is offered, near bedrooms three and four. Plan details include a covered front porch, drop zone option, and first floor utility room.
About this property
The Sawyer is a two-story plan with a first-floor primary bedroom suite. The open layout of the first floor living spaces connects the kitchen, breakfast area, and family room. The primary bedroom suite design includes a vaulted ceiling (elevation A only) in the bedroom and double doors to the bath. A garden tub, separate shower, linen storage, and 7' double bowl vanity are included in the primary bath, and further upgrade options are offered. Three additional bedrooms and a large central loft are located upstairs, plus a hall bath with shared use design and 6' vanity. A third bath full bath option is offered, near bedrooms three and four. Plan details include a covered front porch, drop zone option, and first floor utility room.
Features and Additional Information
Baths
Presented By Coldwell Banker McMahan



Area Information
002 Fayette County NE | Fayette County | Belhurst
Schools in the Area
-
turned_in
Elementary SchoolBrenda Cowan
-
turned_in
Middle SchoolMary E Britton
-
turned_in
High SchoolFrederick Douglass
Want to See More Listings in the Area?
Brokerage: Christies International Real Estate Bluegrass