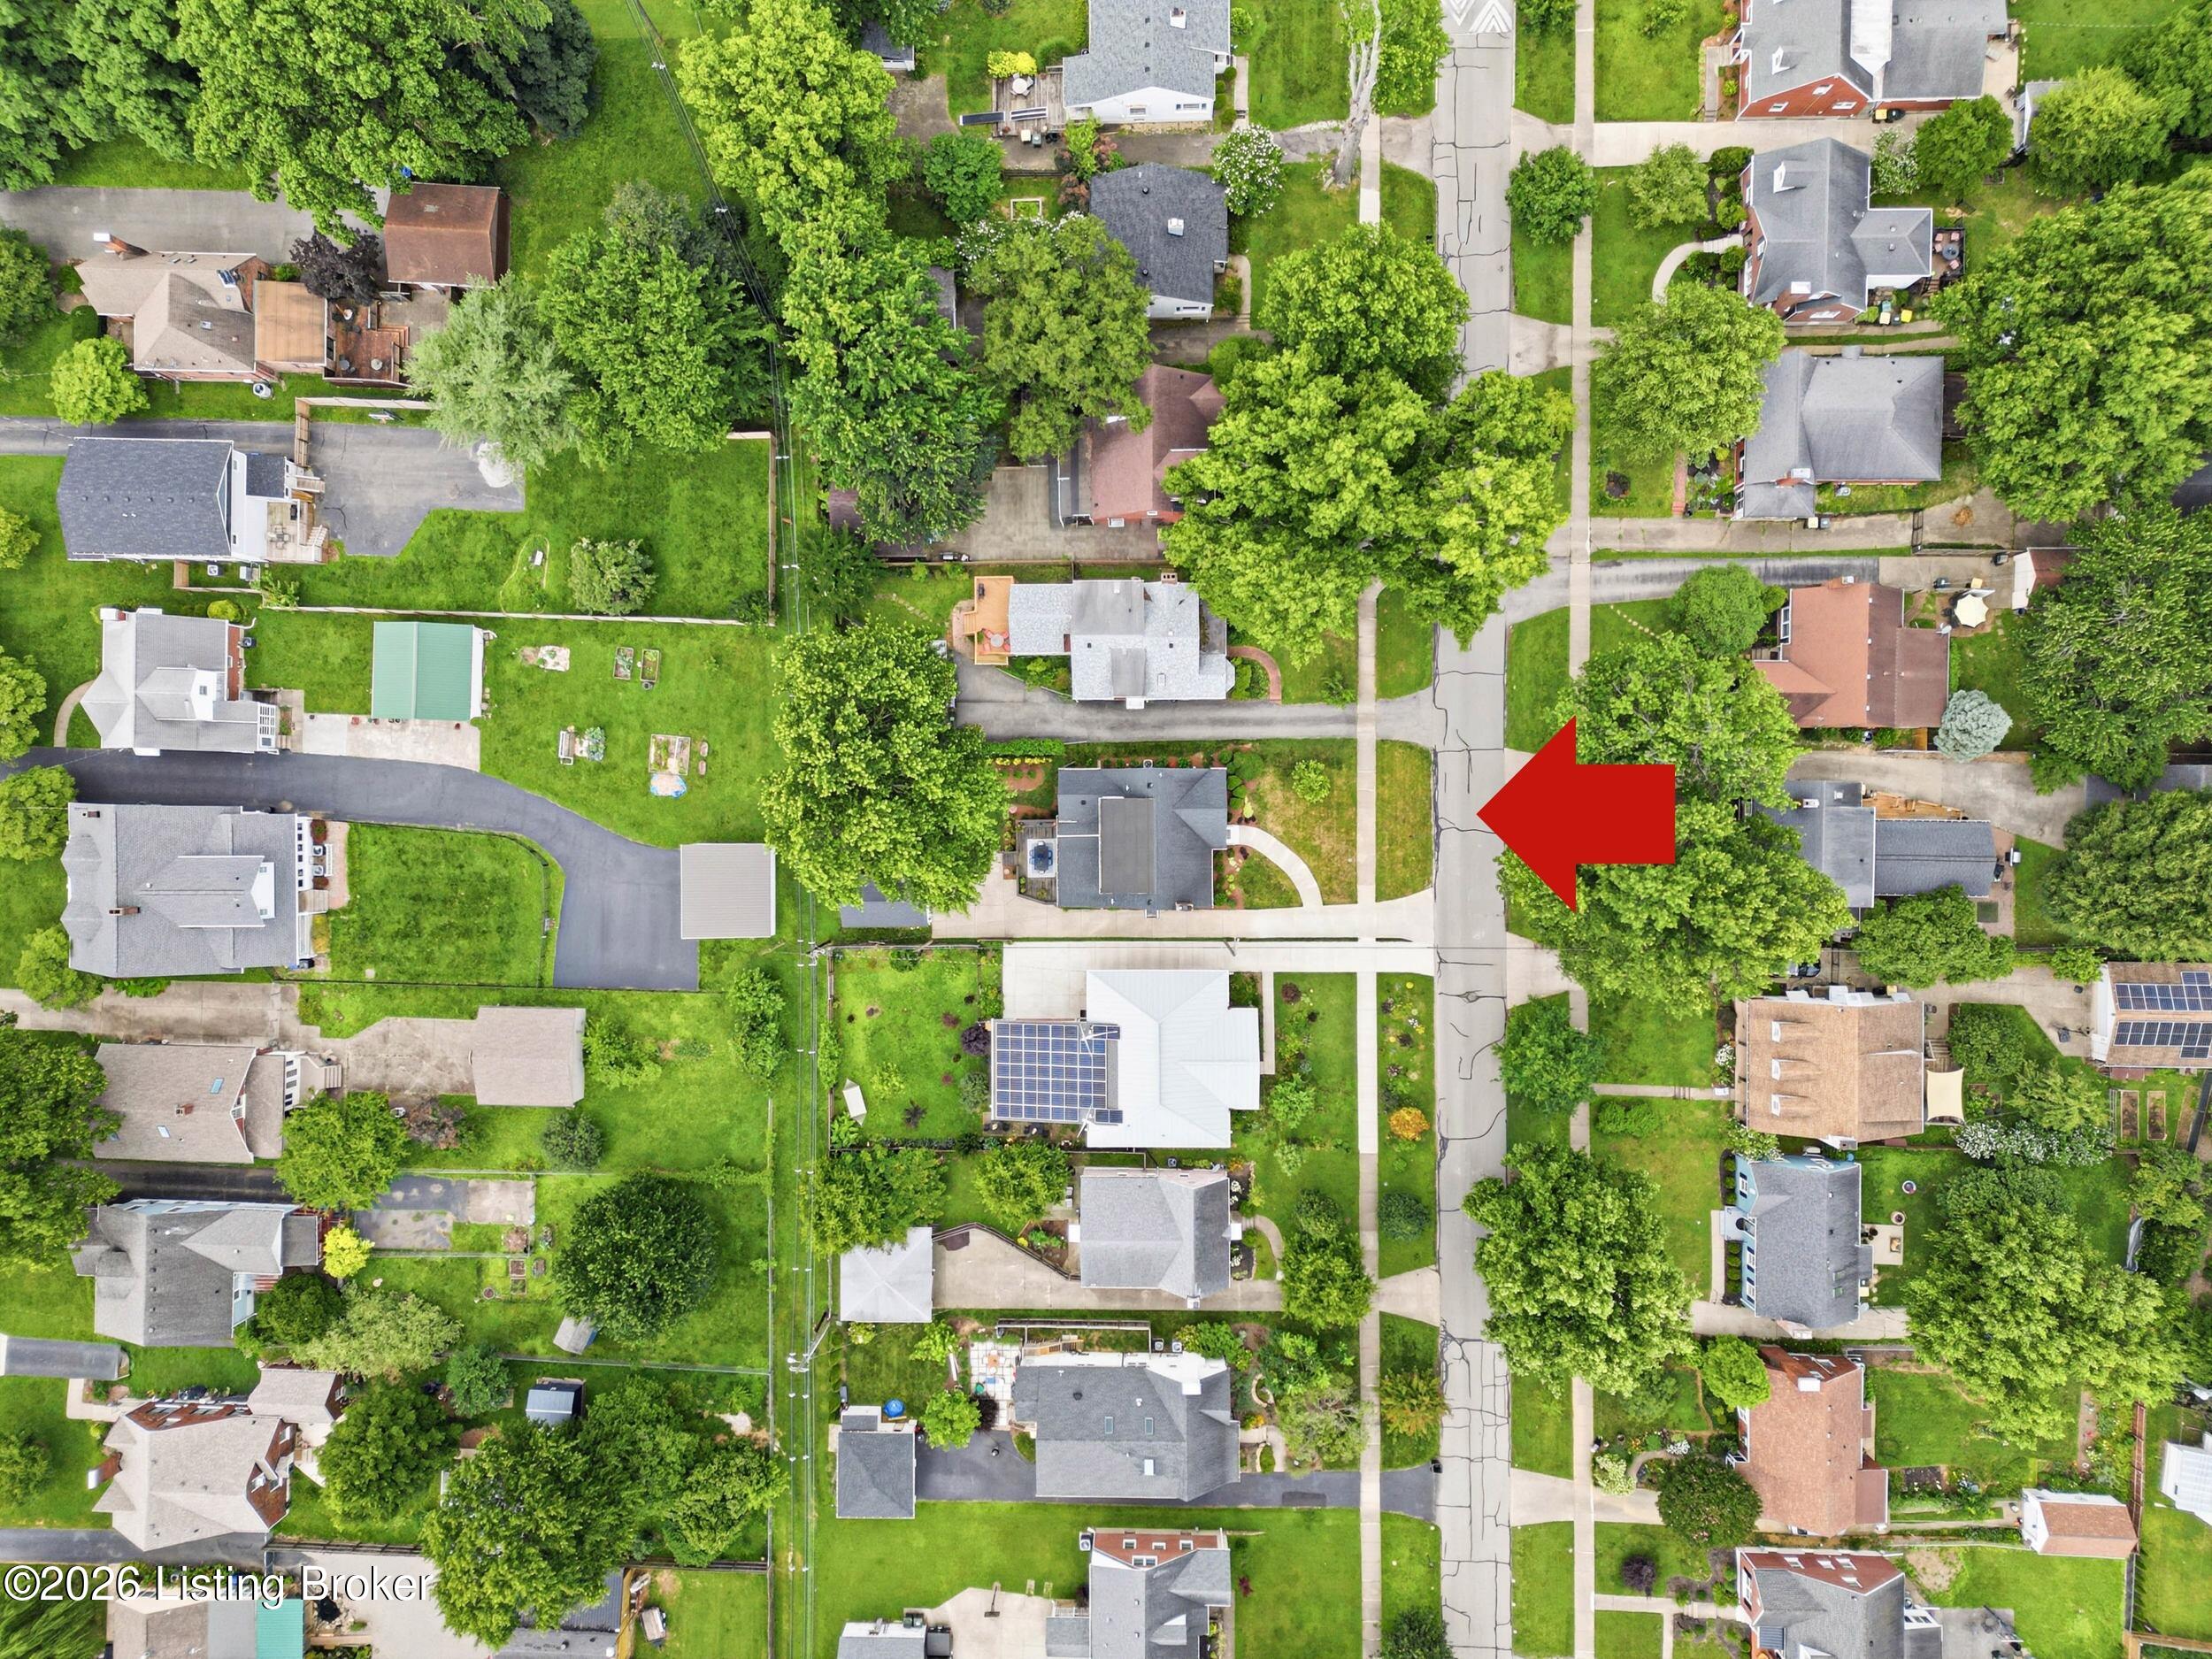
2354 Tyler Ln
About this property
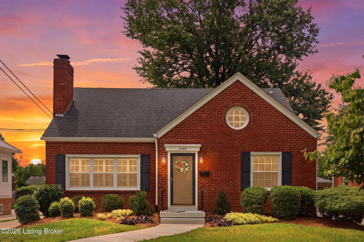
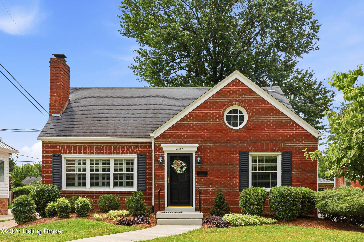
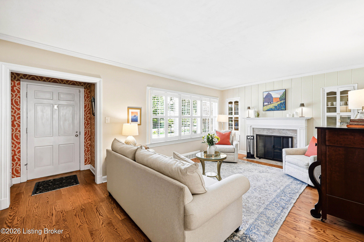
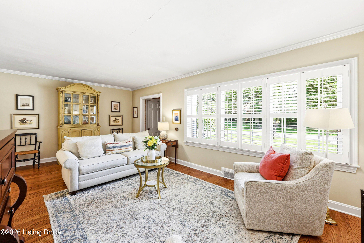
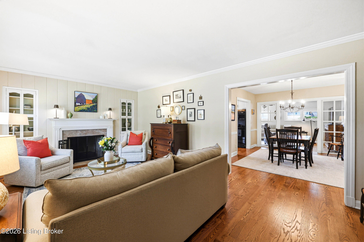
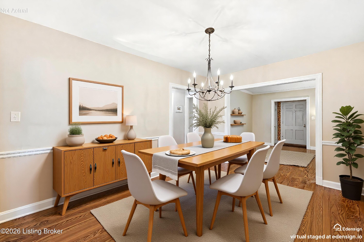
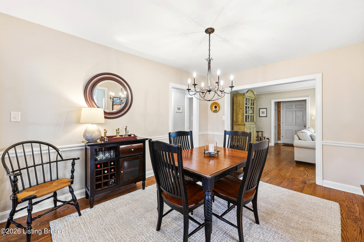
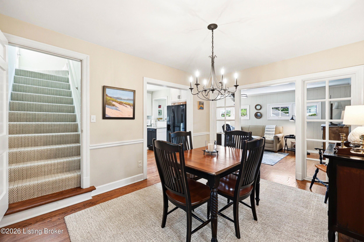
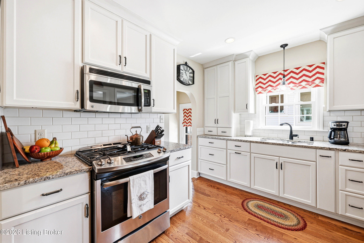
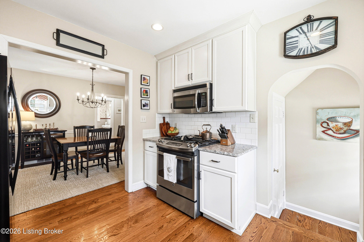
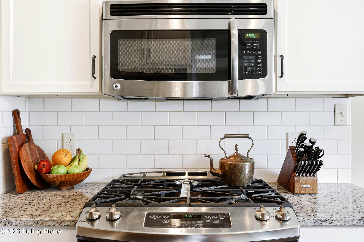
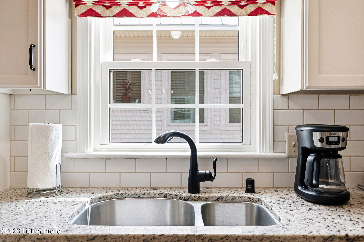
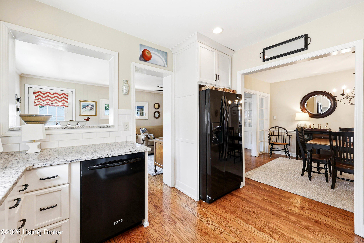
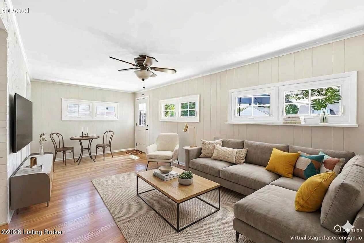
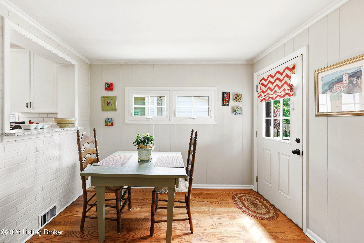
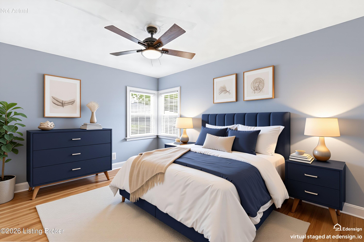
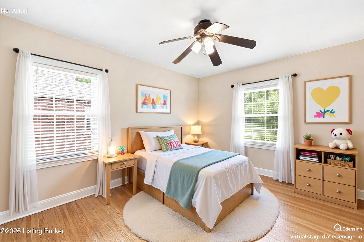
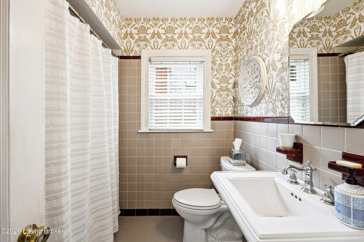
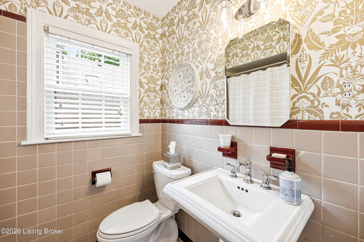
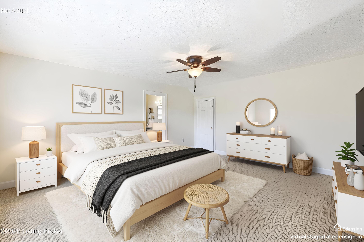
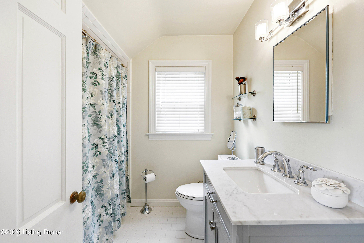
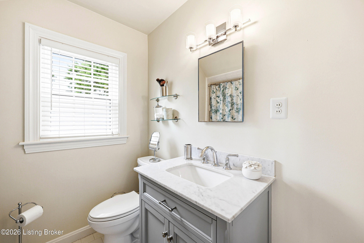
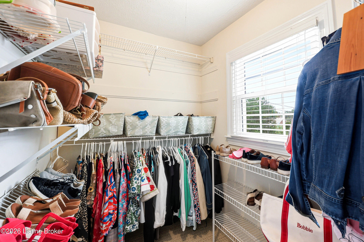
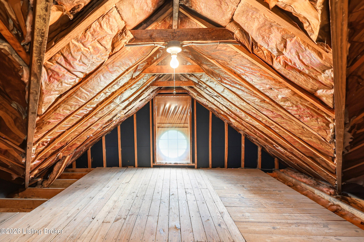
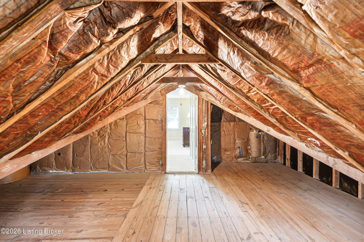
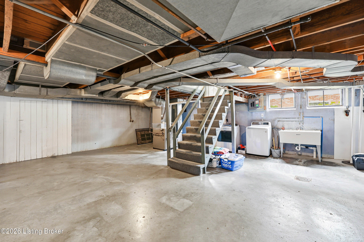
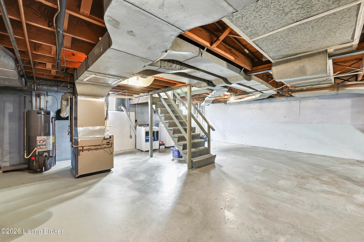
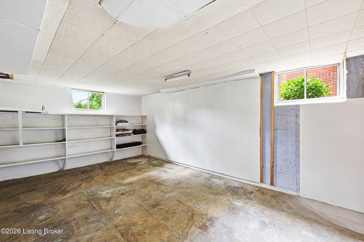
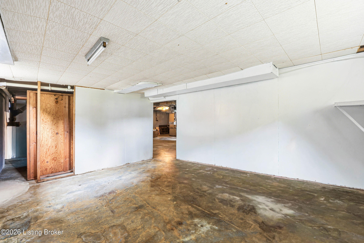
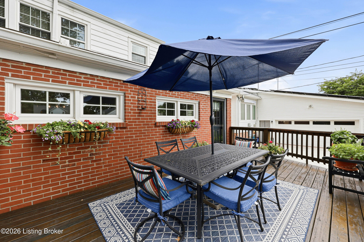
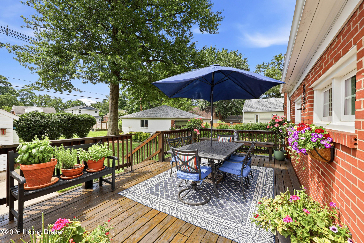
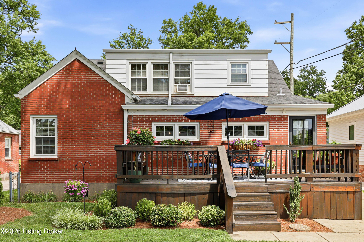
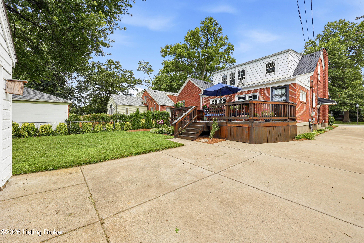
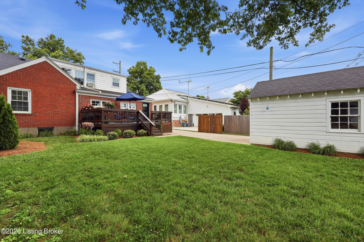
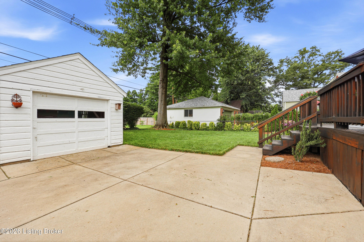
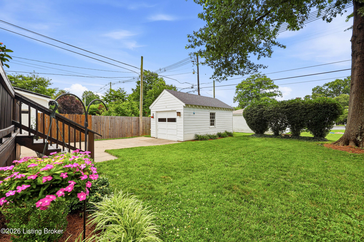
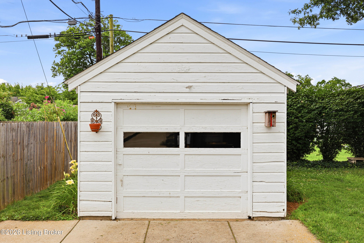
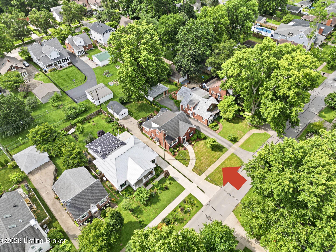
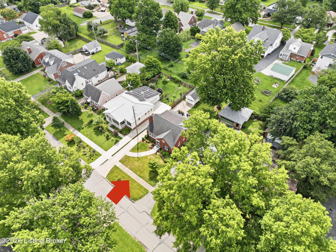
Welcome to this charming 3-bedroom, 2-full-bath brick home located in the highly desirable neighborhood of Kingsley. Upon entry, you are greeted by a lovely living room with an elegant focal point featuring a classic white mantel framing a traditional fireplace. The hearth is flanked by two custom, built-in display cabinets with glass doors, perfect for showcasing your favorite pieces. Gorgeous hardwood floors guide you into the dining area, which flows seamlessly into the family room via a glass panel opening, allowing natural light to pour through. The updated kitchen is a chef's delight, boasting crisp white cabinets and backsplash, elegant granite counters, and nice appliances including a gas stove. A spacious rear family room with lots of windows for natural light is perfectly situated with access to the kitchen, the dining area, or the deck and backyard. The perfect layout for entertaining guests. The main level also houses two comfortable bedrooms with good-sized closets and a full bathroom. Upstairs, the spacious primary suite serves as a private retreat, complete with a large walk-in closet and a private full bath featuring tile floors and an updated vanity. This second level also includes convenient floored attic space, providing excellent extra storage. The lower level consists of a full unfinished basement with a dedicated laundry area, offering plenty of room for customization. Outside, a nice deck overlooks the backyard, making it an ideal spot for outdoor relaxation and a 1-car detached garage.
About this property
Welcome to this charming 3-bedroom, 2-full-bath brick home located in the highly desirable neighborhood of Kingsley. Upon entry, you are greeted by a lovely living room with an elegant focal point featuring a classic white mantel framing a traditional fireplace. The hearth is flanked by two custom, built-in display cabinets with glass doors, perfect for showcasing your favorite pieces. Gorgeous hardwood floors guide you into the dining area, which flows seamlessly into the family room via a glass panel opening, allowing natural light to pour through. The updated kitchen is a chef's delight, boasting crisp white cabinets and backsplash, elegant granite counters, and nice appliances including a gas stove. A spacious rear family room with lots of windows for natural light is perfectly situated with access to the kitchen, the dining area, or the deck and backyard. The perfect layout for entertaining guests. The main level also houses two comfortable bedrooms with good-sized closets and a full bathroom. Upstairs, the spacious primary suite serves as a private retreat, complete with a large walk-in closet and a private full bath featuring tile floors and an updated vanity. This second level also includes convenient floored attic space, providing excellent extra storage. The lower level consists of a full unfinished basement with a dedicated laundry area, offering plenty of room for customization. Outside, a nice deck overlooks the backyard, making it an ideal spot for outdoor relaxation and a 1-car detached garage.
Features and Additional Information
Baths
Presented By Coldwell Banker McMahan



Area Information
02 Butchertwn | Hghlnds | Germantwn | Jefferson County | KINGSLEY
Schools in the Area
-
turned_in
Elementary School
-
turned_in
Middle School
-
turned_in
High School
Want to See More Listings in the Area?
Brokerage: Semonin Realtors