28 Card Drive
About this property
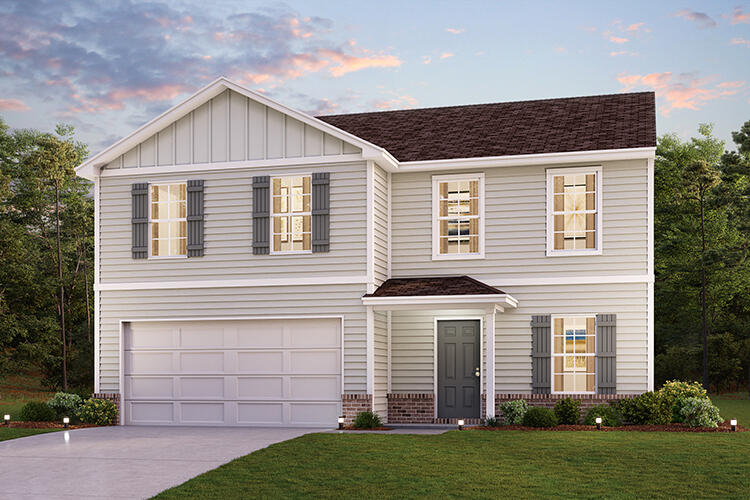
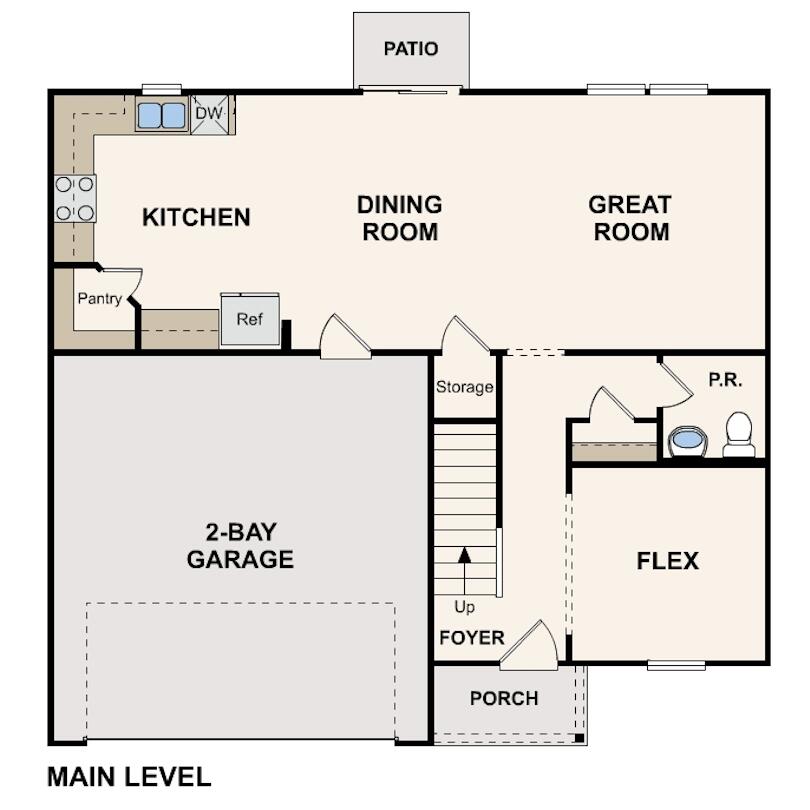
Welcome to your dream home in the Hidden Ridge Community. The stylish Essex Plan this is a 2-story gem offers a spacious open layout perfect for entertaining and everyday living. The inviting kitchen features elegant cabinetry, exquisite quartz countertops with a chic backsplash, and high-end stainless-steel appliances, including a range with a microwave hood and a modern dishwasher. The main floor also includes a versatile flex room and a chic half bathroom for guests. Upstairs, unwind in the tranquil primary suite with a luxurious en-suite bathroom and a generous walk-in closet. Three additional bedrooms with walk-in closets share a full bathroom. A cozy loft and a convenient walk-in laundry room enhance functionality.
About this property
Welcome to your dream home in the Hidden Ridge Community. The stylish Essex Plan this is a 2-story gem offers a spacious open layout perfect for entertaining and everyday living. The inviting kitchen features elegant cabinetry, exquisite quartz countertops with a chic backsplash, and high-end stainless-steel appliances, including a range with a microwave hood and a modern dishwasher. The main floor also includes a versatile flex room and a chic half bathroom for guests. Upstairs, unwind in the tranquil primary suite with a luxurious en-suite bathroom and a generous walk-in closet. Three additional bedrooms with walk-in closets share a full bathroom. A cozy loft and a convenient walk-in laundry room enhance functionality.
Features and Additional Information
Baths
Presented By Coldwell Banker McMahan



Area Information
050 Hardin County | Hardin County | Hidden Ridge
Schools in the Area
-
turned_in
Elementary SchoolWoodland
-
turned_in
Middle SchoolNorth Middle
-
turned_in
High SchoolNorth Hardin High
Want to See More Listings in the Area?
Brokerage: Call It Closed