300 Juniper Drive
About this property
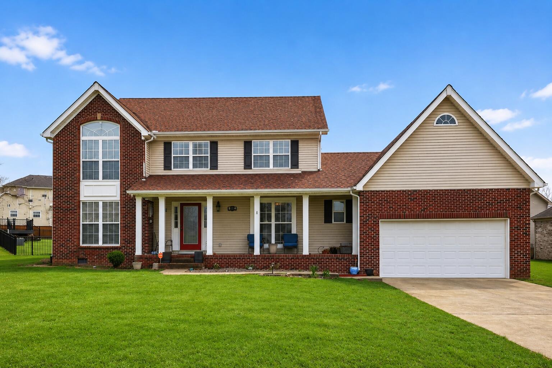
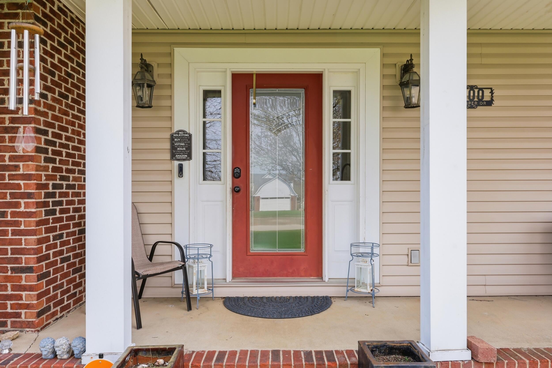
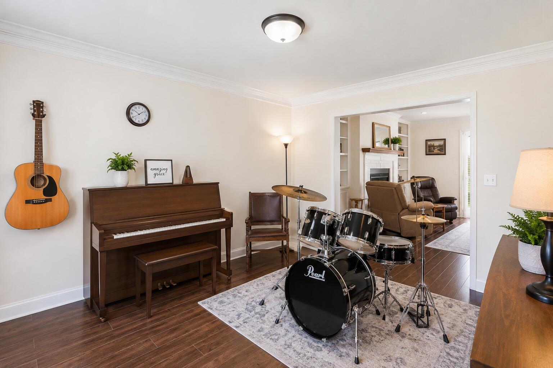
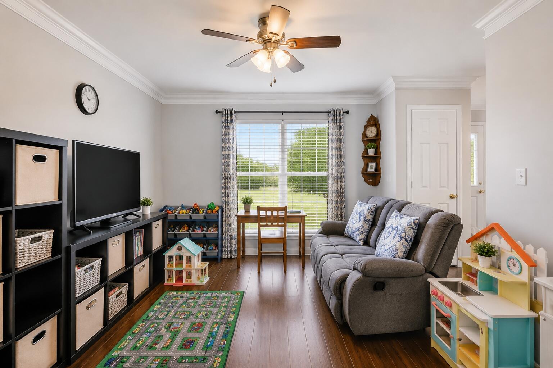
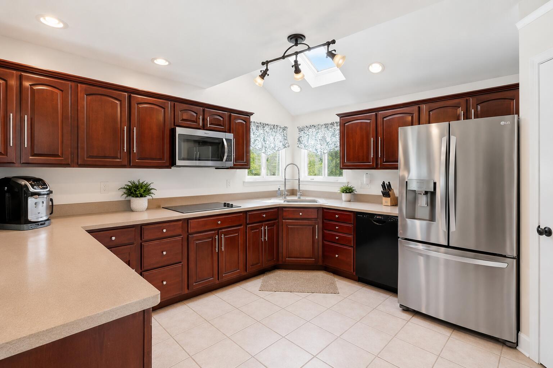
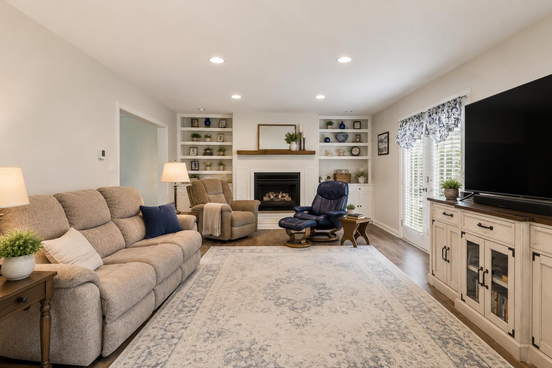
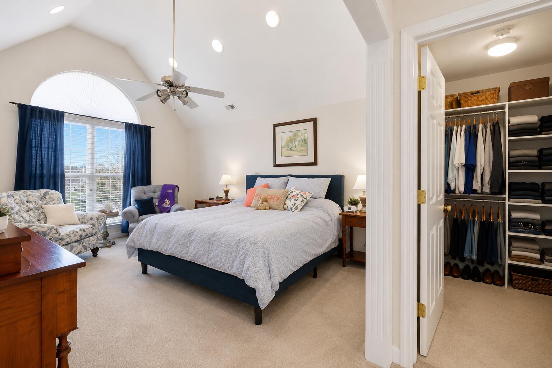
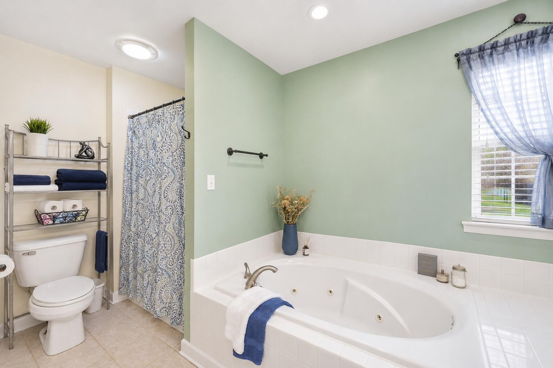
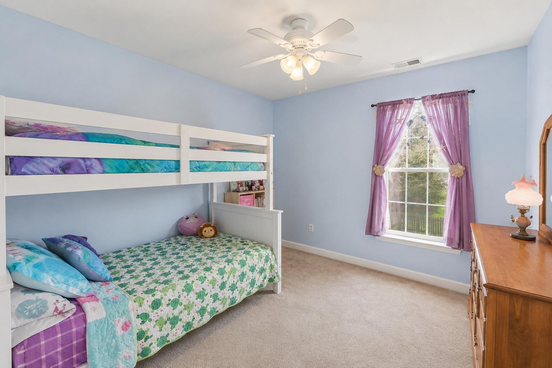
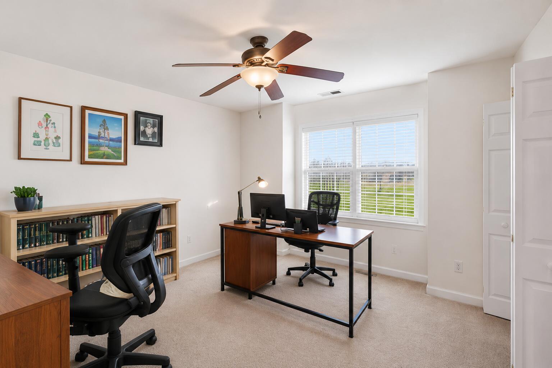
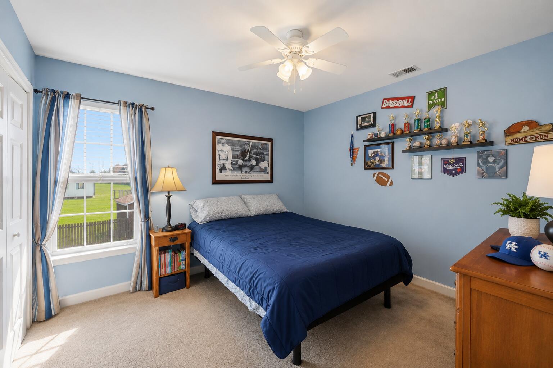
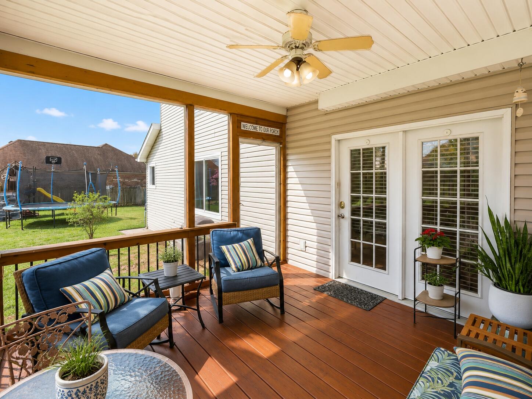
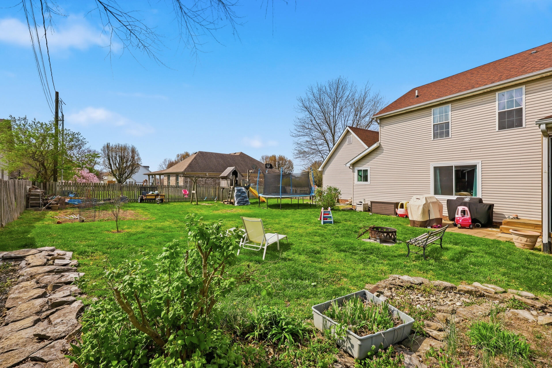
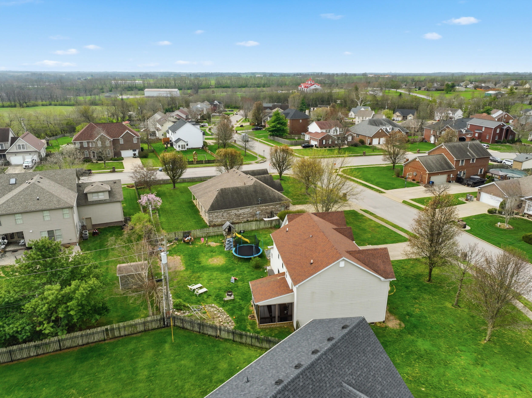
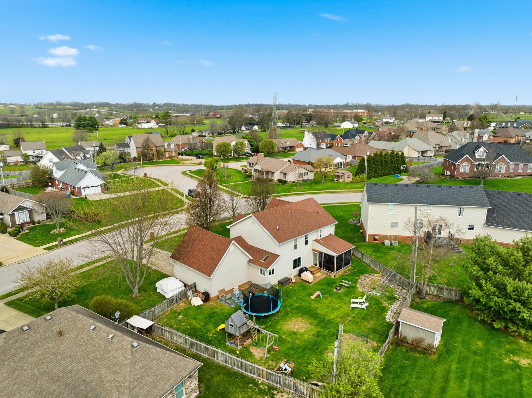
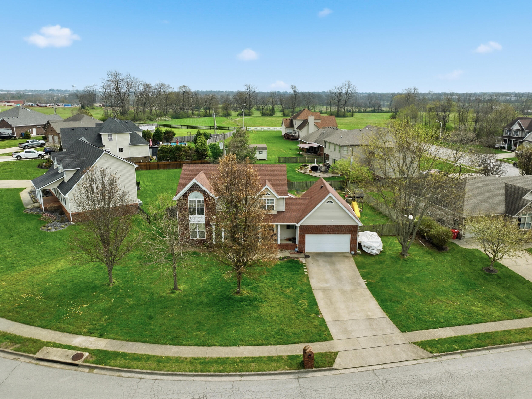
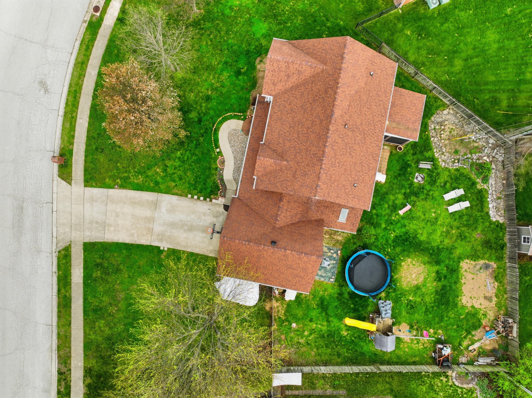
Elegant Two-Story Living in Nicholasville -- listed below appraisal price!! Welcome to 300 Juniper Drive, a stunning residence offering the perfect blend of traditional elegance and modern comfort. From the moment you arrive, the classic brick-front accent and pristine curb appeal welcome you home. Step through the front door into the entrance foyer, where you are greeted by a bright formal living room perfect for hosting guests. This space flows seamlessly into a spacious secondary family room featuring a cozy fireplace at the heart of the home. Just off the family room, you can plan your next dinner party in the dedicated formal dining room, or gather around the kitchen's expansive breakfast bar, which is beautifully appointed with rich cabinetry and stainless steel appliances. When it's time to retire for the evening, head upstairs to explore the private quarters. Here, you will find a massive primary suite that serves as a true retreat, complete with a walk-in closet and an en-suite bathroom featuring a deep soaking jetted tub, separate walk-in shower, and double vanity. Down the hall, multiple generous guest bedrooms and flexible layouts offer plenty of space for family, visitors, or a dedicated home office. Finally, complete your tour by stepping outside to the peaceful, screened-in back porchyour new favorite spot for morning coffee or winding down while overlooking the expansive lot. Don't miss the chance to make this exceptional Heritage Estates property your own. Schedule your private showing today!
About this property
Elegant Two-Story Living in Nicholasville -- listed below appraisal price!! Welcome to 300 Juniper Drive, a stunning residence offering the perfect blend of traditional elegance and modern comfort. From the moment you arrive, the classic brick-front accent and pristine curb appeal welcome you home. Step through the front door into the entrance foyer, where you are greeted by a bright formal living room perfect for hosting guests. This space flows seamlessly into a spacious secondary family room featuring a cozy fireplace at the heart of the home. Just off the family room, you can plan your next dinner party in the dedicated formal dining room, or gather around the kitchen's expansive breakfast bar, which is beautifully appointed with rich cabinetry and stainless steel appliances. When it's time to retire for the evening, head upstairs to explore the private quarters. Here, you will find a massive primary suite that serves as a true retreat, complete with a walk-in closet and an en-suite bathroom featuring a deep soaking jetted tub, separate walk-in shower, and double vanity. Down the hall, multiple generous guest bedrooms and flexible layouts offer plenty of space for family, visitors, or a dedicated home office. Finally, complete your tour by stepping outside to the peaceful, screened-in back porchyour new favorite spot for morning coffee or winding down while overlooking the expansive lot. Don't miss the chance to make this exceptional Heritage Estates property your own. Schedule your private showing today!
Features and Additional Information
Baths
Presented By Coldwell Banker McMahan



Area Information
009 Jessamine County | Jessamine County | Heritage Estates
Schools in the Area
-
turned_in
Elementary SchoolRosenwald
-
turned_in
Middle SchoolWest Jessamine Middle School
-
turned_in
High SchoolWest Jess HS
Want to See More Listings in the Area?
Brokerage: Real Broker, LLC