348 Runway Boulevard
About this property
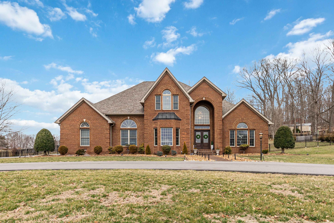
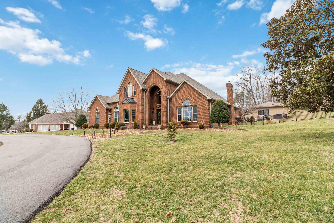
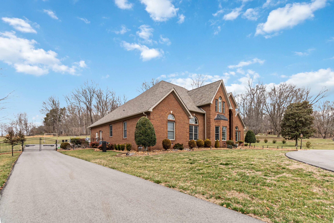
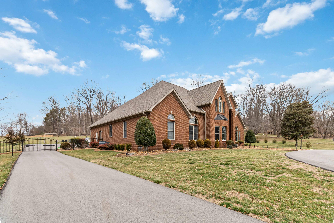
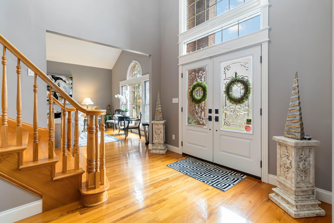
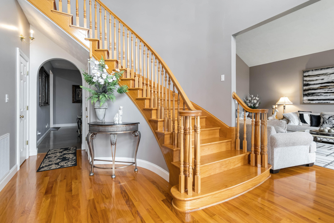
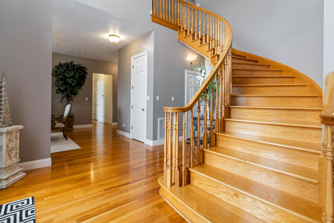
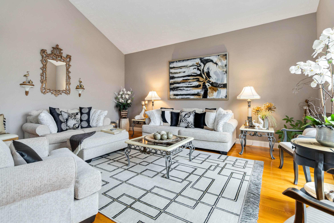
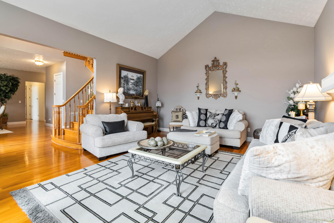
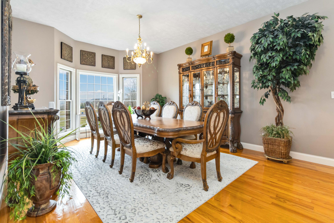
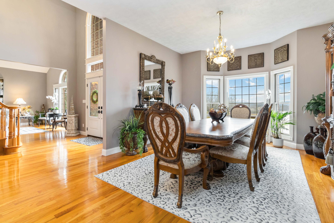
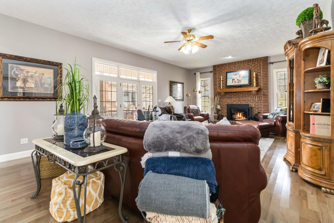
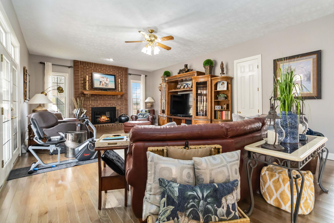
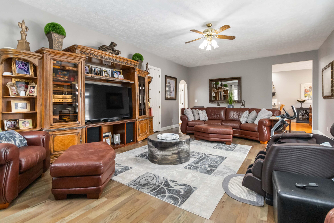
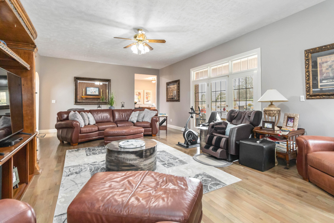
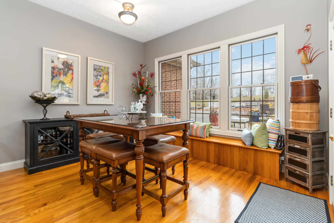
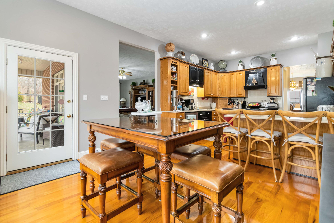
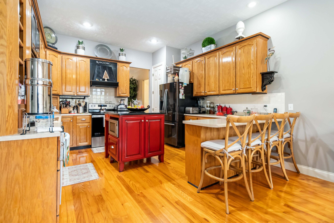
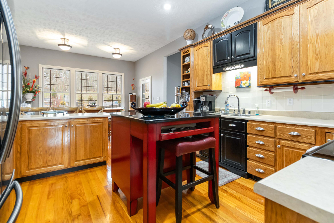
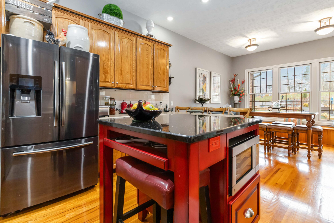
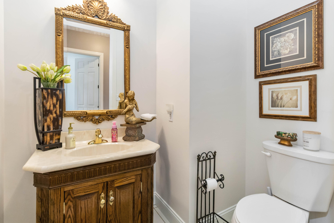
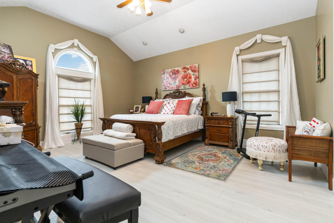
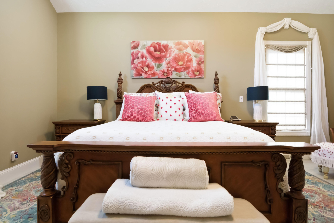
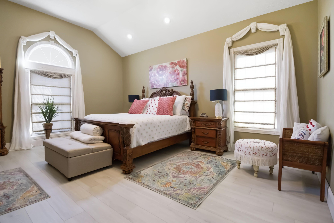
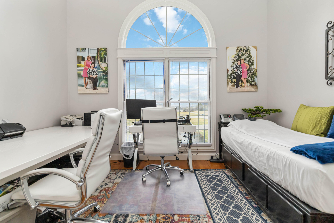
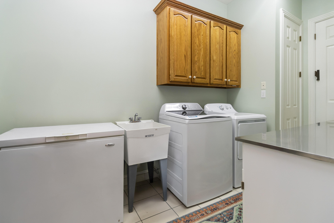
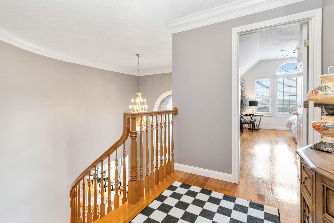
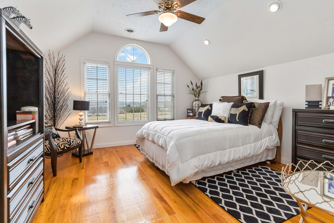
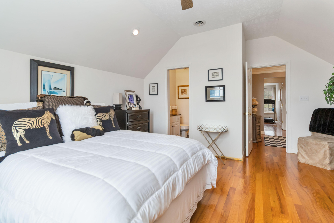
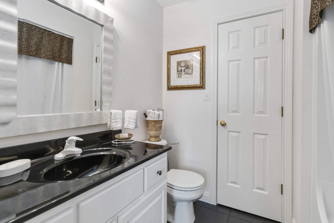
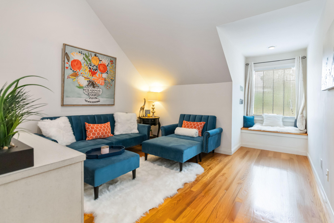
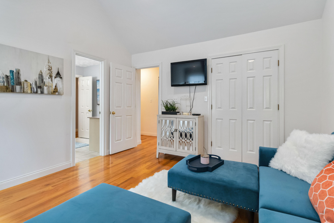
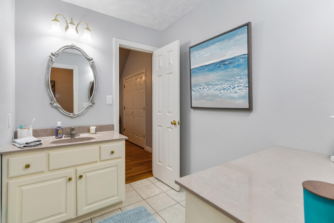
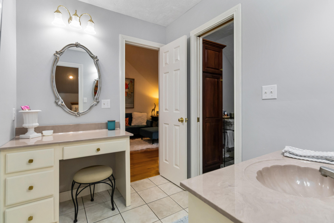
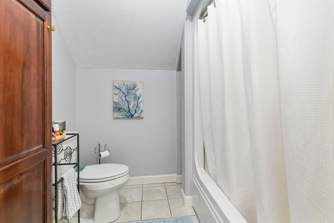
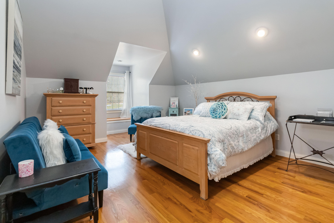
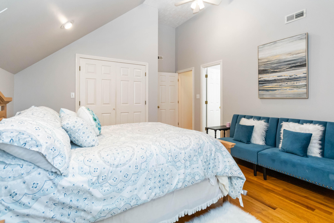
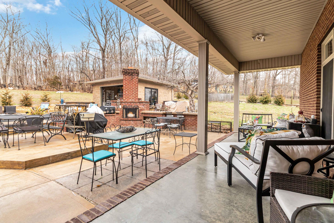
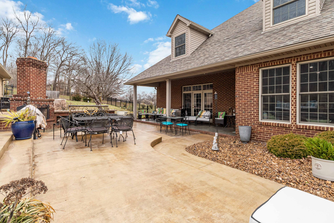
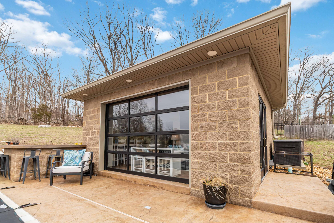
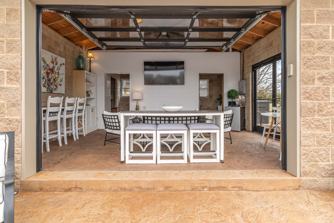
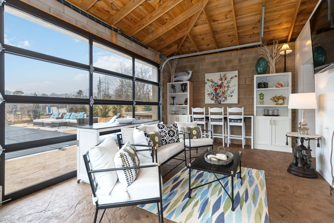
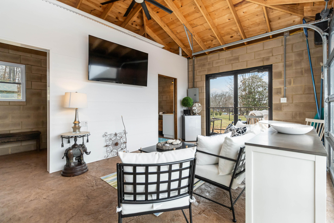
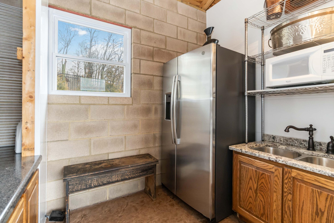
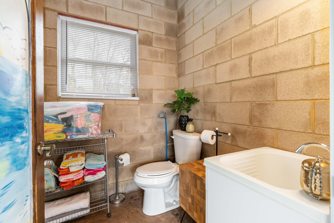
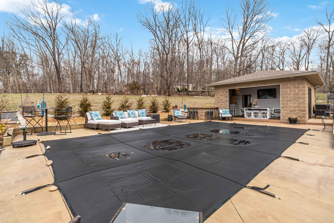
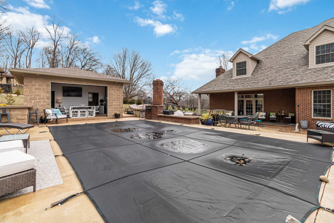
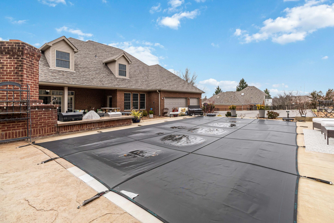
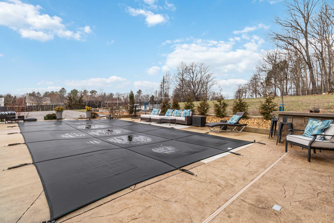
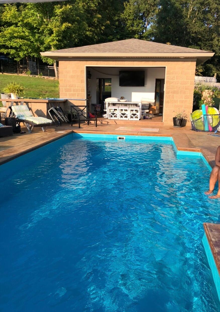
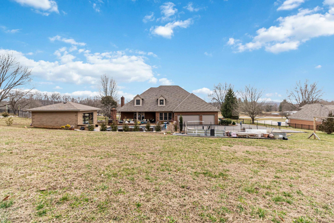
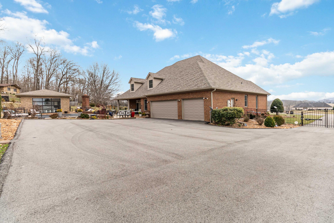
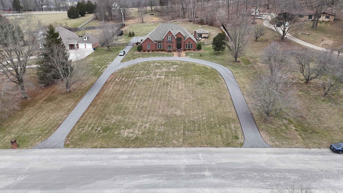
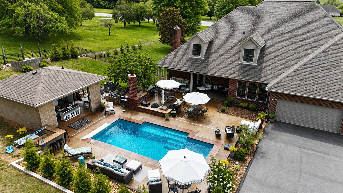
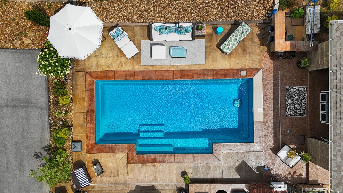
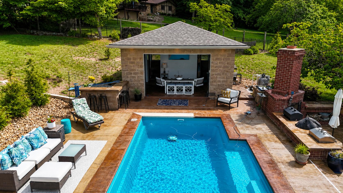
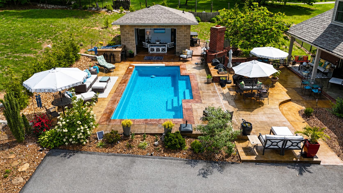
Custom Built Home with Restricted Plan! Makes this property One of a Kind! Upon entering the home you walk into a Gallery style foyer that features a custom staircase that sets the tone for this beautifully designed home. From the Gallery you will find a formal living room is located to right with a spacious dining area to the left. Master Suite features walk-in closet and luxurious private bath with large jetted tub and walk in shower. The remainder of the main floor includes kitchen with custom cabinetry , island and breakfast room. Large family room offers abundant natural light and premium PeachTree Low E windows and doors throughout. A second bedroom, laundry room and powder room complete the main level. On the second floor you will find a balcony overlooking the custom stairway, 3 additional bedrooms, 2 full bathrooms and abundant storage and closet space. The backyard showcases a custom outdoor fireplace with multiple grilling areas and sleek concrete countertops-perfect for hosting gatherings year-round. At the center of the outdoor space is a fiberglass in-ground heated pool, surrounded by beautifully stained and stamped concrete patio area that creates a resort-style atmosphere. A fully equipped pool house offers a full bathroom, kitchen with full-size refrigerator and range hookup. With a entertaining space that features custom built-ins along with a custom wall crafted with Trusscore material with mounted TV and ready to install propane fireplace connection. This private rear entertaining area, beautifully landscaped and enclosed with ornamental fencing an electronic gate for added security and exclusivity. This exceptional property sits on a spacious , nearly two-acre lot designed for luxury outdoor living and entertaining. A newly paved U shaped driveway welcomes you in and provides convenient access, along with additional rear parking ideal for guests or extra vehicles.
About this property
Custom Built Home with Restricted Plan! Makes this property One of a Kind! Upon entering the home you walk into a Gallery style foyer that features a custom staircase that sets the tone for this beautifully designed home. From the Gallery you will find a formal living room is located to right with a spacious dining area to the left. Master Suite features walk-in closet and luxurious private bath with large jetted tub and walk in shower. The remainder of the main floor includes kitchen with custom cabinetry , island and breakfast room. Large family room offers abundant natural light and premium PeachTree Low E windows and doors throughout. A second bedroom, laundry room and powder room complete the main level. On the second floor you will find a balcony overlooking the custom stairway, 3 additional bedrooms, 2 full bathrooms and abundant storage and closet space. The backyard showcases a custom outdoor fireplace with multiple grilling areas and sleek concrete countertops-perfect for hosting gatherings year-round. At the center of the outdoor space is a fiberglass in-ground heated pool, surrounded by beautifully stained and stamped concrete patio area that creates a resort-style atmosphere. A fully equipped pool house offers a full bathroom, kitchen with full-size refrigerator and range hookup. With a entertaining space that features custom built-ins along with a custom wall crafted with Trusscore material with mounted TV and ready to install propane fireplace connection. This private rear entertaining area, beautifully landscaped and enclosed with ornamental fencing an electronic gate for added security and exclusivity. This exceptional property sits on a spacious , nearly two-acre lot designed for luxury outdoor living and entertaining. A newly paved U shaped driveway welcomes you in and provides convenient access, along with additional rear parking ideal for guests or extra vehicles.
Features and Additional Information
Baths
Presented By Coldwell Banker McMahan



Area Information
905 Northeast Pulaski County | Pulaski County | Rural
Schools in the Area
-
turned_in
Elementary SchoolNorthern
-
turned_in
Middle SchoolNorthern Pulaski
-
turned_in
High SchoolPulaski Co
Want to See More Listings in the Area?
Brokerage: RE/MAX LakeTime Realty