4009 Mosswood Ln
About this property
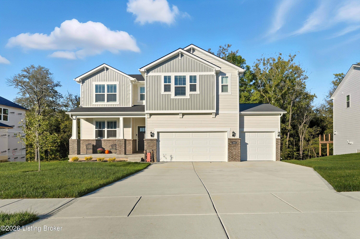
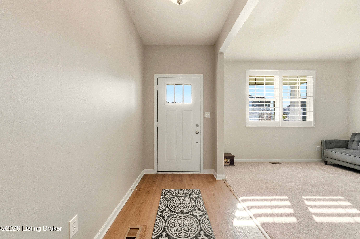
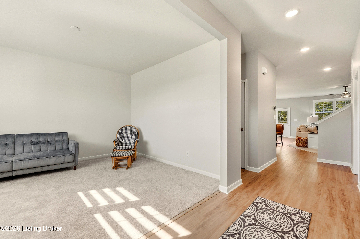
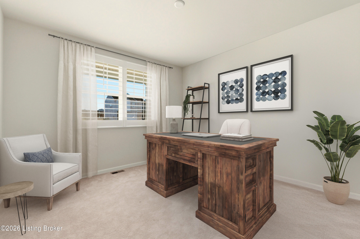
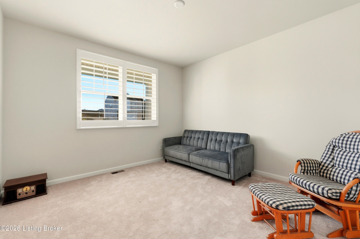
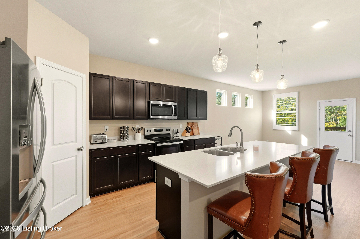
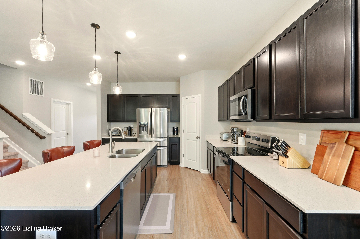
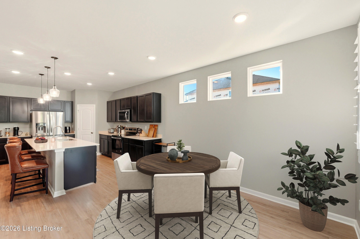
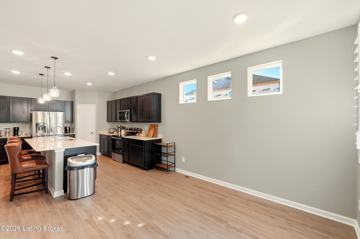
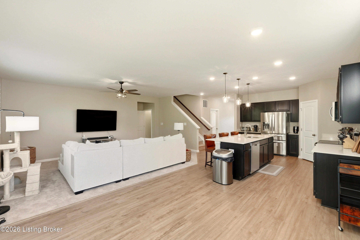
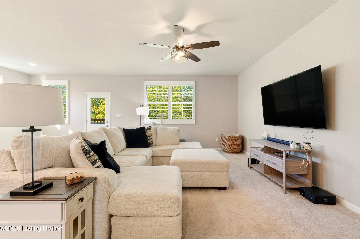
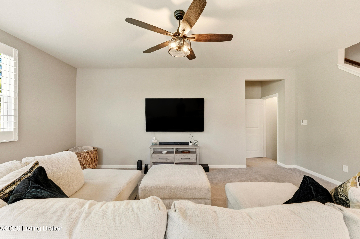
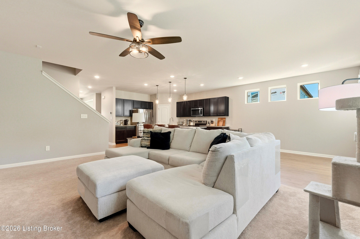
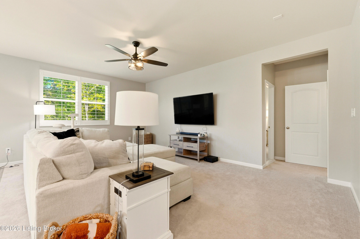
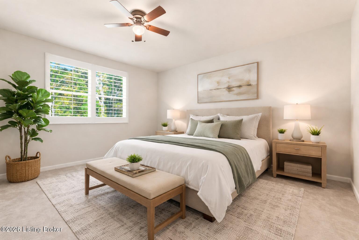
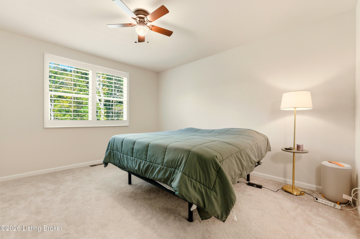
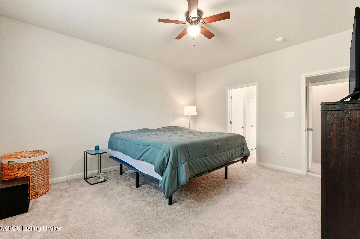
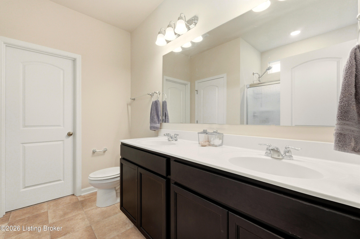
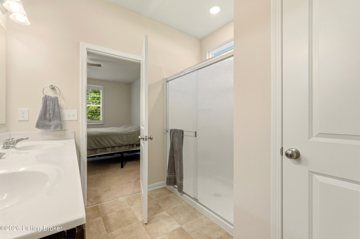
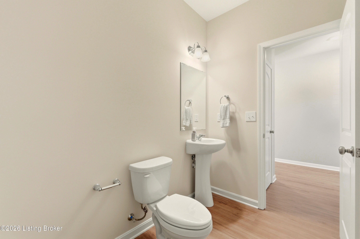
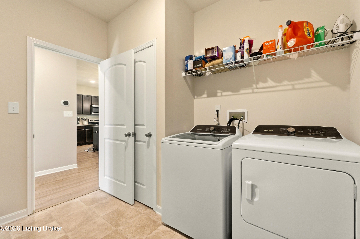
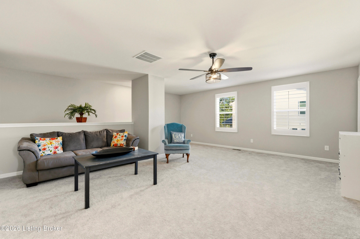
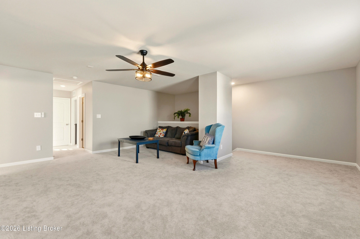
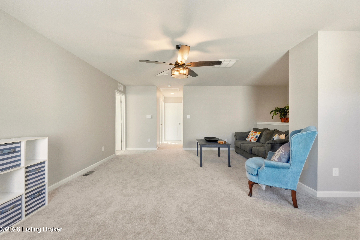
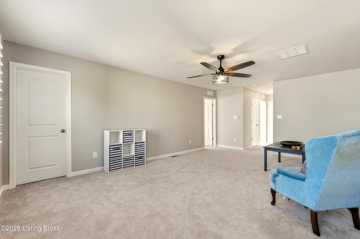
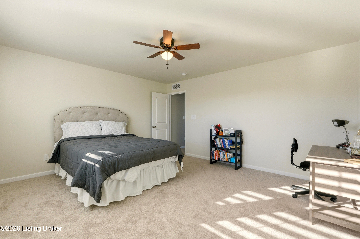
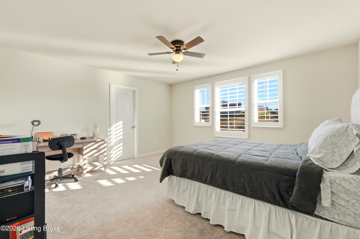
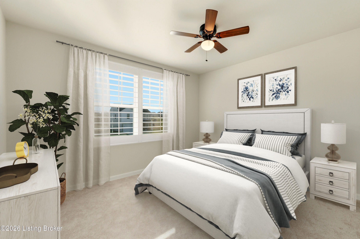
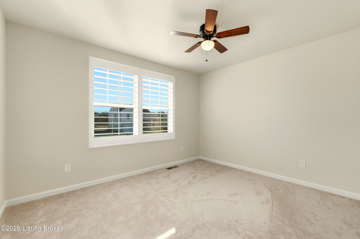
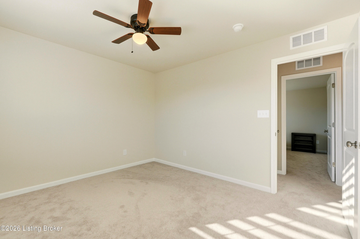
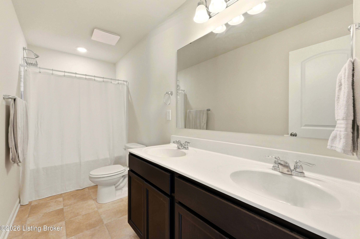
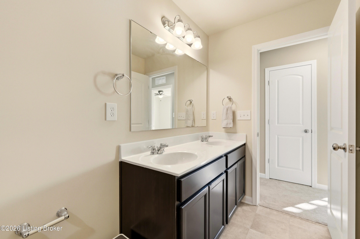
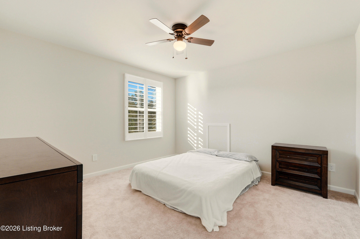
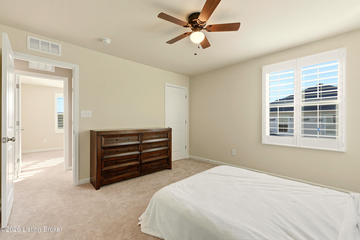
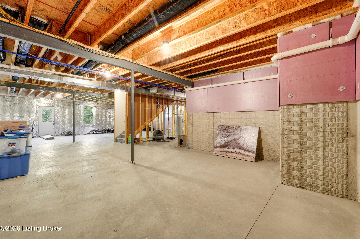
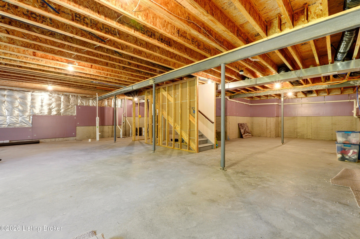
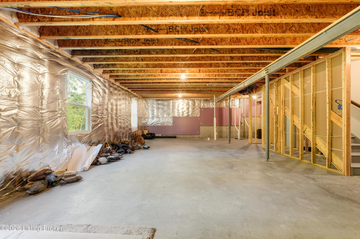
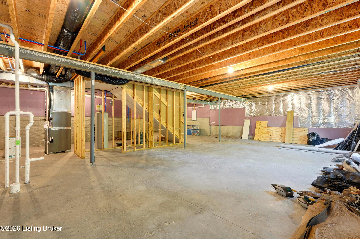
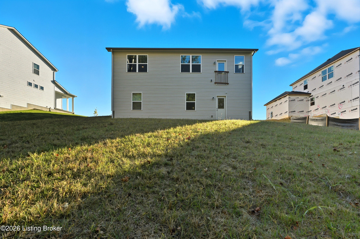
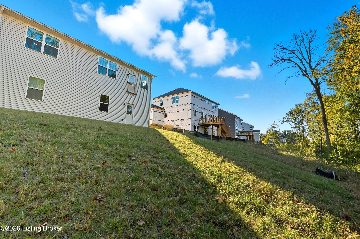
Welcome to this 4-bedroom, 2.5-bathroom home, newly built in 2025 and thoughtfully designed for modern living. Featuring a desirable first-floor Primary Suite, this residence blends style, function, and comfort at every turn. Just off the entry, a flexible office or sitting room offers the perfect space for work, a cozy reading retreat, or an additional lounge area, with a convenient half bathroom nearby. The chef-inspired kitchen boasts a quartz-topped center island with bar seating accented by newly added pendant lighting, sleek stainless steel appliances, a spacious walk-in pantry, and a dedicated coffee or beverage bar. A casual dining nook adjoins the living room, creating an open and connected atmosphere ideal for both everyday meals and entertaining. The main-level Primary Suite serves as a private sanctuary with a spa-like ensuite featuring a dual-sink vanity, walk-in shower, and a custom California Closet system designed for both beauty and organization. Upstairs, three generously sized bedrooms-each enhanced with southern shutters and walk-in closets-surround a versatile loft, perfect as a second family room, media space, or playroom. A large storage closet and full bath complete this level. The walk-out unfinished basement offers endless potential for future customization, whether envisioned as a home gym, theater, or guest suite. Additional highlights include a first-floor laundry room and an attached 3-car garage. Set on a serene, wooded lot, this home provides peace and privacy while remaining close to shopping, dining, and everyday conveniences-all within the highly sought-after Oldham County location.
About this property
Welcome to this 4-bedroom, 2.5-bathroom home, newly built in 2025 and thoughtfully designed for modern living. Featuring a desirable first-floor Primary Suite, this residence blends style, function, and comfort at every turn. Just off the entry, a flexible office or sitting room offers the perfect space for work, a cozy reading retreat, or an additional lounge area, with a convenient half bathroom nearby. The chef-inspired kitchen boasts a quartz-topped center island with bar seating accented by newly added pendant lighting, sleek stainless steel appliances, a spacious walk-in pantry, and a dedicated coffee or beverage bar. A casual dining nook adjoins the living room, creating an open and connected atmosphere ideal for both everyday meals and entertaining. The main-level Primary Suite serves as a private sanctuary with a spa-like ensuite featuring a dual-sink vanity, walk-in shower, and a custom California Closet system designed for both beauty and organization. Upstairs, three generously sized bedrooms-each enhanced with southern shutters and walk-in closets-surround a versatile loft, perfect as a second family room, media space, or playroom. A large storage closet and full bath complete this level. The walk-out unfinished basement offers endless potential for future customization, whether envisioned as a home gym, theater, or guest suite. Additional highlights include a first-floor laundry room and an attached 3-car garage. Set on a serene, wooded lot, this home provides peace and privacy while remaining close to shopping, dining, and everyday conveniences-all within the highly sought-after Oldham County location.
Features and Additional Information
Baths
Presented By Coldwell Banker McMahan



Area Information
21 Oldham County S 171 | Oldham County | CREEKSTONE
Schools in the Area
-
turned_in
Elementary School
-
turned_in
Middle School
-
turned_in
High SchoolOldham
Want to See More Listings in the Area?
Brokerage: Lenihan Sotheby's Int'l Realty