In-Person
4220 - Lot 221 Round Rock Boulevard
About this property
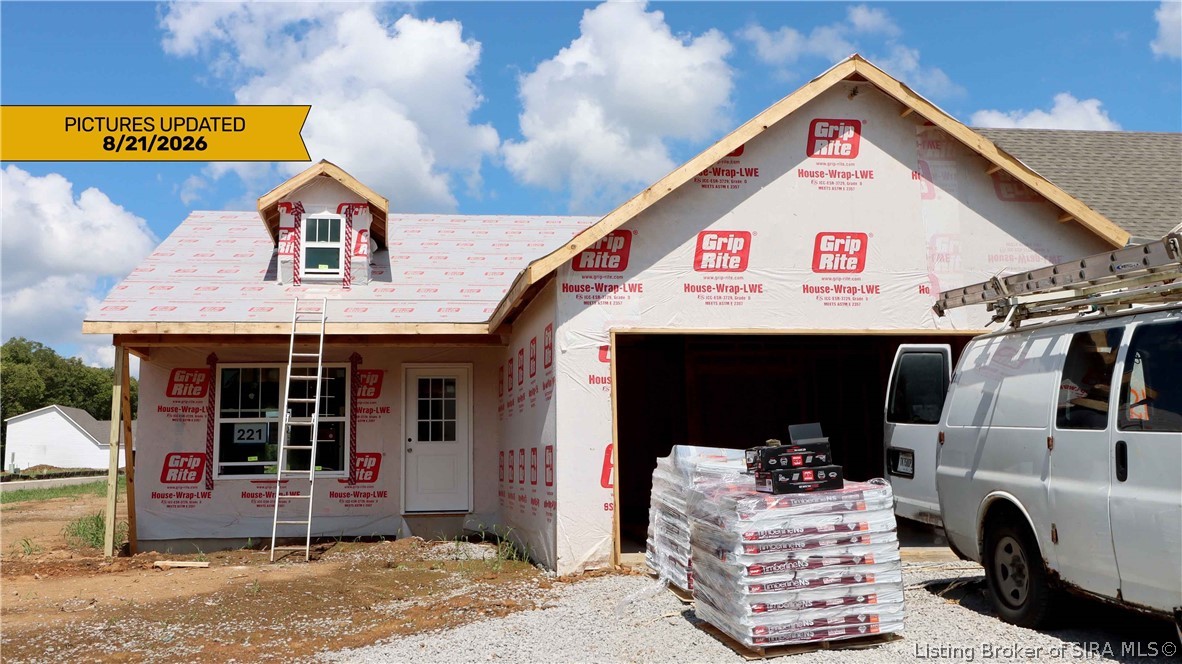
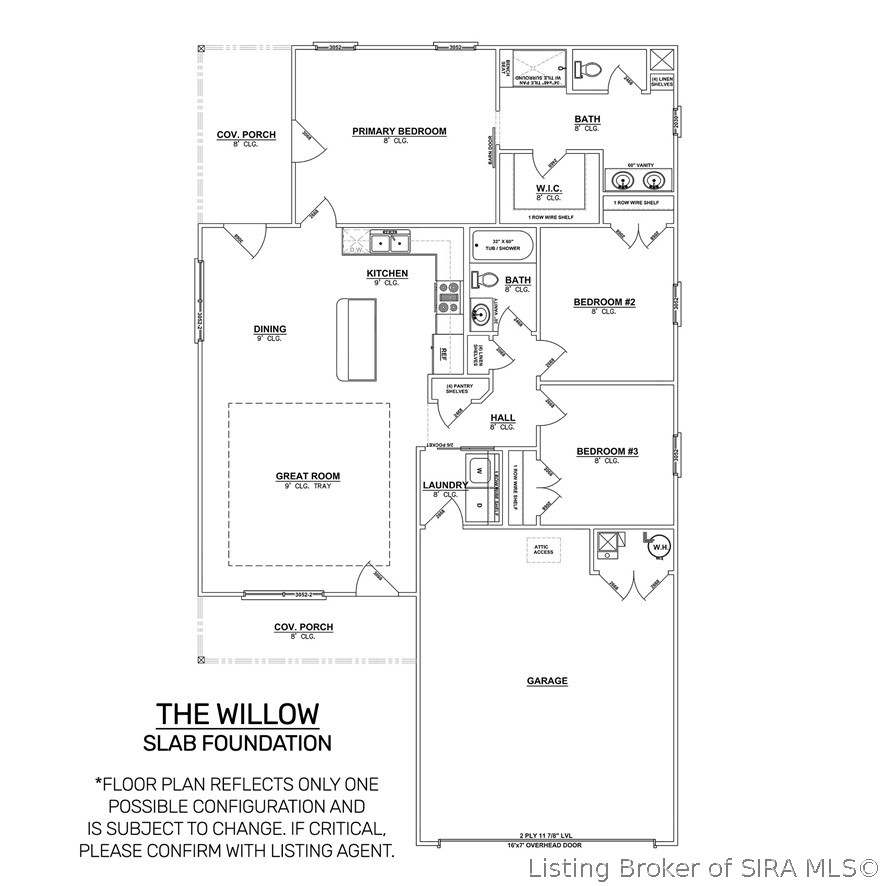
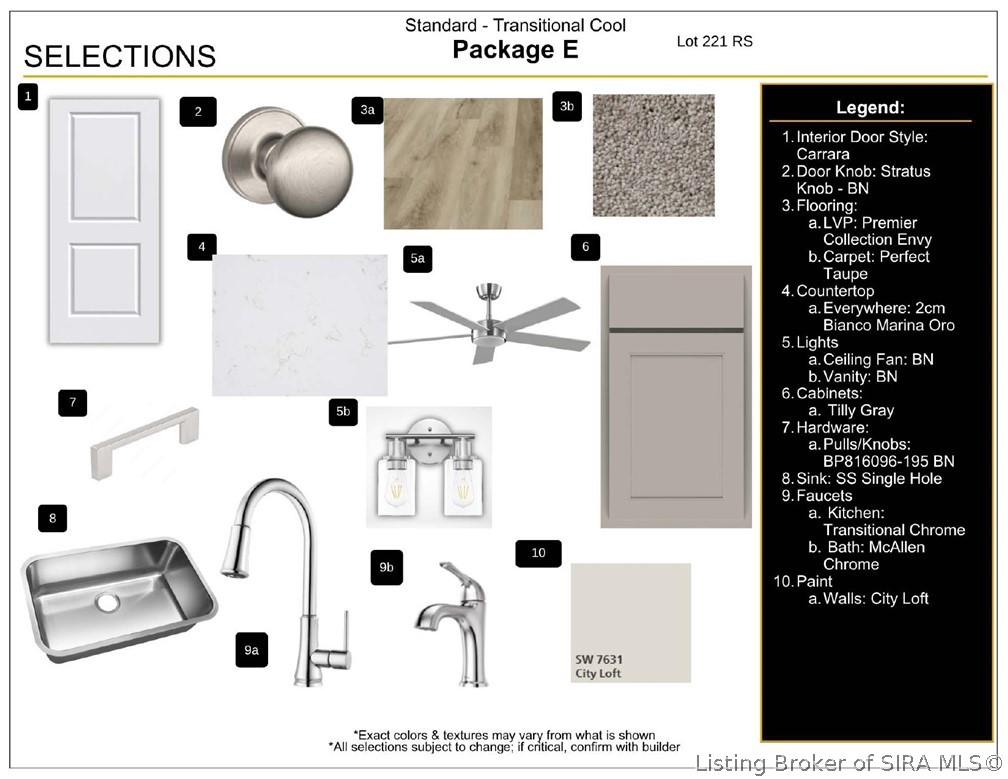
Premier Homes presents the elegant "Willow B" floorplan. It is a cozy floor plan that offers the perfect blend of elegance, comfort, and utility. Enter via the inviting, covered front porch to the spacious great room. This open-concept space flows seamlessly into the kitchen and dining area, creating a welcoming atmosphere for family meals and gathering. The luxurious kitchen includes quartz countertops, a generous island, and stainless steel appliances, while the roomy dining area steps out to the covered back porch - ideal for indoor/outdoor entertaining. Step through the kitchen into the primary suite - a true retreat located at the back of the home. The primary bedroom exudes elegance with a stylish tray ceiling and direct access to the covered back porch. Enter the en-suite bathroom through a barn door to access the generous walk-in closet, fully tiled walk-in shower, sleek double vanity, and private water closet. The Willow includes two additional bedrooms, a shared full bathroom, designated laundry room, pantry and linen closet, and a 2-car attached garage w/keyless entry & a RWC home warranty!
About this property
Premier Homes presents the elegant "Willow B" floorplan. It is a cozy floor plan that offers the perfect blend of elegance, comfort, and utility. Enter via the inviting, covered front porch to the spacious great room. This open-concept space flows seamlessly into the kitchen and dining area, creating a welcoming atmosphere for family meals and gathering. The luxurious kitchen includes quartz countertops, a generous island, and stainless steel appliances, while the roomy dining area steps out to the covered back porch - ideal for indoor/outdoor entertaining. Step through the kitchen into the primary suite - a true retreat located at the back of the home. The primary bedroom exudes elegance with a stylish tray ceiling and direct access to the covered back porch. Enter the en-suite bathroom through a barn door to access the generous walk-in closet, fully tiled walk-in shower, sleek double vanity, and private water closet. The Willow includes two additional bedrooms, a shared full bathroom, designated laundry room, pantry and linen closet, and a 2-car attached garage w/keyless entry & a RWC home warranty!
Features and Additional Information
Baths
Presented By Coldwell Banker McMahan



Area Information
| Clark County | Rock Springs
Schools in the Area
-
turned_in
Elementary School
-
turned_in
Middle School
-
turned_in
High School
Want to See More Listings in the Area?
Brokerage: RE/MAX FIRST