4625 Southcrest Dr
About this property
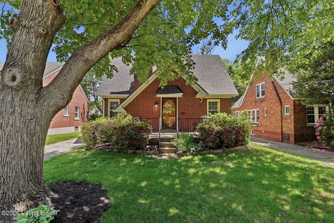
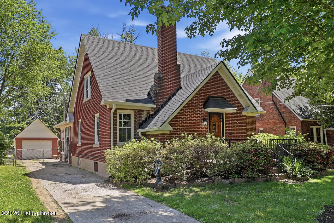
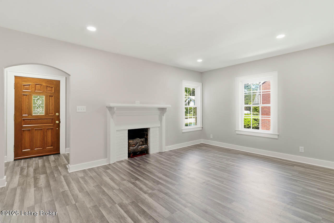
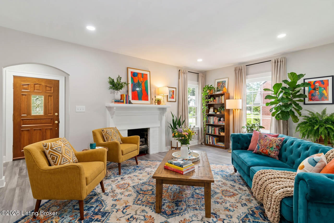
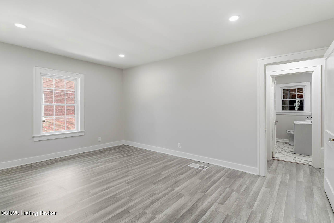
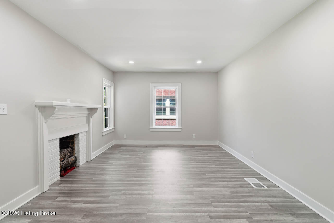
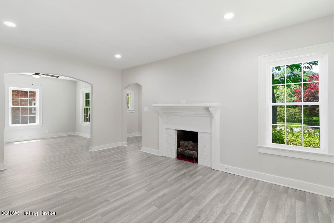
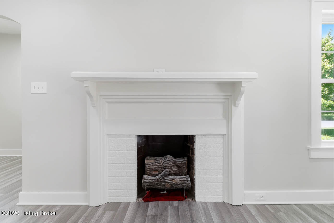
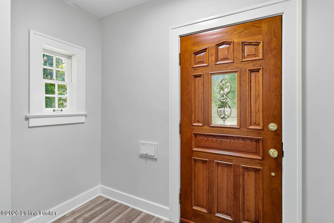
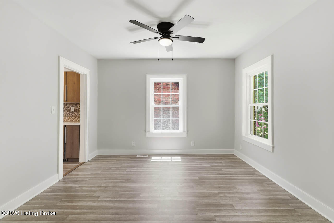
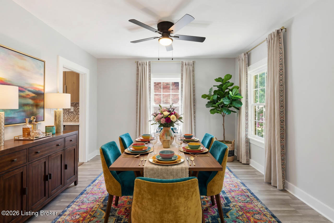
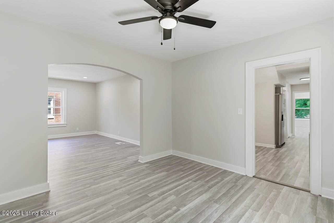
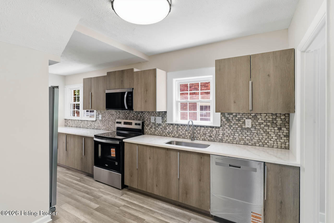
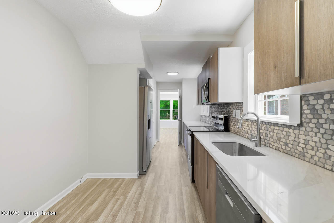
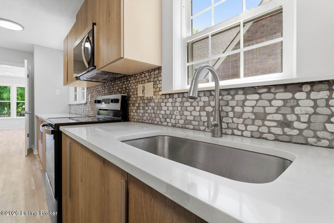
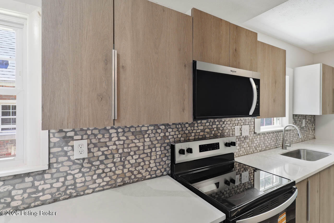
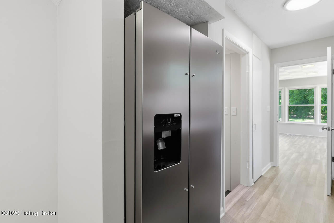
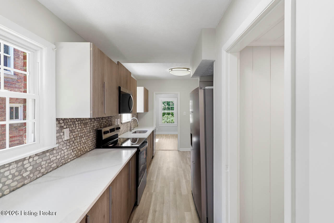
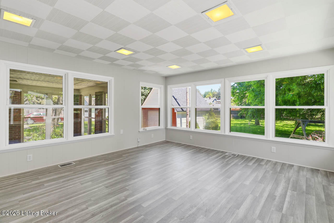
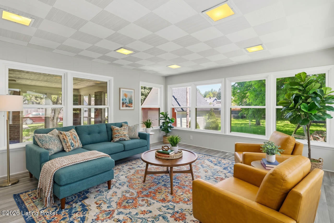
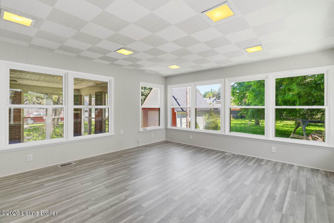
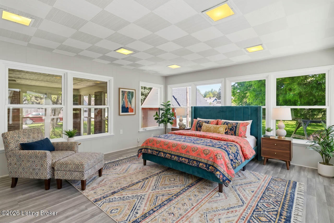
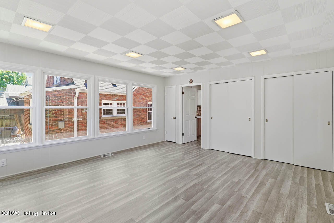
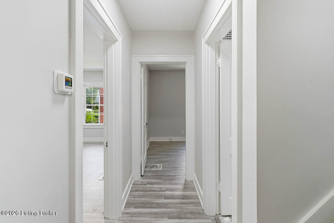
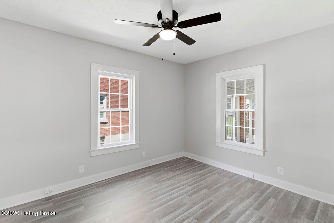
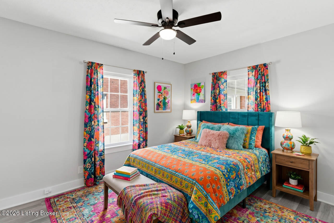
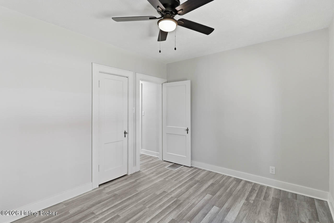
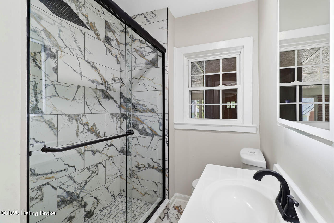
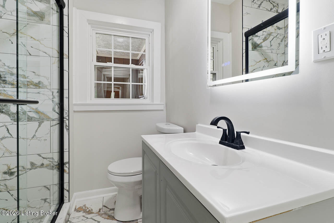
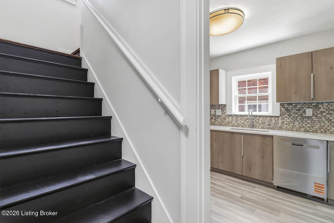
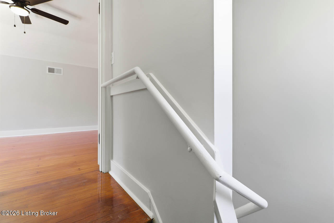
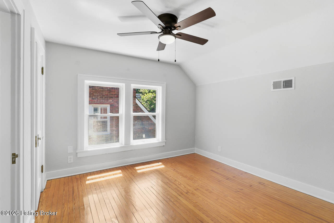
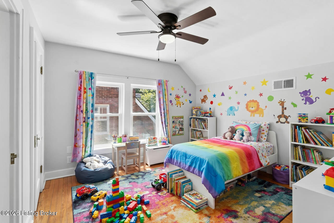
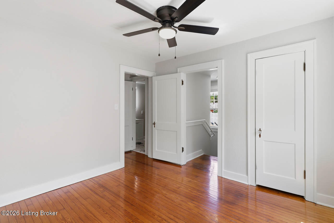
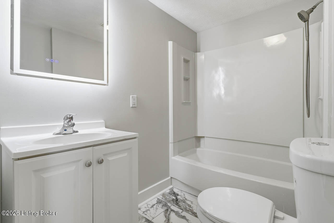
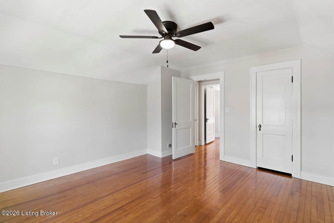
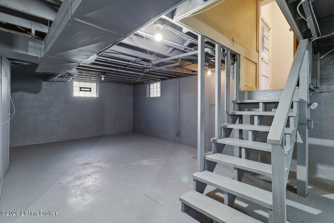
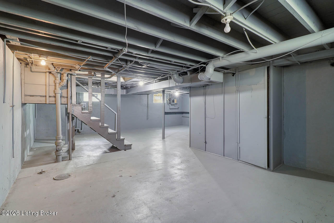
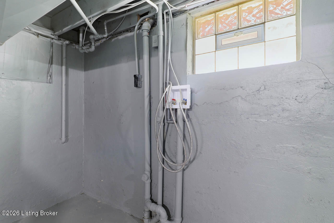
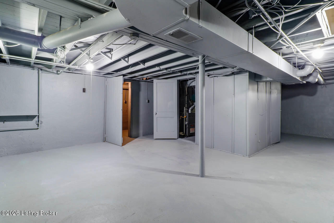
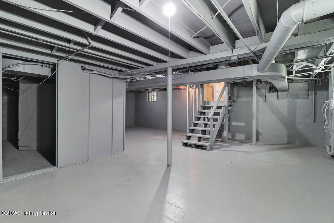
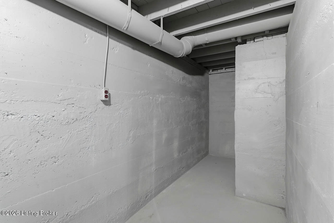
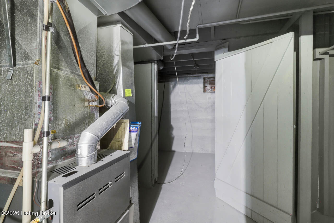
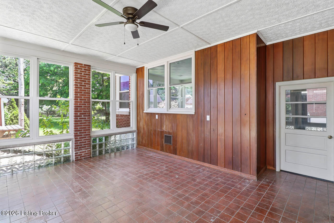
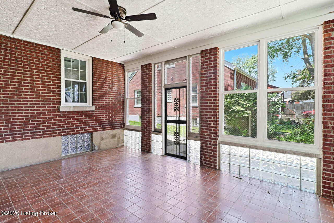
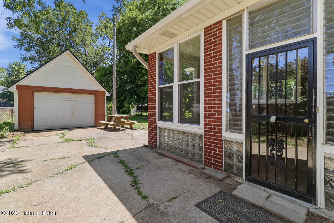
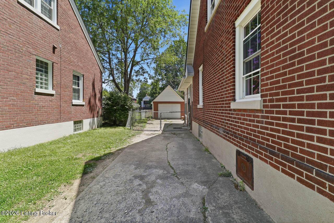
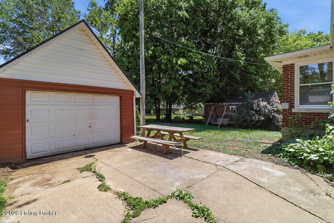
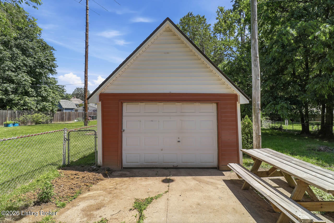
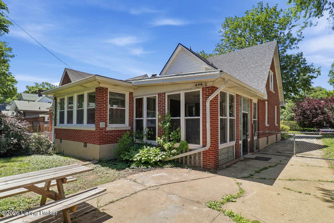
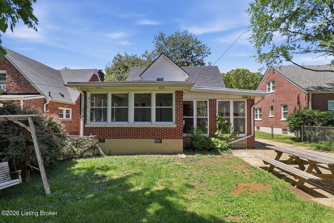
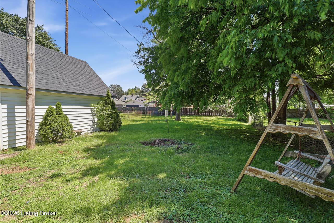
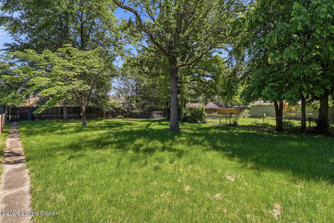
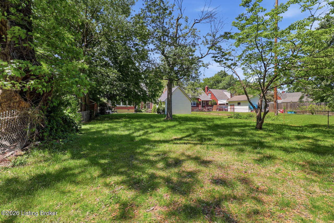
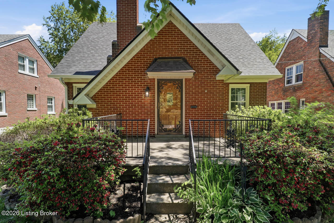
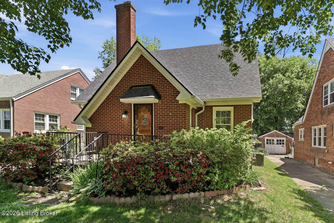
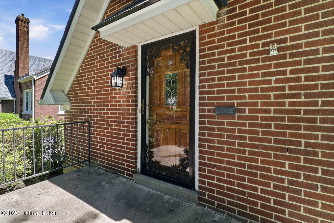
This newly renovated 4 bedroom, 2 bath brick Cape Cod home features new flooring, a brand new kitchen and an updated bathroom, offering the perfect blend of classic character and fresh updates. The front entry opens into the living room, leading into a formal dining room that sits between the living area and kitchen, creating an easy flow through the main living spaces. The kitchen has been updated with new finishes and provides a refreshed space for cooking and gathering. Just behind the kitchen is a large bedroom filled with natural light and offering a view of the spacious backyard. The layout gives you the ability to use this room for a den or anything that suits your needs. The first floor also includes an additional bedroom and a full bathroom. Upstairs, you'll find a third bedroom along with a fourth room that could function as a nursery, home office, or pass-through bedroom. A full bathroom is also located on the second floor, providing added convenience for the upper level. The home features a full unfinished basement that is already plumbed for a future full bathroom and laundry area, offering plenty of potential for additional storage or future finishing. Outside, the property boasts a spacious backyard that provides plenty of room for outdoor activities, gardening, or entertaining. A large sun porch offers a comfortable space to relax and enjoy the outdoors, and the property also includes a well maintained one car garage. The roof was replaced in 2025 and has plenty of life left. With updates including new flooring, a new kitchen, and a new bathroom - this home presents a great opportunity to own a beautifully refreshed Cape Cod with room to grow. Schedule a showing today!
About this property
This newly renovated 4 bedroom, 2 bath brick Cape Cod home features new flooring, a brand new kitchen and an updated bathroom, offering the perfect blend of classic character and fresh updates. The front entry opens into the living room, leading into a formal dining room that sits between the living area and kitchen, creating an easy flow through the main living spaces. The kitchen has been updated with new finishes and provides a refreshed space for cooking and gathering. Just behind the kitchen is a large bedroom filled with natural light and offering a view of the spacious backyard. The layout gives you the ability to use this room for a den or anything that suits your needs. The first floor also includes an additional bedroom and a full bathroom. Upstairs, you'll find a third bedroom along with a fourth room that could function as a nursery, home office, or pass-through bedroom. A full bathroom is also located on the second floor, providing added convenience for the upper level. The home features a full unfinished basement that is already plumbed for a future full bathroom and laundry area, offering plenty of potential for additional storage or future finishing. Outside, the property boasts a spacious backyard that provides plenty of room for outdoor activities, gardening, or entertaining. A large sun porch offers a comfortable space to relax and enjoy the outdoors, and the property also includes a well maintained one car garage. The roof was replaced in 2025 and has plenty of life left. With updates including new flooring, a new kitchen, and a new bathroom - this home presents a great opportunity to own a beautifully refreshed Cape Cod with room to grow. Schedule a showing today!
Features and Additional Information
Baths
Presented By Coldwell Banker McMahan



Area Information
05 Auburndale | Fairdale | IroquoisPrk | Shively | Jefferson County | SOUTHERN HEIGHTS
Schools in the Area
-
turned_in
Elementary School
-
turned_in
Middle School
-
turned_in
High SchoolJefferson
Want to See More Listings in the Area?
Brokerage: RE/MAX Premier Properties