5528 Village Lane
About this property
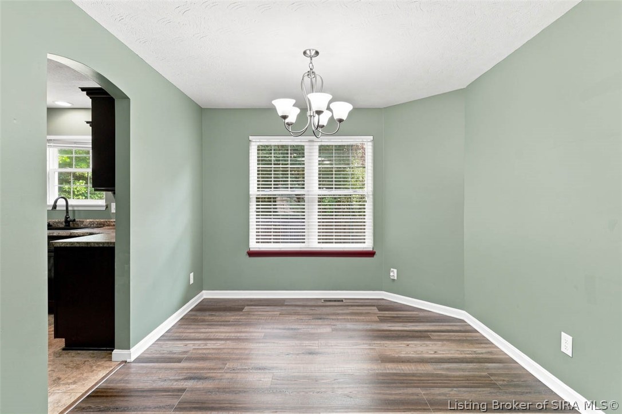
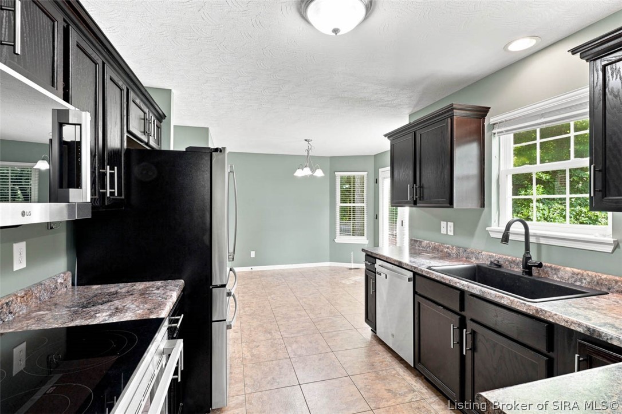
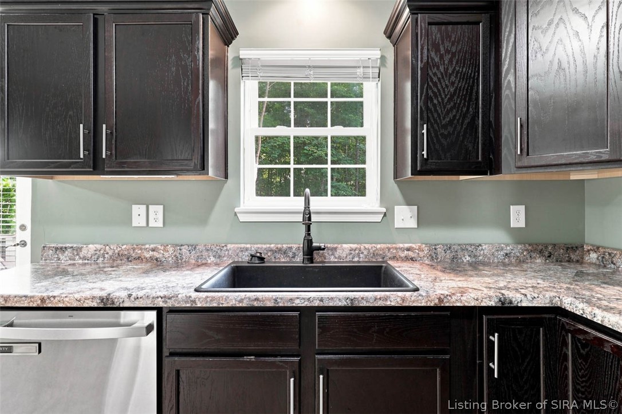
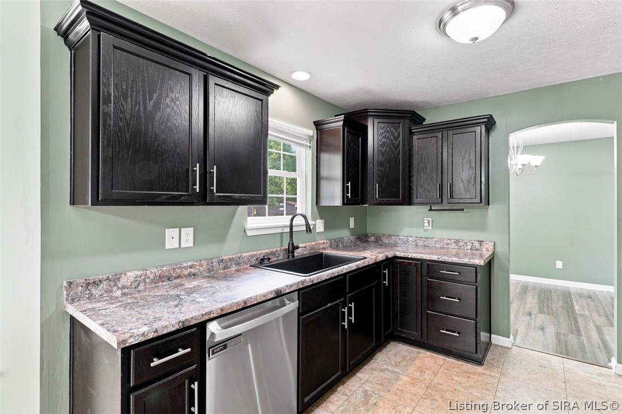
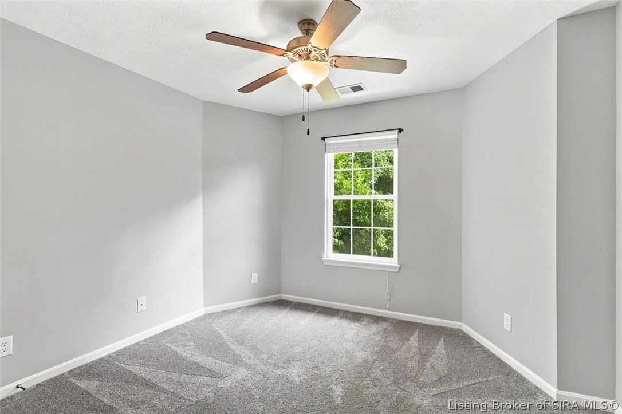
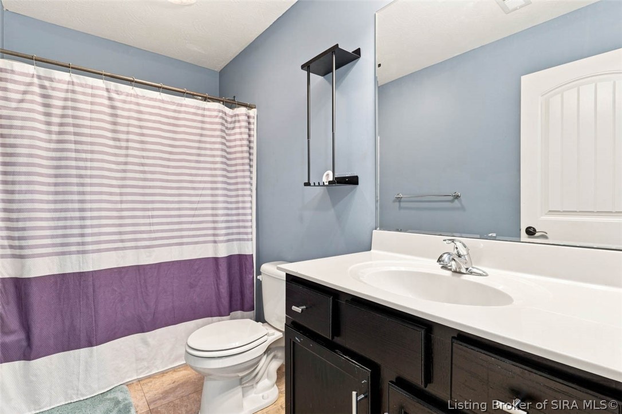
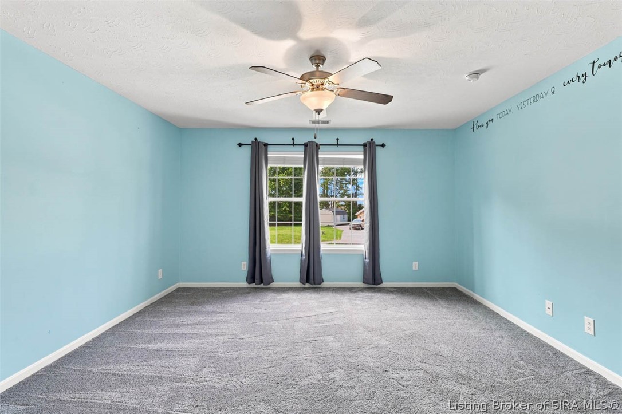
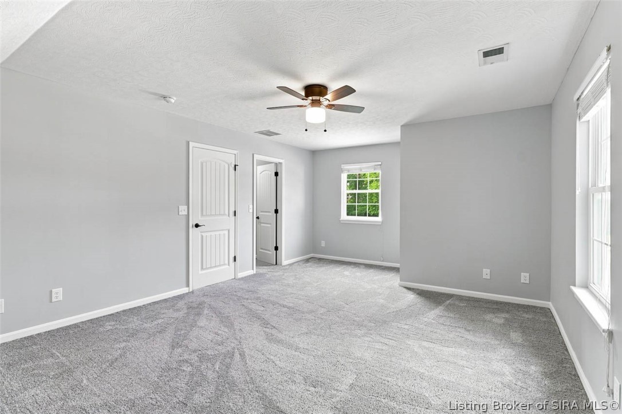
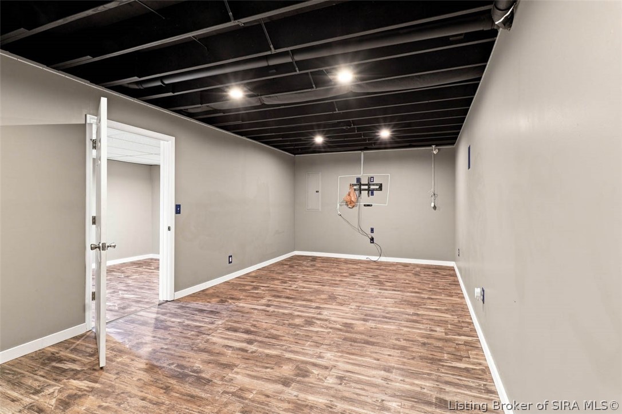
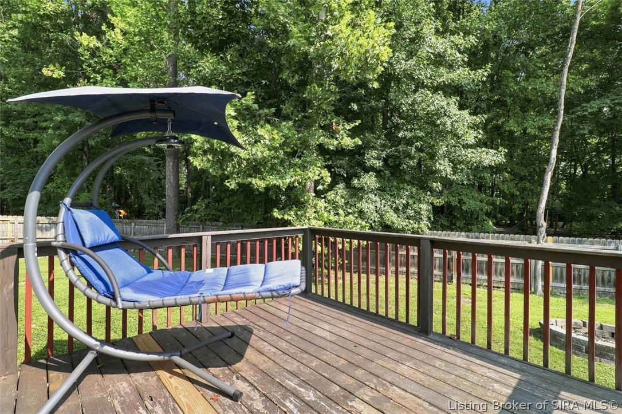
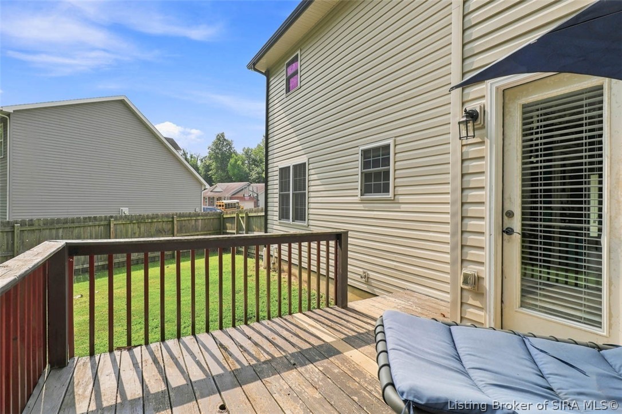
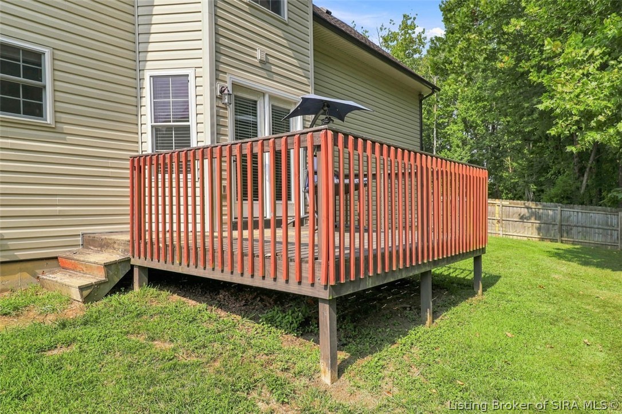
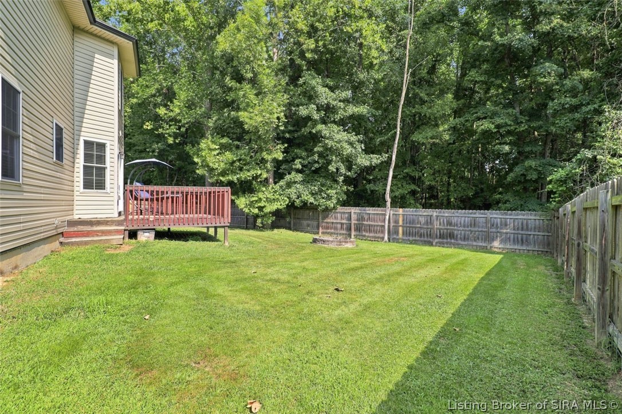
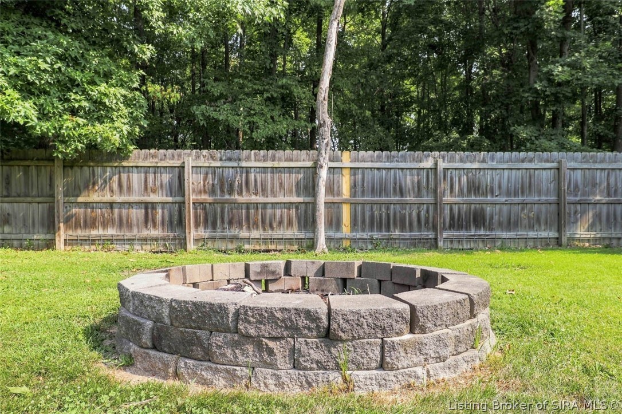
Welcome home to this spacious 4 bedroom, 3.5 bath home offering more than 3,000 sq ft of finished living space, tucked away on a quiet cul-de-sac in the Villages at Memphis neighborhood. Featuring an attached garage, finished basement, fenced backyard, and numerous updates, this home combines comfort, functionality, and convenience. A charming covered front porch welcomes you inside, where the inviting living room flows into the formal dining area, creating an ideal space for entertaining family and friends. The eat-in kitchen offers abundant cabinet and counter space and provides direct access to the rear deck, overlooking the private, fully fenced backyard. Upstairs, you'll find all four bedrooms along with the conveniently located laundry room. The spacious primary suite features a large walk-in closet and private en-suite bath. The seller is currently installing a custom shower that includes a transferable lifetime warranty, adding even more value to this exceptional space. The finished basement expands the home's versatility with an additional living area, bonus room, and full bathroom - perfect for a media room, home office, guest space, or recreation area. Additional highlights include two HVAC systems and easy access to I-65 for a convenient commute. Recent updates include a new water heater (2025), new main-level flooring (2025), new stove, refrigerator, and microwave (2025), new dishwasher (2024), newer sump pump (2024), and gutter guards installed in 2020.
About this property
Welcome home to this spacious 4 bedroom, 3.5 bath home offering more than 3,000 sq ft of finished living space, tucked away on a quiet cul-de-sac in the Villages at Memphis neighborhood. Featuring an attached garage, finished basement, fenced backyard, and numerous updates, this home combines comfort, functionality, and convenience. A charming covered front porch welcomes you inside, where the inviting living room flows into the formal dining area, creating an ideal space for entertaining family and friends. The eat-in kitchen offers abundant cabinet and counter space and provides direct access to the rear deck, overlooking the private, fully fenced backyard. Upstairs, you'll find all four bedrooms along with the conveniently located laundry room. The spacious primary suite features a large walk-in closet and private en-suite bath. The seller is currently installing a custom shower that includes a transferable lifetime warranty, adding even more value to this exceptional space. The finished basement expands the home's versatility with an additional living area, bonus room, and full bathroom - perfect for a media room, home office, guest space, or recreation area. Additional highlights include two HVAC systems and easy access to I-65 for a convenient commute. Recent updates include a new water heater (2025), new main-level flooring (2025), new stove, refrigerator, and microwave (2025), new dishwasher (2024), newer sump pump (2024), and gutter guards installed in 2020.
Features and Additional Information
Baths
Presented By Coldwell Banker McMahan



Area Information
| Clark County | The Villages at Memphis
Schools in the Area
-
turned_in
Elementary School
-
turned_in
Middle School
-
turned_in
High School
Want to See More Listings in the Area?
Brokerage: Re/Max Premier Properties