58 Sweet Grass Ct
About this property
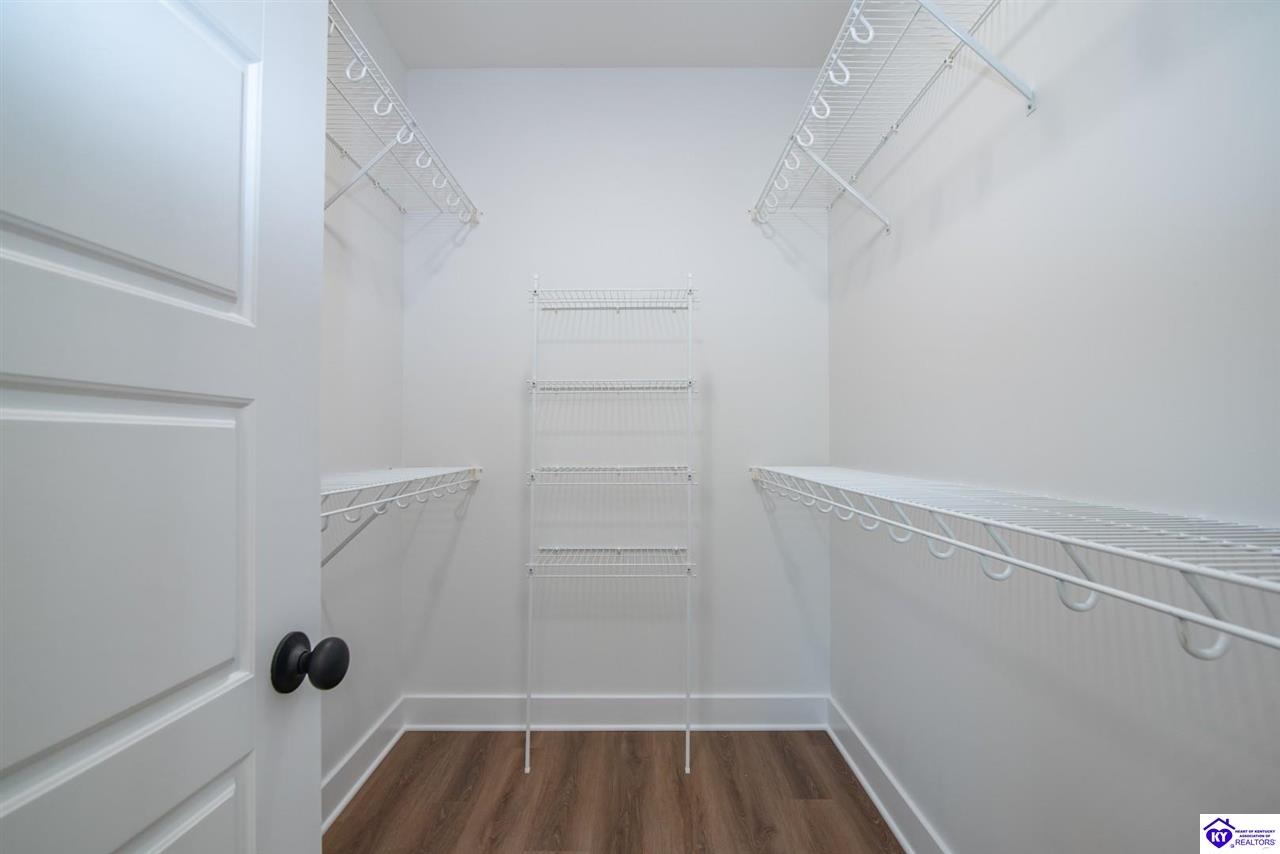
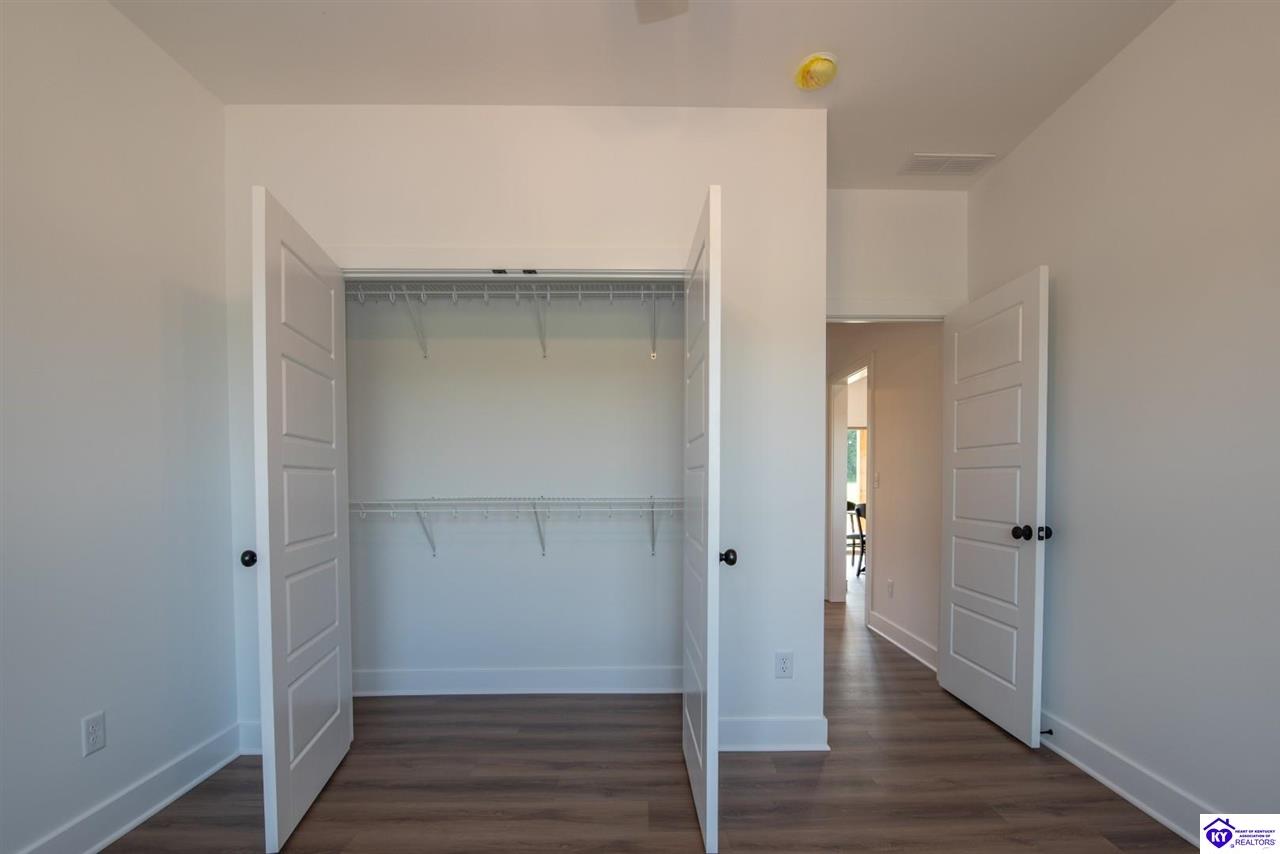
Welcome home to 58 Sweetgrass Ct! Nestled on a sprawling 0.81-acre lot in a pristine new subdivision just minutes from Elizabethtown, this brand-new 3-bedroom, 2-bathroom ranch offers 1,464 square feet of thoughtfully designed, move-in-ready living space. Step inside to discover a bright and inviting open-concept floor plan, featuring continuous wood-look flooring, crisp neutral paint, and abundant natural light. The heart of the home is the stunning gourmet kitchen, which boasts eye-catching two-tone cabinetry with dark uppers and warm wood lowers, sleek granite countertops, and stainless steel appliances. A large center island, accented by elegant pendant lighting, provides the perfect gathering space and seamlessly connects the kitchen to the spacious living and dining areas. Retreat to the tranquil primary suite, complete with a ceiling fan, a generous walk-in closet with pre-installed shelving, and a luxurious en-suite bathroom. This private oasis features a dual-sink vanity and a gorgeous floor-to-ceiling marbled tile walk-in shower. Two additional well-appointed bedrooms and a pristine second full bathroom with a modern vanity and tub/shower combination provide plenty of comfortable space for family or guests. Step outside through the dining area's sliding glass doors to enjoy your morning coffee or host summer barbecues on the beautiful covered back patio, highlighted by striking natural wood pillars. Complete with classic siding, a neat concrete driveway, and a spacious attached two-car garage, this new construction home effortlessly blends contemporary style with a fantastic, convenient location. Don't miss your opportunity to make this beautiful house your new home-schedule your private showing today!
About this property
Welcome home to 58 Sweetgrass Ct! Nestled on a sprawling 0.81-acre lot in a pristine new subdivision just minutes from Elizabethtown, this brand-new 3-bedroom, 2-bathroom ranch offers 1,464 square feet of thoughtfully designed, move-in-ready living space. Step inside to discover a bright and inviting open-concept floor plan, featuring continuous wood-look flooring, crisp neutral paint, and abundant natural light. The heart of the home is the stunning gourmet kitchen, which boasts eye-catching two-tone cabinetry with dark uppers and warm wood lowers, sleek granite countertops, and stainless steel appliances. A large center island, accented by elegant pendant lighting, provides the perfect gathering space and seamlessly connects the kitchen to the spacious living and dining areas. Retreat to the tranquil primary suite, complete with a ceiling fan, a generous walk-in closet with pre-installed shelving, and a luxurious en-suite bathroom. This private oasis features a dual-sink vanity and a gorgeous floor-to-ceiling marbled tile walk-in shower. Two additional well-appointed bedrooms and a pristine second full bathroom with a modern vanity and tub/shower combination provide plenty of comfortable space for family or guests. Step outside through the dining area's sliding glass doors to enjoy your morning coffee or host summer barbecues on the beautiful covered back patio, highlighted by striking natural wood pillars. Complete with classic siding, a neat concrete driveway, and a spacious attached two-car garage, this new construction home effortlessly blends contemporary style with a fantastic, convenient location. Don't miss your opportunity to make this beautiful house your new home-schedule your private showing today!
Features and Additional Information
Baths
Presented By Coldwell Banker McMahan



Area Information
LaRue County | LaRue County | Magnolia Fields
Schools in the Area
-
turned_in
Elementary School
-
turned_in
Middle School
-
turned_in
High School
Want to See More Listings in the Area?
Brokerage: Olive + Oak Realty