6106 Starflower St
About this property
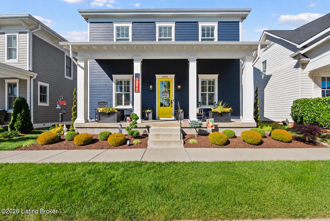
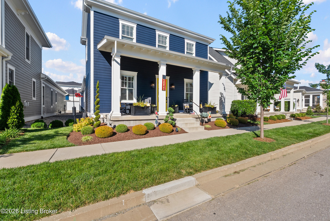
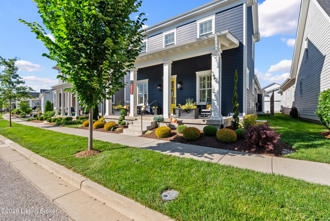
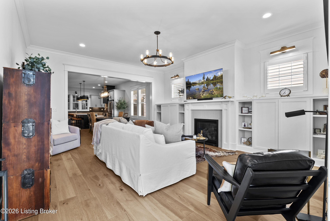
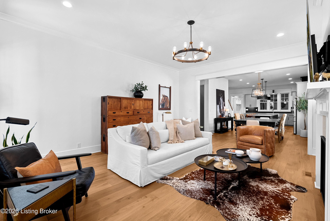
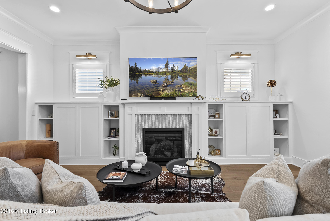
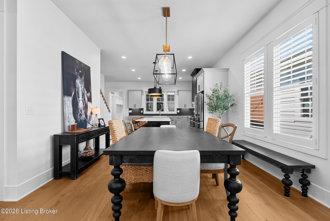
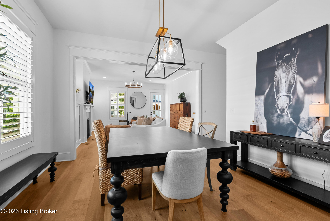
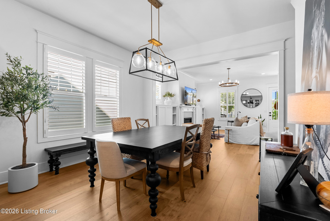
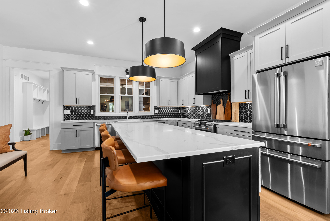
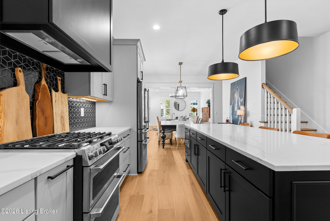
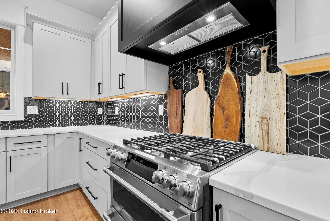
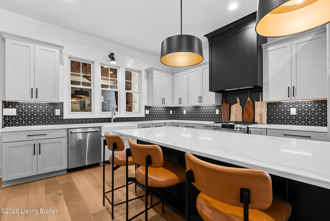
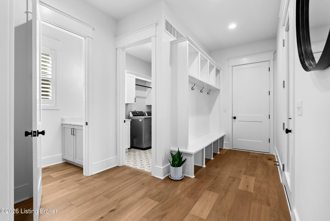
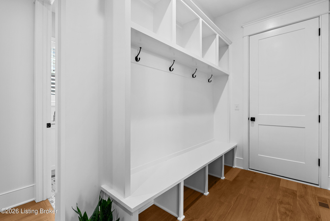
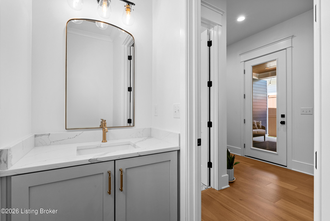
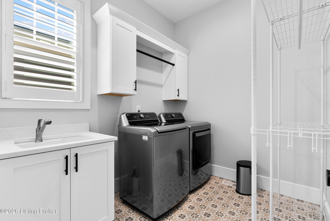
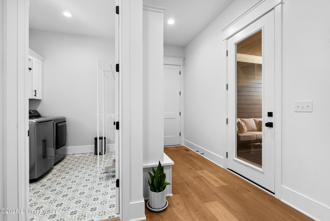
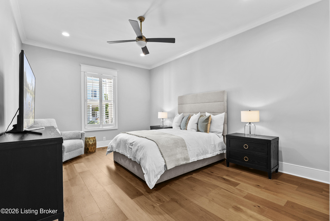
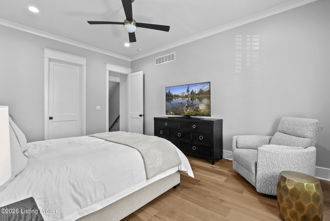
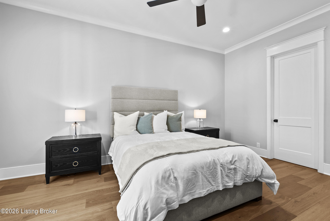
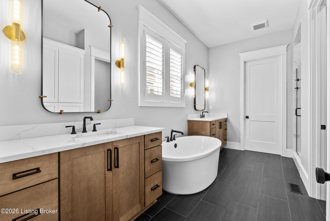
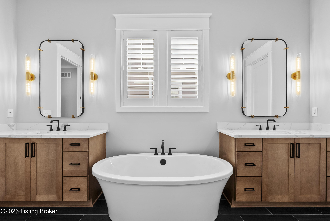
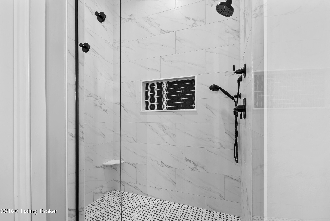
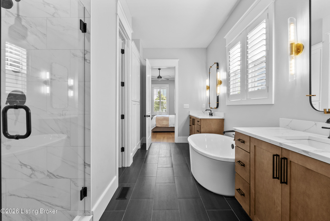
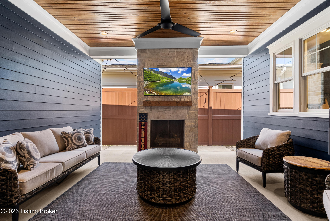
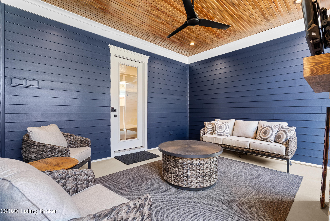
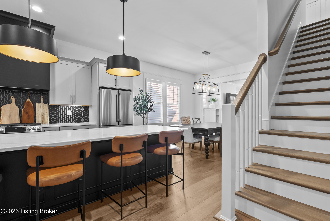
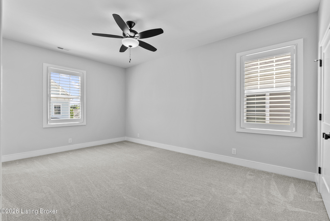
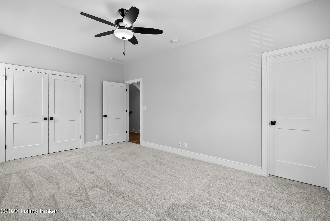
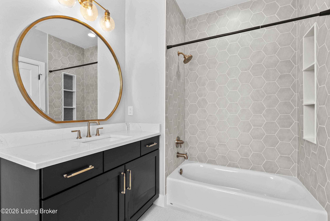
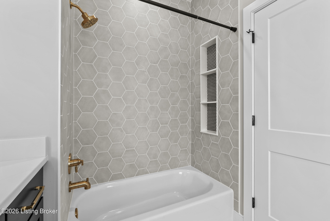
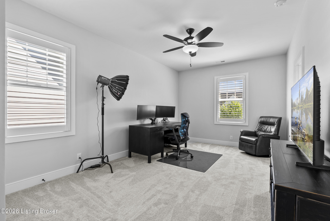
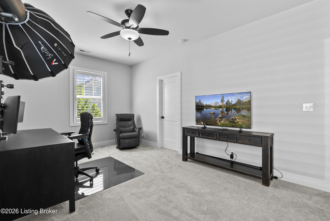
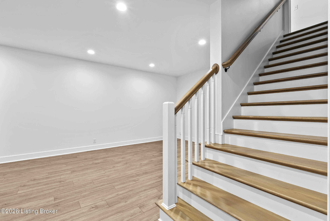
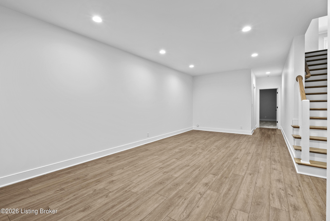
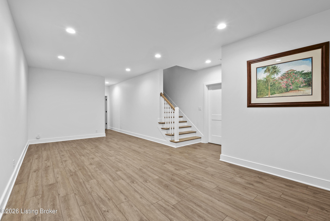
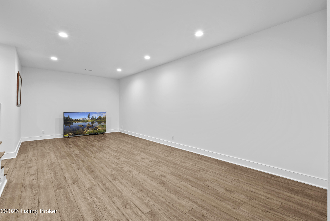
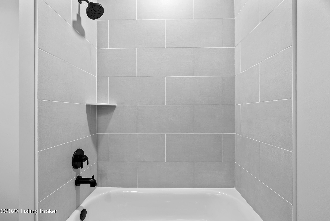
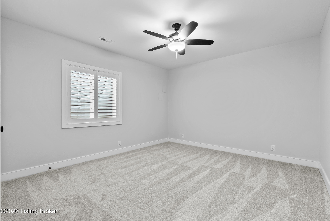
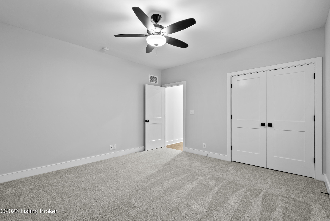
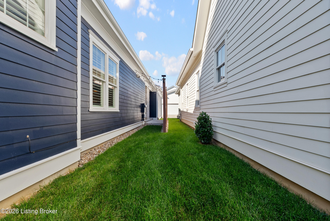
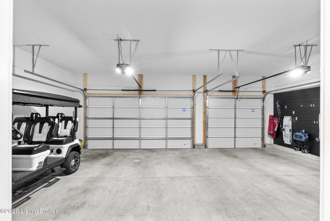
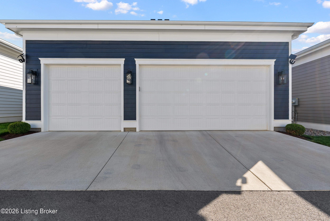
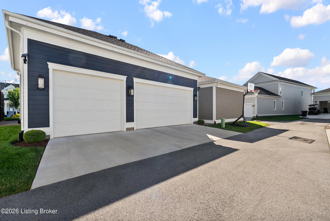
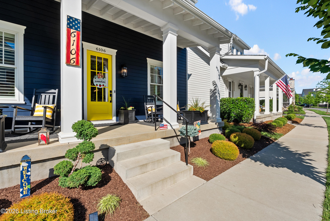
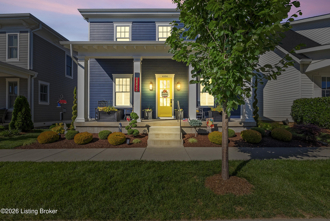
Experience exceptional craftsmanship and thoughtful design in this custom-built spec home by Leo Thieneman & Sons, ideally located in North Village of Norton Commons. Designed for both everyday living and effortless entertaining, the open-concept floor plan is filled with natural light and showcases wide-plank hardwood flooring, custom millwork, designer lighting, and high-end finishes throughout. The stunning chef's kitchen serves as the centerpiece of the home, featuring custom cabinetry, a large center island with seating, stainless steel appliances, and a striking tile backsplash, all flowing seamlessly into the dining area and great room. The inviting living space is anchored by a beautiful fireplace with custom built-ins, creating a warm and elegant atmosphere. A thoughtfully designed mudroom with built-in cubbies and bench seating provides convenient access from the attached three-car garage. The spacious first-floor primary suite offers a private retreat with a spa-inspired bath featuring a soaking tub, tiled walk-in shower, dual vanities, and a generous walk-in closet. Upstairs, two additional bedrooms share a Jack-and-Jill bathroom, while the finished lower level expands the living space with a large family room, fourth bedroom, full bath, and abundant storage. Energy-efficient geothermal HVAC provides long-term comfort and savings. Outdoor living is equally impressive with a private covered patio featuring a wood-paneled ceiling and stunning stone fireplace, creating the perfect setting for year-round relaxation and entertaining. Located just steps from Norton Commons' parks, pools, restaurants, shops, walking trails, and community amphitheater, this exceptional home offers luxury living in one of Louisville's most sought-after neighborhoods.
About this property
Experience exceptional craftsmanship and thoughtful design in this custom-built spec home by Leo Thieneman & Sons, ideally located in North Village of Norton Commons. Designed for both everyday living and effortless entertaining, the open-concept floor plan is filled with natural light and showcases wide-plank hardwood flooring, custom millwork, designer lighting, and high-end finishes throughout. The stunning chef's kitchen serves as the centerpiece of the home, featuring custom cabinetry, a large center island with seating, stainless steel appliances, and a striking tile backsplash, all flowing seamlessly into the dining area and great room. The inviting living space is anchored by a beautiful fireplace with custom built-ins, creating a warm and elegant atmosphere. A thoughtfully designed mudroom with built-in cubbies and bench seating provides convenient access from the attached three-car garage. The spacious first-floor primary suite offers a private retreat with a spa-inspired bath featuring a soaking tub, tiled walk-in shower, dual vanities, and a generous walk-in closet. Upstairs, two additional bedrooms share a Jack-and-Jill bathroom, while the finished lower level expands the living space with a large family room, fourth bedroom, full bath, and abundant storage. Energy-efficient geothermal HVAC provides long-term comfort and savings. Outdoor living is equally impressive with a private covered patio featuring a wood-paneled ceiling and stunning stone fireplace, creating the perfect setting for year-round relaxation and entertaining. Located just steps from Norton Commons' parks, pools, restaurants, shops, walking trails, and community amphitheater, this exceptional home offers luxury living in one of Louisville's most sought-after neighborhoods.
Features and Additional Information
Baths
Presented By Coldwell Banker McMahan



Area Information
09 Anchrg | Glnvw | Lyndn | Prospct | Jefferson County | NORTON COMMONS
Schools in the Area
-
turned_in
Elementary School
-
turned_in
Middle School
-
turned_in
High SchoolJefferson
Want to See More Listings in the Area?
Brokerage: Kindred Realty