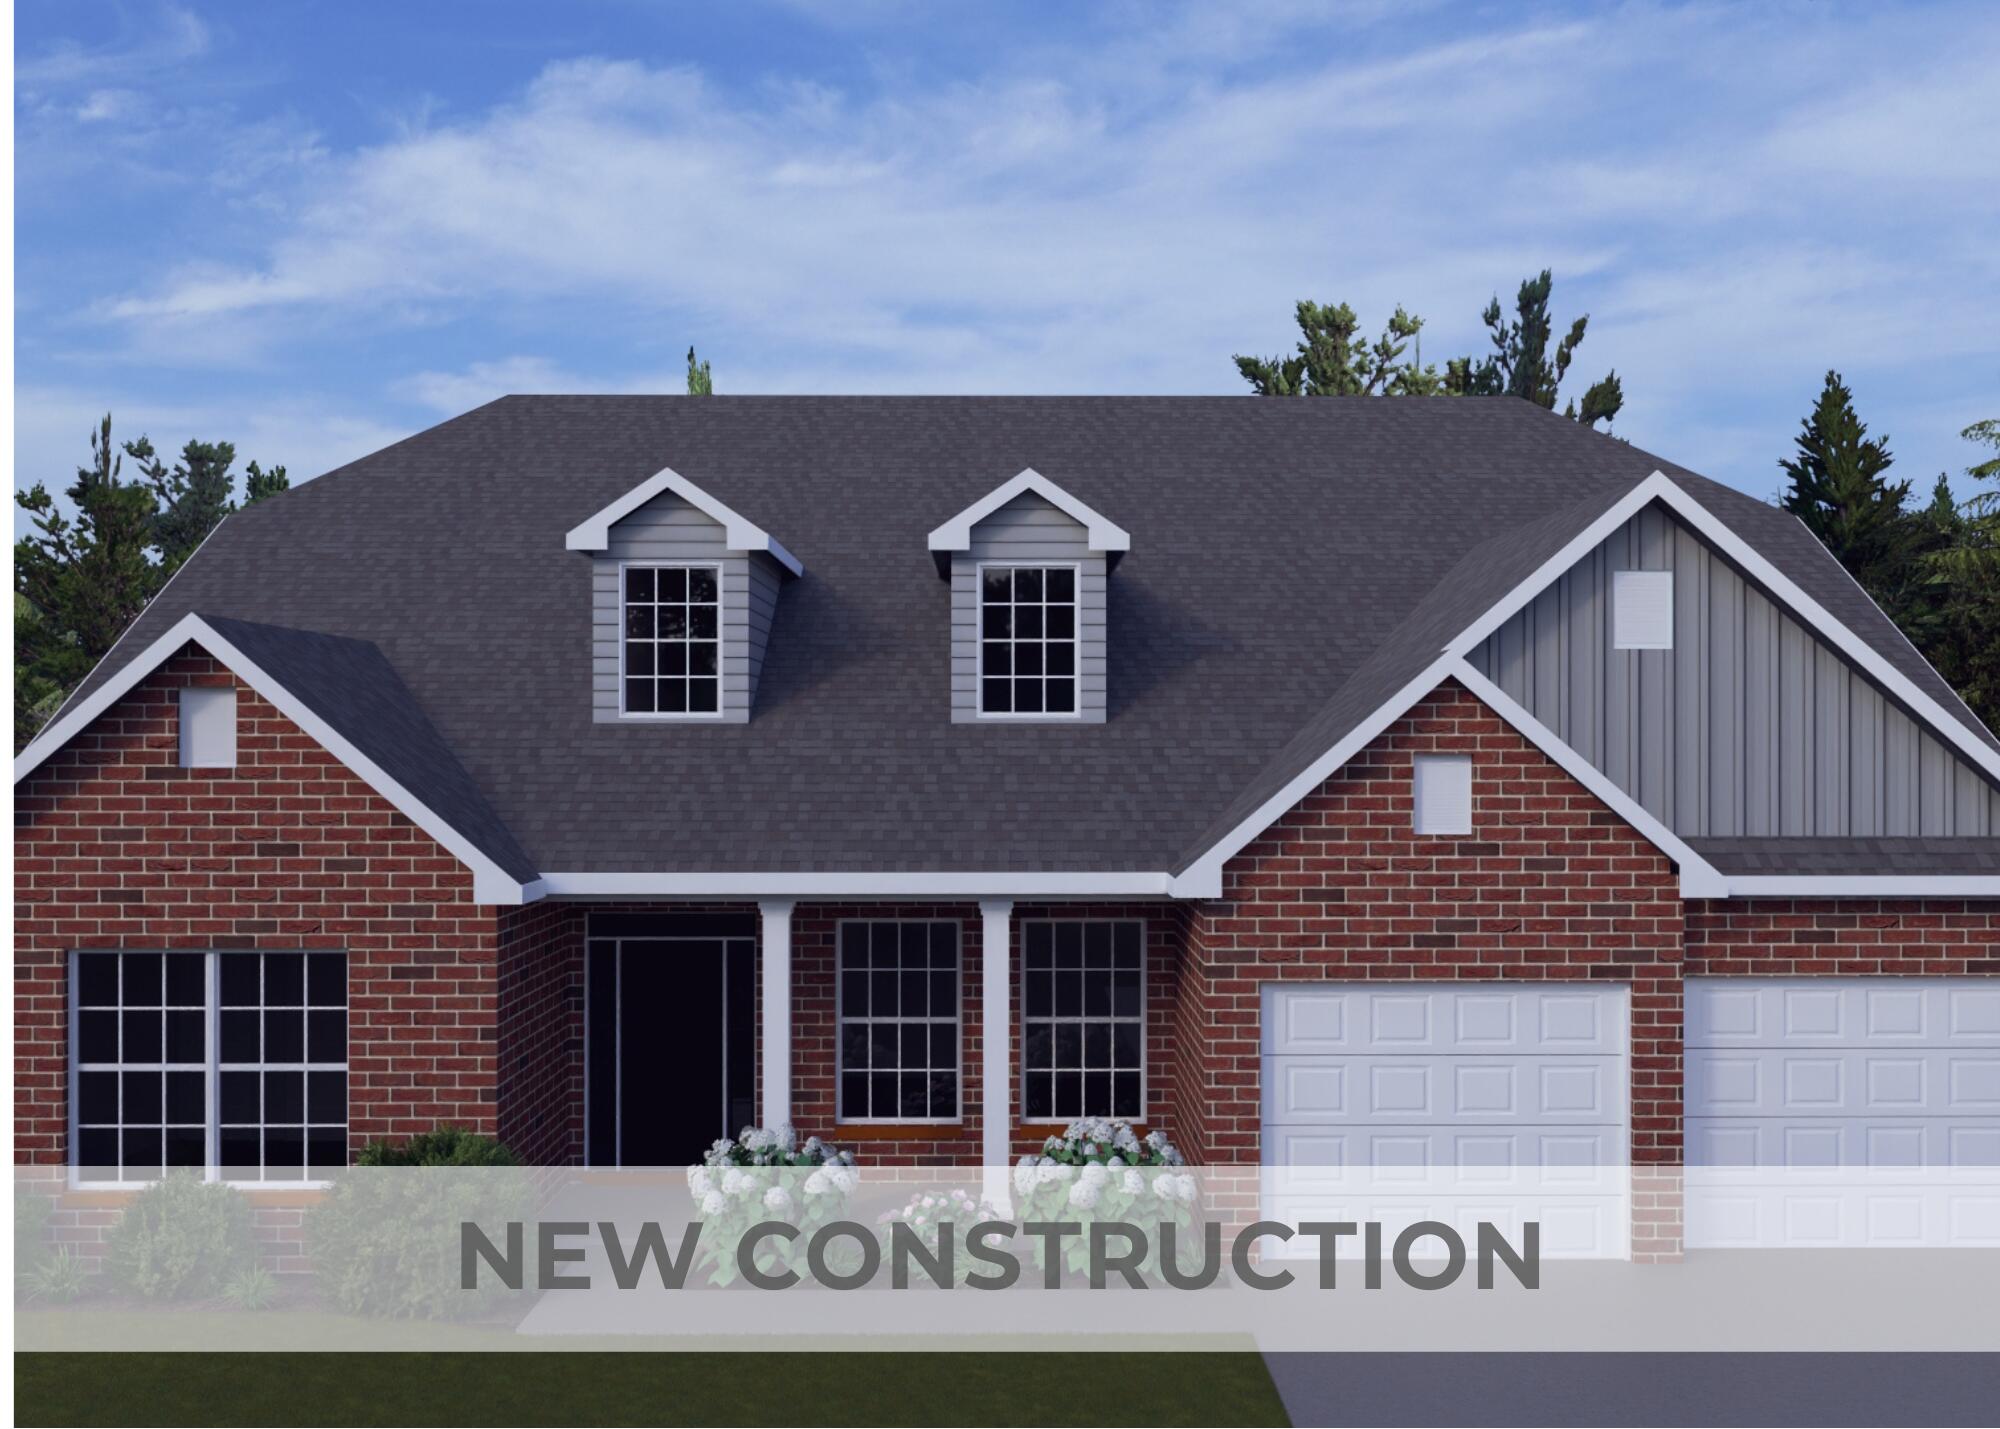
6217 Grey Oak Lane
About this property
The Chatfield II is a spacious story-and-a-half plan with a tandem three car garage. This home has both a first-floor primary bedroom suite and an additional first floor bedroom and full bath, plus three bedrooms, two full baths, and a large central loft upstairs. A traditional exterior with covered front porch and two dormers is complemented by a private covered patio at the rear of the home. The plan features a versatile flex area adjacent to the entry. The entry ceiling is open to the dormer above. This home has space for everything, with a mudroom and drop zone option connecting the garage to the kitchen and opening to a walk-in utility room with built-in folding area. The kitchen includes a huge walk-in pantry and opens to a large breakfast area. The spacious family room has a vaulted ceiling, lots of windows overlooking the back yard, and an optional fireplace. The primary bedroom suite features a semi-private entrance, vaulted ceiling, generous closet space, and a luxury bath with a garden tub and separate shower. Unfinished walk-in attic storage above the garage makes additional storage possible.
About this property
The Chatfield II is a spacious story-and-a-half plan with a tandem three car garage. This home has both a first-floor primary bedroom suite and an additional first floor bedroom and full bath, plus three bedrooms, two full baths, and a large central loft upstairs. A traditional exterior with covered front porch and two dormers is complemented by a private covered patio at the rear of the home. The plan features a versatile flex area adjacent to the entry. The entry ceiling is open to the dormer above. This home has space for everything, with a mudroom and drop zone option connecting the garage to the kitchen and opening to a walk-in utility room with built-in folding area. The kitchen includes a huge walk-in pantry and opens to a large breakfast area. The spacious family room has a vaulted ceiling, lots of windows overlooking the back yard, and an optional fireplace. The primary bedroom suite features a semi-private entrance, vaulted ceiling, generous closet space, and a luxury bath with a garden tub and separate shower. Unfinished walk-in attic storage above the garage makes additional storage possible.
Features and Additional Information
Baths
Presented By Coldwell Banker McMahan



Area Information
009 Jessamine County | Jessamine County | Landing at Grey Oak
Schools in the Area
-
turned_in
Elementary SchoolBrookside
-
turned_in
Middle SchoolEast Jessamine Middle School
-
turned_in
High SchoolEast Jess HS
Want to See More Listings in the Area?
Brokerage: Christies International Real Estate Bluegrass