6410 Marina Dr
About this property
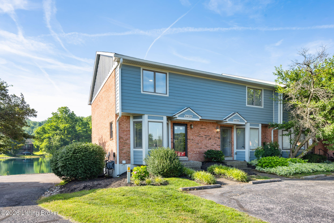
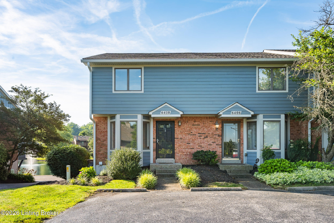
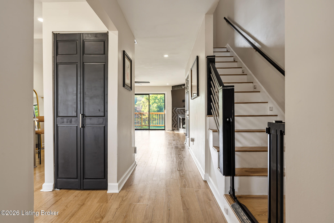
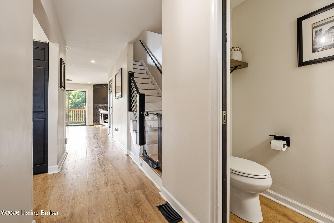
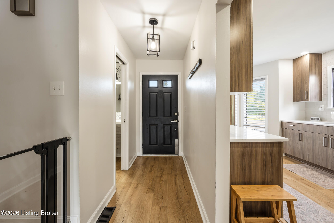
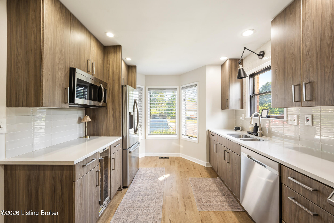
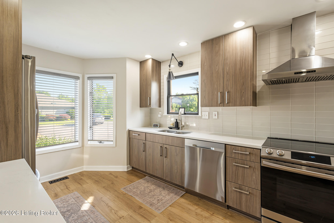
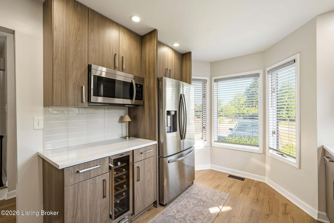
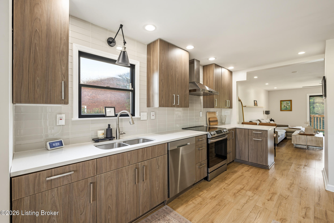
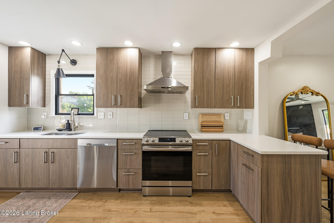
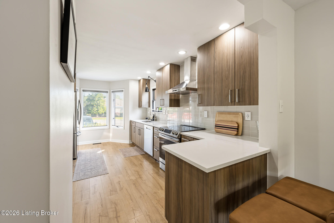
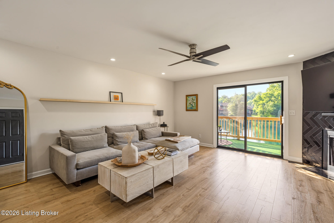
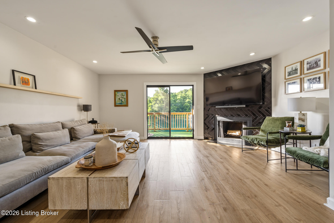
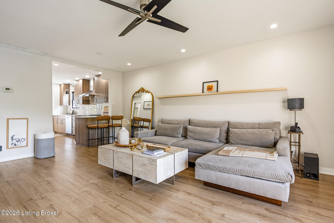
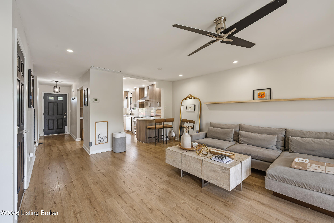
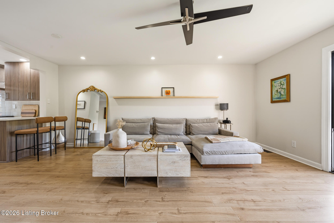
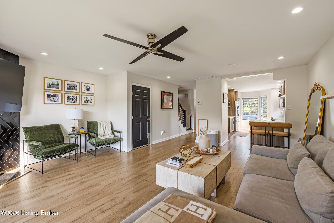
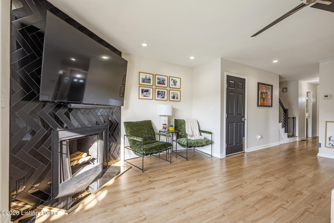
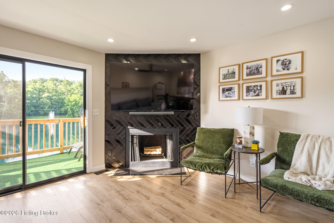
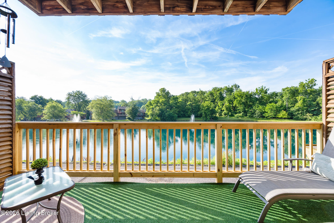
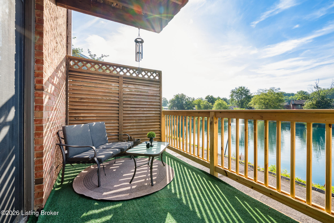
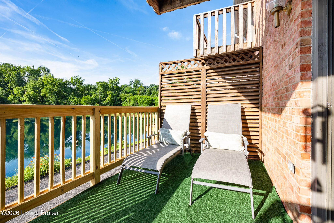
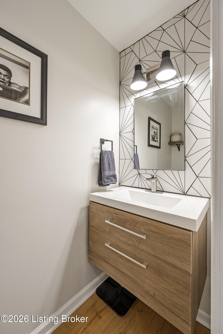
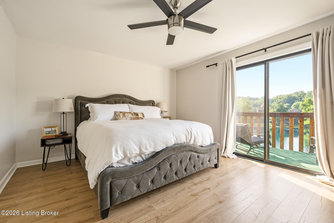
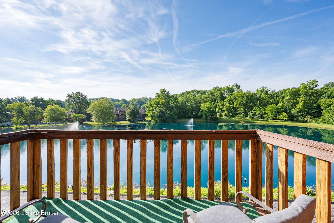
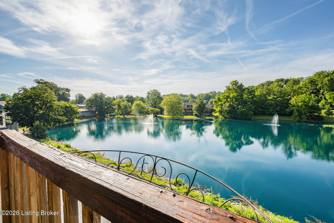
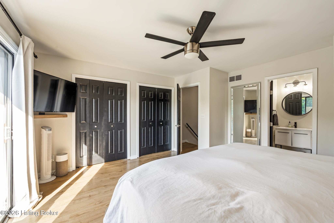
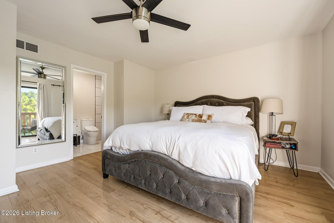
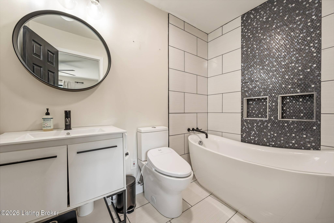
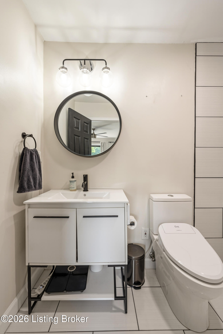
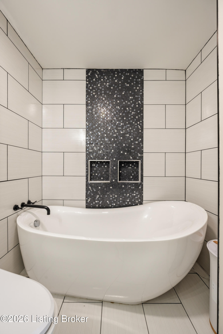
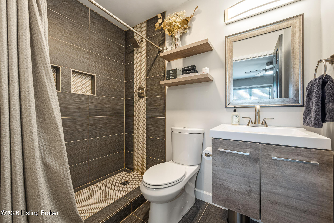
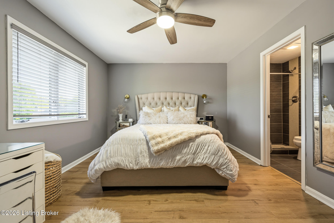
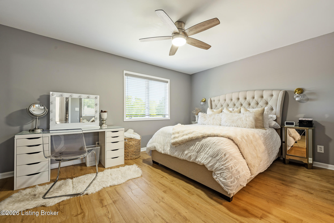
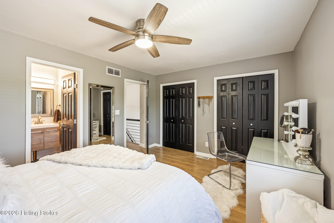
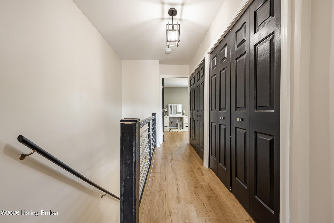
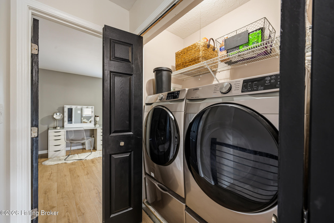
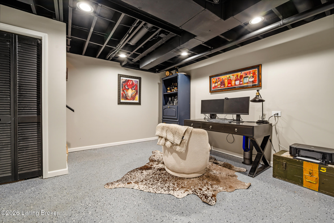
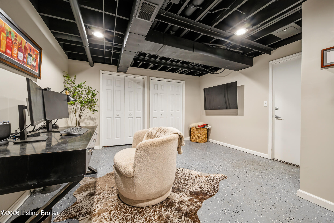
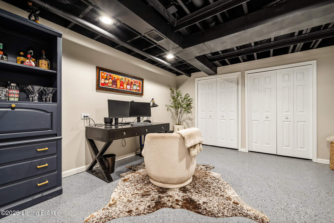
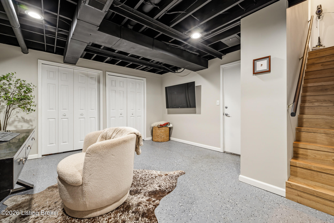
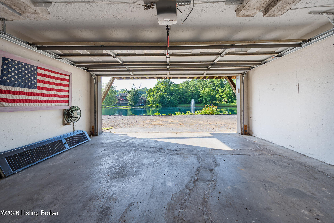
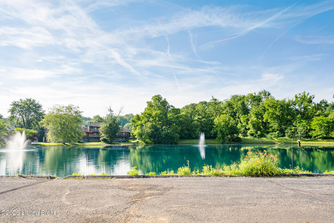
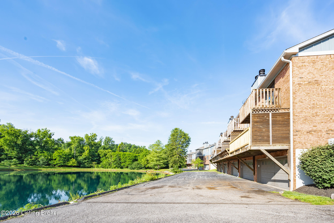
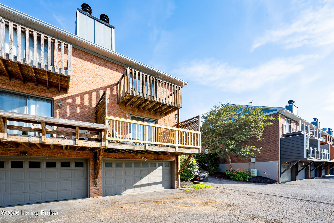
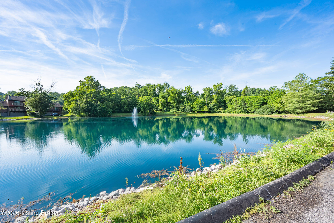
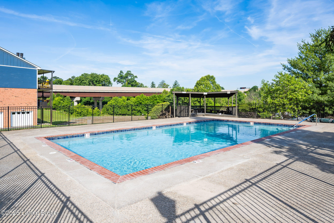
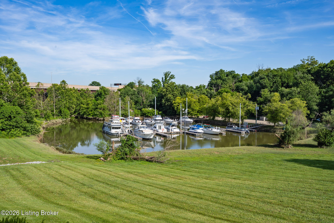
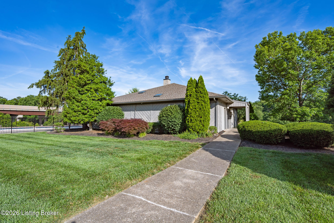
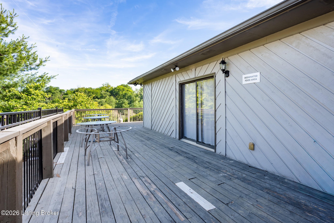
Step into this beautifully updated end-unit condominium in the heart of Prospect, where lakefront living meets modern comfort. Light-colored laminate wood flooring flows throughout the open-concept main level, drawing your eye to the stunning lake views and the stylish herringbone fireplace. Step outside onto the newly updated deck overlooking the serene lake, the perfect setting for morning coffee, outdoor dining, or relaxing while taking in the peaceful waterfront scenery. The kitchen is designed for both everyday living and entertaining, featuring stainless steel appliances, quartz countertops, and a wine refrigerator. A conveniently located half bath completes the main level. Upstairs, two spacious bedrooms each offer updated en-suite bathrooms. The primary suite enjoys beautiful lake views, access to a private 11-foot deck, and an upgraded custom closet organization system. The second bedroom also features a professionally designed closet organization system, maximizing storage and functionality. Second-floor laundry adds everyday convenience. The newly finished lower level provides exceptional additional living space, perfect for a family room, media room, home office, or fitness area. Three additional closets provide abundant storage, and the attached two-car garage offers even more convenience. Just 30 steps from your front door, you'll enjoy the community pool and clubhouse, while the marina is visible right outside your front entrance. Tennis courts and beautifully maintained grounds complete this resort-style community. Additional recent improvements include new siding and a new roof, making this home as worry-free as it is beautiful. Come experience this exceptional lakefront townhome where every day feels like a vacation.
About this property
Step into this beautifully updated end-unit condominium in the heart of Prospect, where lakefront living meets modern comfort. Light-colored laminate wood flooring flows throughout the open-concept main level, drawing your eye to the stunning lake views and the stylish herringbone fireplace. Step outside onto the newly updated deck overlooking the serene lake, the perfect setting for morning coffee, outdoor dining, or relaxing while taking in the peaceful waterfront scenery. The kitchen is designed for both everyday living and entertaining, featuring stainless steel appliances, quartz countertops, and a wine refrigerator. A conveniently located half bath completes the main level. Upstairs, two spacious bedrooms each offer updated en-suite bathrooms. The primary suite enjoys beautiful lake views, access to a private 11-foot deck, and an upgraded custom closet organization system. The second bedroom also features a professionally designed closet organization system, maximizing storage and functionality. Second-floor laundry adds everyday convenience. The newly finished lower level provides exceptional additional living space, perfect for a family room, media room, home office, or fitness area. Three additional closets provide abundant storage, and the attached two-car garage offers even more convenience. Just 30 steps from your front door, you'll enjoy the community pool and clubhouse, while the marina is visible right outside your front entrance. Tennis courts and beautifully maintained grounds complete this resort-style community. Additional recent improvements include new siding and a new roof, making this home as worry-free as it is beautiful. Come experience this exceptional lakefront townhome where every day feels like a vacation.
Features and Additional Information
Baths
Presented By Coldwell Banker McMahan



Area Information
09 Anchrg | Glnvw | Lyndn | Prospct | Jefferson County | THE HARBOR AT HARRODS CREEK
Schools in the Area
-
turned_in
Elementary School
-
turned_in
Middle School
-
turned_in
High SchoolJefferson
Want to See More Listings in the Area?
Brokerage: Semonin Realtors