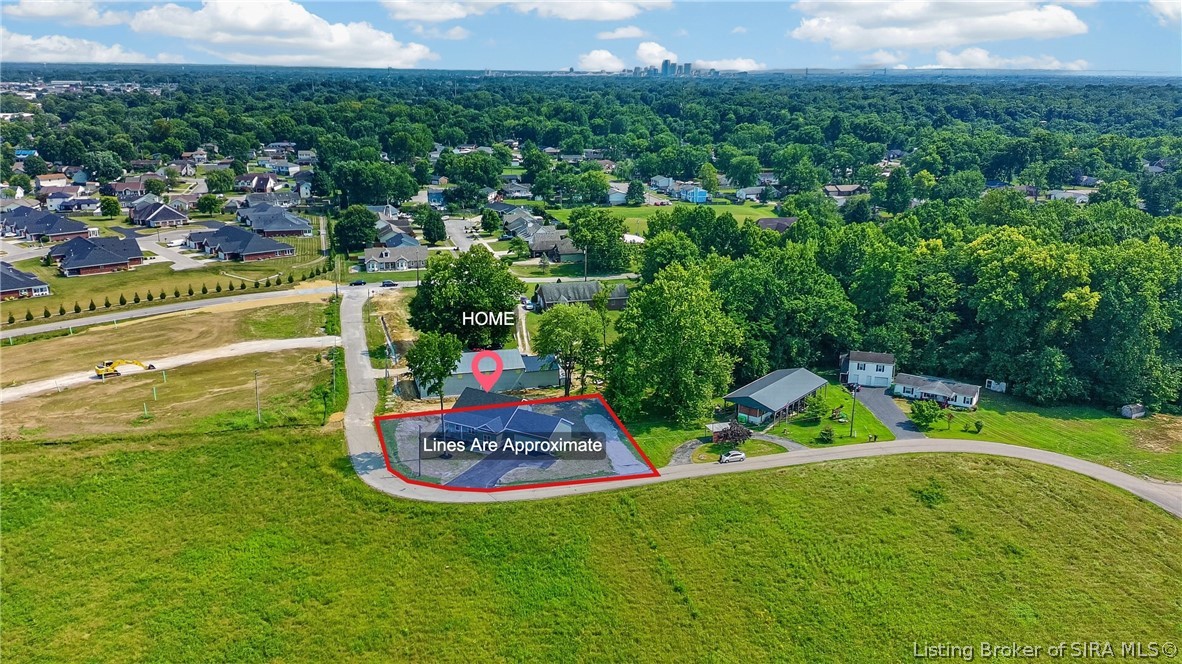
644 Lilac Circle
About this property
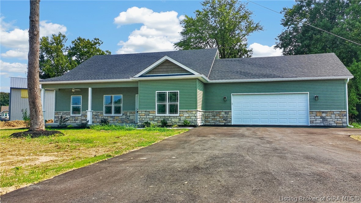
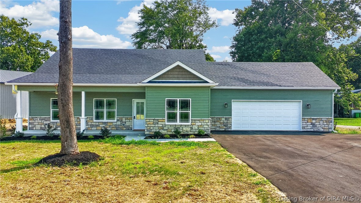
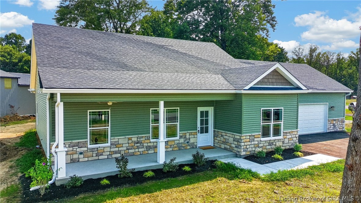
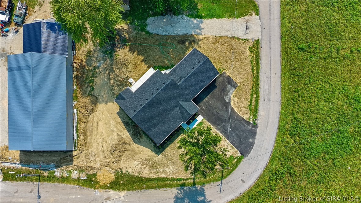
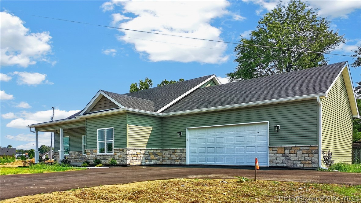
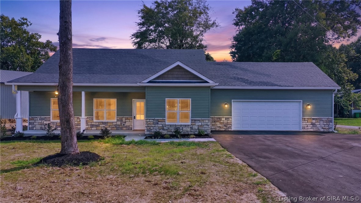
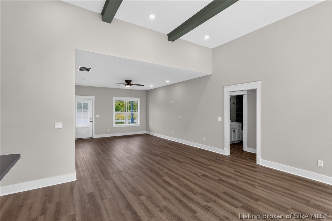
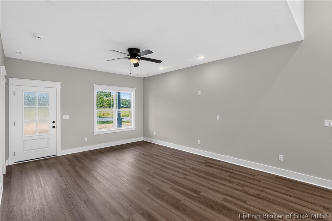
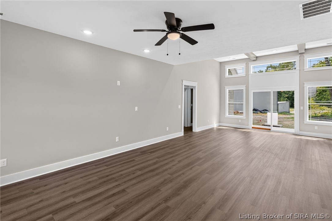
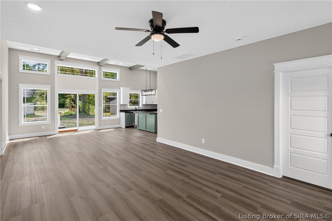
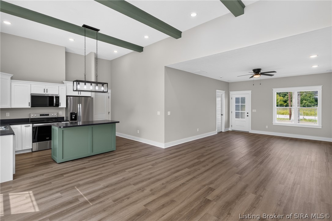
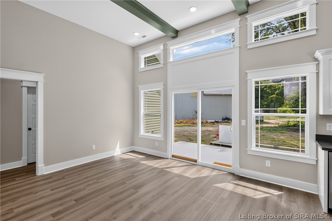
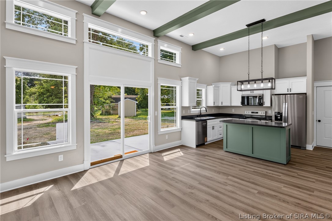
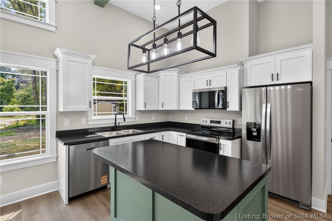
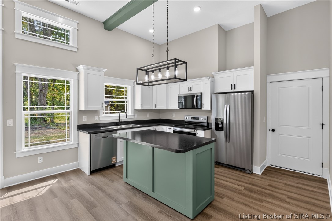
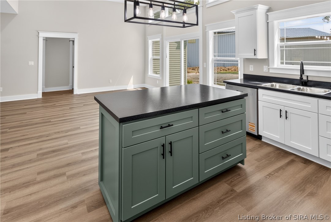
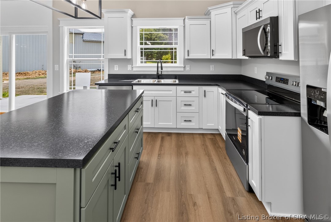
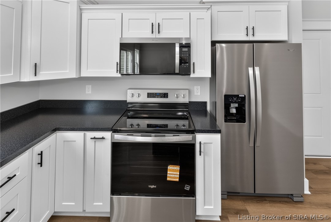
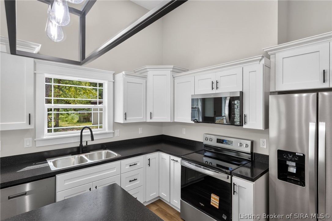
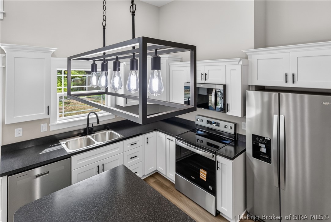
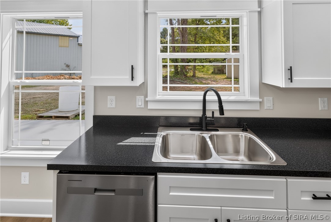
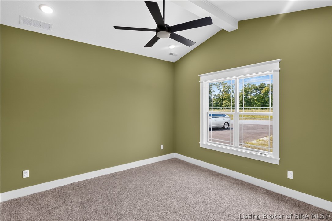
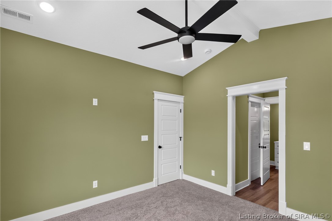
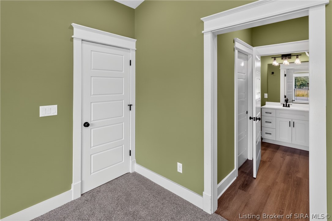
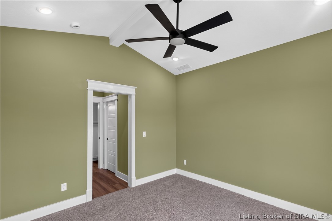
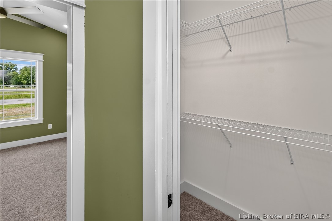
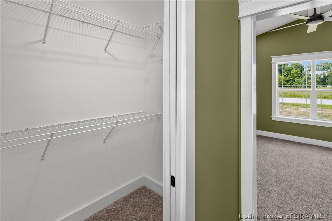
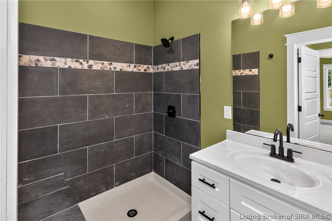
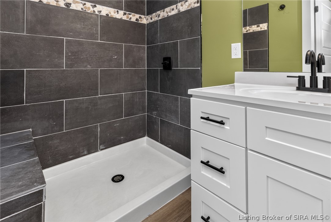
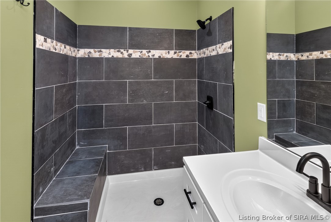
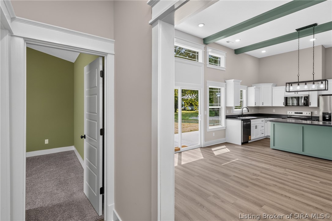
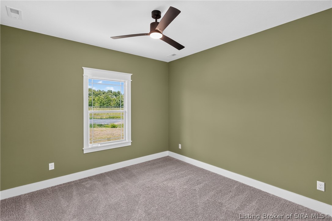
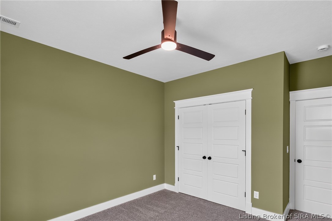
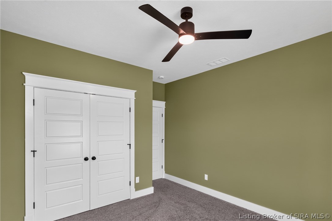
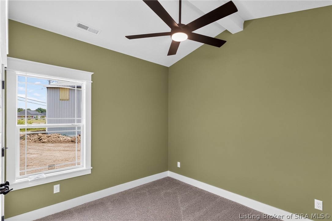
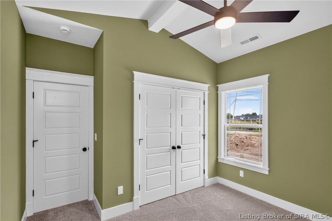
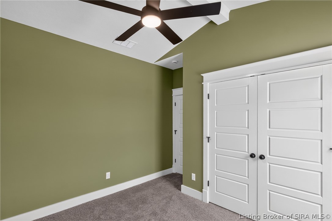
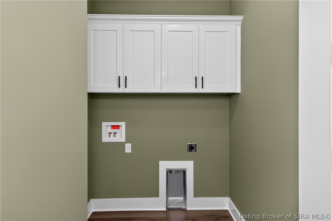
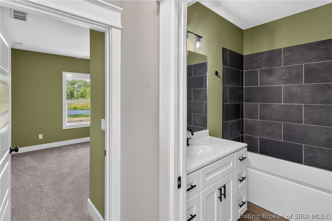
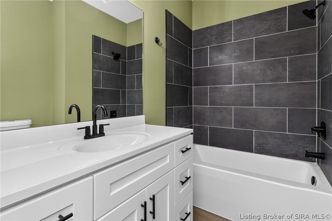
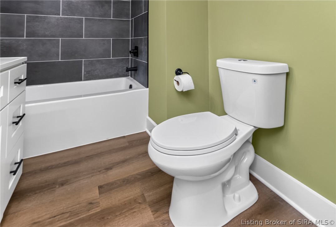
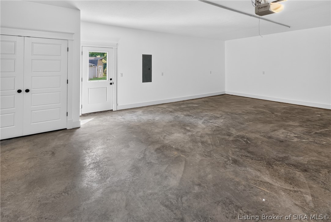
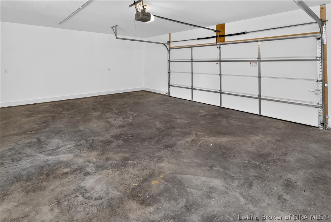
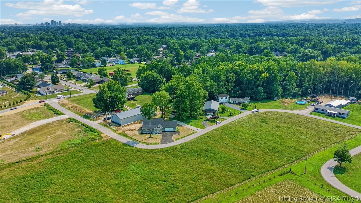
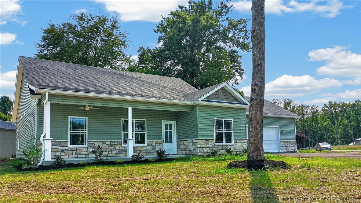
Welcome to this beautiful new-construction ranch-style home. Thoughtfully designed with style/functionality in mind, this home offers 3 bedrooms, 2 full bathrooms, and a spacious open-concept living, kitchen, and dining area. The main living space features 12-foot vaulted ceilings, sage-green exposed beams, and an impressive wall of windows that fills the home with natural light while providing views of the backyard. Durable wood-look flooring, recessed lighting, and crisp white trim complete the fresh, modern design. The kitchen features white shaker-style cabinetry, black countertops, stainless-steel appliances, matte-black hardware, and a generously sized sage-green island with room for seating. A modern statement light fixture above the island adds the perfect finishing touch. The primary suite offers a vaulted ceiling with an exposed beam, a ceiling fan, abundant natural light, a spacious closet, and a private bathroom. The bathroom includes a white shaker-style vanity, matte-black fixtures, and a custom-tiled walk-in shower with a built-in bench and decorative mosaic accent. Outside, the sage-green siding, stone accents, and covered front porch create inviting curb appeal. The builder went above and beyond with the oversized three-car attached garage, measuring approximately 24 x30 feet and featuring insulated walls and attic storage. This thoughtfully designed new home offers modern finishes, abundant natural light, generous storage, and exceptional garage space!
About this property
Welcome to this beautiful new-construction ranch-style home. Thoughtfully designed with style/functionality in mind, this home offers 3 bedrooms, 2 full bathrooms, and a spacious open-concept living, kitchen, and dining area. The main living space features 12-foot vaulted ceilings, sage-green exposed beams, and an impressive wall of windows that fills the home with natural light while providing views of the backyard. Durable wood-look flooring, recessed lighting, and crisp white trim complete the fresh, modern design. The kitchen features white shaker-style cabinetry, black countertops, stainless-steel appliances, matte-black hardware, and a generously sized sage-green island with room for seating. A modern statement light fixture above the island adds the perfect finishing touch. The primary suite offers a vaulted ceiling with an exposed beam, a ceiling fan, abundant natural light, a spacious closet, and a private bathroom. The bathroom includes a white shaker-style vanity, matte-black fixtures, and a custom-tiled walk-in shower with a built-in bench and decorative mosaic accent. Outside, the sage-green siding, stone accents, and covered front porch create inviting curb appeal. The builder went above and beyond with the oversized three-car attached garage, measuring approximately 24 x30 feet and featuring insulated walls and attic storage. This thoughtfully designed new home offers modern finishes, abundant natural light, generous storage, and exceptional garage space!
Features and Additional Information
Baths
Presented By Coldwell Banker McMahan



Area Information
| Clark County |
Schools in the Area
-
turned_in
Elementary School
-
turned_in
Middle School
-
turned_in
High School
Want to See More Listings in the Area?
Brokerage: Genesis Realty LLC