6559 Quail Chase
About this property
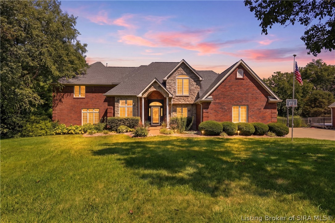
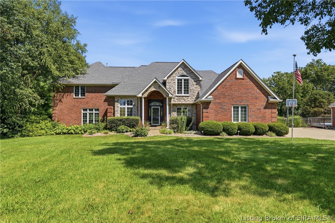
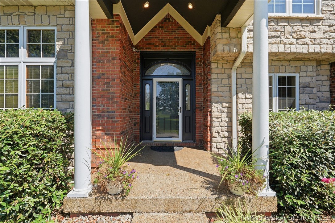
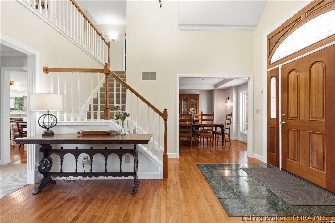
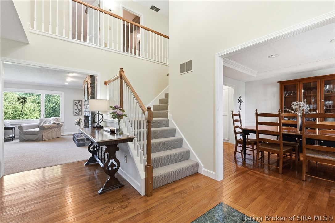
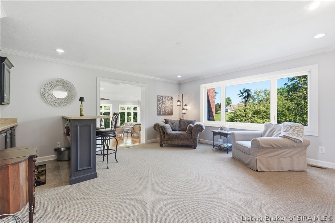
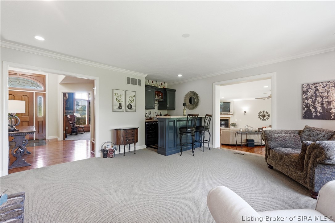
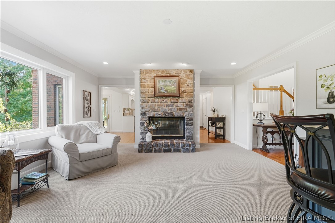
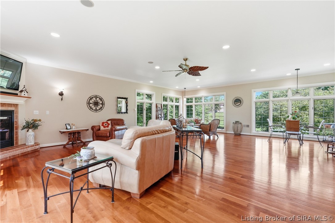
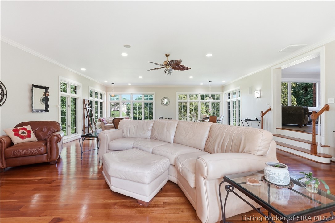
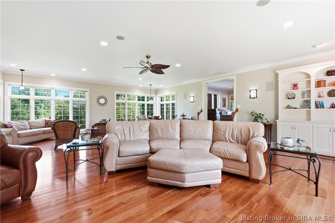
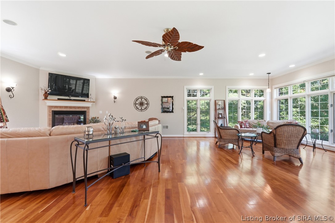
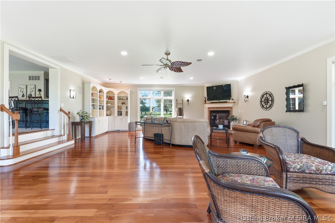
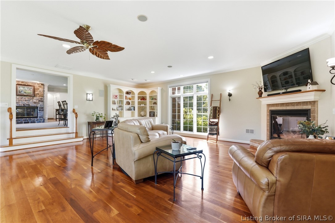
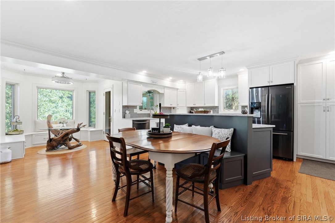
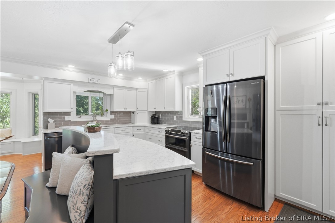
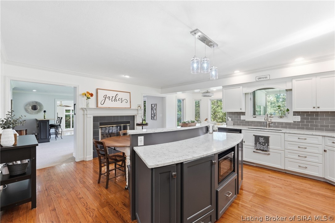
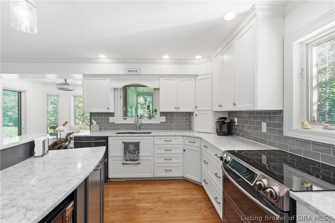
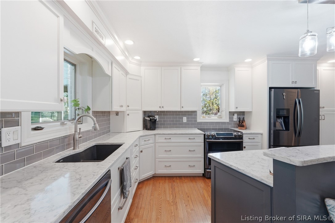
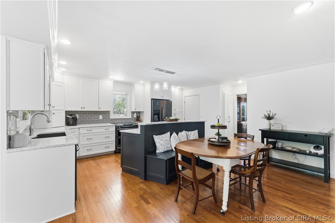
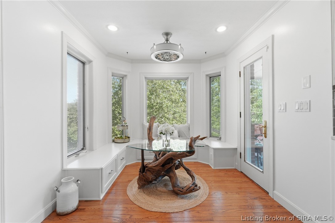
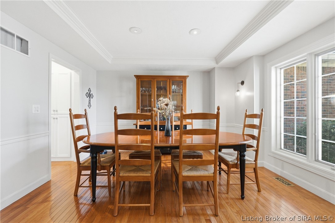
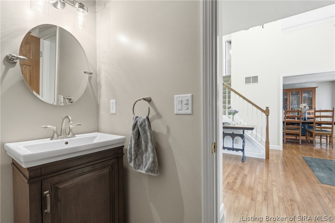
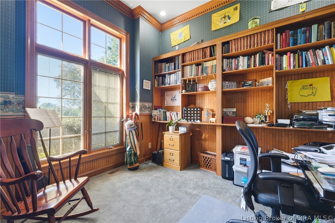
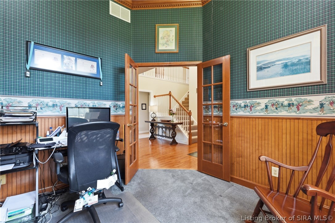
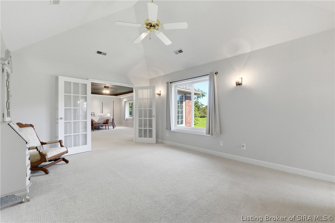
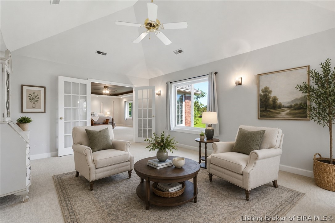
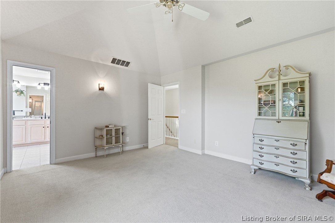
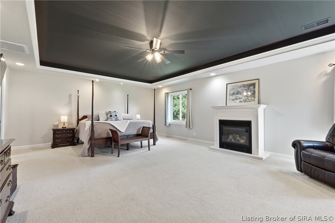
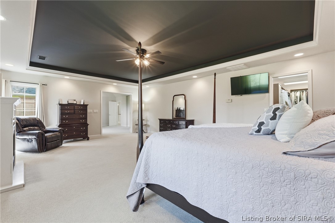
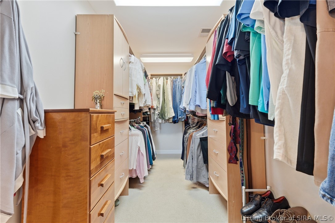
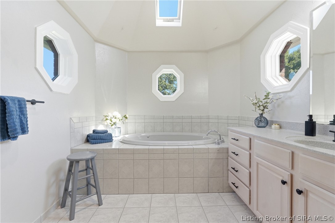
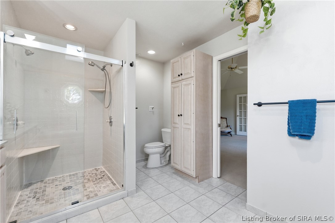
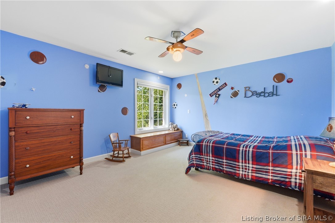
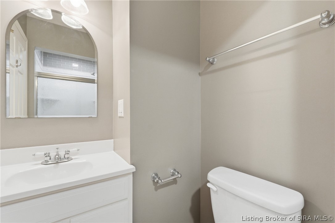
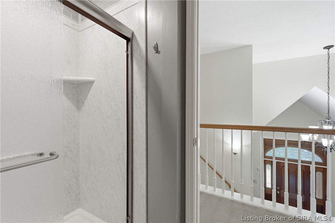
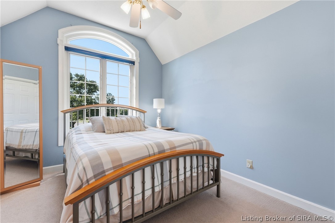
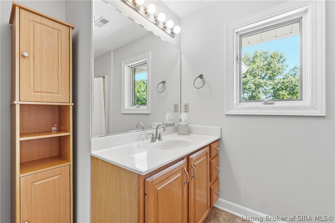
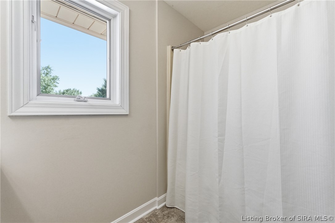
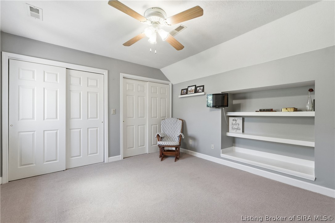
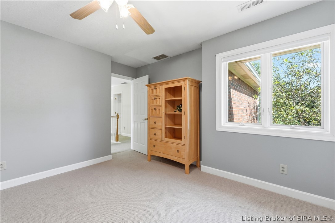
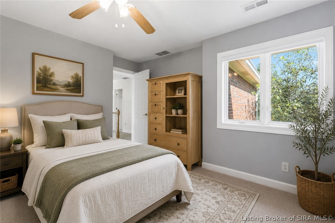
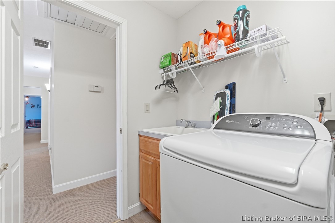
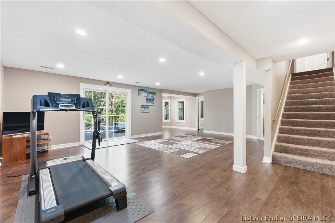
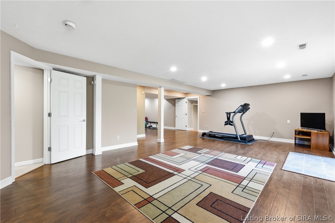
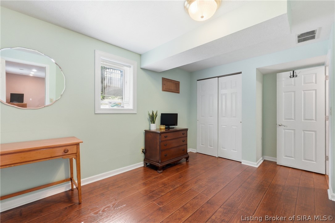
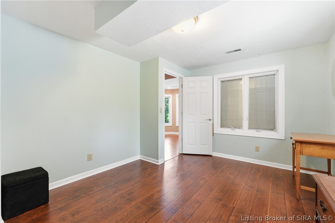
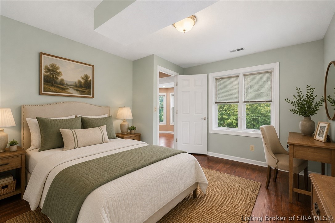
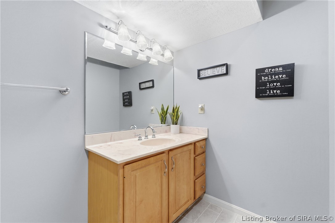
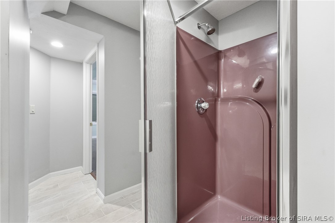
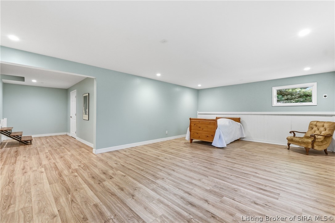
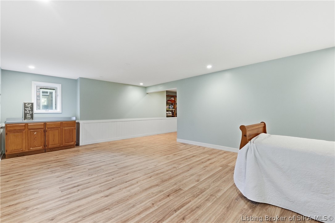
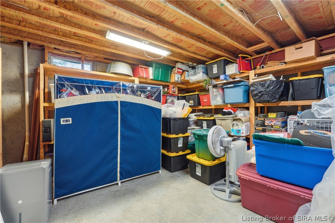
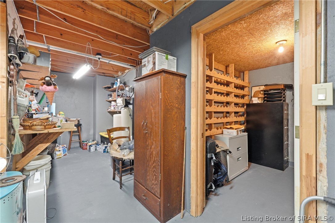
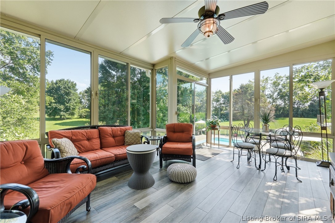
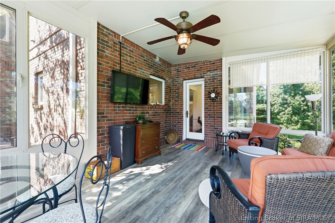
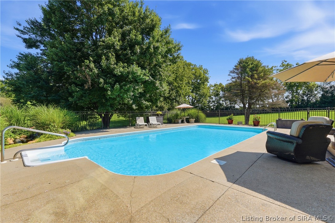
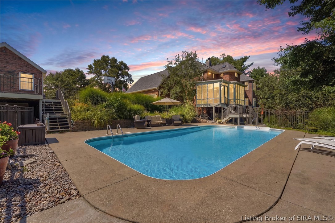
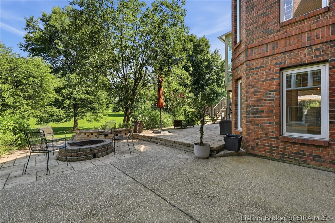
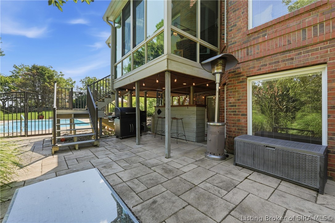
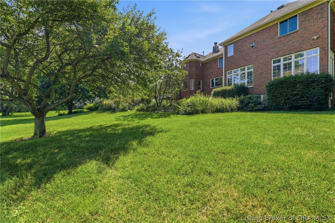
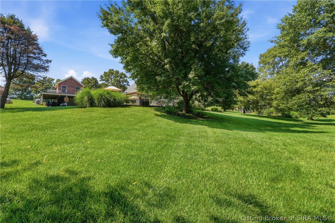
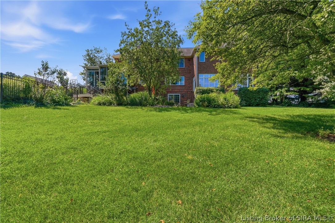
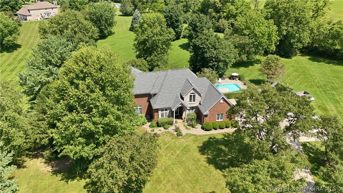
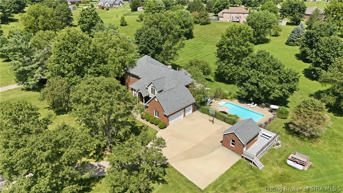
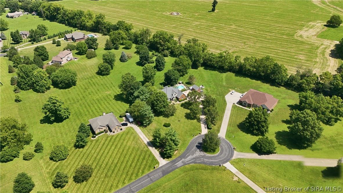
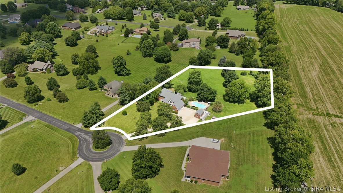
Nestled on a private 2.28-acre cul-de-sac lot in Stonebridge, this custom-built brick home offers over 5,800 square feet with 5 bedrooms, 4 full baths, 1 half bath, and exceptional flexibility. The main level features a versatile office that has previously accommodated overnight guests and offers potential for first-floor sleeping accommodations, a formal dining room, family room with wet bar and two-sided fireplace, and an eat-in kitchen with abundant cabinetry, center island, and built-in seating. The adjoining three-season room opens to a custom deck, while a stunning great room addition with walls of windows and fireplace provides additional space for entertaining. Upstairs, the oversized primary suite includes a sitting area and adjoining flex room, along with three additional bedrooms and laundry. The finished walkout lower level offers a fifth bedroom, full bath, recreation space, and storage. Outside, enjoy an in-ground pool, patios, outdoor bar, fire pit, water feature, mature landscaping, wooded views, and a detached outbuilding with finished living/office space above and garage below. With flexible spaces across all three levels, this home offers countless possibilities for its next owner.
About this property
Nestled on a private 2.28-acre cul-de-sac lot in Stonebridge, this custom-built brick home offers over 5,800 square feet with 5 bedrooms, 4 full baths, 1 half bath, and exceptional flexibility. The main level features a versatile office that has previously accommodated overnight guests and offers potential for first-floor sleeping accommodations, a formal dining room, family room with wet bar and two-sided fireplace, and an eat-in kitchen with abundant cabinetry, center island, and built-in seating. The adjoining three-season room opens to a custom deck, while a stunning great room addition with walls of windows and fireplace provides additional space for entertaining. Upstairs, the oversized primary suite includes a sitting area and adjoining flex room, along with three additional bedrooms and laundry. The finished walkout lower level offers a fifth bedroom, full bath, recreation space, and storage. Outside, enjoy an in-ground pool, patios, outdoor bar, fire pit, water feature, mature landscaping, wooded views, and a detached outbuilding with finished living/office space above and garage below. With flexible spaces across all three levels, this home offers countless possibilities for its next owner.
Features and Additional Information
Baths
Presented By Coldwell Banker McMahan



Area Information
| Clark County | Stonebridge
Schools in the Area
-
turned_in
Elementary School
-
turned_in
Middle School
-
turned_in
High School
Want to See More Listings in the Area?
Brokerage: Lenihan Sotheby's International Realty