67 Dettori St
About this property
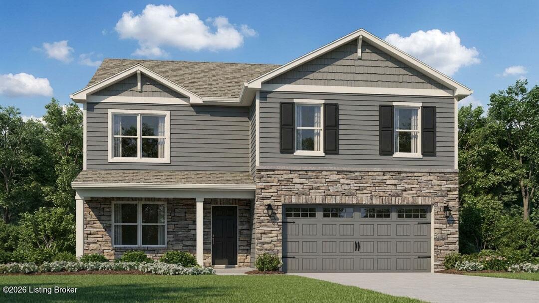
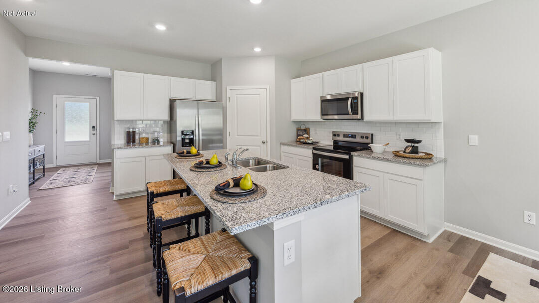
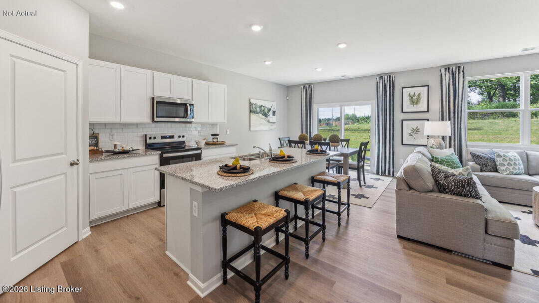
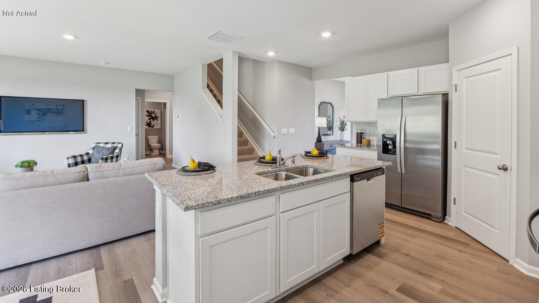
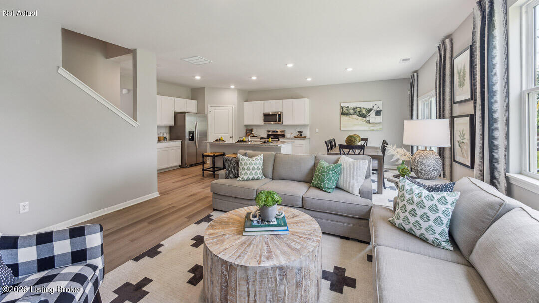
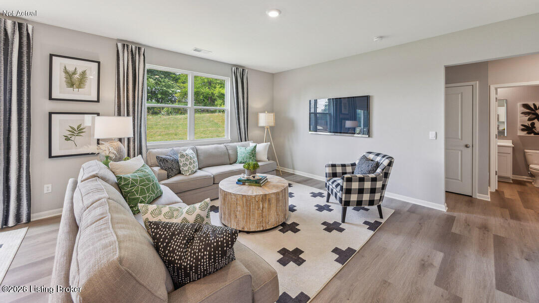
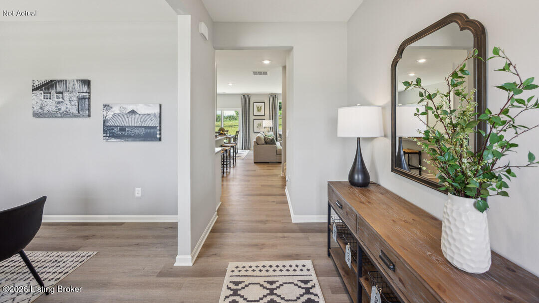
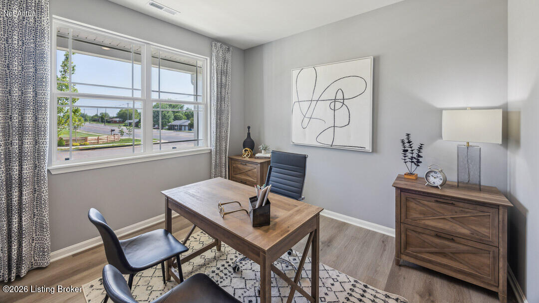
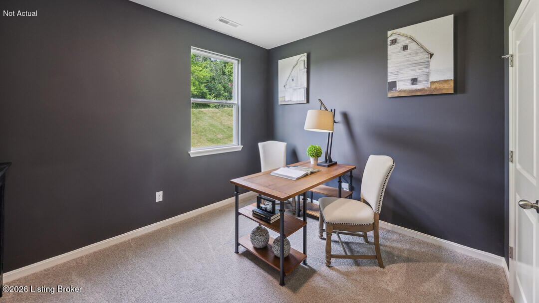
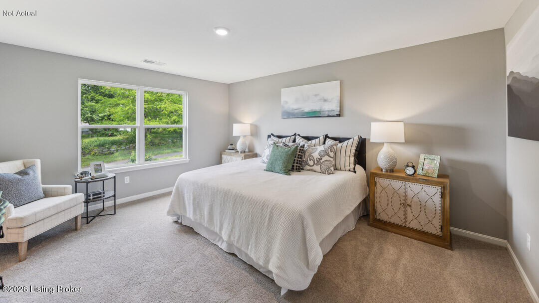
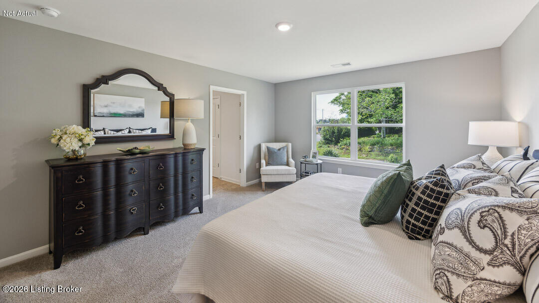
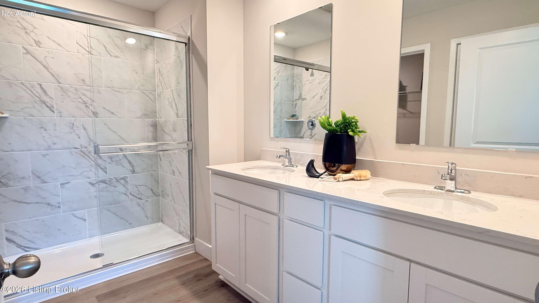
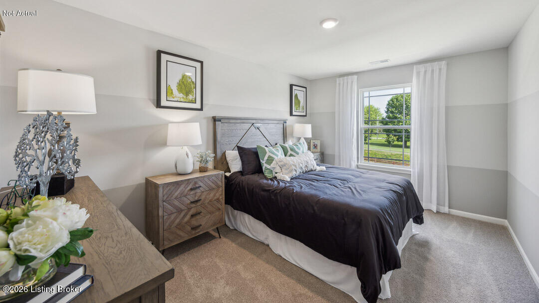
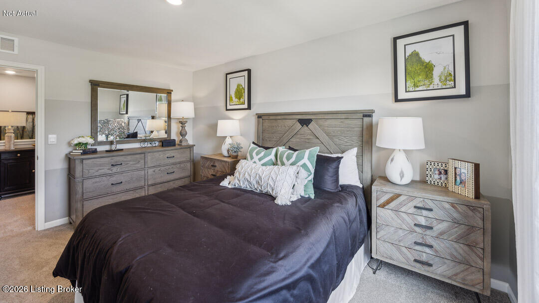
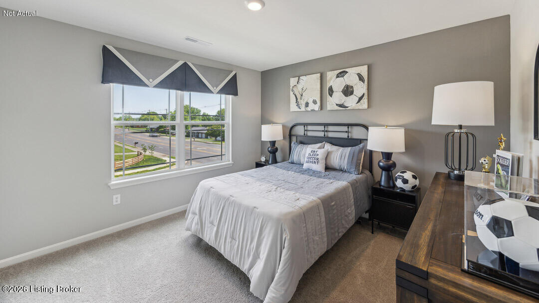
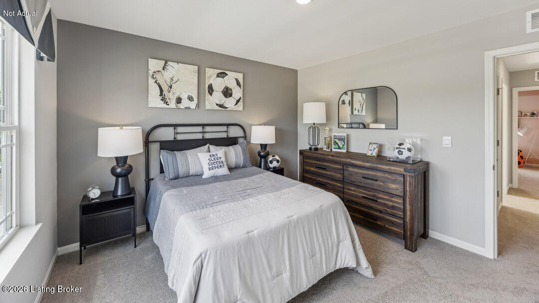
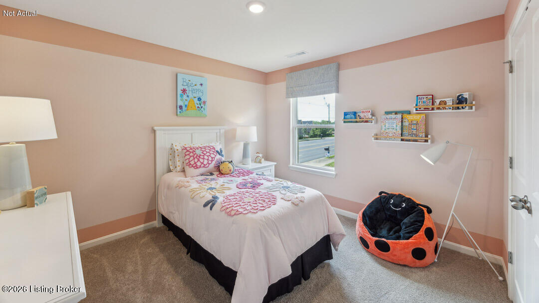
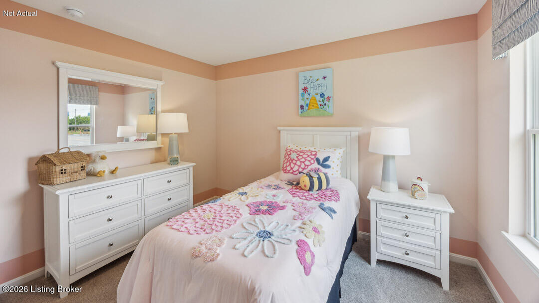
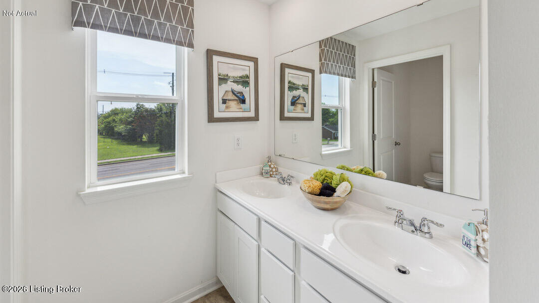
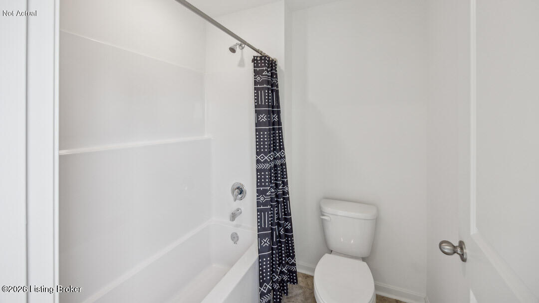
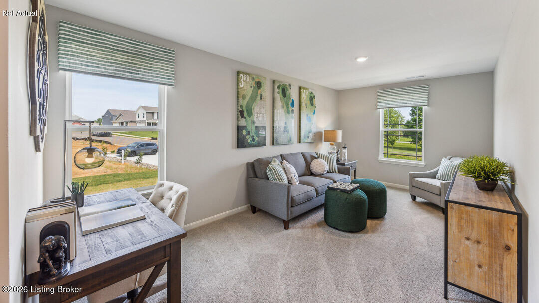
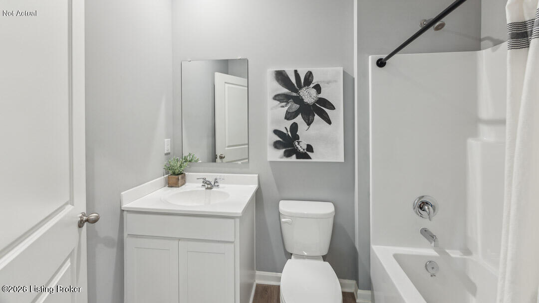
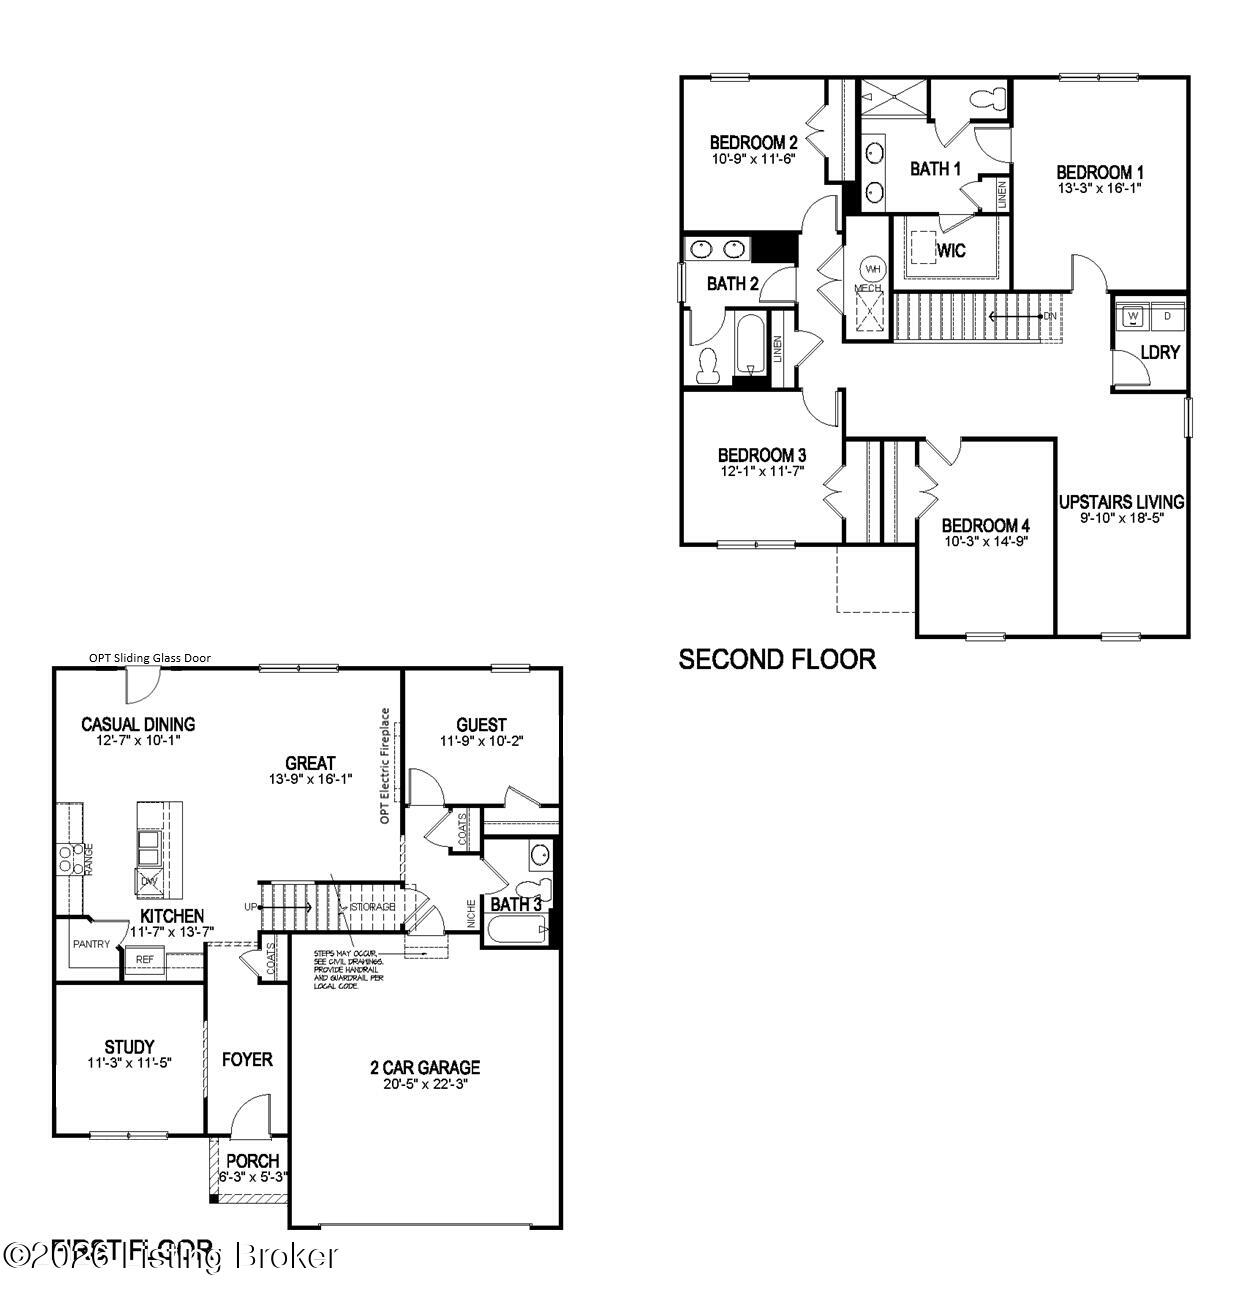
Meadows at Cowley Crossing Lot #21. Estimated completion: November/December 2026. Make lasting memories in this new home located at 67 Dettori Street in Elizabethtown, KY-situated in the conveniently located Meadows at Cowley Crossing community. Featuring the impressive Henley floor plan that has 5 bedrooms and 3 full bathrooms-perfect for those seeking extra room, comfort, and functionality. The kitchen boasts beautiful stone-gray cabinetry with soft-close doors, quartz countertops, stainless-steel appliances, a tile backsplash, a large pantry, and a built-in island. LVP flooring runs throughout the foyer, flex room, kitchen, great room, and bathrooms, creating a cohesive and modern feel. Along with the versatile flex room by the front door, the main level also includes a private bedroom towards the rear of the home-ideal for guests or private office. Upstairs, you'll find a spacious loft area perfect for entertaining or serving as a second living space. The primary bedroom features an en-suite bathroom complete with a double bowl vanity, tiled walk-in shower, and a generous walk-in closet. With its smart layout, functional design, and spacious feel, the Henley offers the perfect blend of style and everyday livability. Other features include a fully drywalled garage with motor, 9' ceilings on the main level, a rear patio, smooth ceilings, and craftsman style interior trim. Decorated interior photos and virtual tour are representative of the plan only and may vary as built.
About this property
Meadows at Cowley Crossing Lot #21. Estimated completion: November/December 2026. Make lasting memories in this new home located at 67 Dettori Street in Elizabethtown, KY-situated in the conveniently located Meadows at Cowley Crossing community. Featuring the impressive Henley floor plan that has 5 bedrooms and 3 full bathrooms-perfect for those seeking extra room, comfort, and functionality. The kitchen boasts beautiful stone-gray cabinetry with soft-close doors, quartz countertops, stainless-steel appliances, a tile backsplash, a large pantry, and a built-in island. LVP flooring runs throughout the foyer, flex room, kitchen, great room, and bathrooms, creating a cohesive and modern feel. Along with the versatile flex room by the front door, the main level also includes a private bedroom towards the rear of the home-ideal for guests or private office. Upstairs, you'll find a spacious loft area perfect for entertaining or serving as a second living space. The primary bedroom features an en-suite bathroom complete with a double bowl vanity, tiled walk-in shower, and a generous walk-in closet. With its smart layout, functional design, and spacious feel, the Henley offers the perfect blend of style and everyday livability. Other features include a fully drywalled garage with motor, 9' ceilings on the main level, a rear patio, smooth ceilings, and craftsman style interior trim. Decorated interior photos and virtual tour are representative of the plan only and may vary as built.
Features and Additional Information
Baths
Presented By Coldwell Banker McMahan



Area Information
16 Hardin County | Hardin County | Meadows at Cowley Crossing
Schools in the Area
-
turned_in
Elementary School
-
turned_in
Middle School
-
turned_in
High School
Want to See More Listings in the Area?
Brokerage: DRH Realty of Kentucky