6815 Memory Ln
About this property
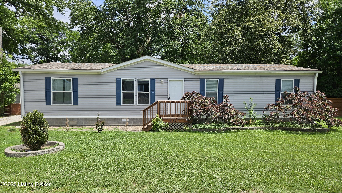
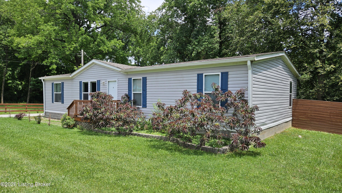
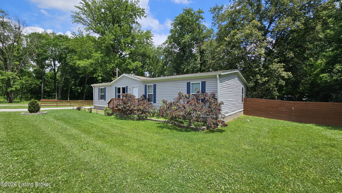
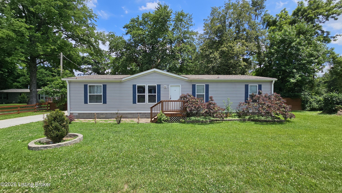
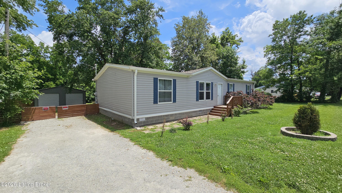
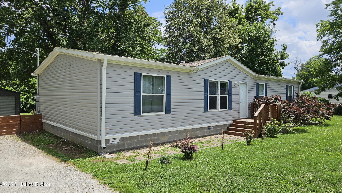
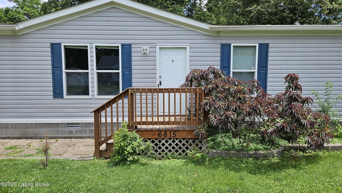
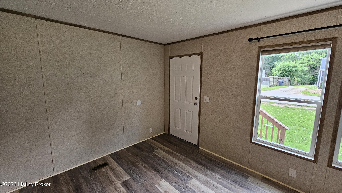
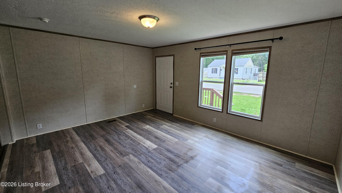
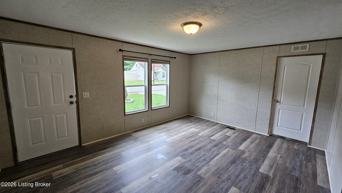
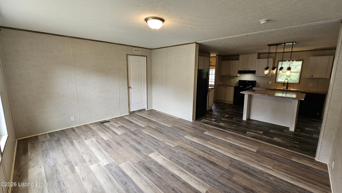
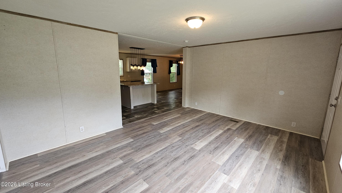
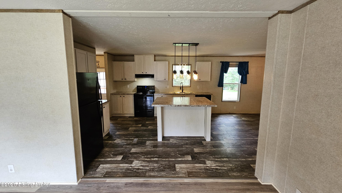
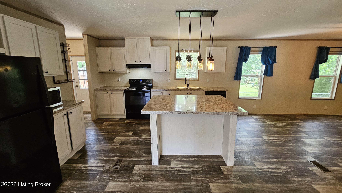
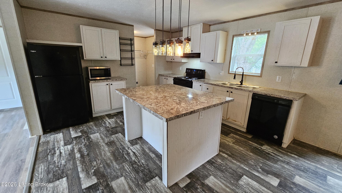
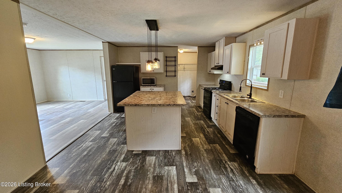
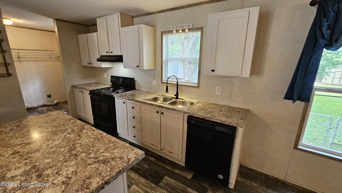
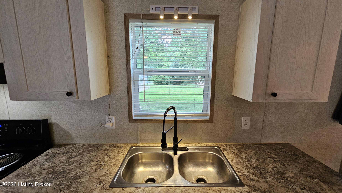
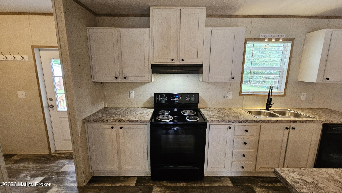
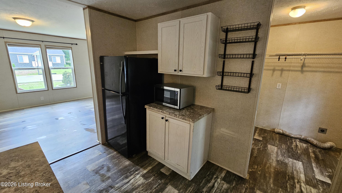
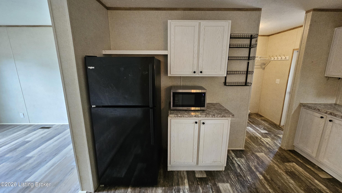
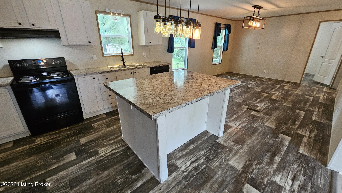
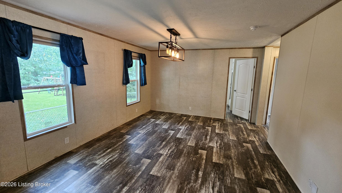
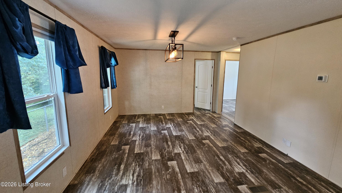
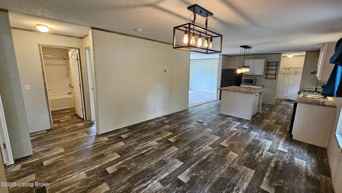
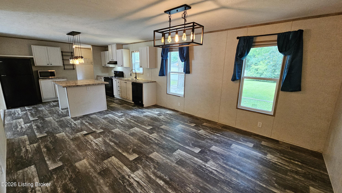
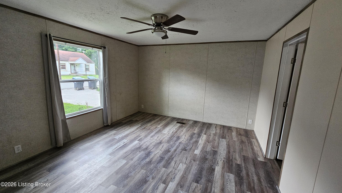
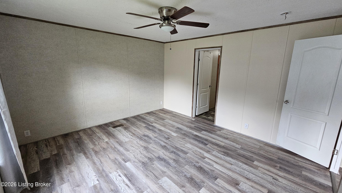
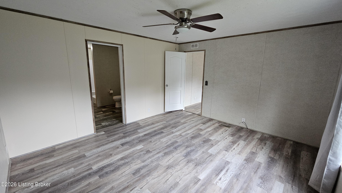
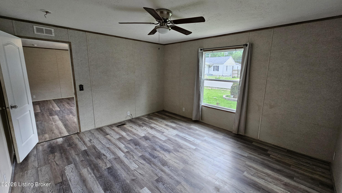
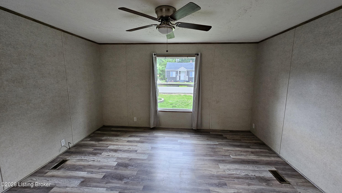
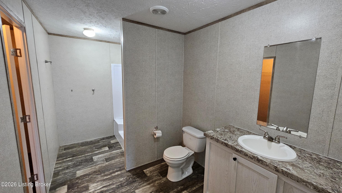
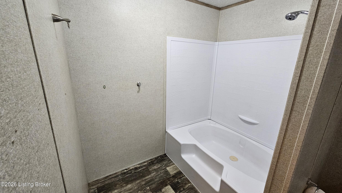
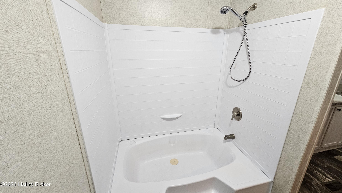
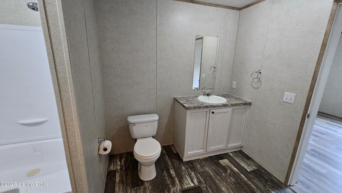
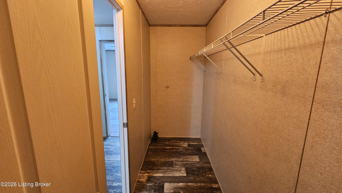
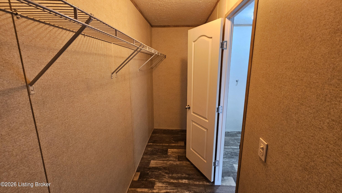
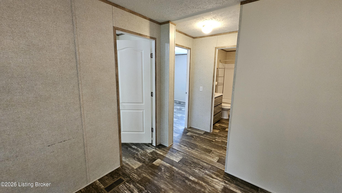
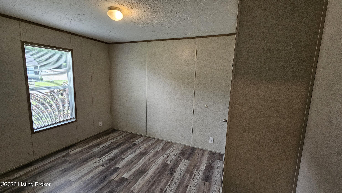
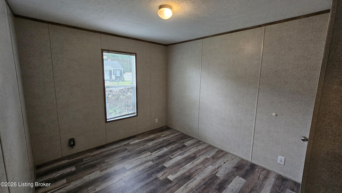
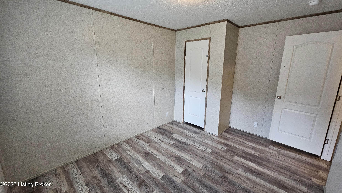
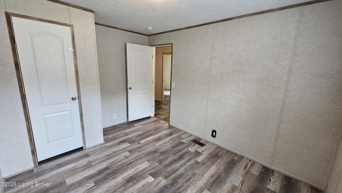
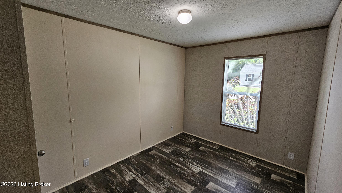
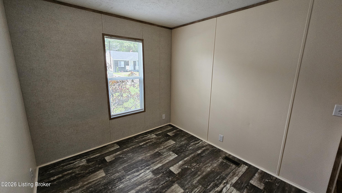
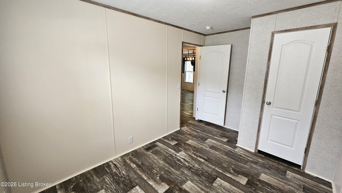
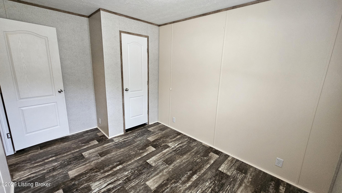
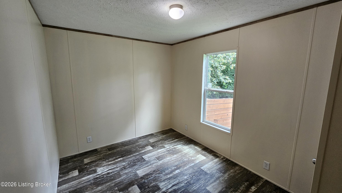
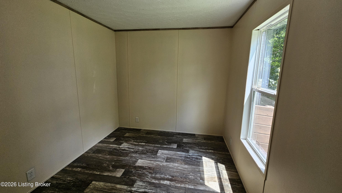
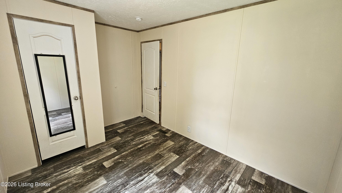
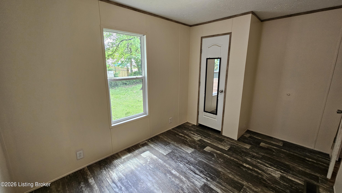
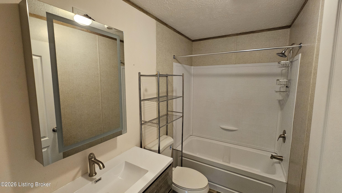
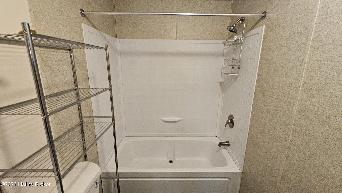
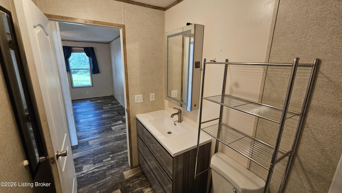
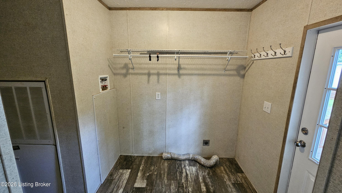
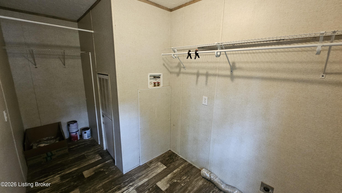
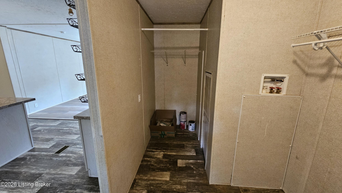
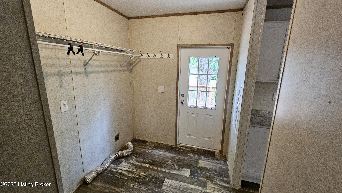
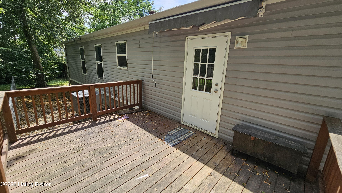
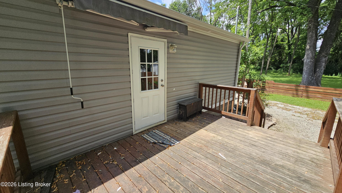
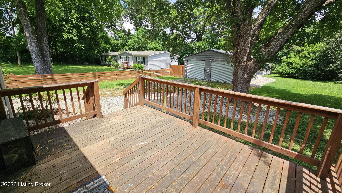
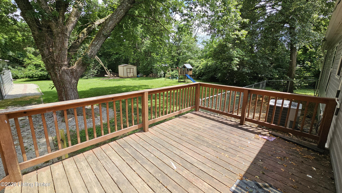
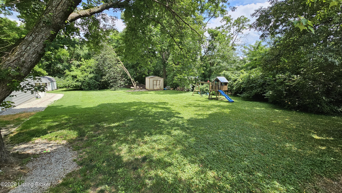
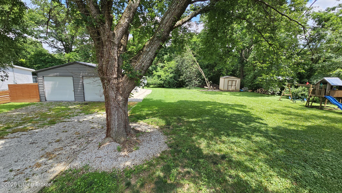
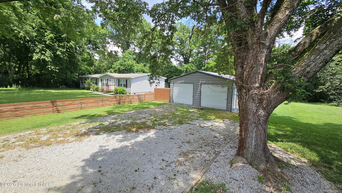
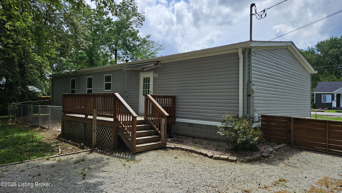
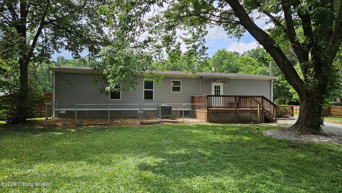
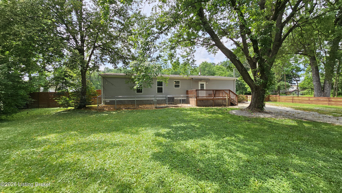
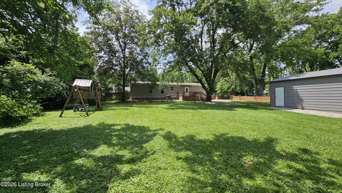
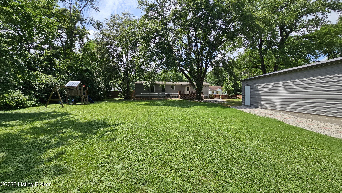
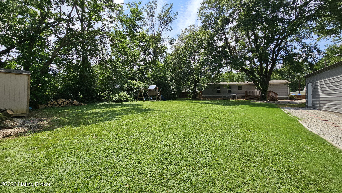
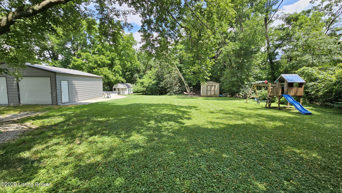
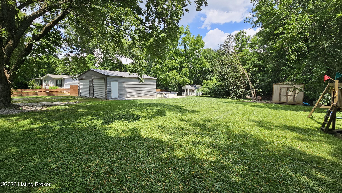
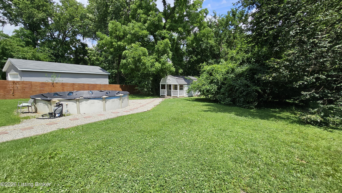
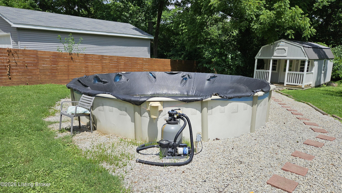
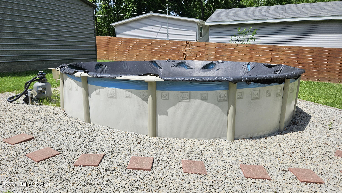
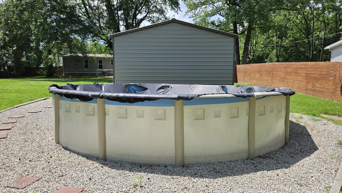
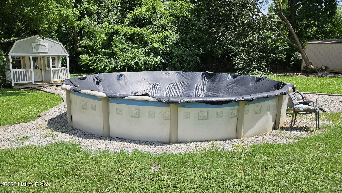
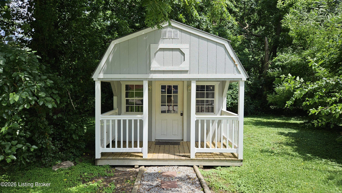
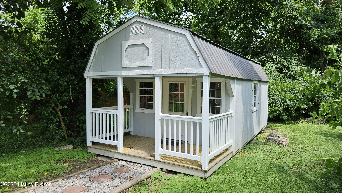
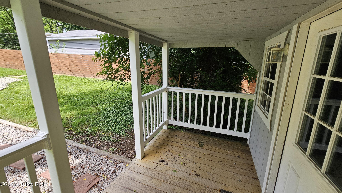
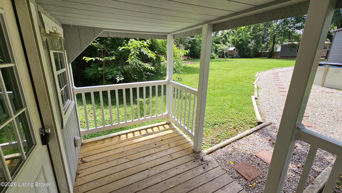
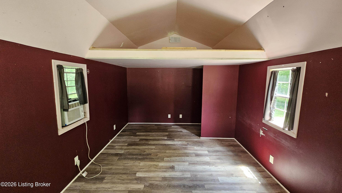
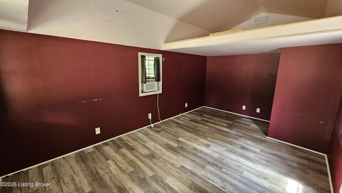
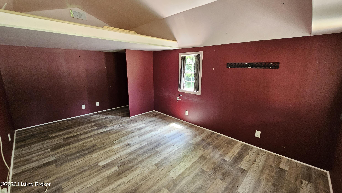
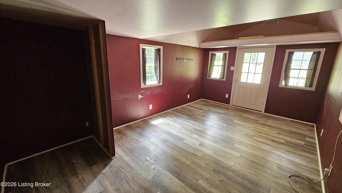
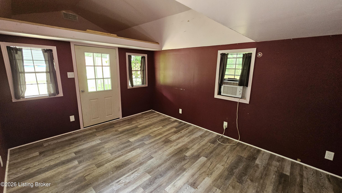
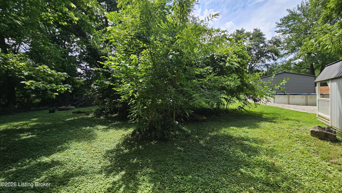
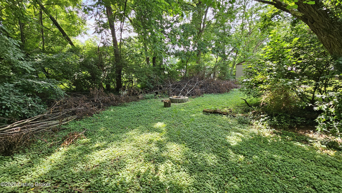
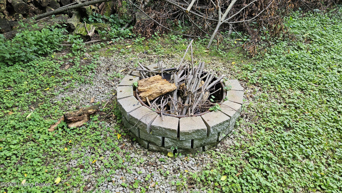
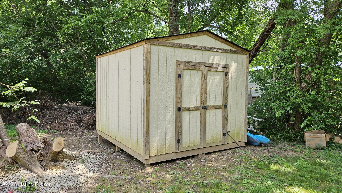
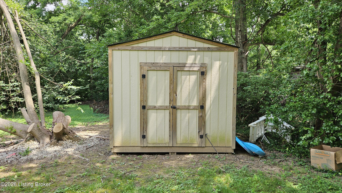
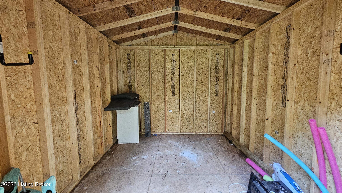
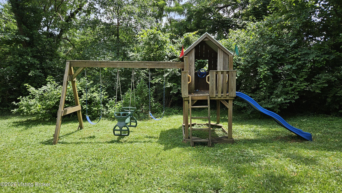
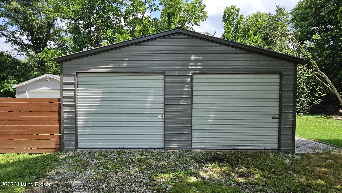
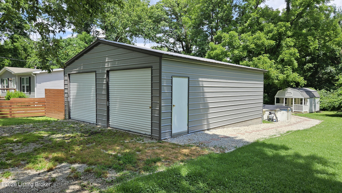
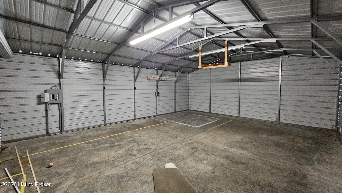
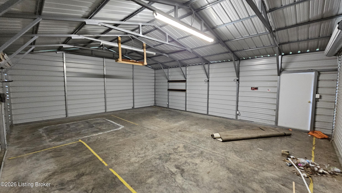
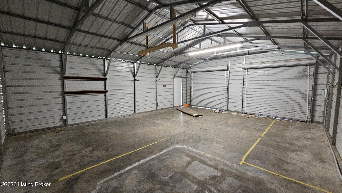
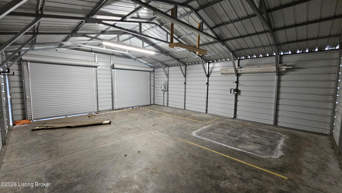
Welcome to 6815 Memory Lane. Come enjoy peaceful, quiet living at this unique property in Pleasure Ridge Park. Situated on a little shy of an acre lot surrounded by trees, this sprawling manufactured ranch boasts a magnificent backyard offering numerous entertainment and relaxation options for adults, kids, and pets alike. Surrounding the enormous yard are a 10' x 14' deck with retractable awning, swing set, fire pit, 20' diameter above ground pool, cozy pool house with covered front porch and loft, fenced dog run, and 10.5' x 12' storage shed. Heading inside, into the living room, you will immediately notice the nice laminate flooring that is throughout the home. This home offers lovely, modern, open concept living space. The kitchen offers ample cabinet and counter space, all black appliances, and island with breakfast bar. The large dining room could be used more informally or traditionally as there is plenty of room to seat 8 to 10 people. This home also boasts a split bedroom floor plan to provide additional privacy to the primary suite; which will be found off the living room. The primary suite offers a spacious bedroom and private full bath with soaker tub and walk-in closet. The other three bedrooms and 2nd full bath will be found off the end of the dining room. Rounding out the interior of the home is a separate laundry and utility room that leads out to the deck. The detached 24' x 30' all metal constructed garage is a mechanics' dream with concrete floor, two 8' tall doors, and tons of extra space. This home is on a permanent foundation. Don't miss out on this one and schedule a showing today! This property will not currently qualify for FHA financing due to the 90 day rule.
About this property
Welcome to 6815 Memory Lane. Come enjoy peaceful, quiet living at this unique property in Pleasure Ridge Park. Situated on a little shy of an acre lot surrounded by trees, this sprawling manufactured ranch boasts a magnificent backyard offering numerous entertainment and relaxation options for adults, kids, and pets alike. Surrounding the enormous yard are a 10' x 14' deck with retractable awning, swing set, fire pit, 20' diameter above ground pool, cozy pool house with covered front porch and loft, fenced dog run, and 10.5' x 12' storage shed. Heading inside, into the living room, you will immediately notice the nice laminate flooring that is throughout the home. This home offers lovely, modern, open concept living space. The kitchen offers ample cabinet and counter space, all black appliances, and island with breakfast bar. The large dining room could be used more informally or traditionally as there is plenty of room to seat 8 to 10 people. This home also boasts a split bedroom floor plan to provide additional privacy to the primary suite; which will be found off the living room. The primary suite offers a spacious bedroom and private full bath with soaker tub and walk-in closet. The other three bedrooms and 2nd full bath will be found off the end of the dining room. Rounding out the interior of the home is a separate laundry and utility room that leads out to the deck. The detached 24' x 30' all metal constructed garage is a mechanics' dream with concrete floor, two 8' tall doors, and tons of extra space. This home is on a permanent foundation. Don't miss out on this one and schedule a showing today! This property will not currently qualify for FHA financing due to the 90 day rule.
Features and Additional Information
Baths
Presented By Coldwell Banker McMahan



Area Information
04 Pleasure Rdg | Valley Station | Shively | Jefferson County | SYLVANIA
Schools in the Area
-
turned_in
Elementary School
-
turned_in
Middle School
-
turned_in
High School
Want to See More Listings in the Area?
Brokerage: May Team REALTORS