7022 Black Walnut Cir
About this property
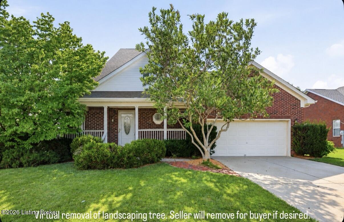
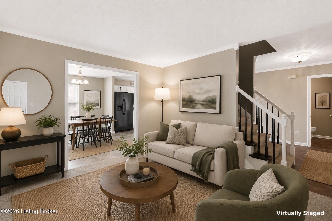
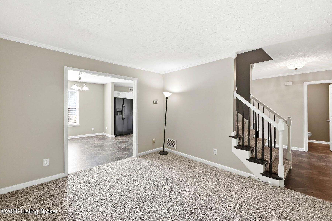
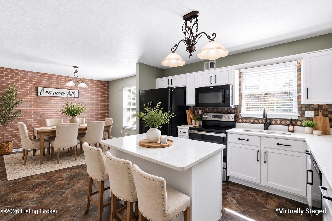
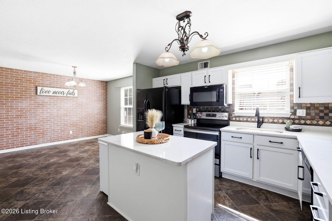
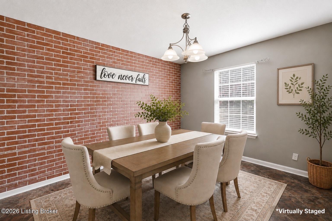
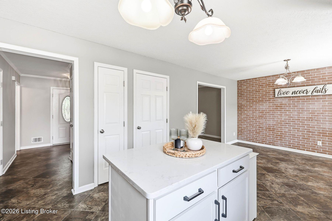
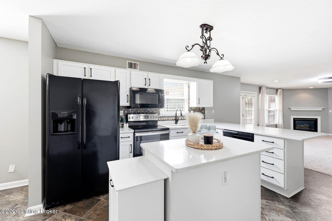
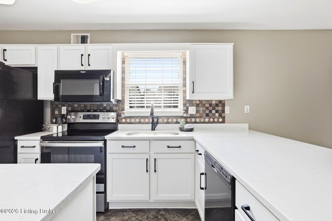
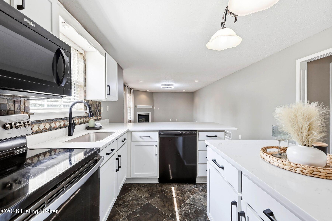
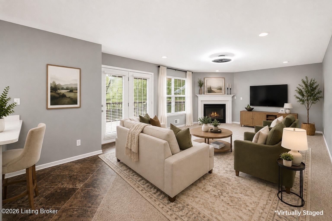
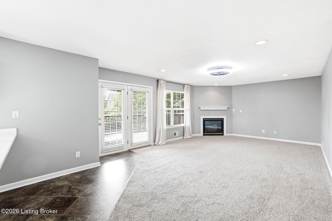
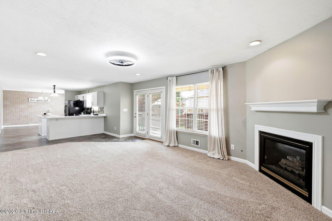
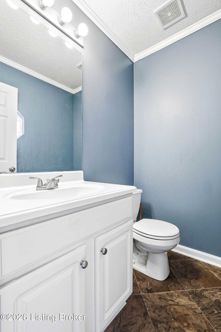
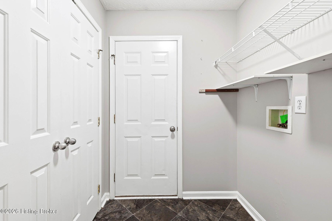
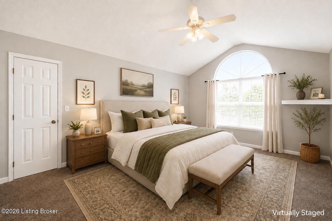
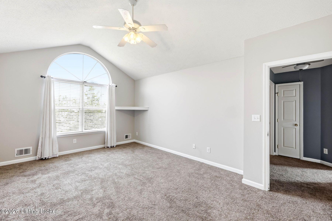
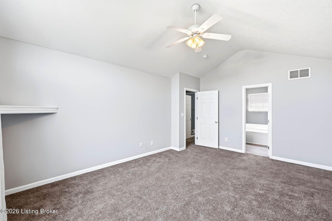
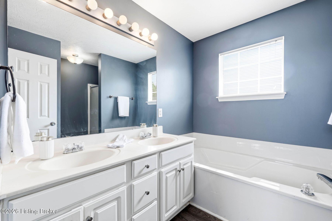
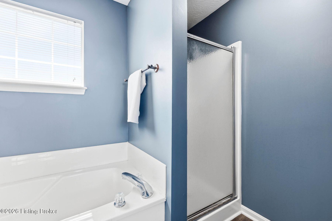
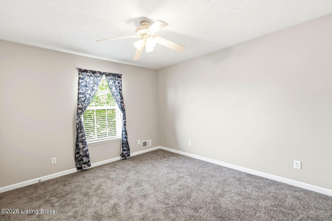
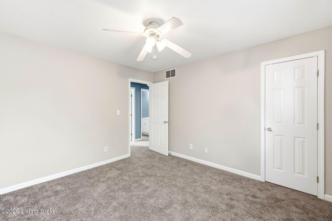
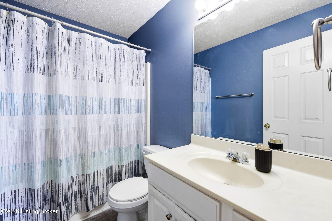
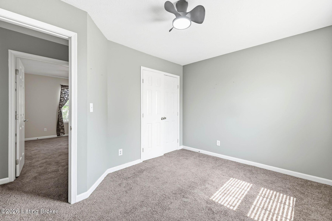
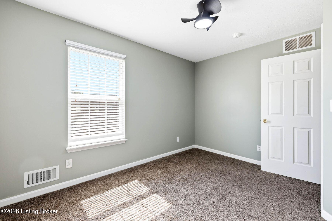
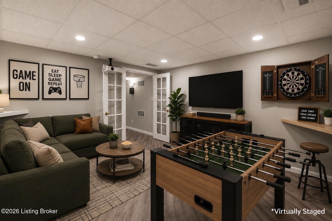
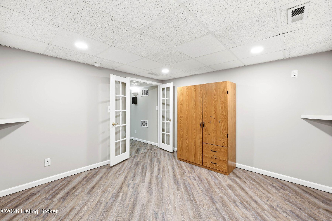
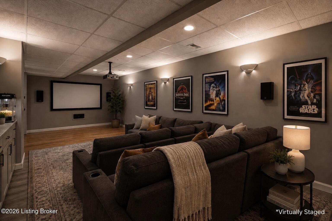
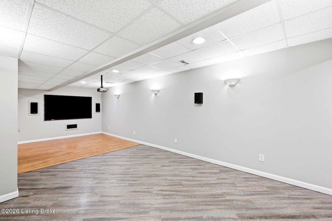
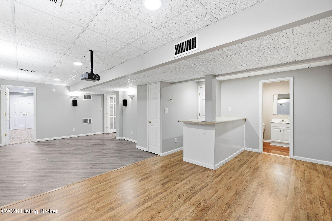
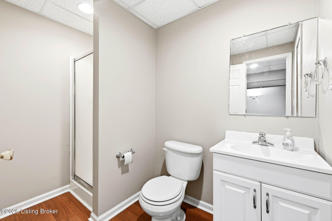
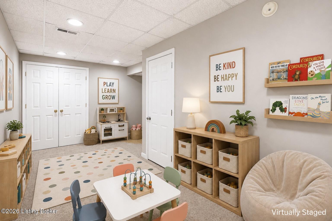
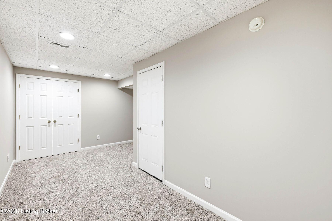
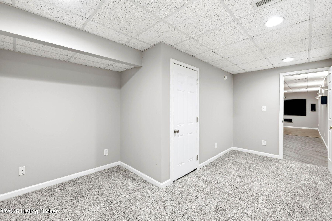
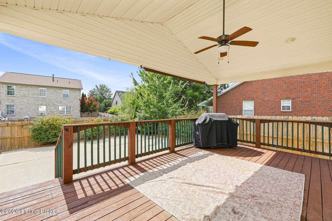
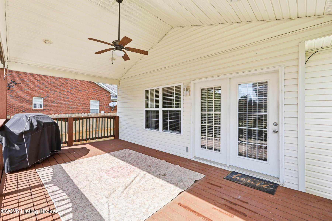
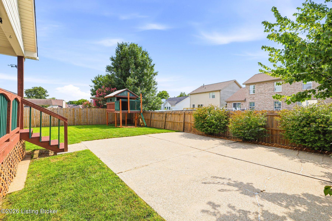
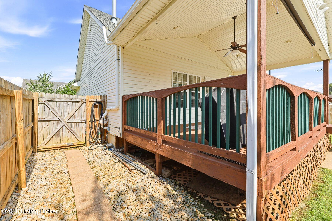
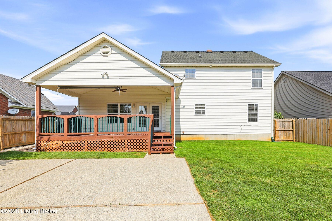
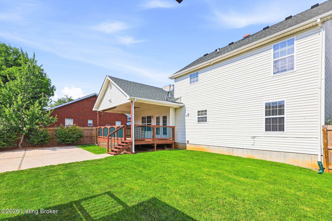
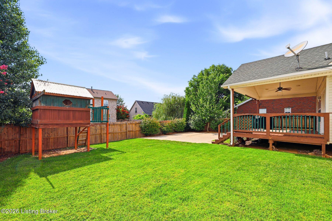
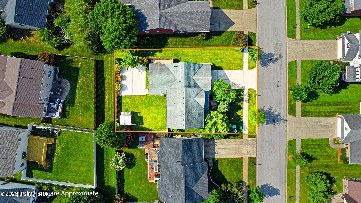
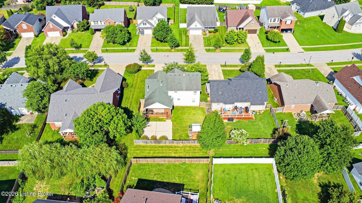
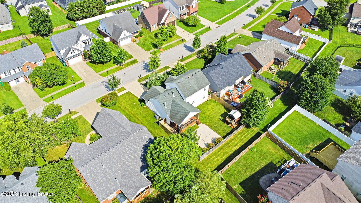
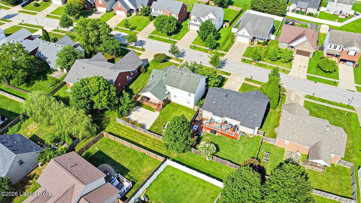
This home truly checks every box-offering the space you need and the features you've been hoping to find. From the open-concept layout and finished basement to the covered deck and fenced backyard, there's something here for everyone. The beautifully renovated kitchen features white shaker cabinetry, granite countertops, and an open design that flows seamlessly into the spacious dining area and inviting living room with a cozy fireplace-perfect for everyday living and entertaining alike. There is a versatile flex room that makes an ideal home office, playroom, or additional gathering space. The main floor also includes a convenient powder room and a combined laundry/mudroom with direct access to the attached two-car garage. Upstairs, the spacious primary suite offers a walk-in closet, access to the attic (attic also accessible from gargee) and a private ensuite bath complete with a double vanity, soaking tub, and separate walk-in shower. Two additional generously sized bedrooms share a well-appointed full hall bathroom. The finished basement (with two sump pumps for peace of mind) expands your living space with an impressive theater room, an entertainer's bar area, a full bathroom for guests, and two additional bonus rooms that can easily adapt to your needs-whether you envision a home gym, hobby room, or extra office space. Outside, the fully fenced backyard is designed for fun and relaxation. A concrete pad provides the perfect spot for basketball while still leaving plenty of green space for pets, play, or the current playhouse. The covered deck creates the perfect setting for morning coffee, weekend gatherings, or enjoying crisp evenings outdoors.
About this property
This home truly checks every box-offering the space you need and the features you've been hoping to find. From the open-concept layout and finished basement to the covered deck and fenced backyard, there's something here for everyone. The beautifully renovated kitchen features white shaker cabinetry, granite countertops, and an open design that flows seamlessly into the spacious dining area and inviting living room with a cozy fireplace-perfect for everyday living and entertaining alike. There is a versatile flex room that makes an ideal home office, playroom, or additional gathering space. The main floor also includes a convenient powder room and a combined laundry/mudroom with direct access to the attached two-car garage. Upstairs, the spacious primary suite offers a walk-in closet, access to the attic (attic also accessible from gargee) and a private ensuite bath complete with a double vanity, soaking tub, and separate walk-in shower. Two additional generously sized bedrooms share a well-appointed full hall bathroom. The finished basement (with two sump pumps for peace of mind) expands your living space with an impressive theater room, an entertainer's bar area, a full bathroom for guests, and two additional bonus rooms that can easily adapt to your needs-whether you envision a home gym, hobby room, or extra office space. Outside, the fully fenced backyard is designed for fun and relaxation. A concrete pad provides the perfect spot for basketball while still leaving plenty of green space for pets, play, or the current playhouse. The covered deck creates the perfect setting for morning coffee, weekend gatherings, or enjoying crisp evenings outdoors.
Features and Additional Information
Baths
Presented By Coldwell Banker McMahan



Area Information
06 Buechel | Hghvw | okolona | FernCreek | Jefferson County | COOPER FARMS
Schools in the Area
-
turned_in
Elementary School
-
turned_in
Middle School
-
turned_in
High SchoolJefferson
Want to See More Listings in the Area?
Brokerage: Homepage Realty