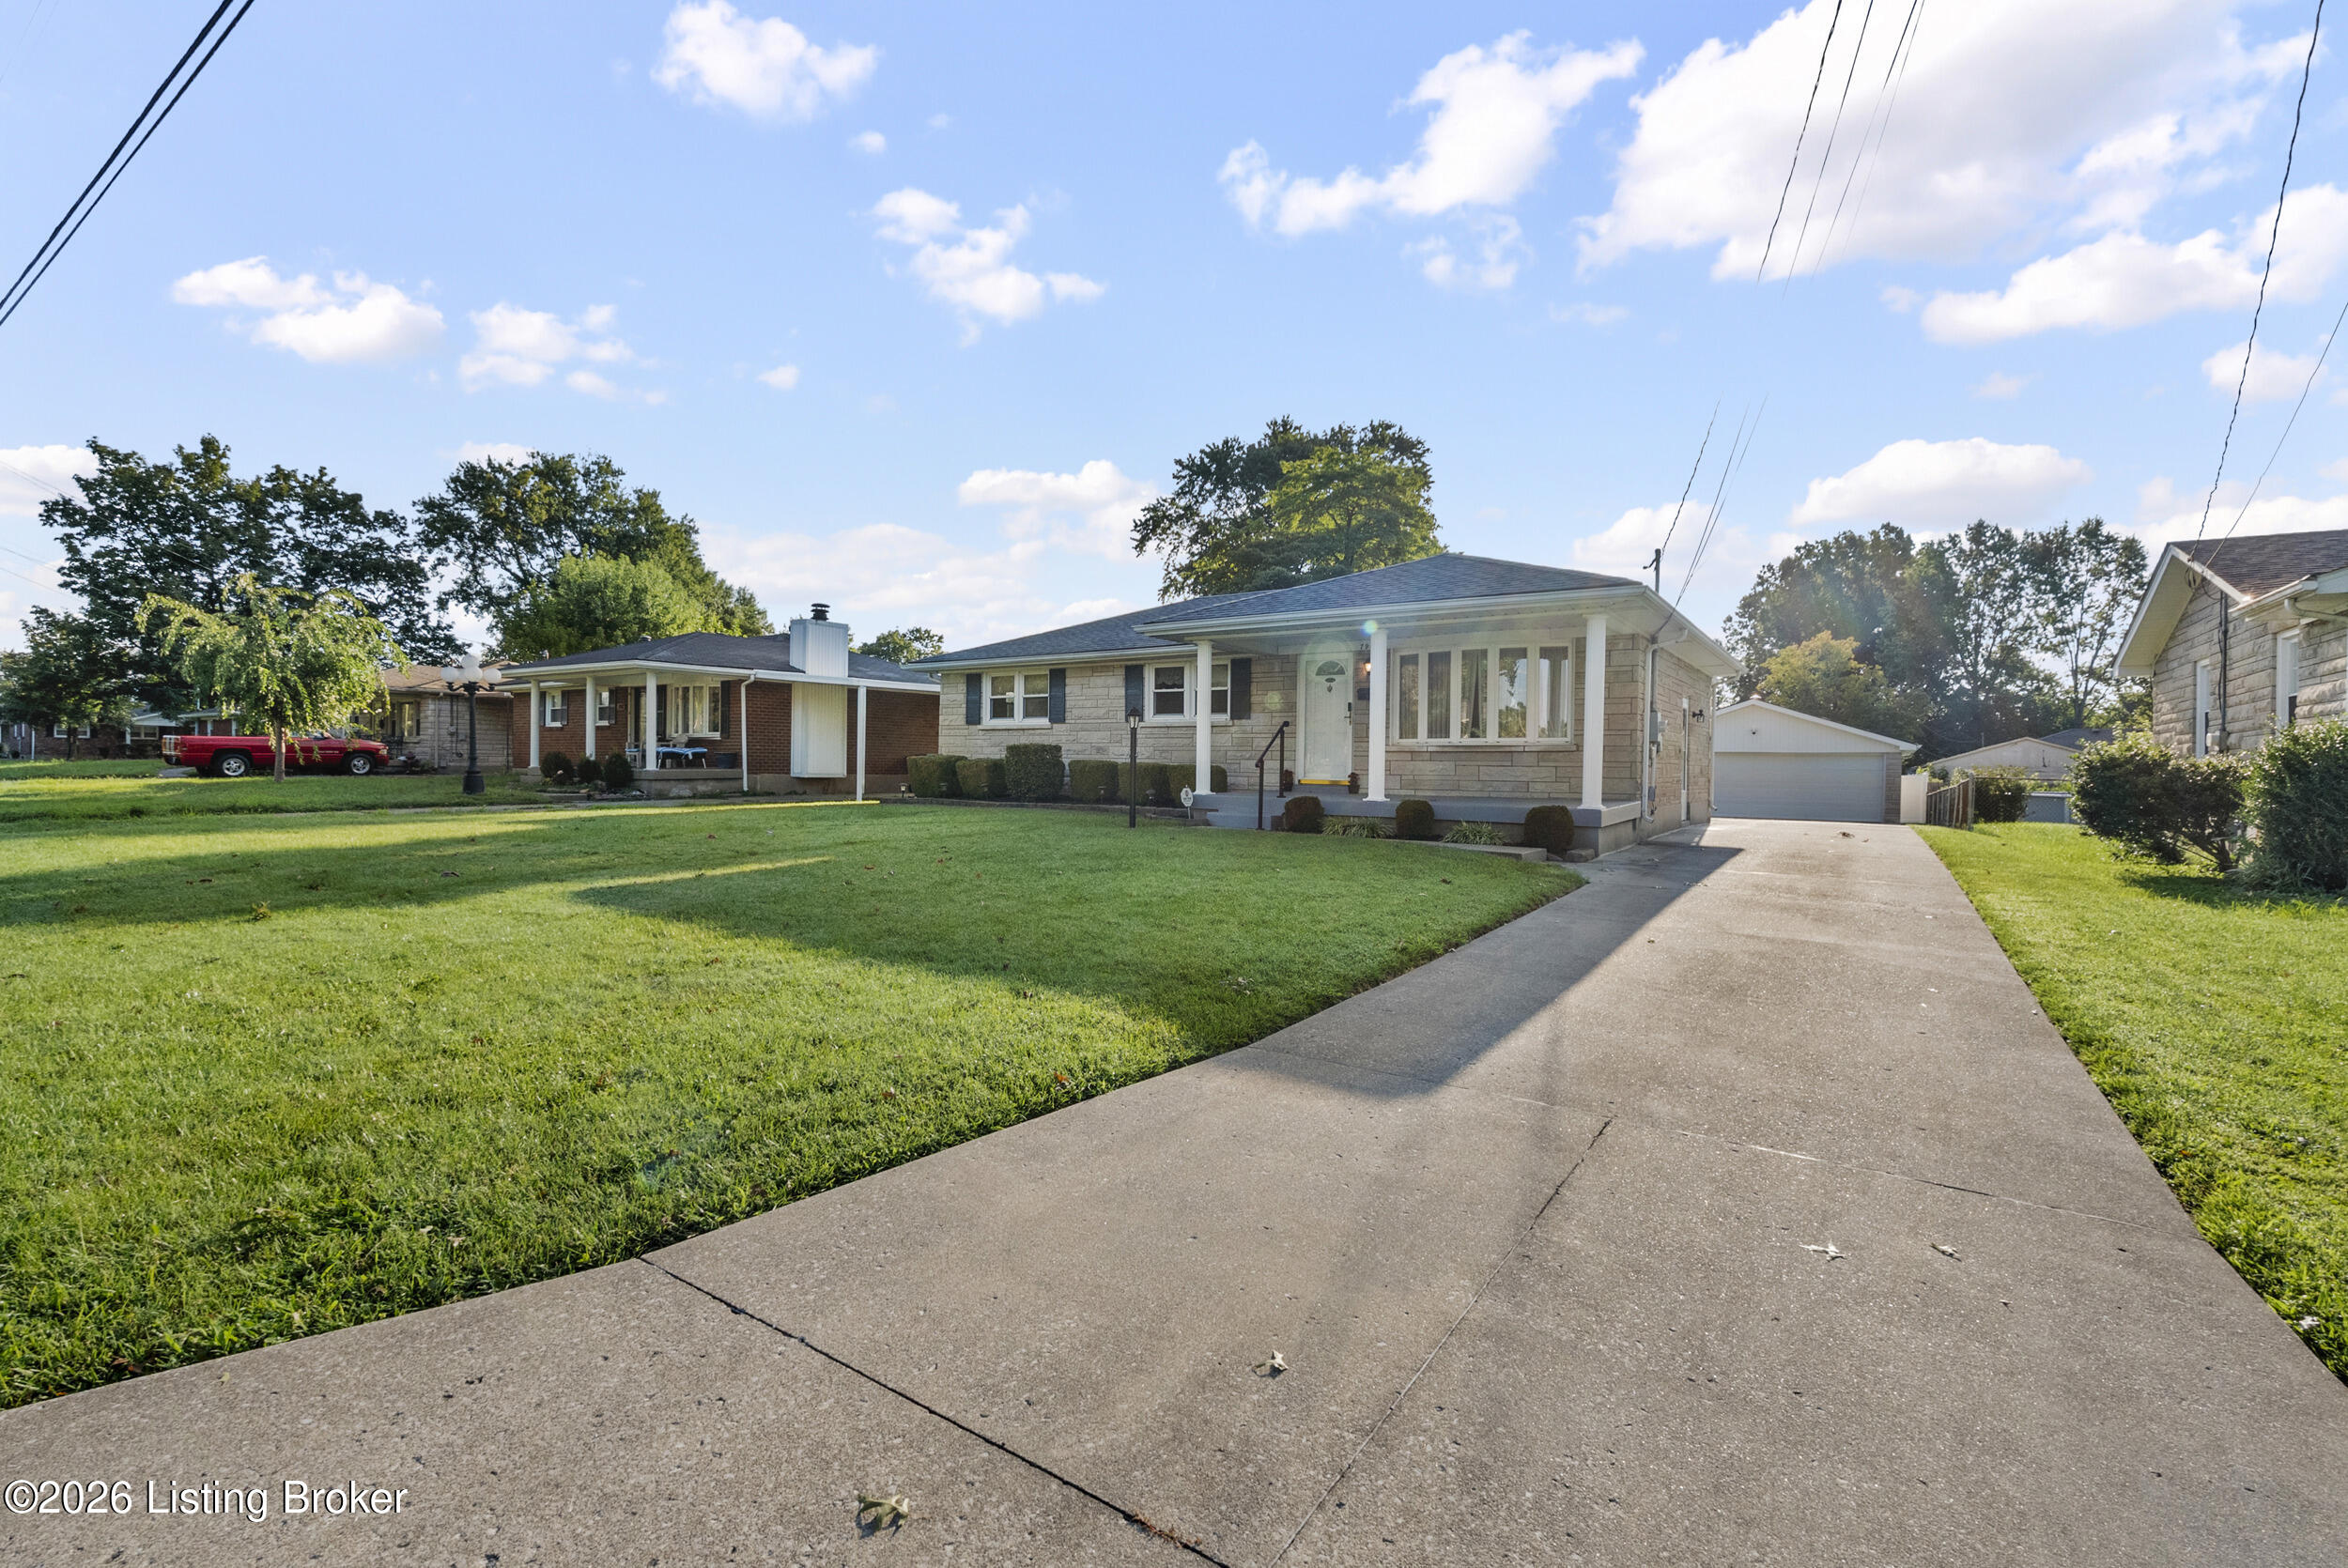
7905 Canna Dr
About this property
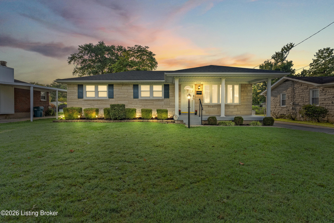
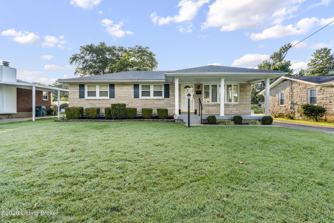
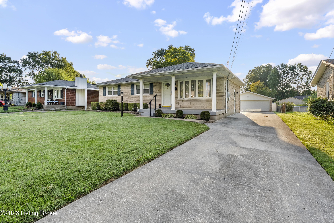
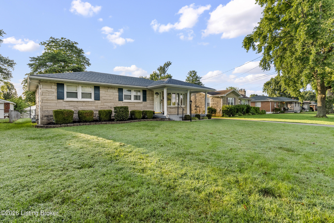
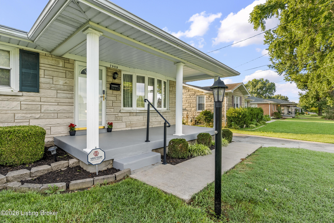
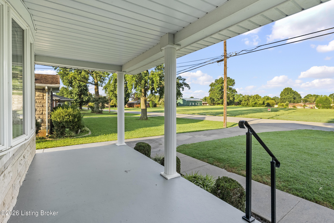
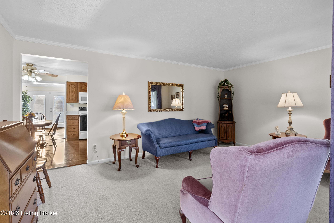
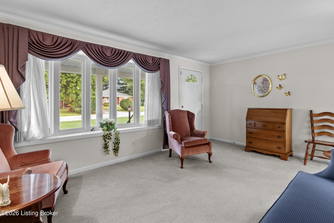
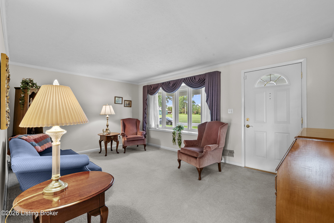
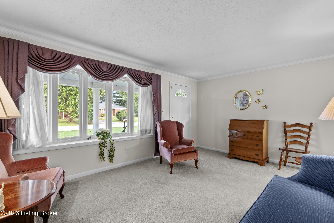
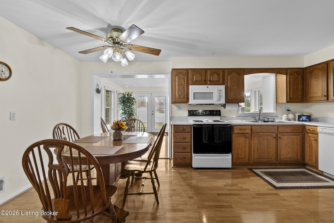
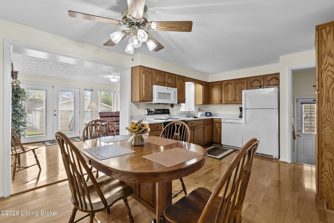
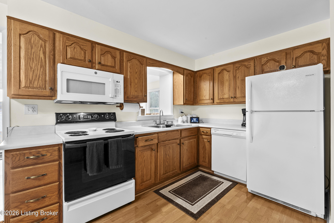
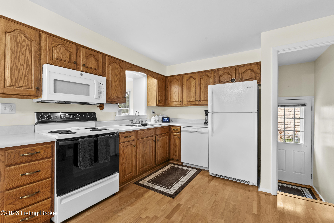
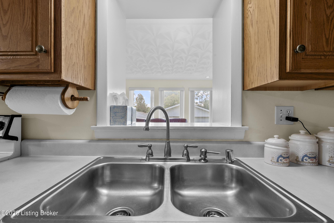
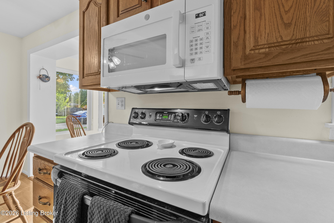
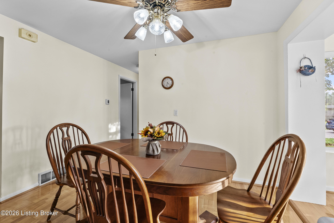
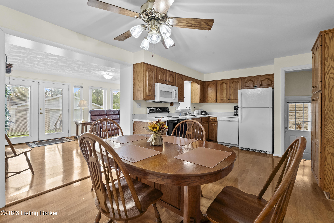
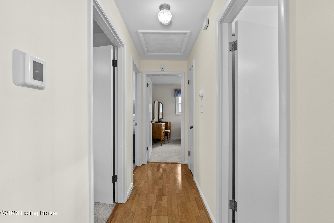
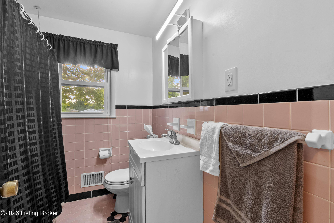
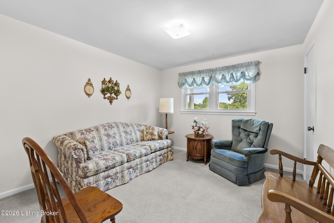
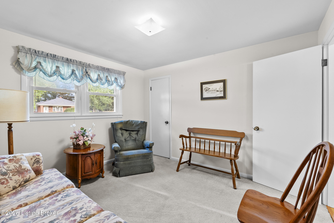
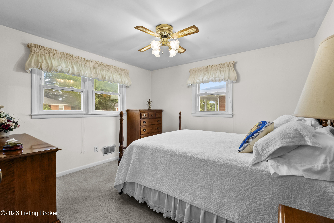
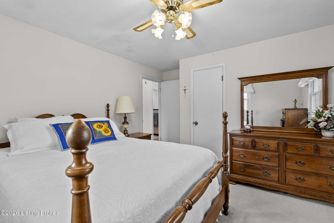
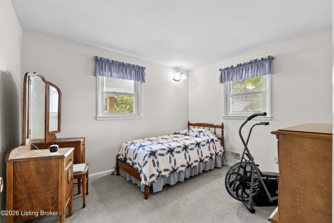
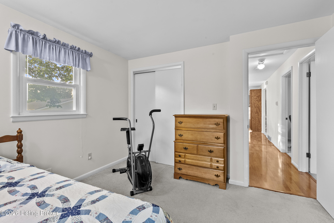
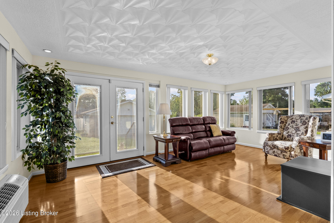
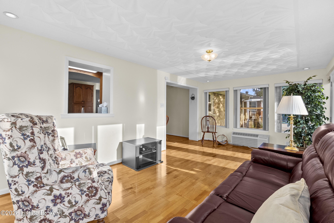
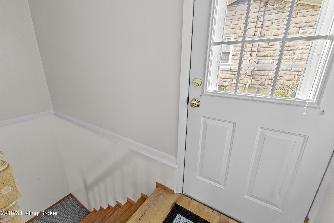
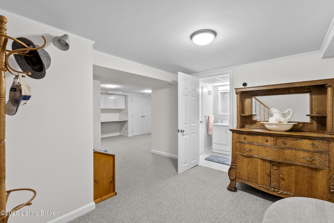
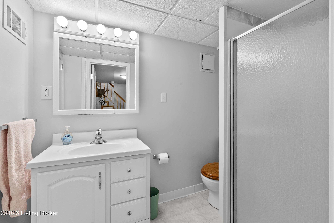
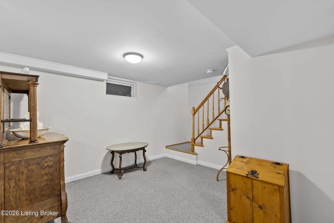
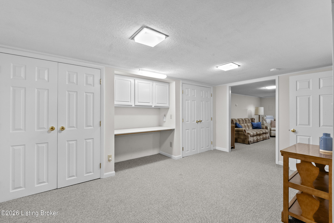
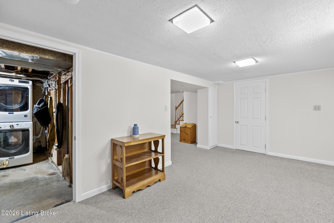
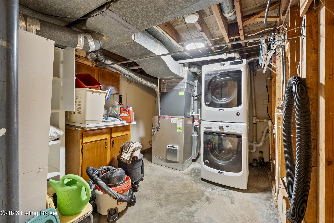
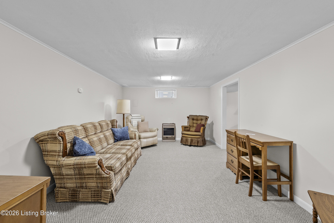
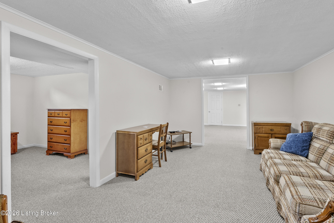
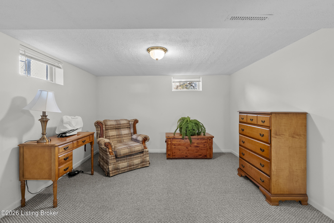
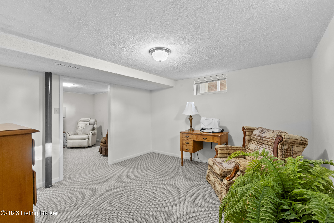
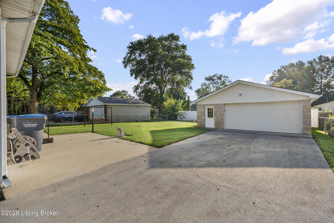
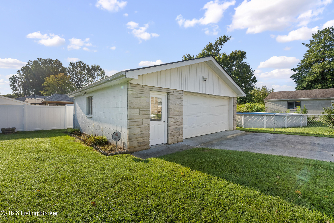
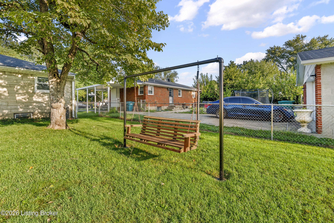
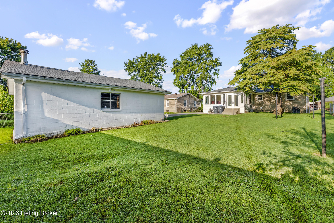
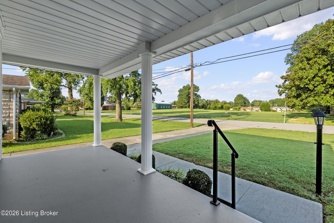
Welcome to this beautiful, well-maintained all-brick home, proudly cared for by its original owner! This charming 3-bedroom, 2-full-bath home offers a wonderful blend of comfort, functionality, and timeless appeal, with a bright sunroom and finished basement providing even more space to enjoy. As you step inside, you'll immediately notice how well this home has been cared for. The inviting living room features beautiful bay windows that fill the space with natural light and create a warm, welcoming atmosphere. The kitchen flows seamlessly into the bright sunroom, a versatile space that can be enjoyed in so many ways. Use it as a dining area, reading nook, entertaining space, or simply your favorite spot to sip your morning coffee while taking in the peaceful view of the backyard. The main level offers three comfortable bedrooms and a full bathroom, providing plenty of space for family and guests. Head downstairs to the finished basement, where you'll find a spacious family room, a second full bathroom with a convenient walk-in shower, and an additional flexible room that could easily serve as a home office, gym, guest room, hobby room, or whatever best fits your needs. The large family room offers endless possibilities from a movie room or game room to a comfortable gathering space or even a dedicated man cave. The laundry room is also located in the basement and includes newer Maytag washer and dryer, which will remain with the home. Step outside and you'll love the peaceful, flat backyard. There's plenty of room to entertain, host gatherings, let the kids play, or simply relax and enjoy your own outdoor space. This home is truly cute, clean, and lovingly maintained, with the pride of ownership evident throughout. With its all-brick exterior, versatile living spaces, finished basement, inviting sunroom, and beautiful backyard, this one is a must-see! Schedule your showing today-you won't want to miss this one!
About this property
Welcome to this beautiful, well-maintained all-brick home, proudly cared for by its original owner! This charming 3-bedroom, 2-full-bath home offers a wonderful blend of comfort, functionality, and timeless appeal, with a bright sunroom and finished basement providing even more space to enjoy. As you step inside, you'll immediately notice how well this home has been cared for. The inviting living room features beautiful bay windows that fill the space with natural light and create a warm, welcoming atmosphere. The kitchen flows seamlessly into the bright sunroom, a versatile space that can be enjoyed in so many ways. Use it as a dining area, reading nook, entertaining space, or simply your favorite spot to sip your morning coffee while taking in the peaceful view of the backyard. The main level offers three comfortable bedrooms and a full bathroom, providing plenty of space for family and guests. Head downstairs to the finished basement, where you'll find a spacious family room, a second full bathroom with a convenient walk-in shower, and an additional flexible room that could easily serve as a home office, gym, guest room, hobby room, or whatever best fits your needs. The large family room offers endless possibilities from a movie room or game room to a comfortable gathering space or even a dedicated man cave. The laundry room is also located in the basement and includes newer Maytag washer and dryer, which will remain with the home. Step outside and you'll love the peaceful, flat backyard. There's plenty of room to entertain, host gatherings, let the kids play, or simply relax and enjoy your own outdoor space. This home is truly cute, clean, and lovingly maintained, with the pride of ownership evident throughout. With its all-brick exterior, versatile living spaces, finished basement, inviting sunroom, and beautiful backyard, this one is a must-see! Schedule your showing today-you won't want to miss this one!
Features and Additional Information
Baths
Presented By Coldwell Banker McMahan



Area Information
04 Pleasure Rdg | Valley Station | Shively | Jefferson County | SHACKLETTE ACRES
Schools in the Area
-
turned_in
Elementary School
-
turned_in
Middle School
-
turned_in
High School
Want to See More Listings in the Area?
Brokerage: 85W Real Estate