In-Person
804 Shelburne Way
About this property
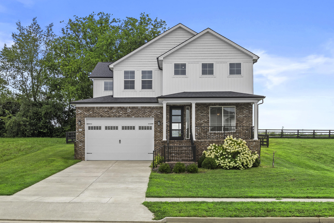
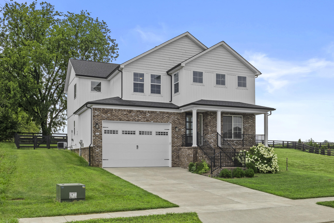
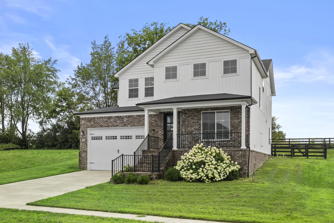
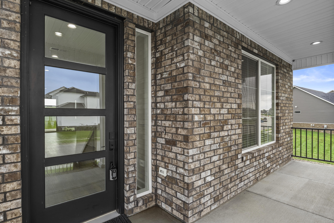
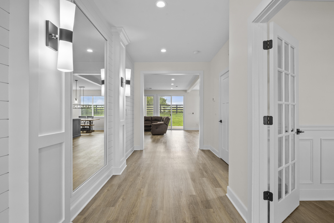
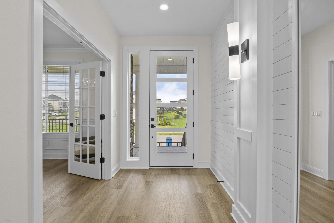
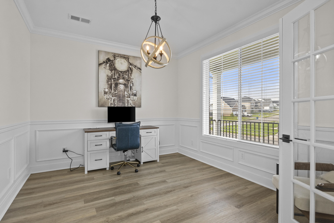
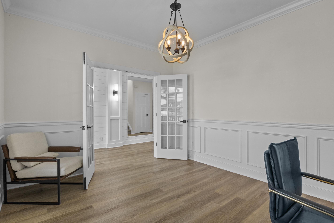
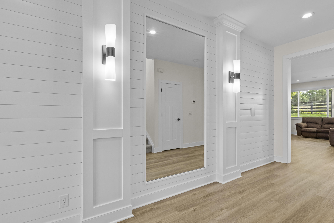
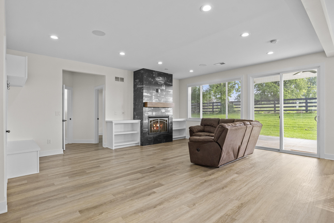
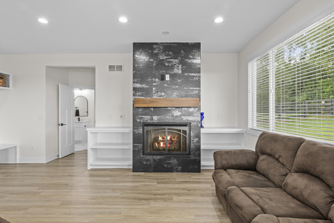
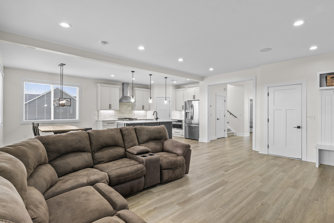
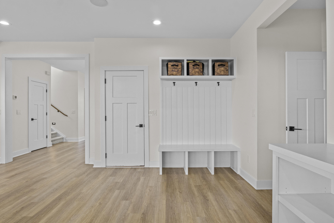
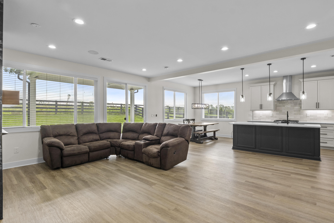
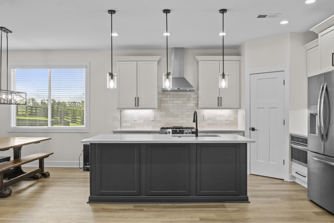
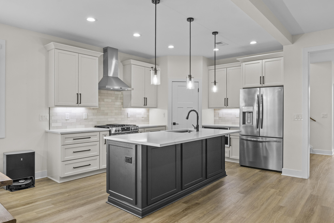
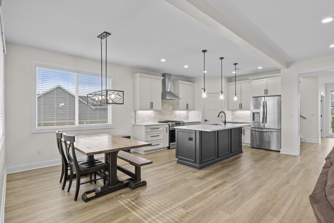
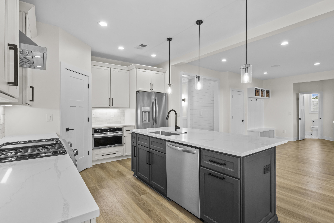
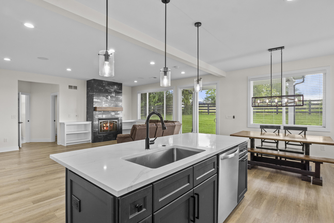
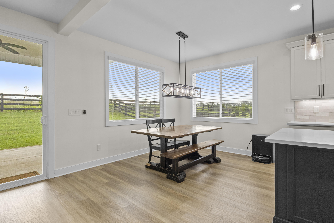
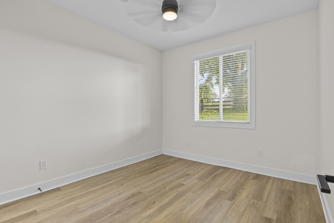
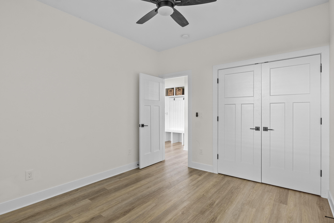
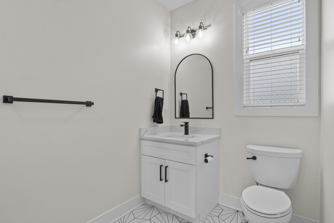
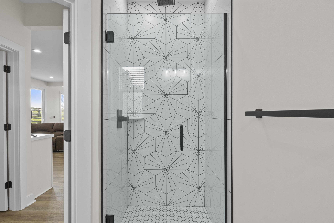
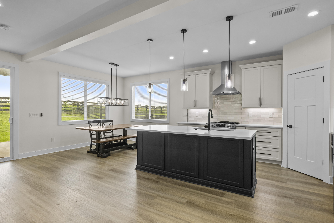
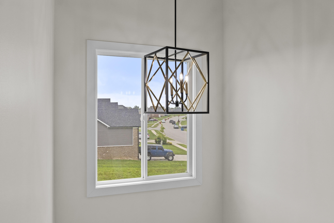
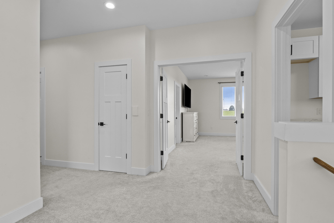
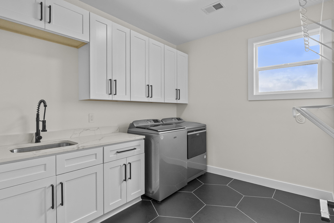
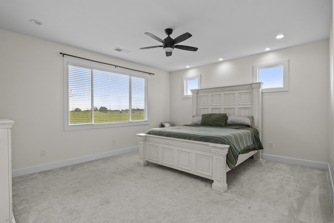
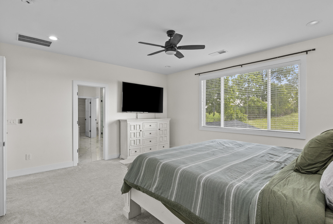
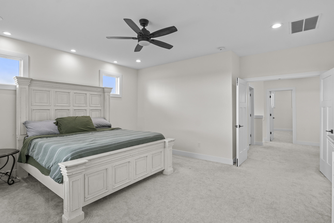
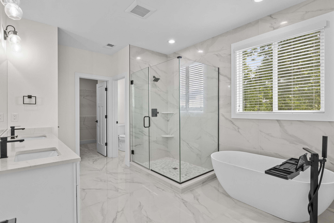
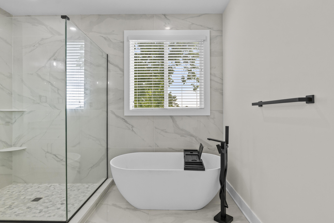
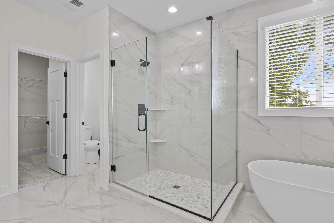
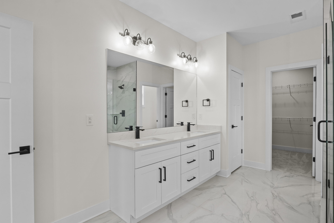
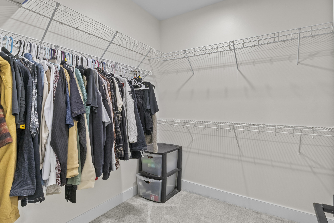
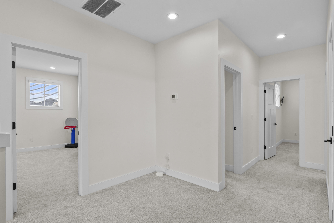
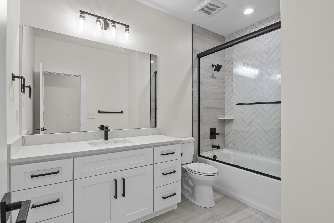
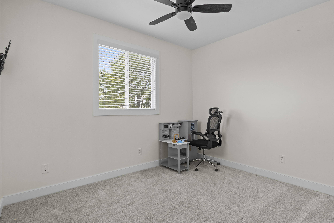
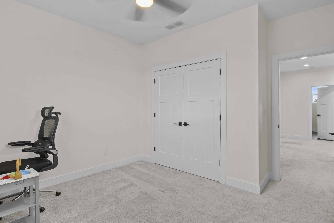
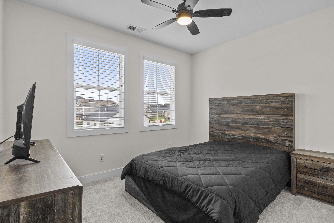
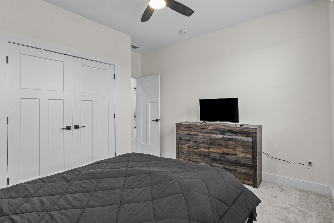
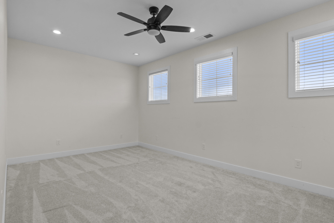
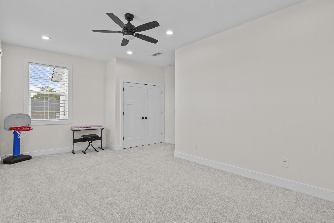
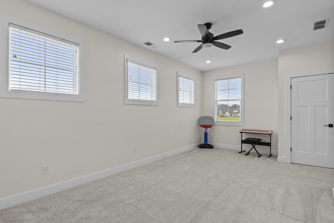
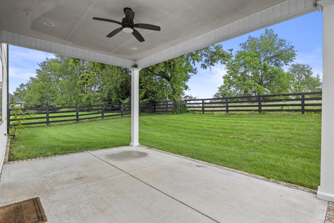
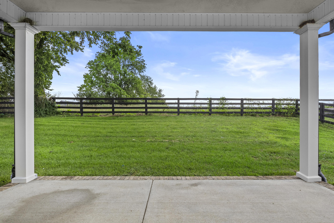
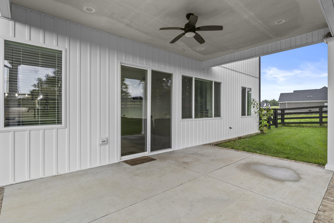
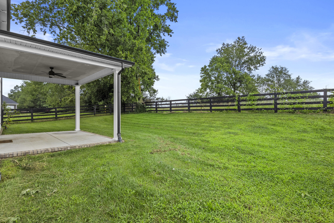
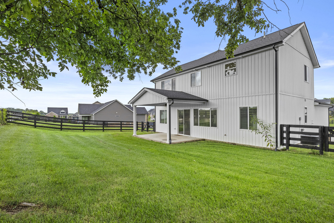
Better than new, this move-in ready home is packed with upgrades you won't find in many new builds. From the moment you step onto the inviting covered front porch and through the impressive glass front entry doors, you'll appreciate the thoughtful design and custom finishes throughout. The welcoming foyer features elegant custom millwork, a built-in mirror, designer wall sconces, and French doors leading into an office that create a stunning first impression. Just off the entry, you'll find an oversized coat. The heart of the home is the bright, open-concept kitchen featuring an oversized island, gas range, abundant cabinetry, a walk-in pantry, and a sunny dining area overlooking the living room. The family room offers a cozy gas fireplace flanked by custom built-in bookshelves, built-in Bluetooth speakers for seamless entertaining, and oversized windows that flood the space with natural light. Designed for flexibility, the main level includes a full bathroom and a first-floor bedroom, ideal for guests, second home office, or multigenerational living. Premium upgrades include a central vacuum system, tankless gas water heater, whole-home irrigation system with smart app controls, a convenient drop zone off the garage, illuminated stair lighting, and abundant storage throughout. Upstairs, retreat to the spacious primary suite through elegant French doors. The luxurious ensuite features dual vanities, a soaking tub, a large tiled shower, and an expansive walk-in closet. Three additional bedrooms share a well-appointed full bathroom, while the second-floor laundry room adds everyday convenience. Offering the convenience of exceptional storage, designer finishes, and modern smart-home features, this beautifully appointed Nicholasville home delivers the quality and upgrades today's buyers are looking for-without the wait of new construction.
About this property
Better than new, this move-in ready home is packed with upgrades you won't find in many new builds. From the moment you step onto the inviting covered front porch and through the impressive glass front entry doors, you'll appreciate the thoughtful design and custom finishes throughout. The welcoming foyer features elegant custom millwork, a built-in mirror, designer wall sconces, and French doors leading into an office that create a stunning first impression. Just off the entry, you'll find an oversized coat. The heart of the home is the bright, open-concept kitchen featuring an oversized island, gas range, abundant cabinetry, a walk-in pantry, and a sunny dining area overlooking the living room. The family room offers a cozy gas fireplace flanked by custom built-in bookshelves, built-in Bluetooth speakers for seamless entertaining, and oversized windows that flood the space with natural light. Designed for flexibility, the main level includes a full bathroom and a first-floor bedroom, ideal for guests, second home office, or multigenerational living. Premium upgrades include a central vacuum system, tankless gas water heater, whole-home irrigation system with smart app controls, a convenient drop zone off the garage, illuminated stair lighting, and abundant storage throughout. Upstairs, retreat to the spacious primary suite through elegant French doors. The luxurious ensuite features dual vanities, a soaking tub, a large tiled shower, and an expansive walk-in closet. Three additional bedrooms share a well-appointed full bathroom, while the second-floor laundry room adds everyday convenience. Offering the convenience of exceptional storage, designer finishes, and modern smart-home features, this beautifully appointed Nicholasville home delivers the quality and upgrades today's buyers are looking for-without the wait of new construction.
Features and Additional Information
Baths
Presented By Coldwell Banker McMahan



Area Information
009 Jessamine County | Jessamine County | Burley Ridge
Schools in the Area
-
turned_in
Elementary SchoolWarner
-
turned_in
Middle SchoolEast Jessamine Middle School
-
turned_in
High SchoolEast Jess HS
Want to See More Listings in the Area?
Brokerage: Lifstyl Real Estate