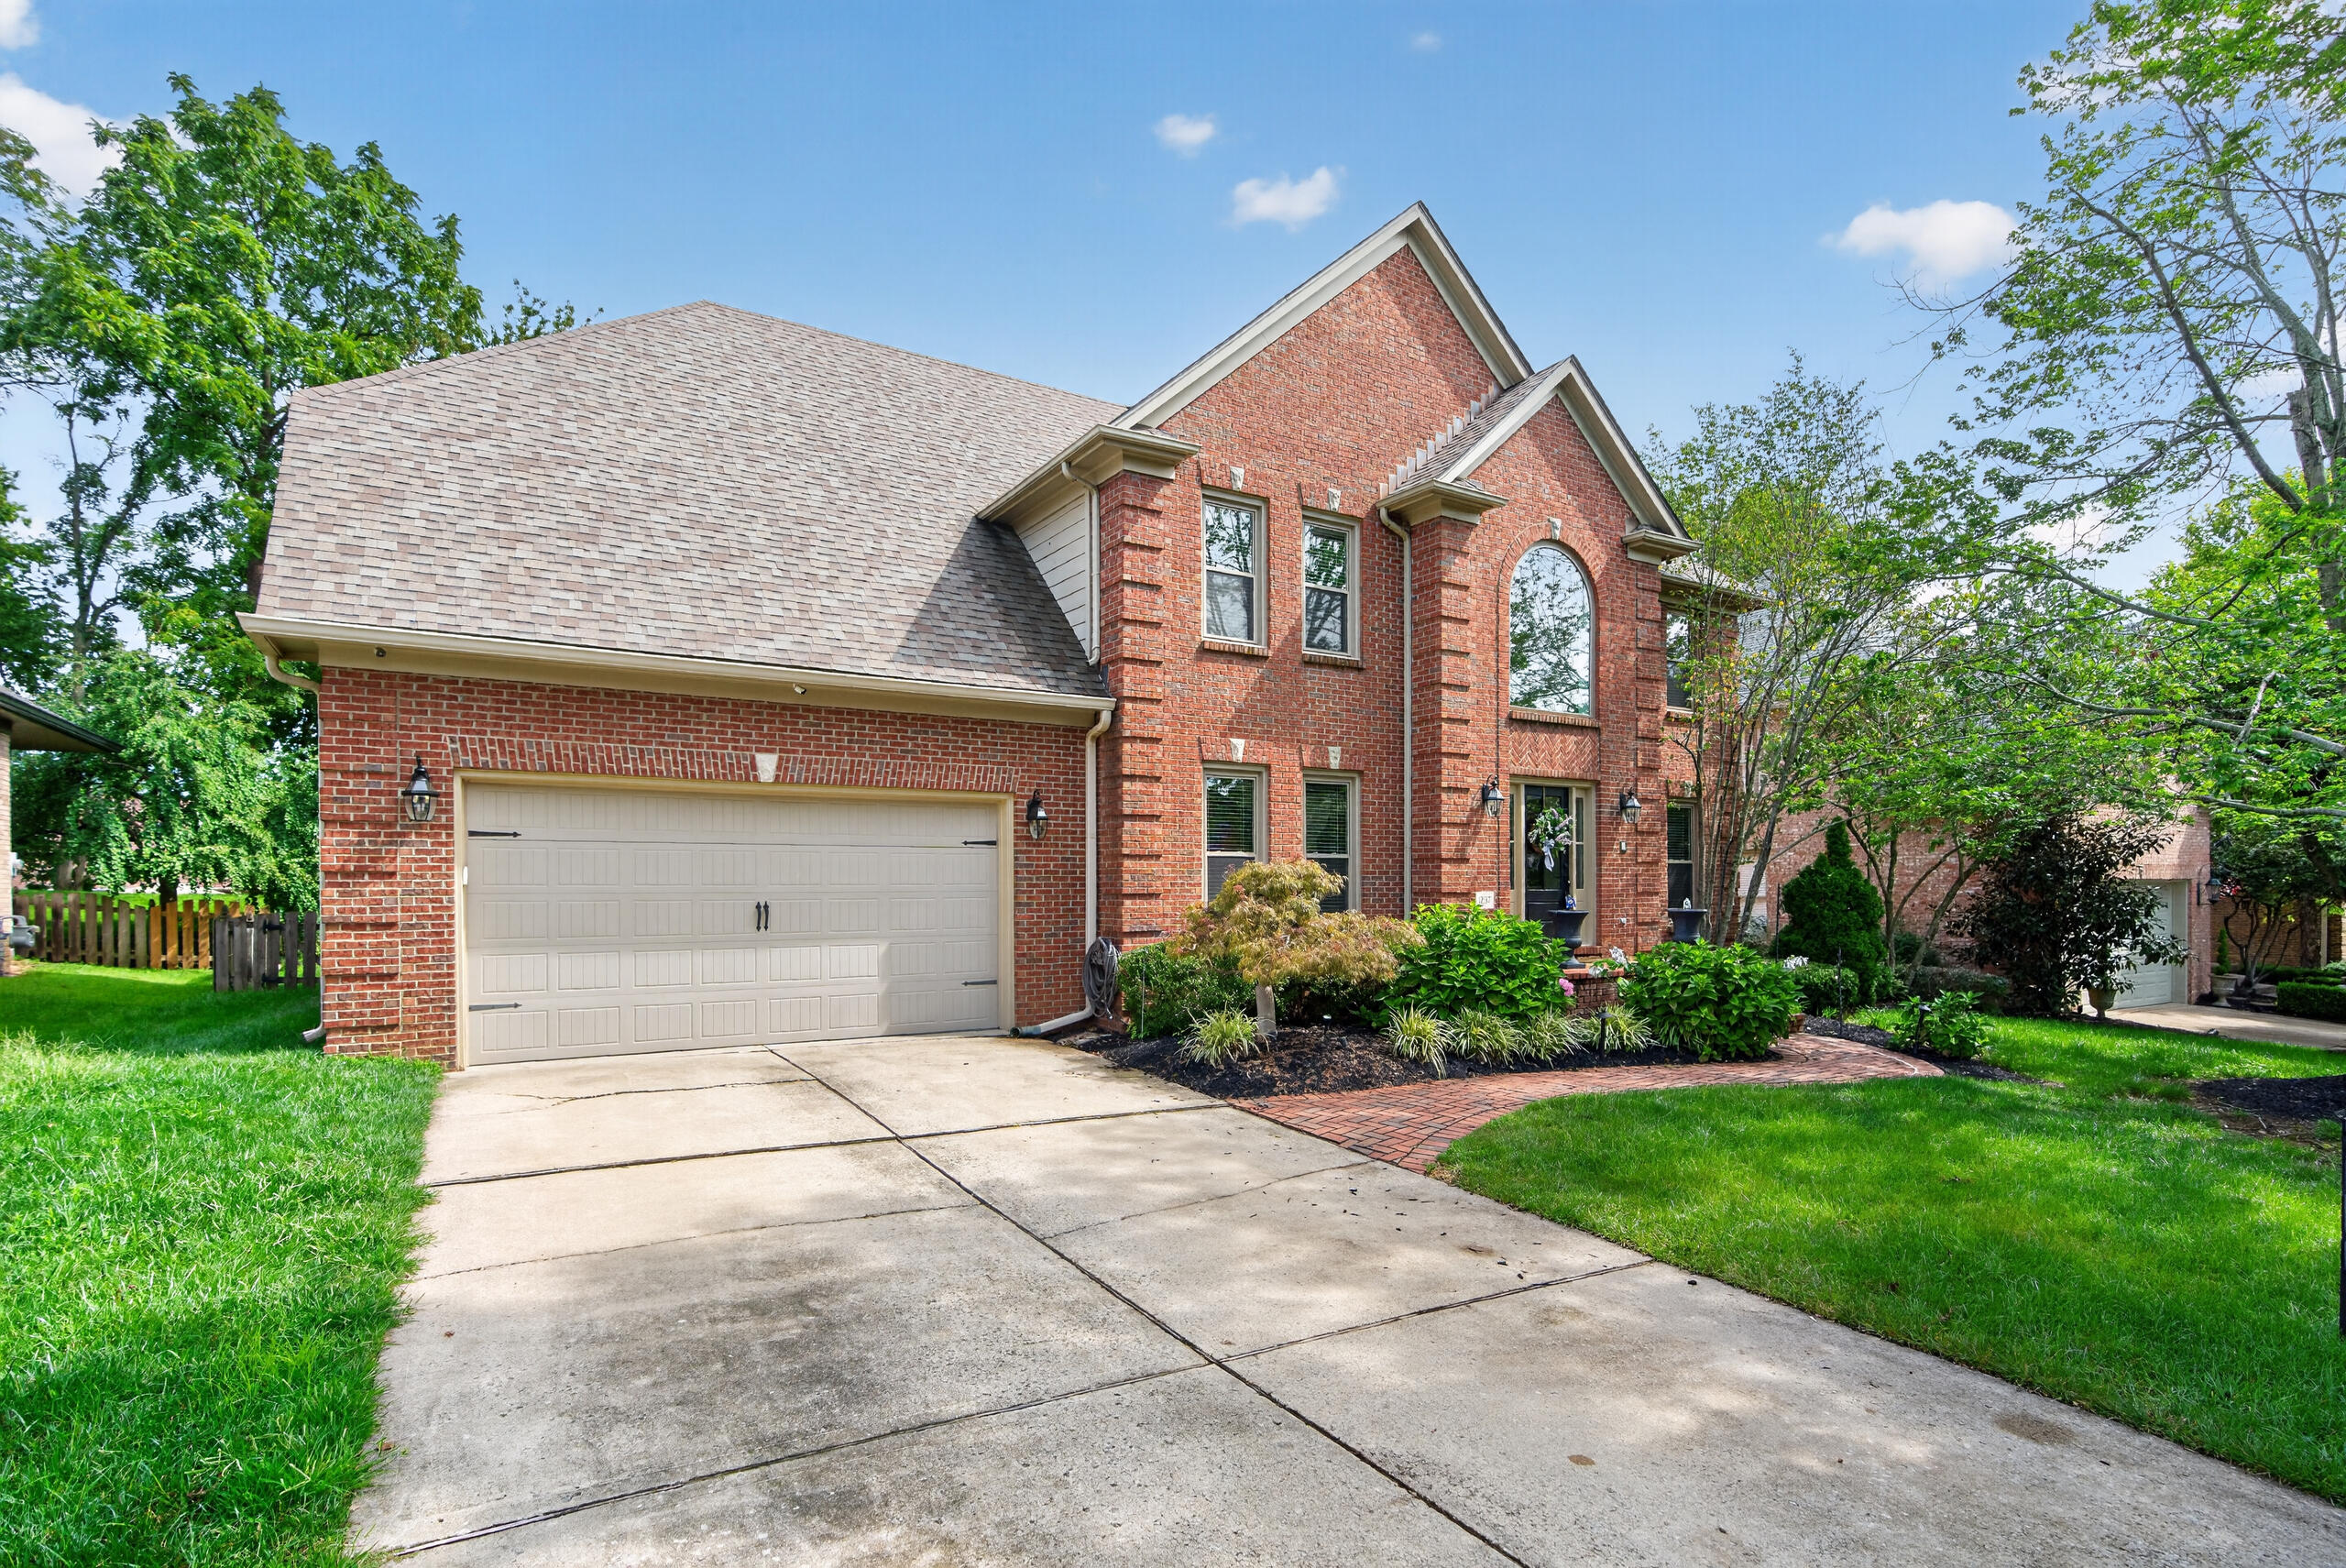
1237 Sherborne Place,Lexington, KY 40509
Lexington, KY 40509

Description
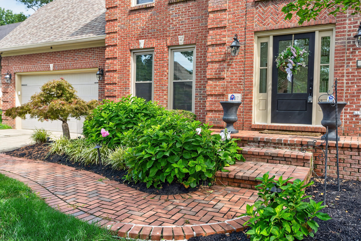
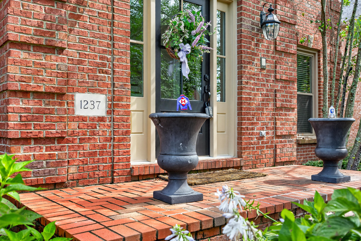
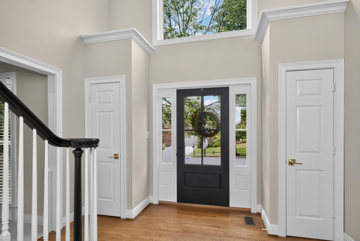
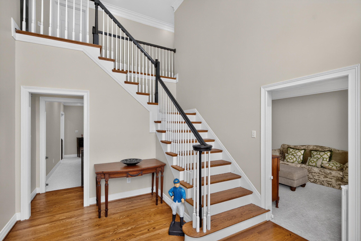
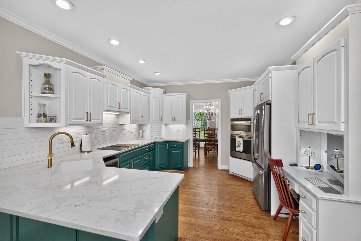
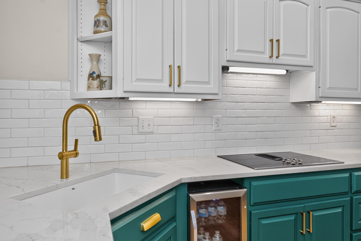
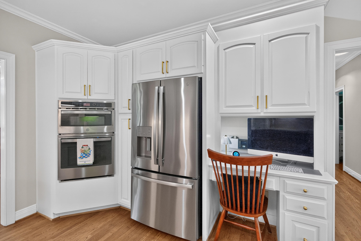
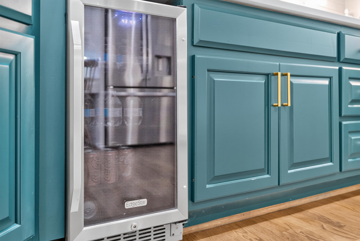
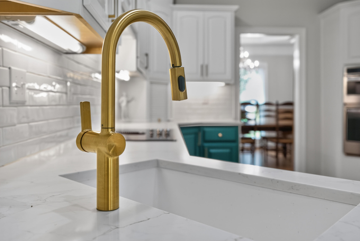
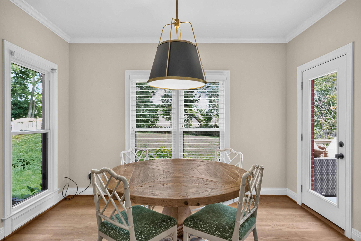
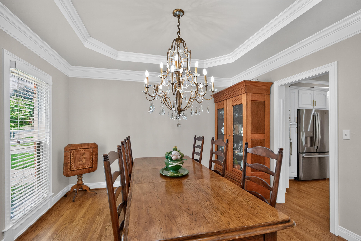
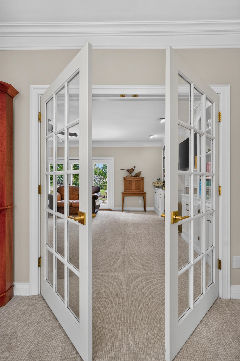
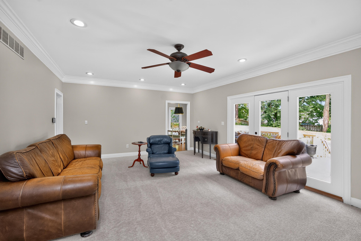
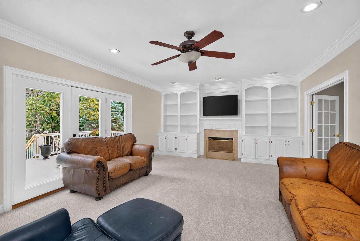
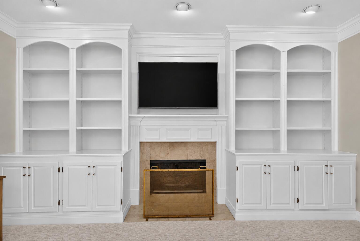
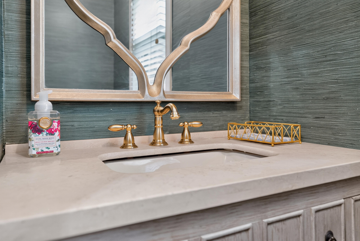
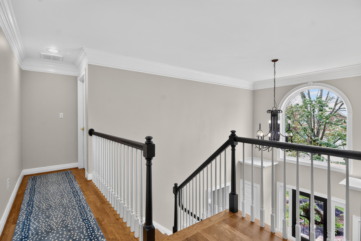
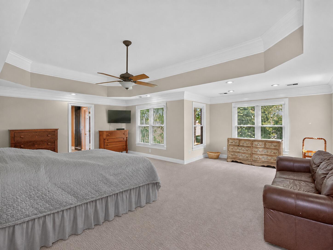
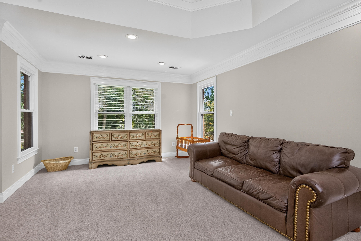
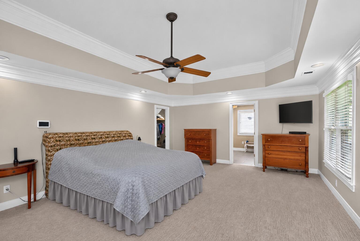
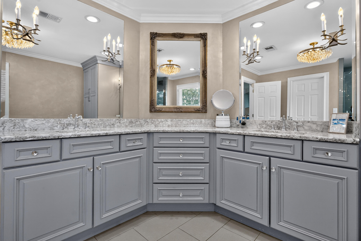
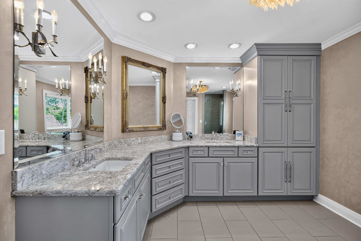
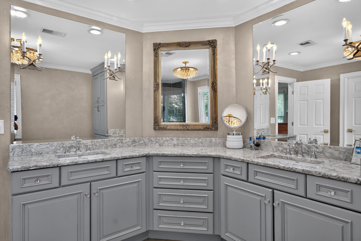
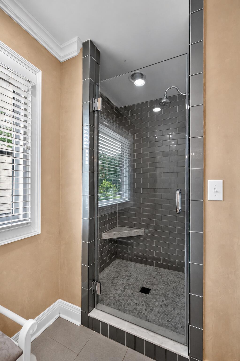
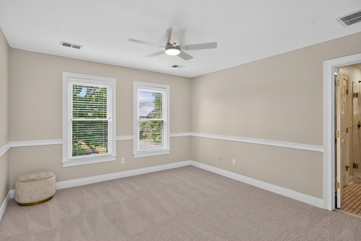
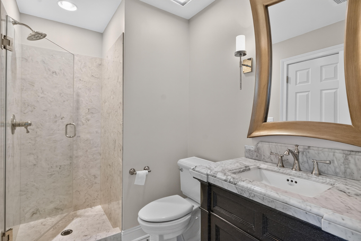
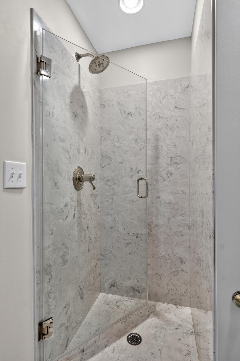
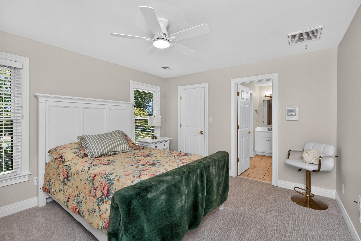
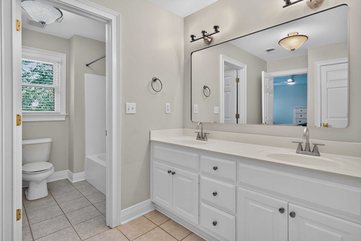
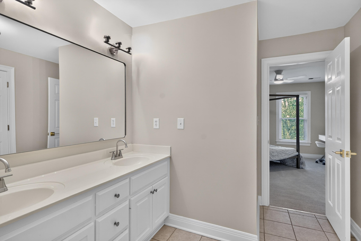
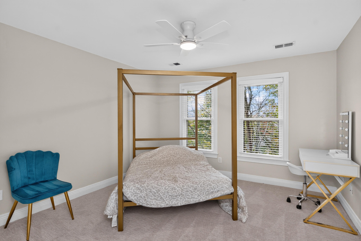
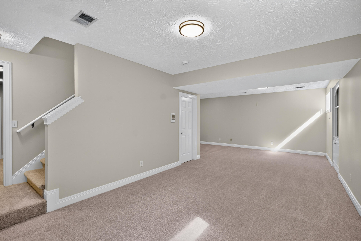
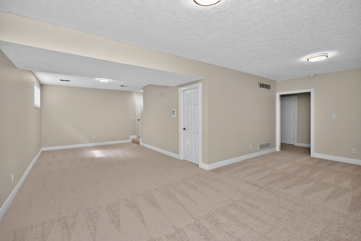
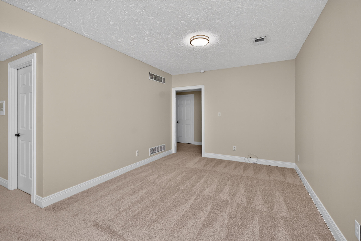
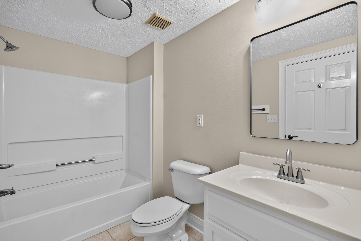
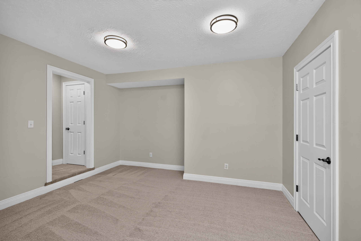
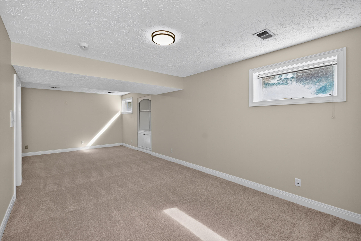
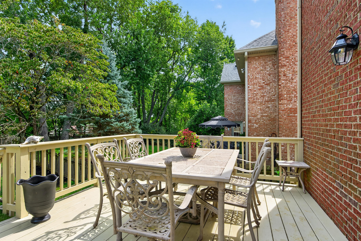
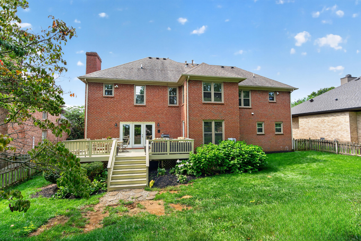
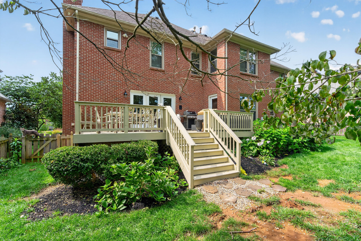
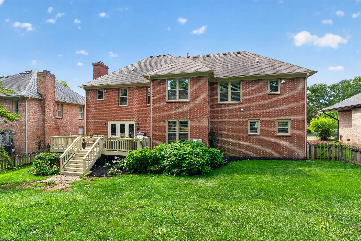
Welcome to 1237 Sherborne, a beautifully updated home tucked away on a quiet cul-de-sac in Andover Forest, one of Lexington's most prestigious neighborhoods. Extensively renovated throughout 2025 and 2026, virtually no surface has been left untouched, giving this established home a fresh, move-in-ready feel while preserving its character and warmth. Step inside to beautifully refinished hardwood floors and fresh paint throughout the first and second levels. The hardwoods were professionally sanded and refinished, with additional hardwood flooring added to the upstairs hallway. New lighting, updated door hardware, and refreshed finishes throughout create a clean and cohesive look. The updated kitchen features freshly painted cabinetry with new hardware, quartz countertops, a new tile backsplash, and all-new appliances, including a built-in under-counter beverage refrigerator. The result is a bright, functional space that's equally suited for everyday living and entertaining. Upstairs, new carpet was installed in November 2025, with additional new carpet added to the first floor and basement in July 2026. The finished basement has also been refreshed with new paint and fixtures, providing flexible additional living space for entertaining, recreation, a home office, or whatever best fits your needs. The improvements extend well beyond cosmetics. All windows and doors were replaced in December 2025, while the roof was replaced in 2020 and the HVAC system in 2018, offering added peace of mind for the next owner. Tucked away on a quiet cul-de-sac in Andover Forest and extensively refreshed from top to bottom, 1237 Sherborne is a rare opportunity to enjoy an established Lexington home where the work has already been done. The homeowners are currently in the process of moving, making this home ready for its next chapter.
Details
| MLS # | 26022826 |
|---|---|
| Listing Type | For Sale |
| Style | House |
| HOA Dues | $770 |
| Sub-Type | Resale |
| Status | Active |
| Year | 1997 |
| Days On Site | 11 |
| Listing Provided By | Rebuilt Brokerage, LLC | T. Scott Pennebaker |
Features
| Bed(s) | 5 |
|---|---|
| Bath(s) | 5 Total |
| SQ Feet | 4,266 |
| Garage | 2 |
| Basement | Y |
| Story(s) | 2 |
| Acreage | 0.28 |
Interior
| Rooms Total | 12 |
|---|---|
| Cooling | Central Air, Zoned |
| Heating | Forced Air, Natural Gas, Zoned |
| Heating Yes / No | Yes |
| Cooling Yes / No | Yes |
| Interior Features | Breakfast Bar, Ceiling Fan(s), Eat-in Kitchen, Entrance Foyer, Walk-In Closet(s) |
| Window Features | Blinds, Screens |
| Appliances | Cooktop, Dishwasher, Disposal, Double Oven, Microwave, Trash Compactor |
Exterior
| Roof | Dimensional Style, Shingle |
|---|---|
| Security Features | Security System Owned |
| Construction Materials | Brick Veneer |
| Foundation Details | Block |
| Lot Features | Many Trees |
| Fencing | Wood |
Parking
| Garage Yes / No | Yes |
|---|---|
| Attached Garage Yes / No | No |
| Parking Features | Attached Garage, Garage Door Opener |
Utilities
| Utilities | Electricity Connected, Natural Gas Connected, Underground Utilities |
|---|---|
| Sewer | Public Sewer |
Location
| Community Features | Park |
|---|
Area Information
| State | KY |
|---|---|
| County | Fayette |
| City | Lexington |
| Zip Code | 40509 |
| Area | 002 Fayette County NE |
| Subarea | Fayette County NE |
| Community Name | Andover Forest |
| School District | Fayette County |
| Elementary School | Liberty |
| High School | Frederick Douglass |
| Listing VS Median (in Andover Forest) | |
Price: $784,900 low | high Med: $735,000 sqft: 4,266 low | high Med: 3,505 $ / sqft: $184 low | high Med: $210 On site: 11 low | high Med: 68 | |
Market Activity 40509
Request a showing
Request a showing
Contact
Learn More About This Property

| State | KY |
|---|---|
| County | Fayette |
| City | Lexington |
| Zip Code | 40509 |
| Area | 002 Fayette County NE |
| Subarea | Fayette County NE |
| Community Name | Andover Forest |
| School District | Fayette County |
| Elementary School | Liberty |
| High School | Frederick Douglass |
| Listing VS Median (in Andover Forest) | |
Price: $784,900 low | high Med: $735,000 sqft: 4,266 low | high Med: 3,505 $ / sqft: $184 low | high Med: $210 On site: 11 low | high Med: 68 | |

 |  |  |
© 2026 Coldwell Banker McMahan. All Rights Reserved. Coldwell Banker® and the Coldwell Banker Logo are registered service marks owned by Coldwell Banker Real Estate LLC. Coldwell Banker McMahan fully supports the principles of the Fair Housing Act and Equal Opportunity Act. Each franchise is independently owned and operated. Any services or products provided by independently owned and operated franchises are not provided by, affiliated with or related to Coldwell Banker Real Estate LLC nor any of its affiliated companies.
