 New Listing
 In-Person: 11/15 1:00 PM - 3:00 PM
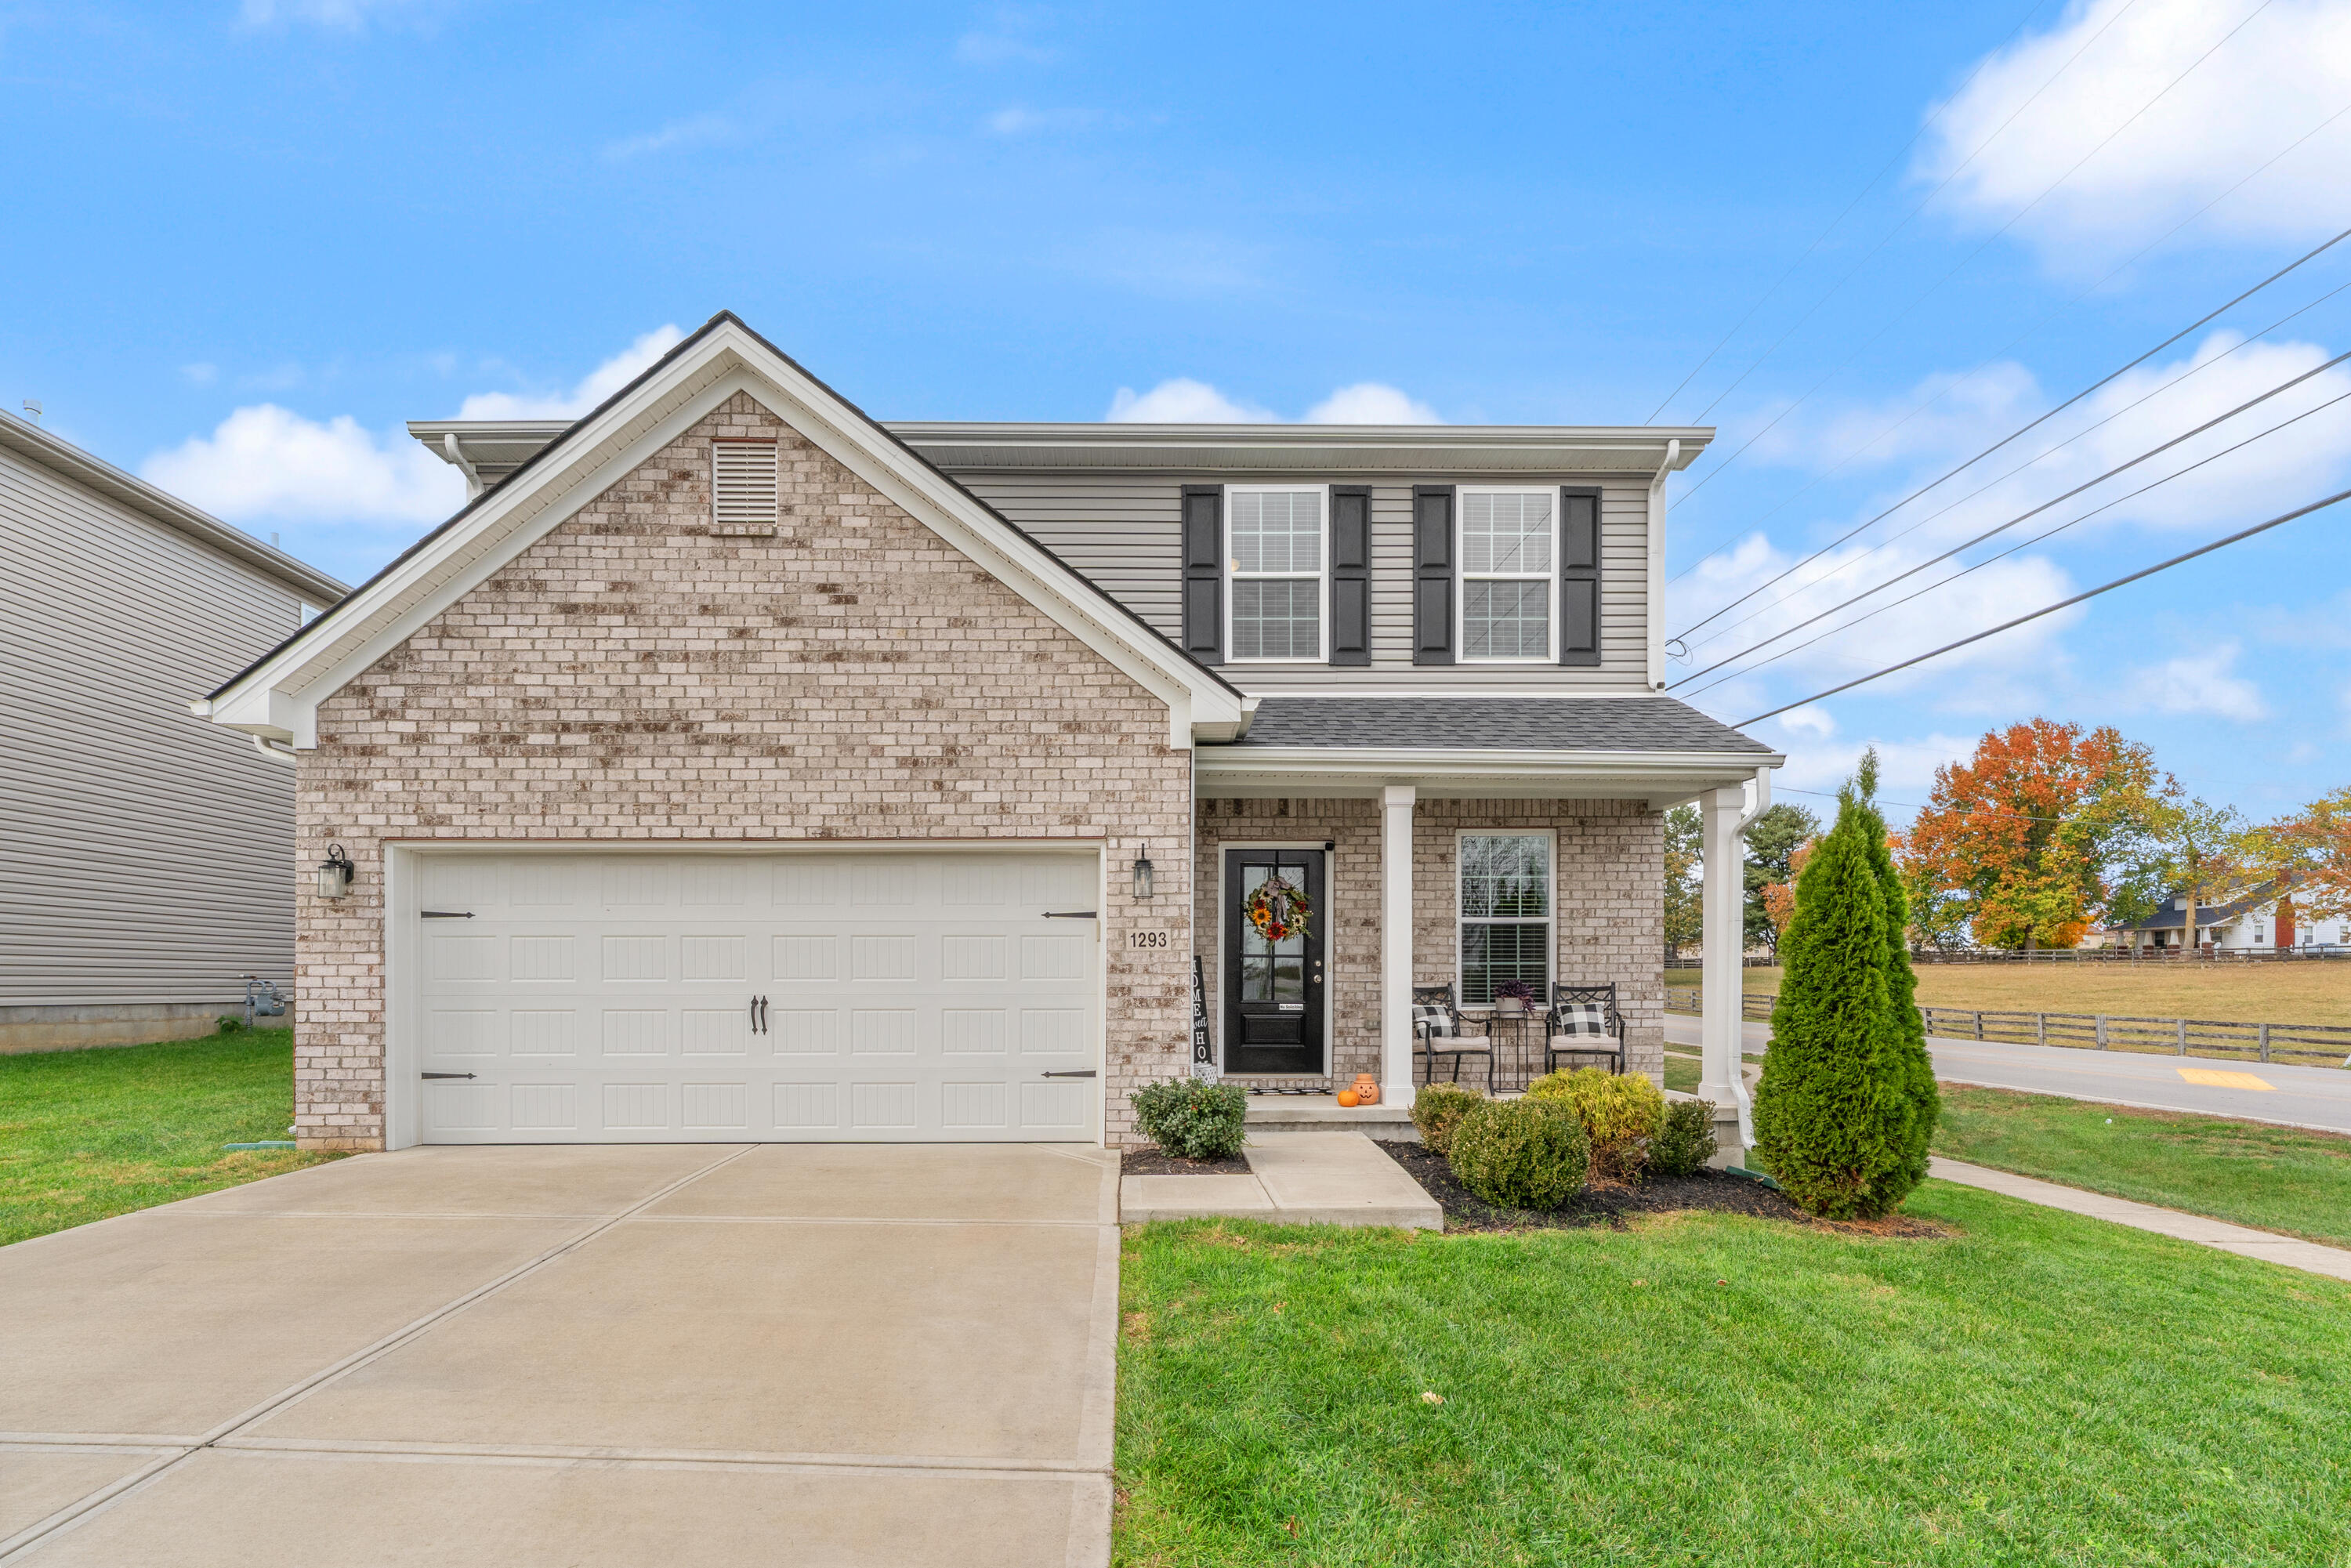
1293 Barleys Pass,Lexington, KY 40511
Lexington, KY 40511

Description
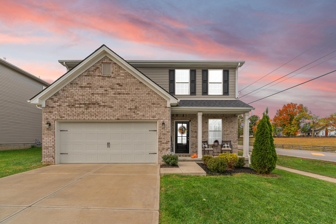
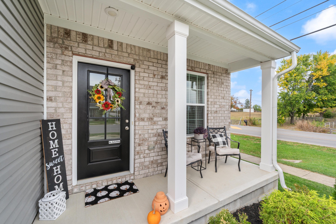
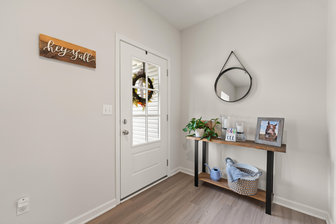
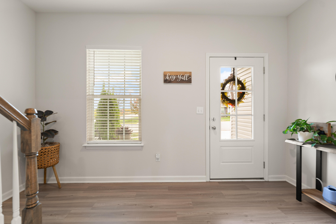
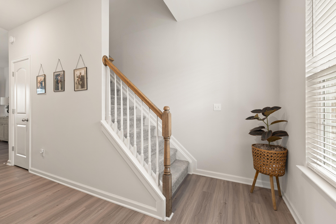
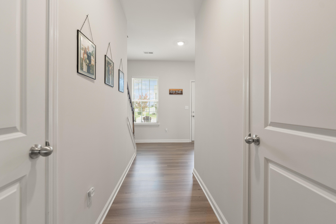
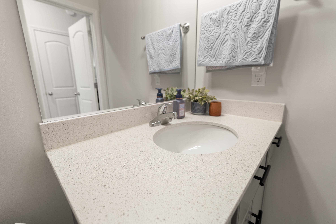
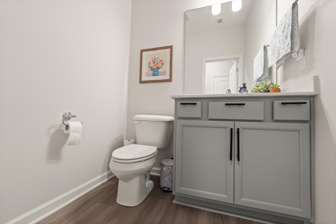
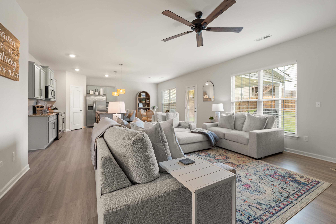
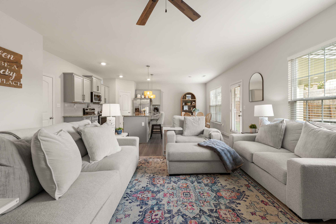
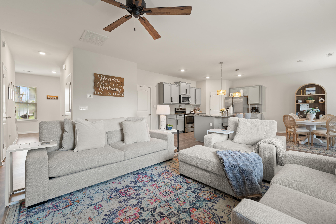
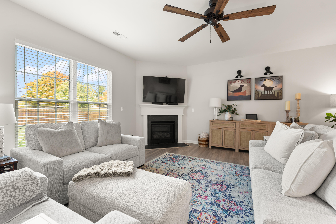
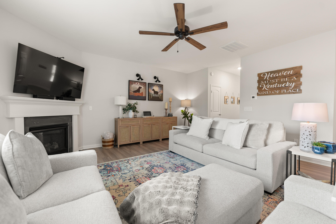
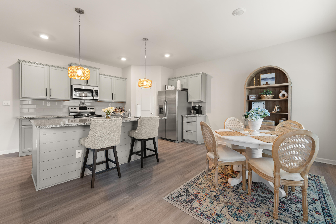
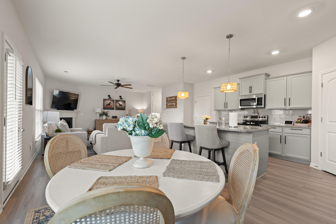
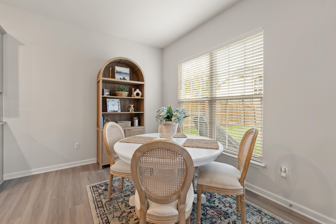
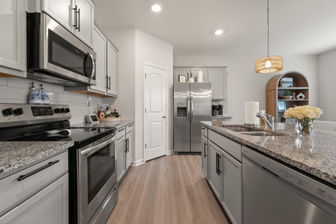
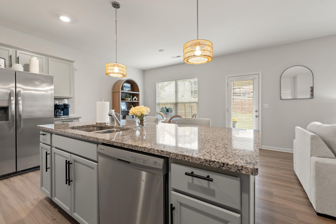
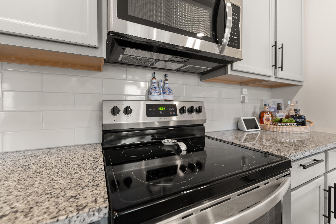
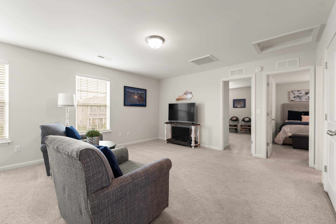
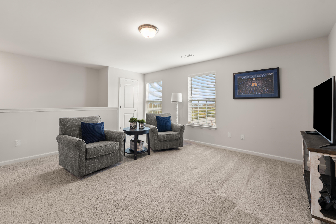
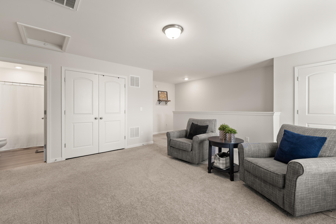
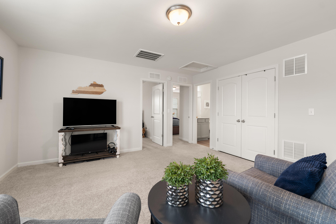
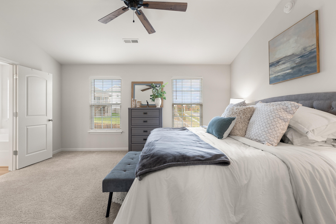
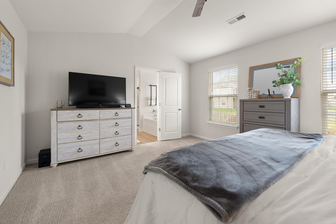
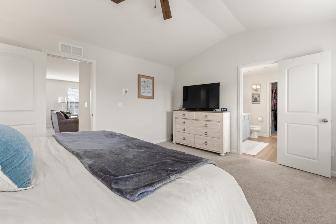
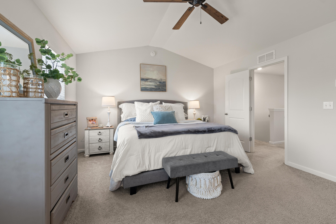
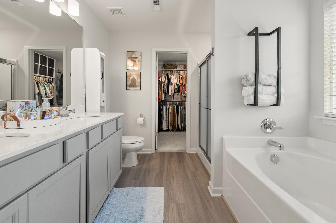
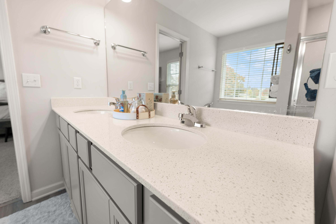
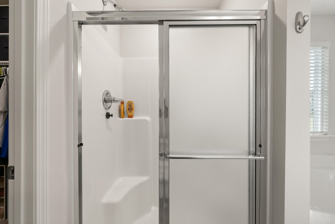
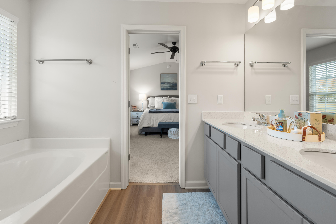
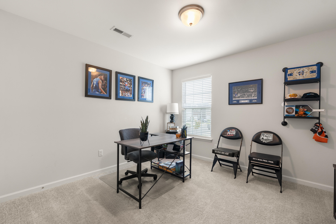
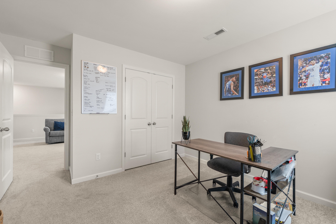
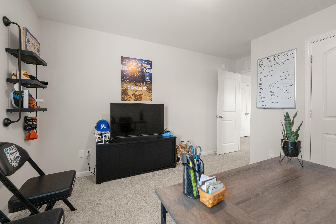
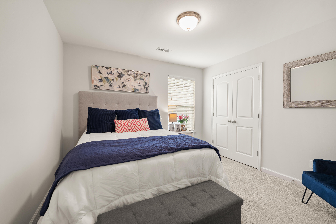
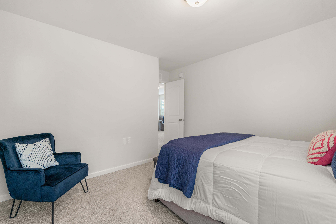
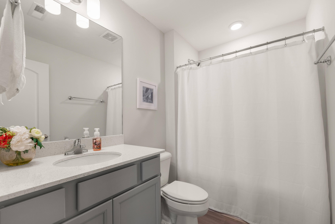
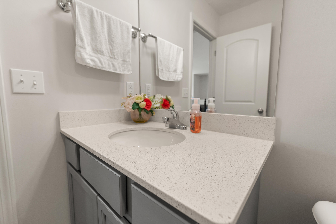
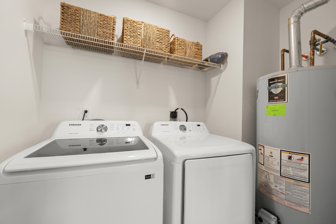
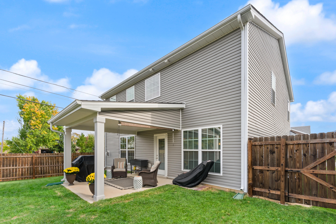
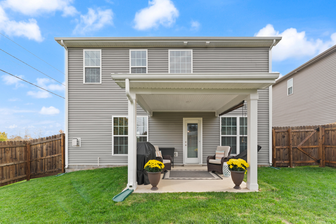
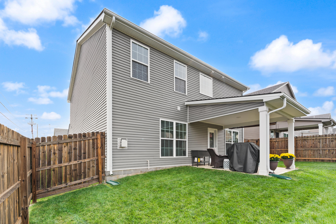
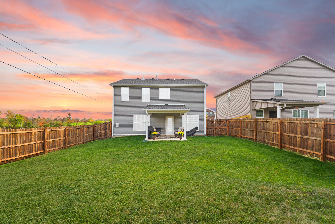
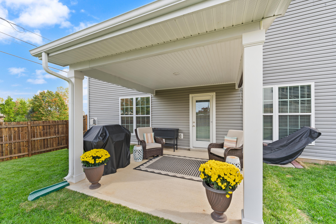
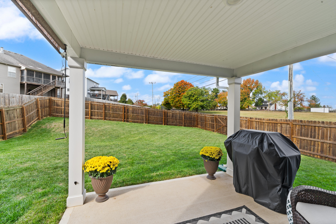
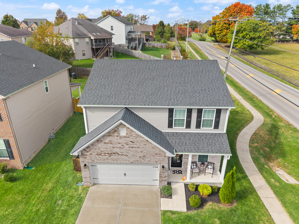
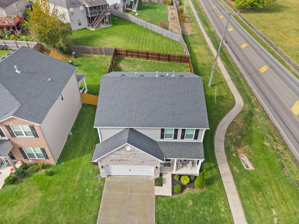
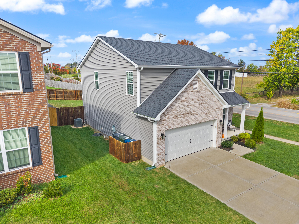
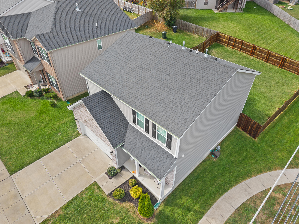
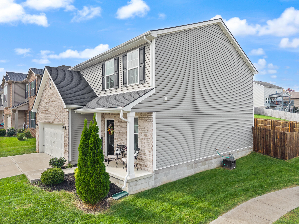
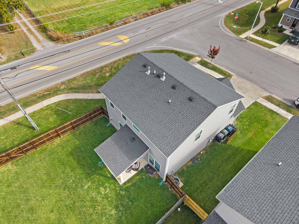
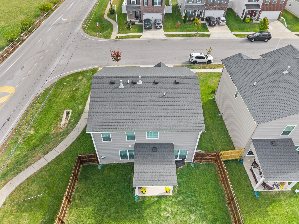
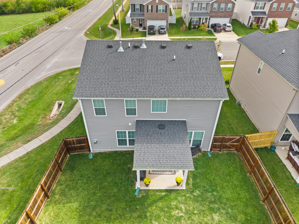
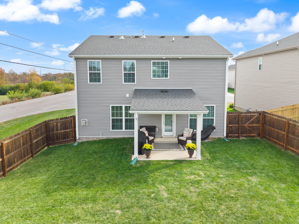
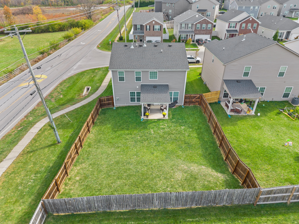
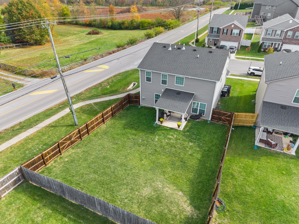
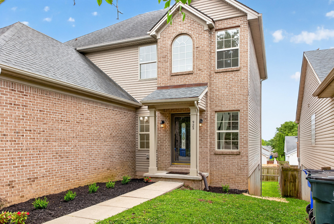
Welcome to this beautiful Laurel Square floor plan from Ball Homes' Trend Collection, built in 2022! With its open-concept first floor and thoughtfully designed spaces, this home offers the perfect blend of style, comfort, and functionality. The spacious kitchen serves as the heart of the home, featuring beautiful granite countertops, a large island, ample cabinet space, a generous pantry, and a large eat-in dining area. The kitchen flows seamlessly into the living room, creating an inviting space for both entertaining and everyday living. Just off the main living area, enjoy the privacy of a fenced backyard and relax on the covered back porch. Upstairs, you'll find a spacious primary suite complete with a vaulted ceiling, large walk-in closet, and generous bathroom. Two additional bedrooms, a full hall bath, and a versatile loft area just off the bedrooms provide plenty of room to spread out. The loft is the perfect flex space to make your own, whether you envision a playroom, home office, gaming area, cozy reading nook, or anything else that fits your needs. Enjoy the feel of a like-new home without the wait of building! Conveniently located near everyday amenities, restaurants, and Publix, with easy access to I-75, this home offers the space, convenience, and lifestyle you've been looking for.
Details
| MLS # | 26030377 |
|---|---|
| Listing Type | For Sale |
| Style | House |
| HOA Dues | $100 |
| Sub-Type | Resale |
| Status | Active |
| Year | 2022 |
| Days On Site | 7 |
| Listing Provided By | ERA Select Real Estate | Rachael Helm |
Features
| Bed(s) | 3 |
|---|---|
| Bath(s) | 3 Total |
| SQ Feet | 1,997 |
| Garage | 2 |
| Story(s) | 2 |
| Acreage | 0.21 |
Interior
| Rooms Total | 9 |
|---|---|
| Cooling | Electric |
| Heating | Forced Air, Natural Gas |
| Heating Yes / No | Yes |
| Cooling Yes / No | Yes |
| Interior Features | Breakfast Bar, Ceiling Fan(s), Eat-in Kitchen, Walk-In Closet(s) |
| Window Features | Blinds |
| Appliances | Dishwasher, Microwave, Range, Refrigerator |
Exterior
| Roof | Dimensional Style |
|---|---|
| Construction Materials | Vinyl Siding, Brick Veneer |
| Foundation Details | Slab |
| Fencing | Wood |
Parking
| Garage Yes / No | Yes |
|---|---|
| Attached Garage Yes / No | No |
| Parking Features | Attached Garage, Driveway |
Utilities
| Sewer | Public Sewer |
|---|
Area Information
| State | KY |
|---|---|
| County | Fayette |
| City | Lexington |
| Zip Code | 40511 |
| Area | 001 Fayette County NW |
| Subarea | Fayette County NW |
| Community Name | Masterson Station |
| School District | Fayette County |
| Elementary School | Sandersville |
| High School | Bryan Station |
| Listing VS Median (in Masterson Station) | |
Price: $375,000 low | high Med: $360,070 sqft: 1,997 low | high Med: 2,043 $ / sqft: $188 low | high Med: $176 On site: 7 low | high Med: 14 | |
Market Activity 40511
Request a showing
Request a showing
Contact
Learn More About This Property

| Open House |
|---|
| In-Person 11/15 1:00 PM - 3:00 PM |
| State | KY |
|---|---|
| County | Fayette |
| City | Lexington |
| Zip Code | 40511 |
| Area | 001 Fayette County NW |
| Subarea | Fayette County NW |
| Community Name | Masterson Station |
| School District | Fayette County |
| Elementary School | Sandersville |
| High School | Bryan Station |
| Listing VS Median (in Masterson Station) | |
Price: $375,000 low | high Med: $360,070 sqft: 1,997 low | high Med: 2,043 $ / sqft: $188 low | high Med: $176 On site: 7 low | high Med: 14 | |

 |  |  |
© 2026 Coldwell Banker McMahan. All Rights Reserved. Coldwell Banker® and the Coldwell Banker Logo are registered service marks owned by Coldwell Banker Real Estate LLC. Coldwell Banker McMahan fully supports the principles of the Fair Housing Act and Equal Opportunity Act. Each franchise is independently owned and operated. Any services or products provided by independently owned and operated franchises are not provided by, affiliated with or related to Coldwell Banker Real Estate LLC nor any of its affiliated companies.
