
17004 Persimmon Wood Trail,Fisherville, KY 40023
Fisherville, KY 40023











Description
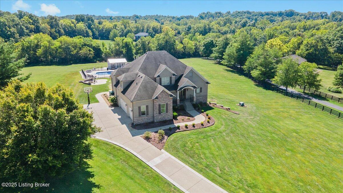
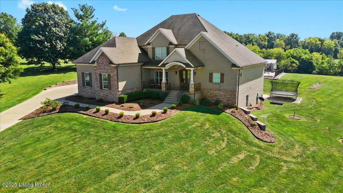
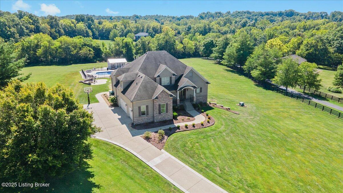
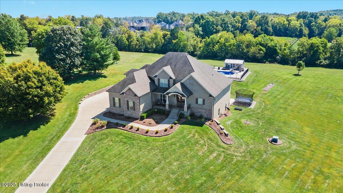
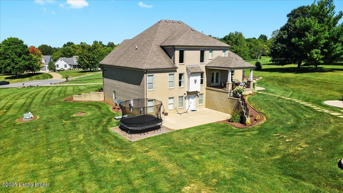
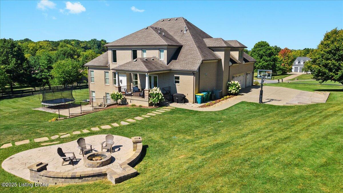
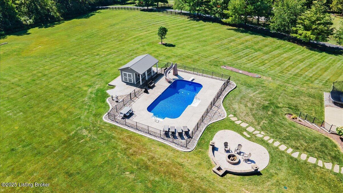
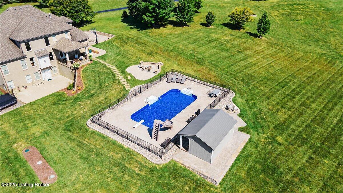
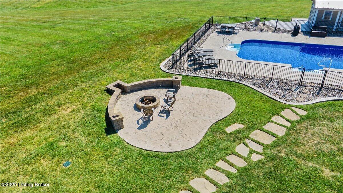
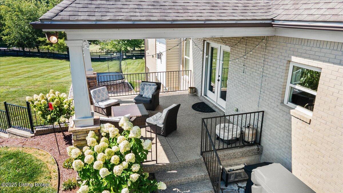
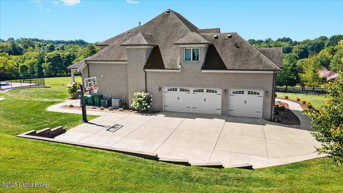
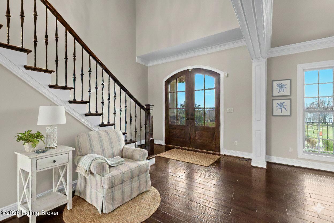
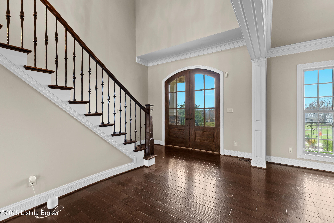
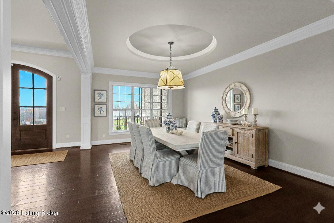
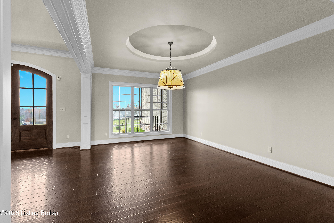
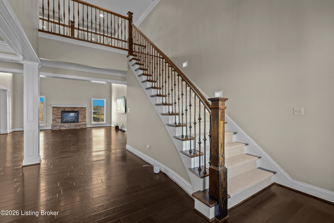
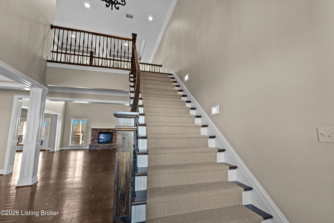
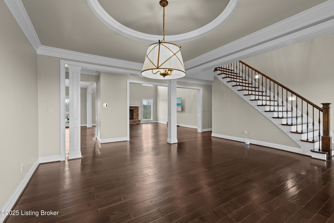
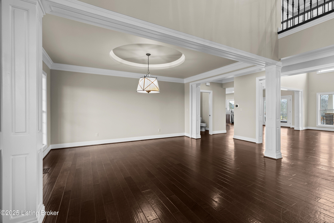
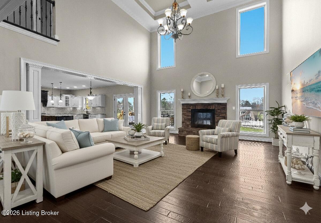
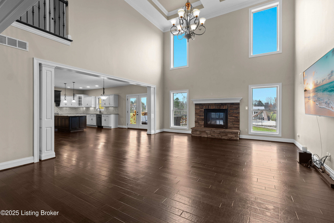
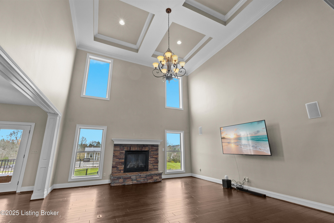
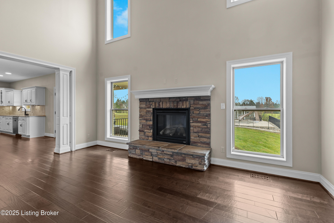
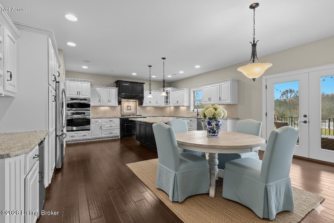
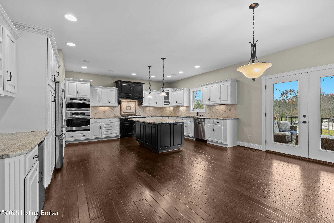
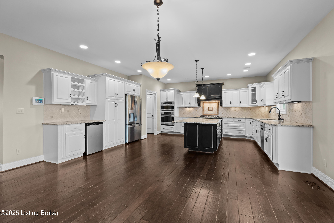
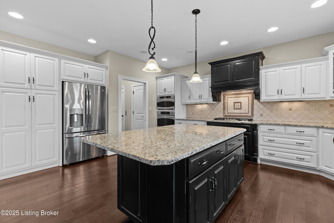
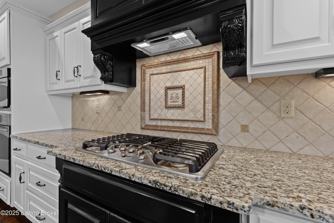
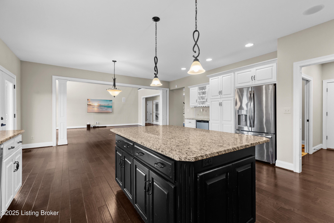
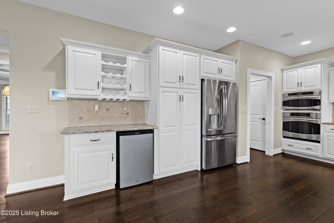
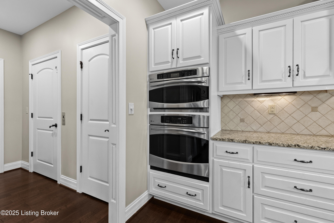
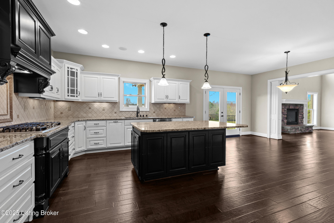
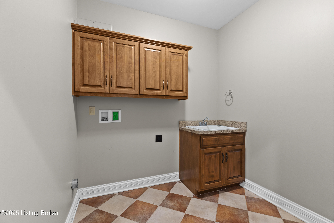
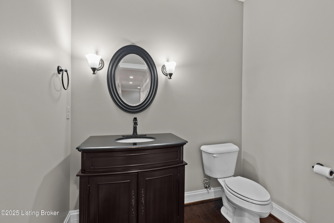
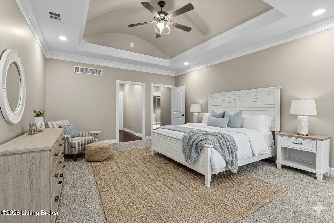
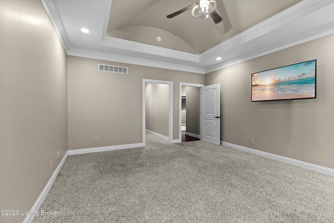
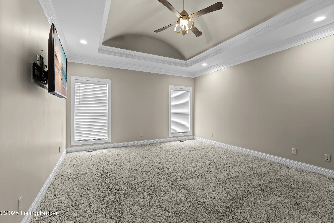
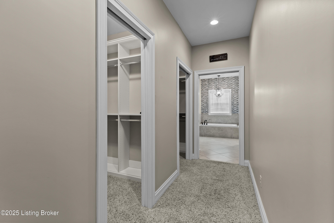
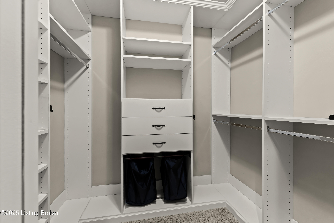
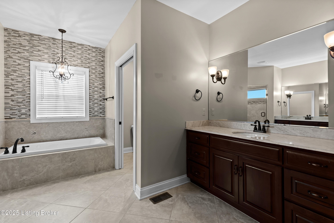
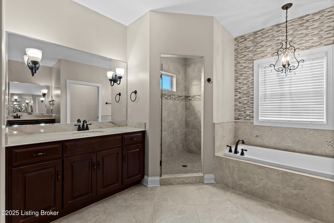
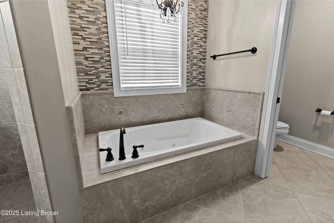
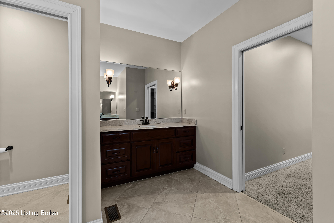
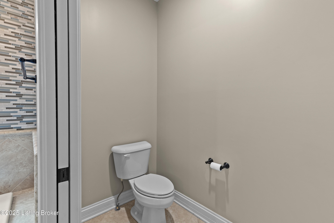
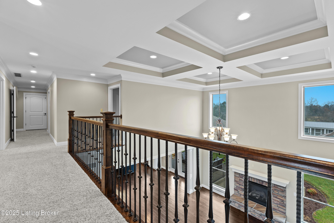
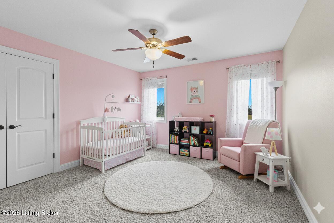
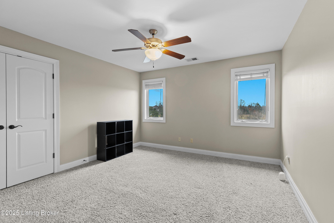
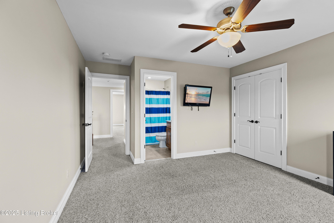
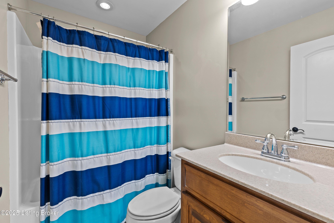
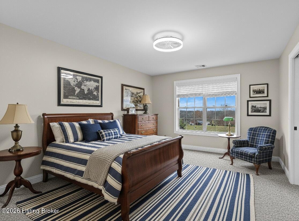
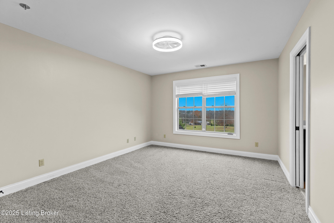
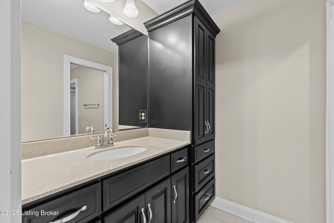
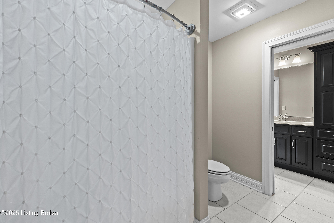
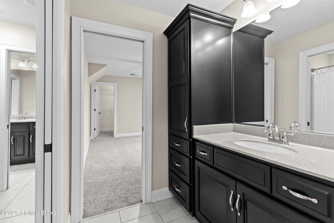
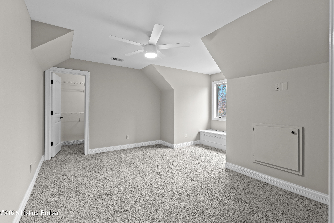
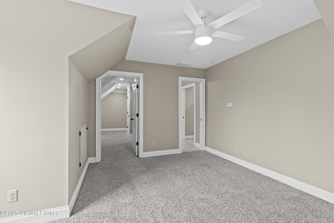
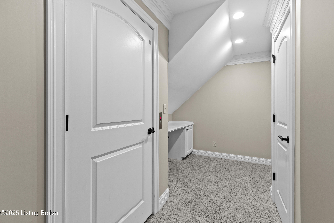
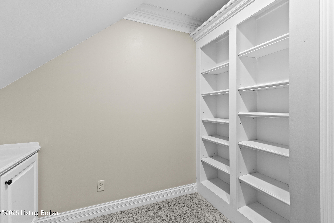
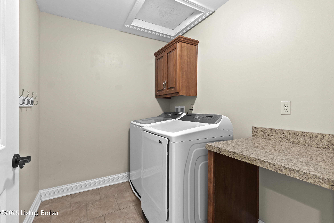
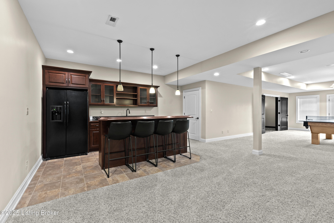
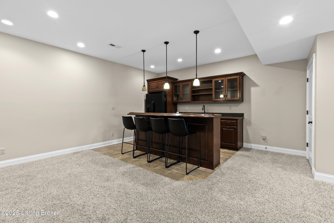
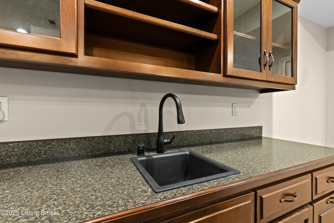
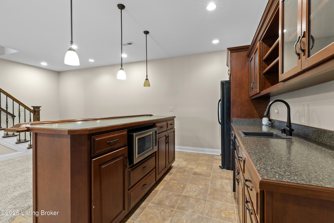
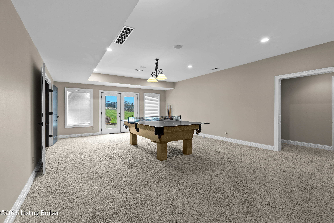
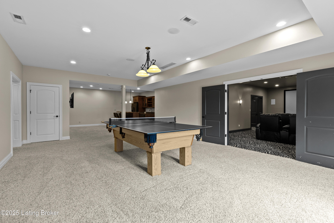
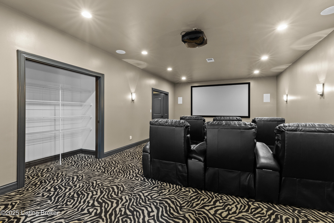
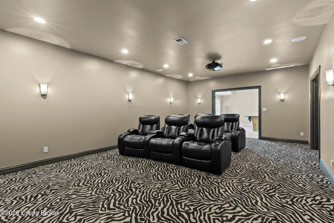
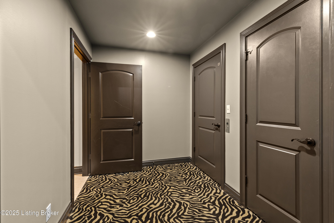
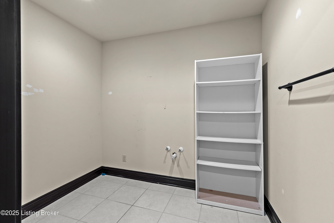
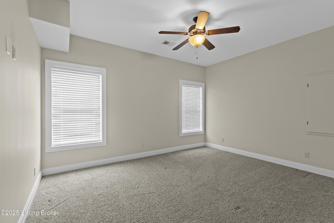
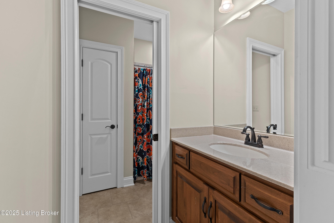
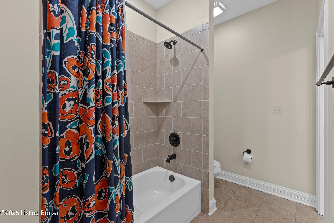
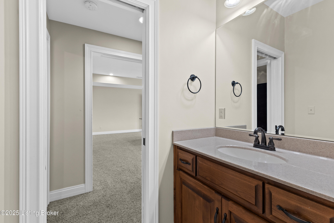
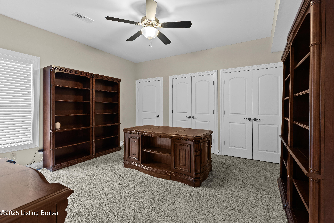
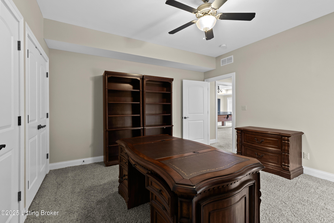
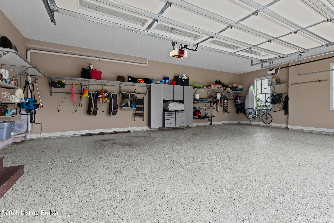
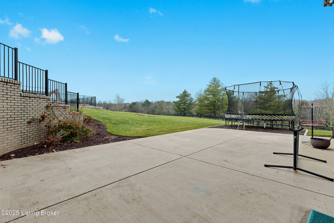
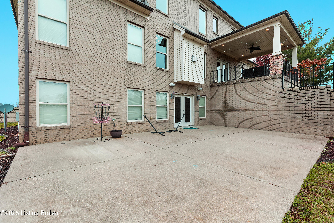
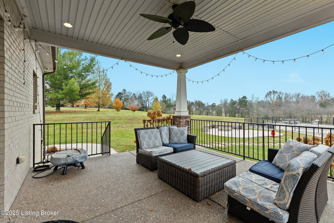
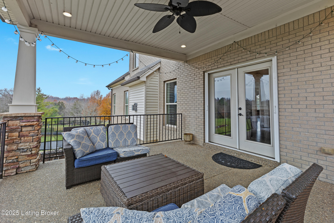
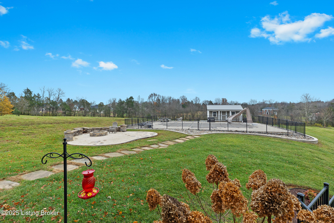
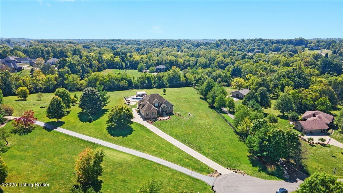
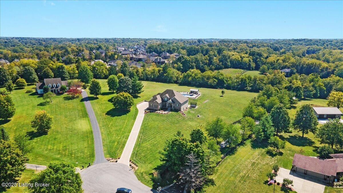
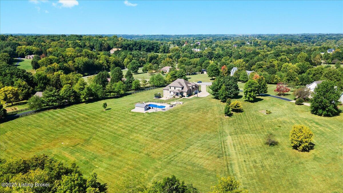
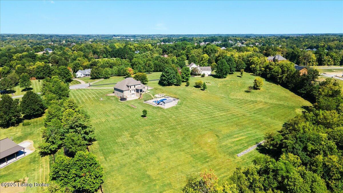
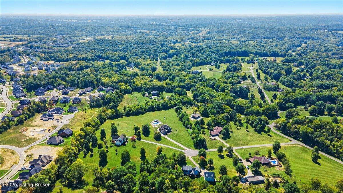
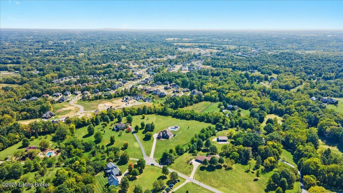
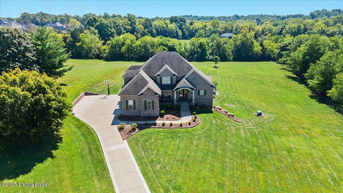
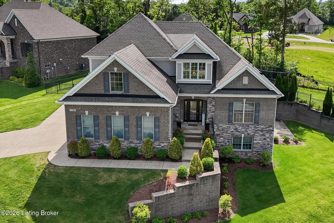
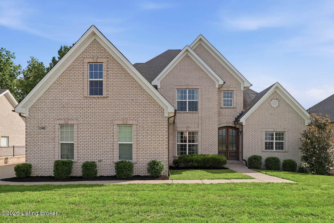
If you are looking for privacy, convenience, and luxury, you have found it in this custom home in the sought-after Derbyshire Estates. This beautiful 1.5-story brick home sits on 5.4 rolling acres and is made for entertaining and everyday comfort. With 6 bedrooms, 4.5 baths, and a finished walkout basement, there's plenty of room for everyone to spread out and enjoy. Step inside and you'll find an inviting, open floor plan, a spacious primary suite on the first floor, and both first- and second-floor laundry rooms for added convenience. The kitchen is the heart of the home, featuring granite countertops, stainless steel appliances (including a wine chiller), a breakfast island, lots of cabinet space, and a big window overlooking your backyard oasis. The large breakfast room flows right into the stunning two-story great room with tons of natural light, hardwood floors, and a cozy gas fireplace. Hosting family and friends is easy with a formal dining room, a guest suite, a media room, a wet bar, and a large family room. And when it's time to relax, you'll love the in-ground saltwater pool with a diving board, slide, fenced perimeter, and plenty of space for summer fun. There's also a hot tub and both front and rear covered porches where you can unwind and take in the view, not to mention a lovely fire pit. The first-floor primary suite is a peaceful escape with his-and-hers walk-in closets and a spa-like bath featuring a tiled shower, separate vanities, and a jetted tub. Upstairs, you'll find three generous bedrooms, two full baths, a second laundry room, and a bright craft/art area. The lower-level walkout adds even more living space with two additional bedrooms (or office options), a Jack-and-Jill bath, a media room, a game area, a family room, and extra storage. This home also offers thoughtful extras like an elevator that reaches all three floors, a 3-car garage, hardwood floors, fresh paint, crown molding, and a full security system with cameras. With space, style, and numerous amenities, this home truly has something for everyone. See why it's such a special place!
Details
| MLS # | 1704032 |
|---|---|
| Listing Type | For Sale |
| Style | House |
| HOA Dues | $400 |
| Sub-Type | Resale |
| Status | Pending |
| Year | 2011 |
| Days On Site | 279 |
| Listing Provided By | Keller Williams Collective | Kelly Hostutler |
Features
| Bed(s) | 6 |
|---|---|
| Bath(s) | 5 Total |
| SQ Feet | 5,814 |
| Garage | 3 |
| Basement | Y |
| Story(s) | 1 |
| Acreage | 5.40 |
Area Information
| State | KY |
|---|---|
| County | Jefferson |
| City | Fisherville |
| Zip Code | 40023 |
| Area | 07 FernCreek | Hikes Point | Jeffersontown |
| Community Name | DERBYSHIRE ESTATE |
| Listing VS Median (in DERBYSHIRE ESTATE) | |
Price: $1,299,000 low | high Med: $1,199,000 sqft: 5,814 low | high Med: 6,322 $ / sqft: $223 low | high Med: $192 On site: 279 low | high Med: 209.5 | |
Market Activity 40023
Request a showing
Request a showing
Contact
Learn More About This Property

| State | KY |
|---|---|
| County | Jefferson |
| City | Fisherville |
| Zip Code | 40023 |
| Area | 07 FernCreek | Hikes Point | Jeffersontown |
| Community Name | DERBYSHIRE ESTATE |
| Listing VS Median (in DERBYSHIRE ESTATE) | |
Price: $1,299,000 low | high Med: $1,199,000 sqft: 5,814 low | high Med: 6,322 $ / sqft: $223 low | high Med: $192 On site: 279 low | high Med: 209.5 | |
 |  |  |
© 2026 Coldwell Banker McMahan. All Rights Reserved. Coldwell Banker® and the Coldwell Banker Logo are registered service marks owned by Coldwell Banker Real Estate LLC. Coldwell Banker McMahan fully supports the principles of the Fair Housing Act and Equal Opportunity Act. Each franchise is independently owned and operated. Any services or products provided by independently owned and operated franchises are not provided by, affiliated with or related to Coldwell Banker Real Estate LLC nor any of its affiliated companies.
