
1706 Cameron Court,Lexington, KY 40505
Lexington, KY 40505

Description
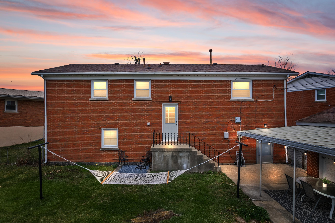
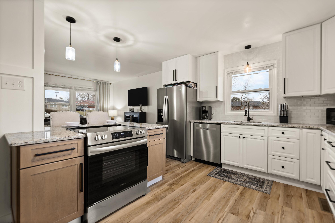
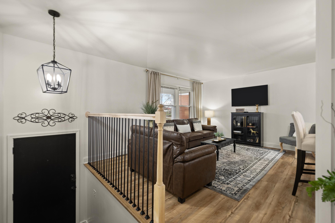
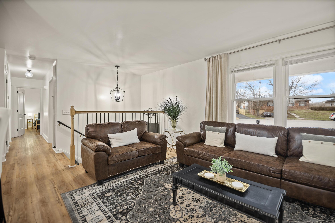
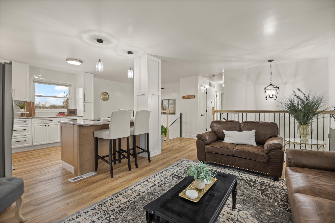
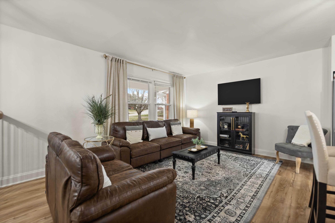
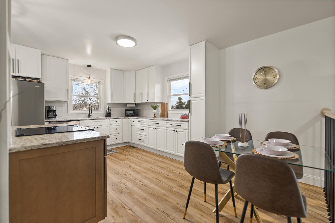
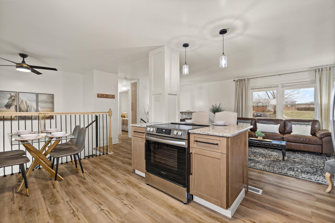
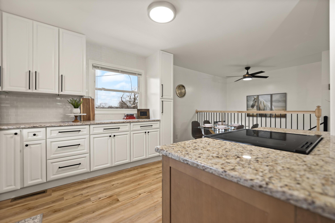
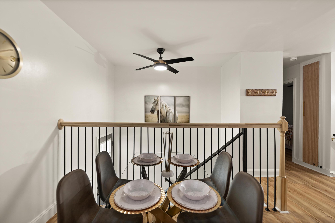
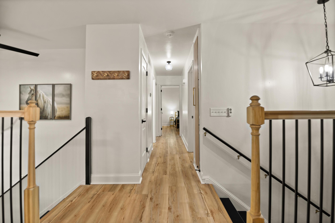
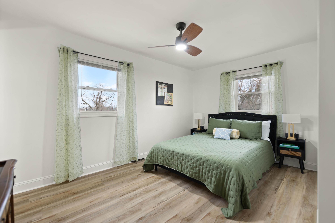
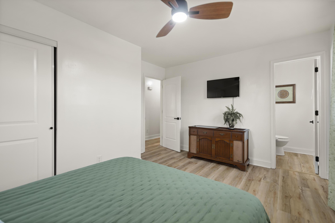
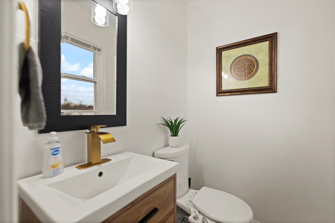
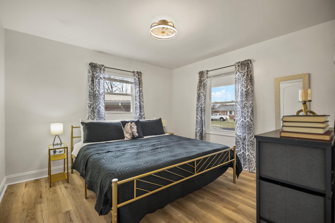
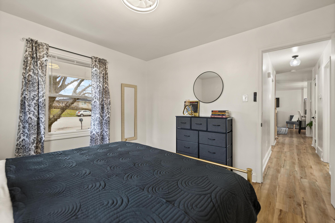
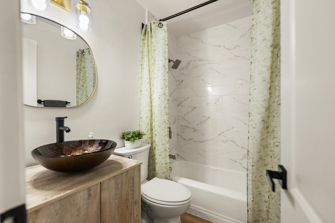
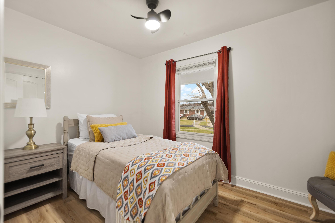
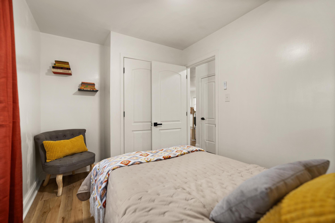
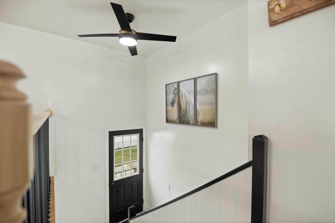
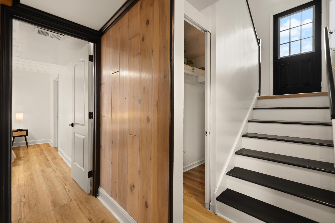
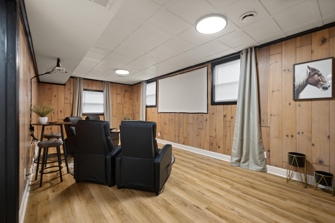
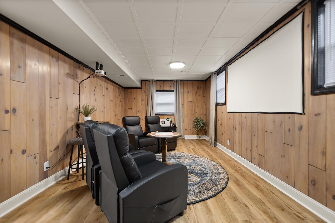
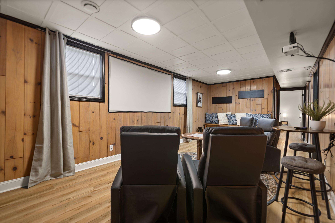
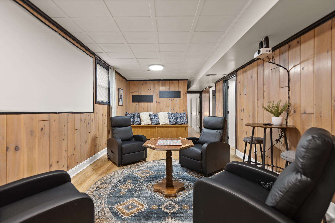
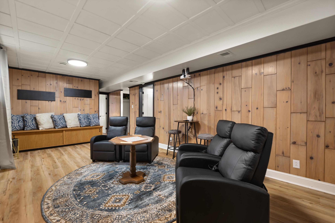
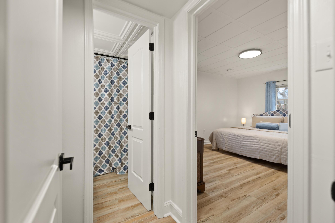
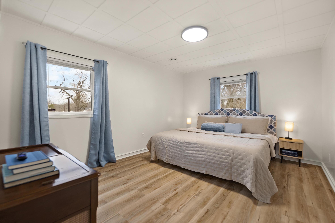
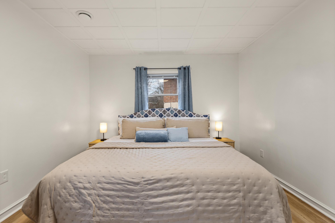
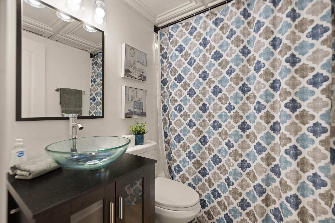
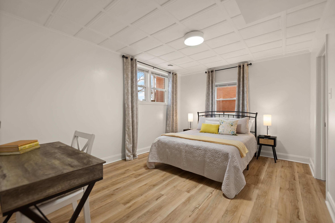
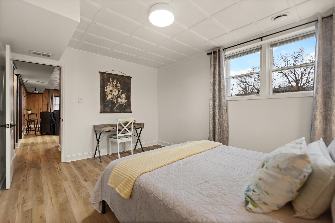
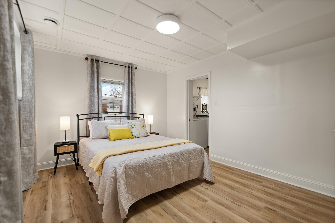
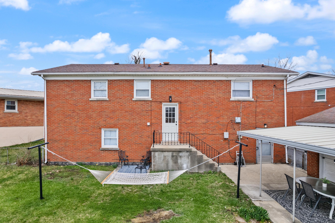
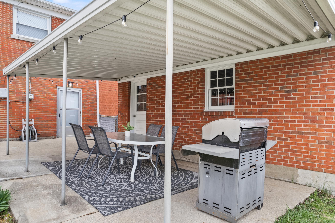
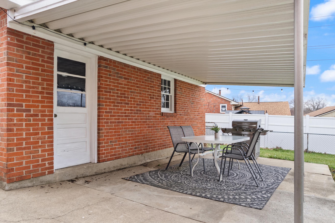
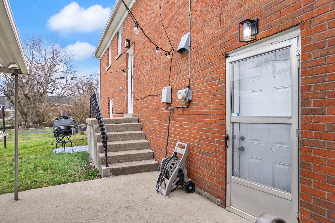
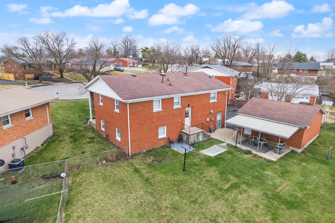
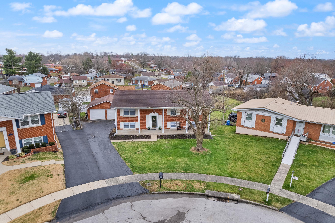
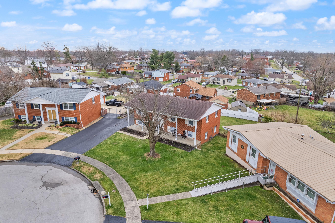
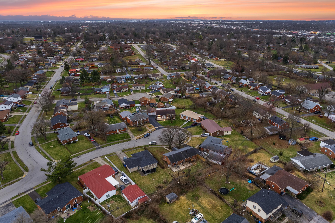
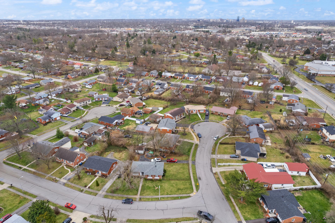
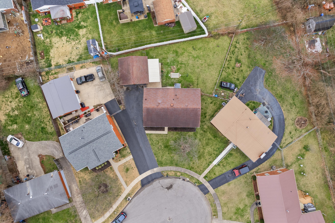
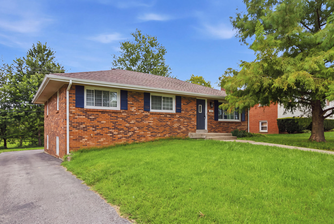
Spacious & Modern 5-Bedroom Sanctuary with Private Home Theatre! Discover the perfect blend of style, space, and functionality in this meticulously maintained 5-bedroom, 1.5-bathroom residence. Situated in a quiet, family-oriented neighborhood, this home offers a seamless transition into a lifestyle of comfort and convenience. Designed for Living & Entertaining! Step inside to a bright, welcoming foyer that flows effortlessly into an expansive open-concept living area. The heart of the home is the modern kitchen, boasting: Premium appliances and ample cabinetry. Generous counter space for meal prep. A massive center island-the ideal spot for casual morning coffee or hosting evening gatherings. Room for Everyone! With five generously sized bedrooms, this home offers incredible versatility. Whether you need a dedicated home office, a fitness room, or space for a growing family, these rooms provide a serene retreat with abundant natural light. The primary suite features the added privacy of its own dedicated half-bath. The Ultimate Basement Retreat! The lower level is a true showstopper! Escape to your own private cinema in the finished basement, which comes complete with a built-in movie screen and projector. It's the perfect hub for game days or cozy family movie nights. Outdoor Oasis! Enjoy the best of outdoor living in your well-manicured backyard. The lovely patio area is perfect for al fresco dining, while the expansive green space offers plenty of room for recreation, gardening, or simply unwinding in the fresh air. Prime Location! Located in a peaceful community, you are just minutes away from schools, local shopping, dining, and major commuter routes. This is more than just a house; it's a place to call home. HVAC replaced in 2023. Buyer to verify square footage. Agent Owned.
Details
| MLS # | 26003748 |
|---|---|
| Listing Type | For Sale |
| Style | House |
| Sub-Type | Resale |
| Status | Active |
| Year | 1964 |
| Days On Site | 214 |
| Listing Provided By | Keller Williams Legacy Group | Dalton Stanley |
Features
| Bed(s) | 5 |
|---|---|
| Bath(s) | 3 Total |
| SQ Feet | 2,250 |
| Garage | 2 |
| Basement | Y |
| Acreage | 0.18 |
Interior
| Rooms Total | 2 |
|---|---|
| Cooling | Ceiling Fan(s), Central Air, Electric, Heat Pump |
| Heating | Dual Fuel, Electric, Forced Air, Heat Pump, Natural Gas |
| Heating Yes / No | Yes |
| Cooling Yes / No | Yes |
| Interior Features | Breakfast Bar, Ceiling Fan(s), Eat-in Kitchen, Entrance Foyer, Walk-In Closet(s) |
| Window Features | Blinds, Insulated Windows |
| Appliances | Cooktop, Dishwasher, Microwave, Oven, Range, Refrigerator |
Exterior
| Exterior Features | Outdoor Grill |
|---|---|
| Roof | Shingle |
| Construction Materials | Brick Veneer |
| Foundation Details | Block |
| Lot Features | Few Trees, Landscaped |
| Fencing | Chain Link, Privacy |
Parking
| Garage Yes / No | Yes |
|---|---|
| Attached Garage Yes / No | No |
| Parking Features | Detached Garage, Driveway |
Utilities
| Utilities | Cable Available, Electricity Connected, Natural Gas Connected, Sewer Connected, Water Connected |
|---|---|
| Sewer | Public Sewer |
Area Information
| State | KY |
|---|---|
| County | Fayette |
| City | Lexington |
| Zip Code | 40505 |
| Area | 001 Fayette County NW |
| Subarea | Fayette County NW |
| Community Name | Radcliffe |
| School District | Fayette County |
| Elementary School | Deep Springs |
| High School | Bryan Station |
| Listing VS Median (in Radcliffe) | |
Price: $360,000 low | high Med: $307,000 sqft: 2,250 low | high Med: 1,852 $ / sqft: $160 low | high Med: $171 On site: 214 low | high Med: 158.5 | |
Market Activity 40505
Request a showing
Request a showing
Contact
Learn More About This Property

| State | KY |
|---|---|
| County | Fayette |
| City | Lexington |
| Zip Code | 40505 |
| Area | 001 Fayette County NW |
| Subarea | Fayette County NW |
| Community Name | Radcliffe |
| School District | Fayette County |
| Elementary School | Deep Springs |
| High School | Bryan Station |
| Listing VS Median (in Radcliffe) | |
Price: $360,000 low | high Med: $307,000 sqft: 2,250 low | high Med: 1,852 $ / sqft: $160 low | high Med: $171 On site: 214 low | high Med: 158.5 | |

 |  |  |
© 2026 Coldwell Banker McMahan. All Rights Reserved. Coldwell Banker® and the Coldwell Banker Logo are registered service marks owned by Coldwell Banker Real Estate LLC. Coldwell Banker McMahan fully supports the principles of the Fair Housing Act and Equal Opportunity Act. Each franchise is independently owned and operated. Any services or products provided by independently owned and operated franchises are not provided by, affiliated with or related to Coldwell Banker Real Estate LLC nor any of its affiliated companies.
