
222 Midland Avenue 1105,Lexington, KY 40508
Lexington, KY 40508




Description
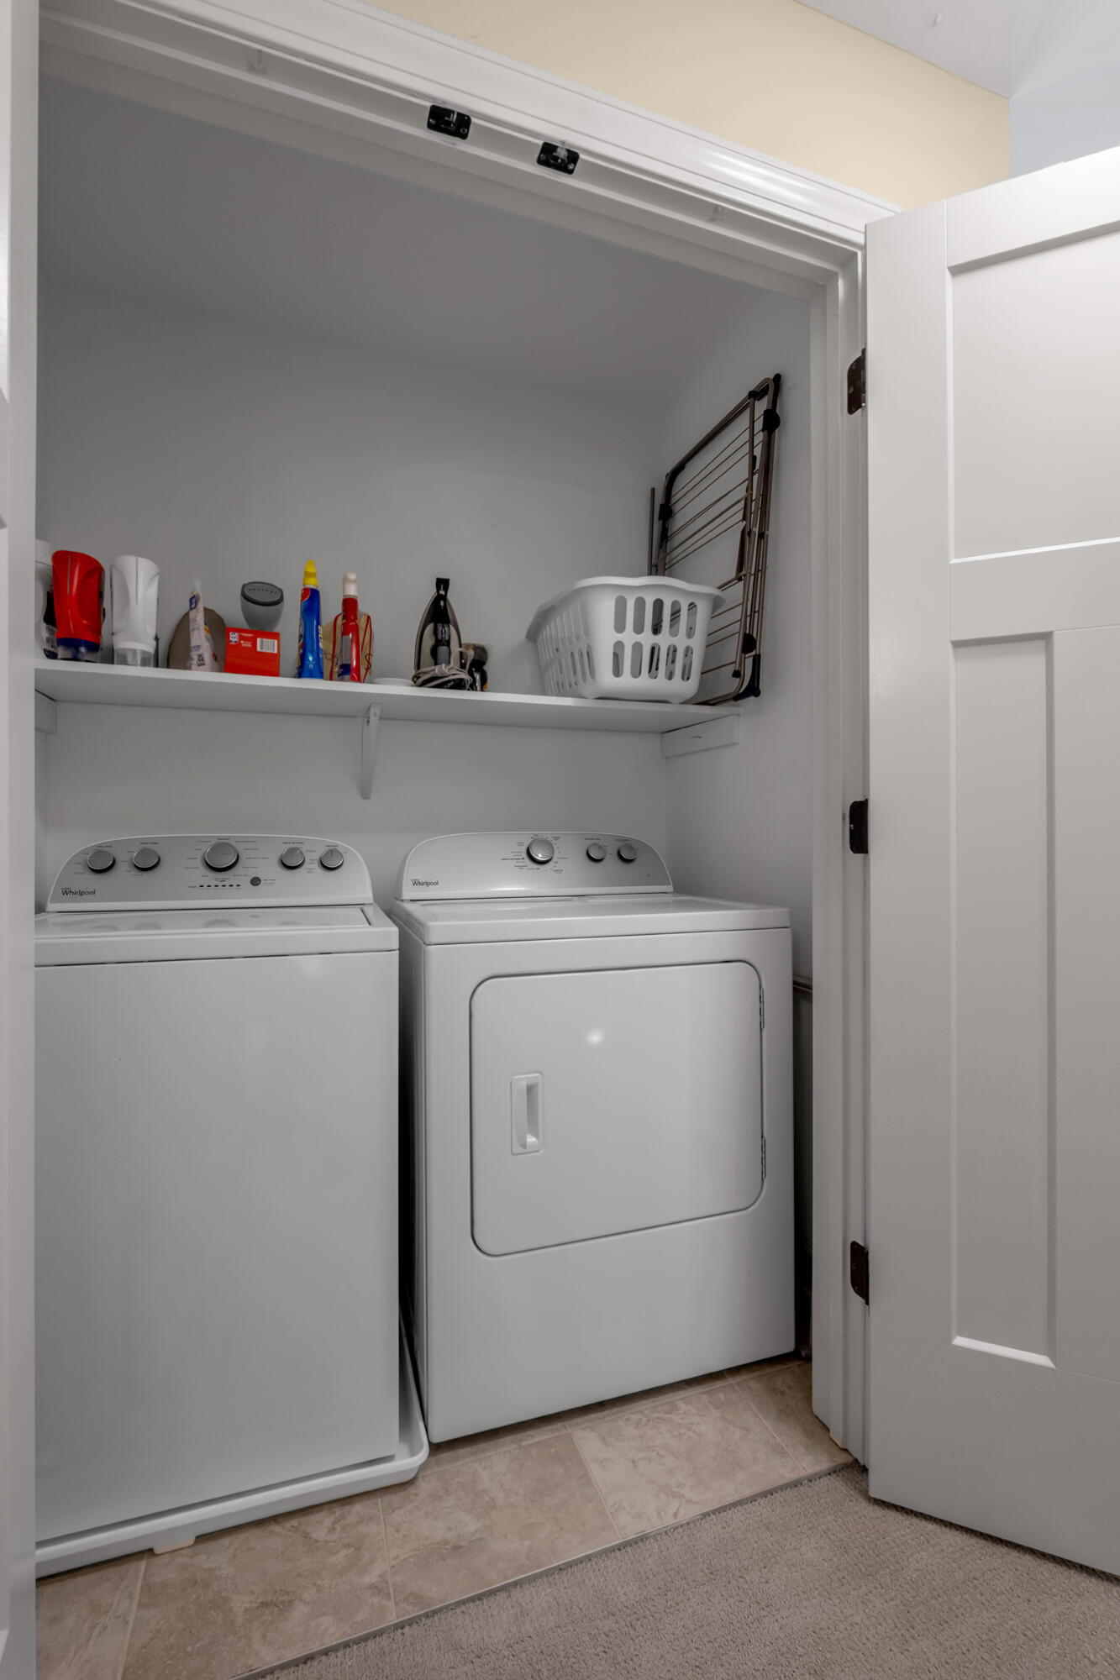
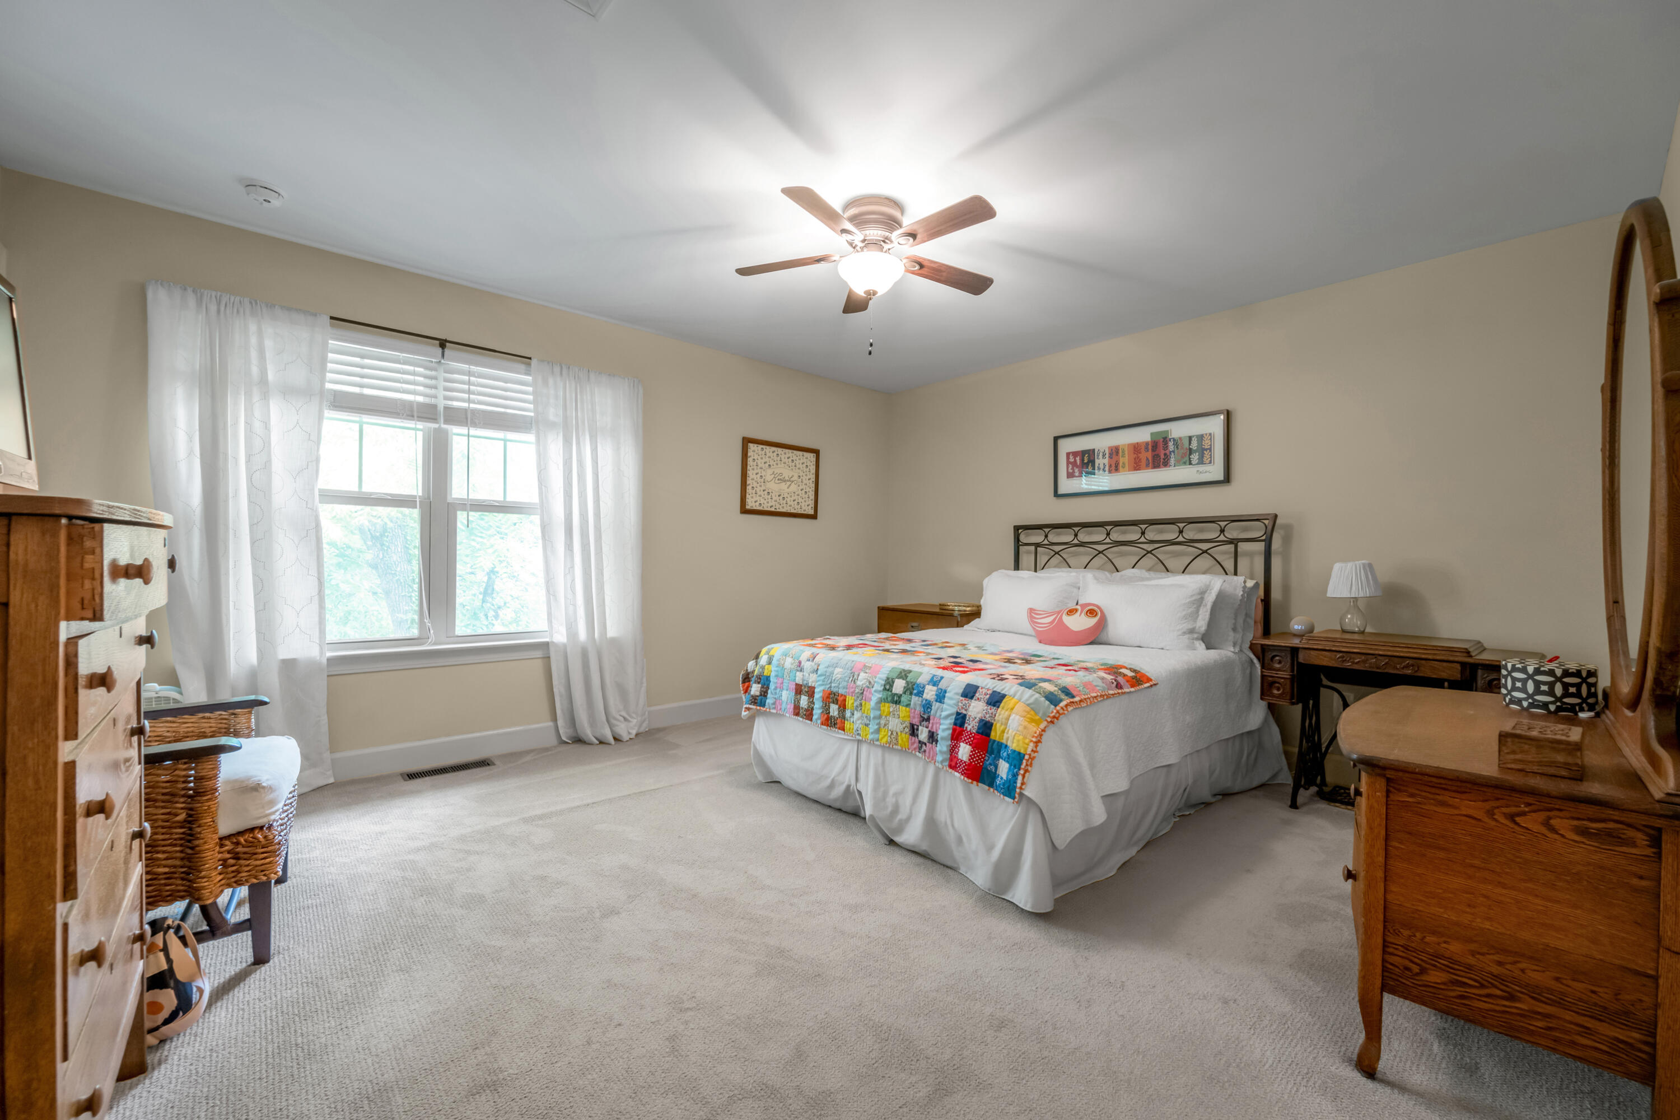
Welcome to The Midlands, where style, convenience, and low-maintenance living come together in the heart of downtown Lexington. This beautifully maintained townhome offers a perfect blend of modern comfort and urban accessibility, with easy access to prime local restaurants, shops, parks, and entertainment. Inside, you'll find an open concept layout filled with natural light and high-end finishes. The kitchen features granite countertops, a movable island, stainless steel appliances, and a seamless flow into the living and dining areas, ideal for entertaining or relaxing at home. Upstairs, you will find the spacious primary suite, which includes two closets, plus an en suite with double vanities and a tile shower. A second bedroom with an en suite bathroom and a utility room complete the second floor. The private, fenced backyard features a lovely patio with ample room for entertaining and outdoor seating. Ideal for professionals, students, or investors. Additional highlights include a one-car attached garage, guest parking, and gated access off Midland Avenue with secondary entry via Walton Avenue.
Details
| MLS # | 26020239 |
|---|---|
| Listing Type | For Sale |
| Style | Town House |
| HOA Dues | $1,800 |
| Sub-Type | Resale |
| Status | Contingent |
| Year | 2015 |
| Days On Site | 23 |
| Listing Provided By | Bluegrass Sotheby's International Realty | John Scott Durbin |
Features
| Bed(s) | 2 |
|---|---|
| Bath(s) | 3 Total |
| SQ Feet | 1,584 |
| Garage | 1 |
| Story(s) | 2 |
| Acreage | 0.04 |
Interior
| Rooms Total | 10 |
|---|---|
| Cooling | Ceiling Fan(s), Electric, Geothermal |
| Heating | Electric, Heat Pump |
| Heating Yes / No | Yes |
| Cooling Yes / No | Yes |
| Interior Features | Ceiling Fan(s), Eat-in Kitchen, Entrance Foyer, Other |
| Window Features | Blinds, Skylight(s) |
| Appliances | Dishwasher, Dryer, Microwave, Range, Refrigerator, Washer |
Exterior
| Roof | Dimensional Style |
|---|---|
| Construction Materials | Vinyl Siding, Other, Brick Veneer |
| Foundation Details | Slab |
| Lot Features | Few Trees |
| Fencing | Privacy, Wood |
Parking
| Garage Yes / No | Yes |
|---|---|
| Attached Garage Yes / No | No |
| Parking Features | Other, Attached Garage, Driveway, Garage Door Opener, Garage Faces Front, Off Street |
Utilities
| Utilities | Cable Available, Electricity Connected, Sewer Connected, Water Connected |
|---|---|
| Sewer | Public Sewer |
Area Information
| State | KY |
|---|---|
| County | Fayette |
| City | Lexington |
| Zip Code | 40508 |
| Area | 002 Fayette County NE |
| Subarea | Fayette County NE |
| Community Name | Downtown |
| School District | Fayette County |
| Elementary School | Ashland |
| High School | Henry Clay |
| Listing VS Median (in Downtown) | |
Price: $379,900 low | high Med: $225,000 sqft: 1,584 low | high Med: 1,320 $ / sqft: $240 low | high Med: $171 On site: 23 low | high Med: 33.5 | |
Market Activity 40508
Request a showing
Request a showing
Contact
Learn More About This Property

| State | KY |
|---|---|
| County | Fayette |
| City | Lexington |
| Zip Code | 40508 |
| Area | 002 Fayette County NE |
| Subarea | Fayette County NE |
| Community Name | Downtown |
| School District | Fayette County |
| Elementary School | Ashland |
| High School | Henry Clay |
| Listing VS Median (in Downtown) | |
Price: $379,900 low | high Med: $225,000 sqft: 1,584 low | high Med: 1,320 $ / sqft: $240 low | high Med: $171 On site: 23 low | high Med: 33.5 | |

 |  |  |
© 2026 Coldwell Banker McMahan. All Rights Reserved. Coldwell Banker® and the Coldwell Banker Logo are registered service marks owned by Coldwell Banker Real Estate LLC. Coldwell Banker McMahan fully supports the principles of the Fair Housing Act and Equal Opportunity Act. Each franchise is independently owned and operated. Any services or products provided by independently owned and operated franchises are not provided by, affiliated with or related to Coldwell Banker Real Estate LLC nor any of its affiliated companies.
