229 Madison Avenue,Nicholasville, KY 40356
Nicholasville, KY 40356











Description
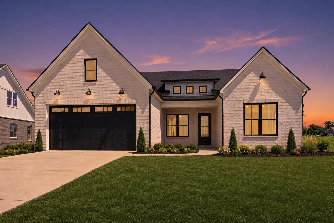
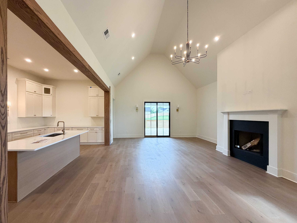
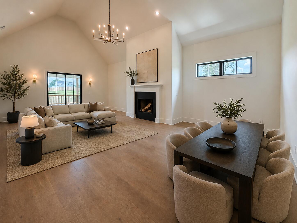
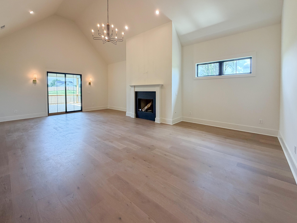
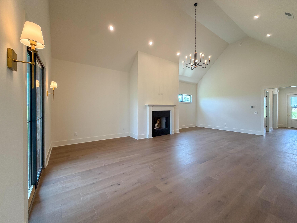
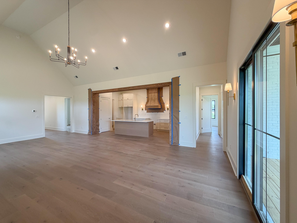
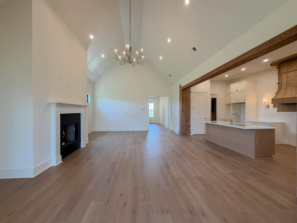
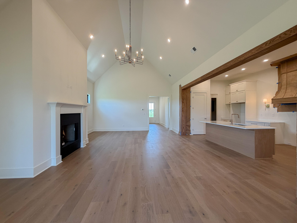
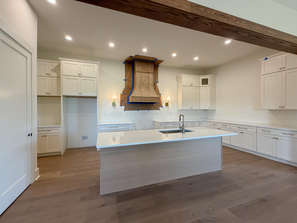
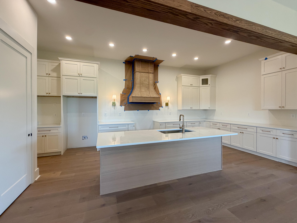
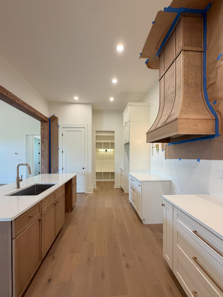
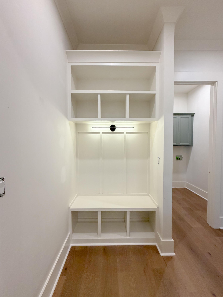
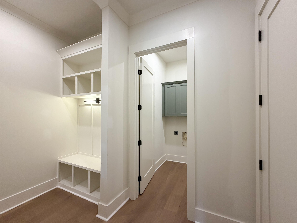
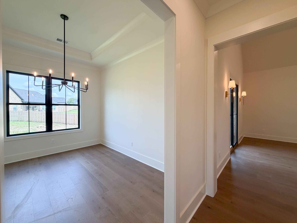
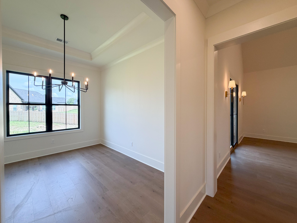
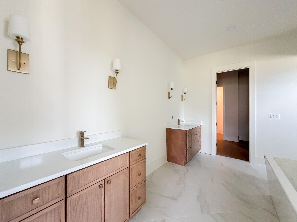
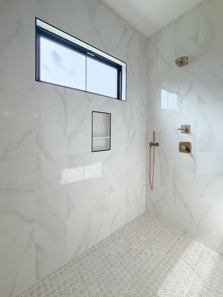
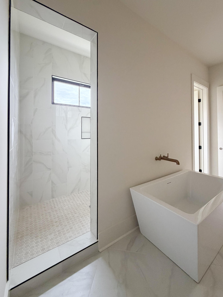
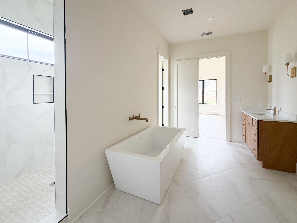
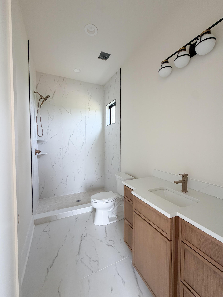
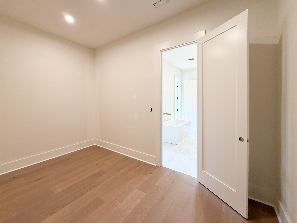
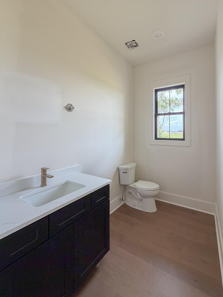
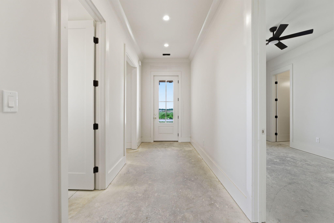
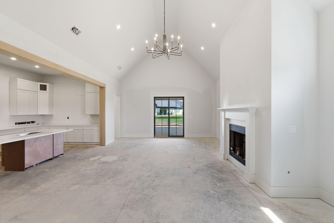
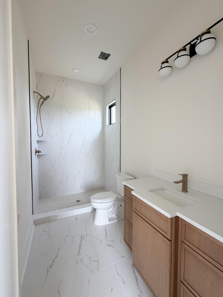
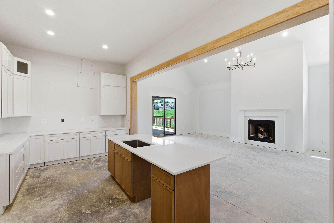
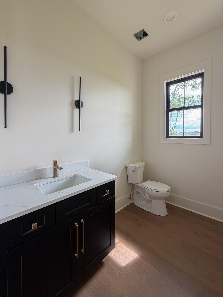
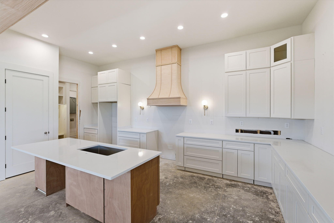
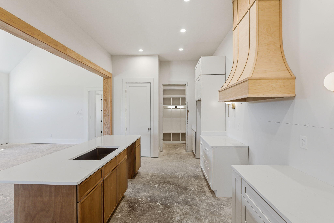
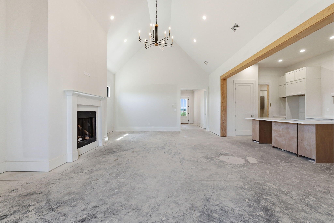
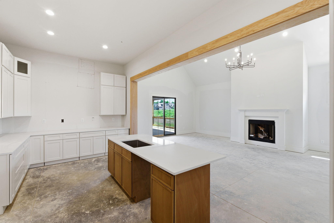
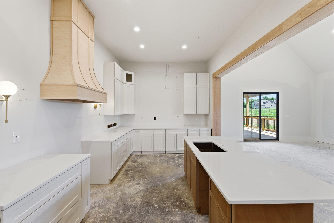
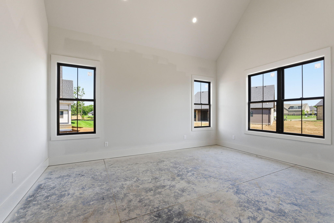
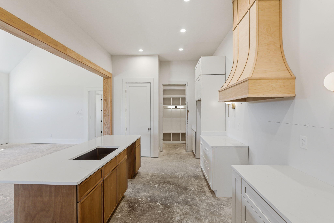
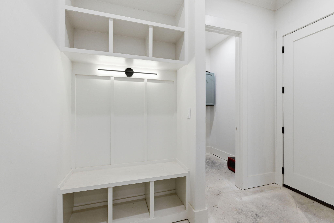
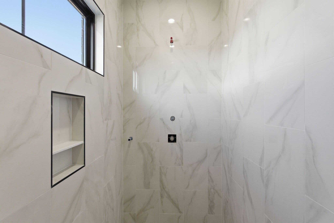
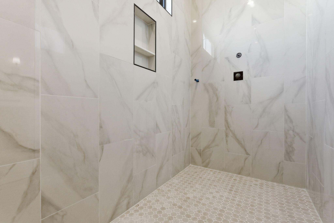
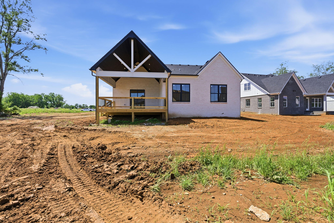
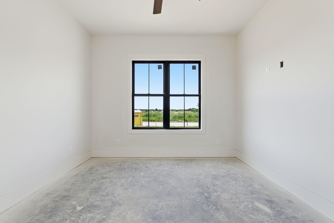
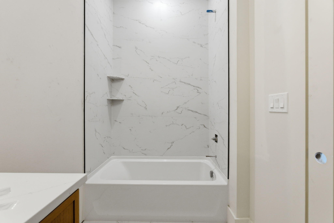
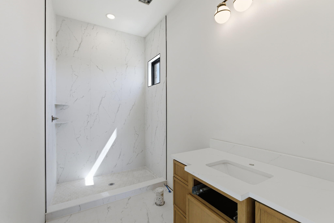
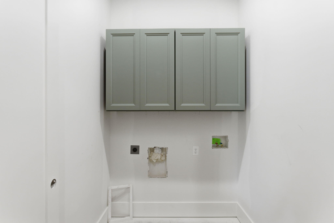
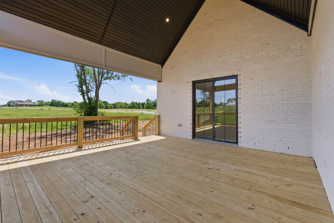
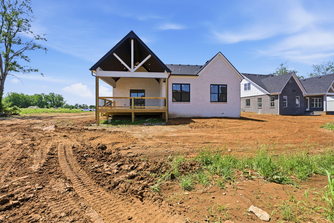
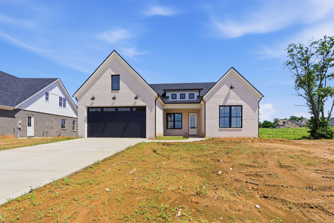
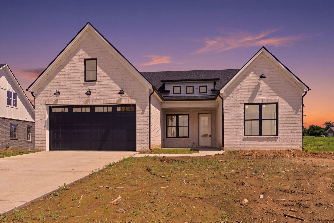
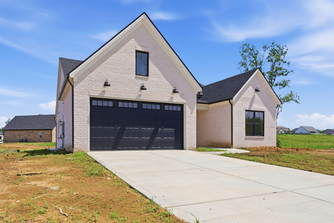
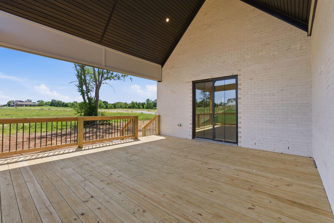
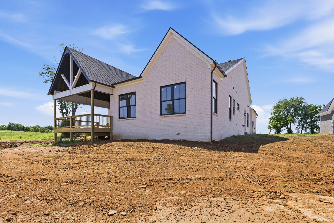
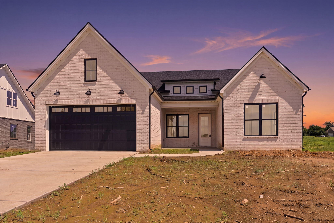
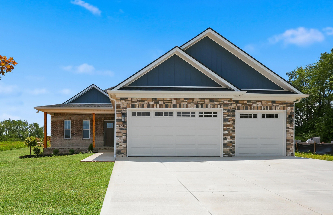
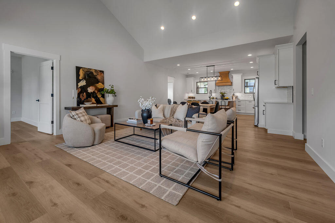
Estimated completion August 2026. Welcome to 229 Madison Avenue, where thoughtful design meets exceptional functionality. This nearly completed new construction home offers 3 bedrooms, 3.5 bathrooms, and a floor plan that is truly hard to find. The heart of the home features a stunning vaulted great room that seamlessly connects the living, dining, and kitchen spaces, creating an open and inviting atmosphere perfect for both everyday living and entertaining. Flexible floor plan allows for the living room to serve as a dining + living room or use as a very large living room and can use the flex room as a formal dining room. The primary suite also boasts a beautiful vaulted ceiling, adding a sense of luxury and spaciousness to your private retreat. A standout feature of this home is that every bedroom includes its own private ensuite bathroom, providing unmatched comfort and privacy for family members and guests alike. Need storage? You'll love the oversized storage area attached to the two-car garageideal for hobbies, seasonal décor, tools, outdoor equipment, or creating the workshop you've always wanted. Located in desirable Halfhill Estates, this home combines the benefits of new construction with the convenience of being nearly complete, allowing you to move in and start enjoying your new home sooner. Don't miss this opportunity to own a thoughtfully designed home with premium features, abundant storage, and exceptional livability. Broker/owner.
Details
| MLS # | 26012476 |
|---|---|
| Listing Type | For Sale |
| Style | House |
| HOA Dues | $300 |
| Sub-Type | Resale |
| Status | Active |
| Year | 2026 |
| Days On Site | 81 |
| Listing Provided By | Deborah Ball Realty | Lauren Ball |
Features
| Bed(s) | 3 |
|---|---|
| Bath(s) | 4 Total |
| SQ Feet | 2,441 |
| Garage | 2 |
| Story(s) | 1 |
| Acreage | 0.27 |
Interior
| Rooms Total | 13 |
|---|---|
| Cooling | Electric |
| Heating | Electric |
| Heating Yes / No | Yes |
| Cooling Yes / No | Yes |
| Interior Features | Ceiling Fan(s), Eat-in Kitchen, Entrance Foyer, Primary Downstairs, Walk-In Closet(s) |
| Window Features | Insulated Windows, Screens |
| Appliances | Dishwasher, Disposal, Gas Range, Microwave, Range, Refrigerator |
Exterior
| Roof | Dimensional Style |
|---|---|
| Construction Materials | Brick Veneer, Hardi Plank Type |
| Foundation Details | Slab |
Parking
| Garage Yes / No | Yes |
|---|---|
| Attached Garage Yes / No | No |
| Parking Features | Attached Garage, Garage Door Opener, Garage Faces Front |
Utilities
| Utilities | Cable Available, Electricity Connected, Natural Gas Connected, Phone Available, Sewer Connected, Water Connected |
|---|---|
| Sewer | Public Sewer |
Area Information
| State | KY |
|---|---|
| County | Jessamine |
| City | Nicholasville |
| Zip Code | 40356 |
| Area | 009 Jessamine County |
| Subarea | Jessamine County |
| Community Name | Halfhill Estates |
| School District | Jessamine County |
| Elementary School | Wilmore |
| High School | West Jess HS |
| Listing VS Median (in Halfhill Estates) | |
Price: $605,000 low | high Med: $584,000 sqft: 2,441 low | high Med: 2,671 $ / sqft: $248 low | high Med: $219 On site: 81 low | high Med: 157 | |
Market Activity 40356
Request a showing
Request a showing
Contact
Learn More About This Property

| State | KY |
|---|---|
| County | Jessamine |
| City | Nicholasville |
| Zip Code | 40356 |
| Area | 009 Jessamine County |
| Subarea | Jessamine County |
| Community Name | Halfhill Estates |
| School District | Jessamine County |
| Elementary School | Wilmore |
| High School | West Jess HS |
| Listing VS Median (in Halfhill Estates) | |
Price: $605,000 low | high Med: $584,000 sqft: 2,441 low | high Med: 2,671 $ / sqft: $248 low | high Med: $219 On site: 81 low | high Med: 157 | |



 |  |  |
© 2026 Coldwell Banker McMahan. All Rights Reserved. Coldwell Banker® and the Coldwell Banker Logo are registered service marks owned by Coldwell Banker Real Estate LLC. Coldwell Banker McMahan fully supports the principles of the Fair Housing Act and Equal Opportunity Act. Each franchise is independently owned and operated. Any services or products provided by independently owned and operated franchises are not provided by, affiliated with or related to Coldwell Banker Real Estate LLC nor any of its affiliated companies.
