
235 Grandview Trail,Wilmore, KY 40390
Wilmore, KY 40390
















Description
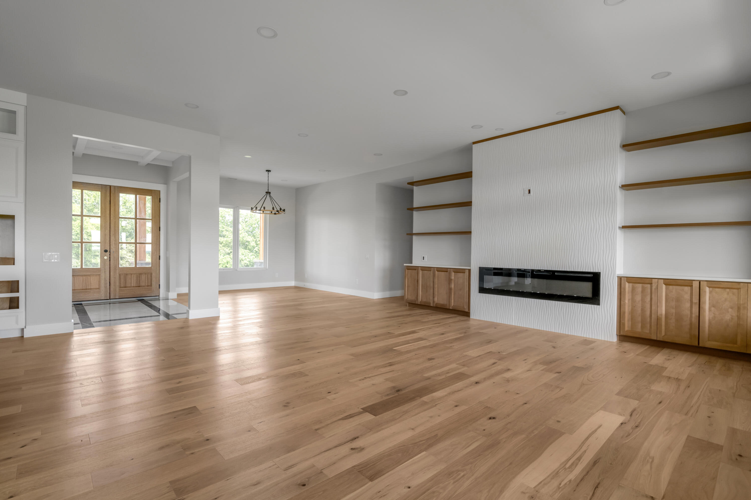
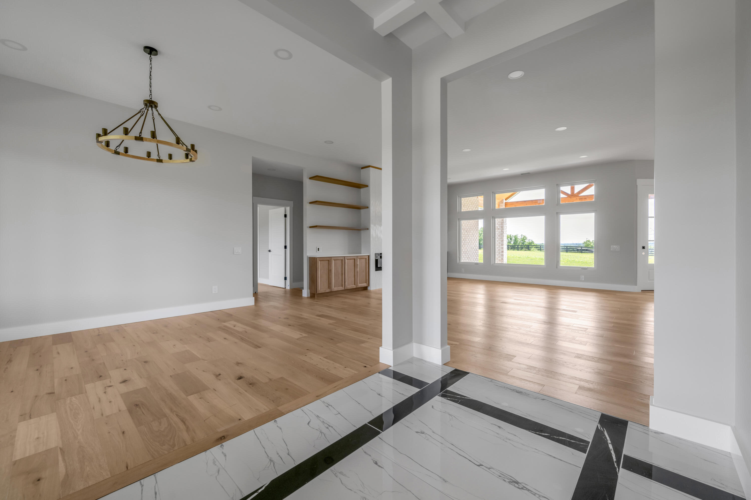
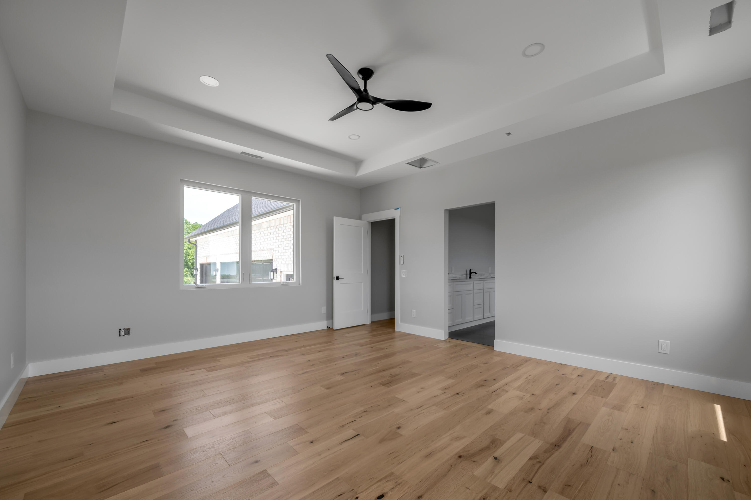
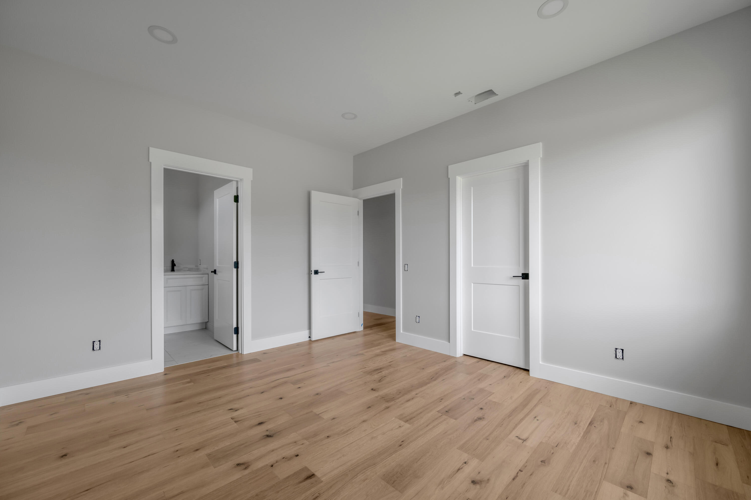
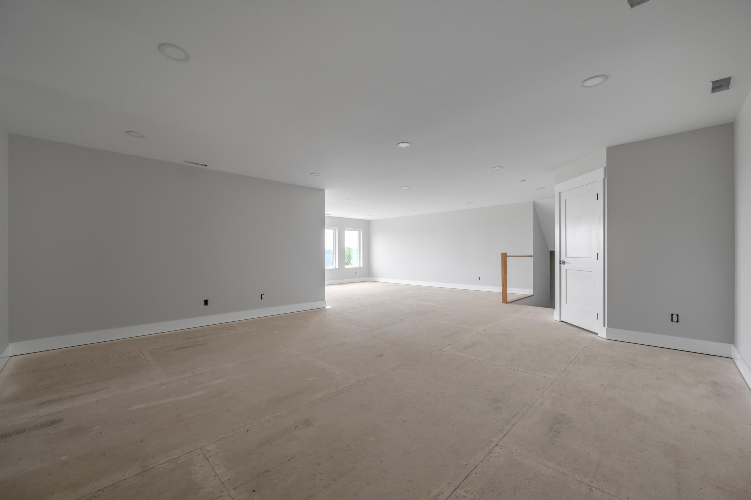
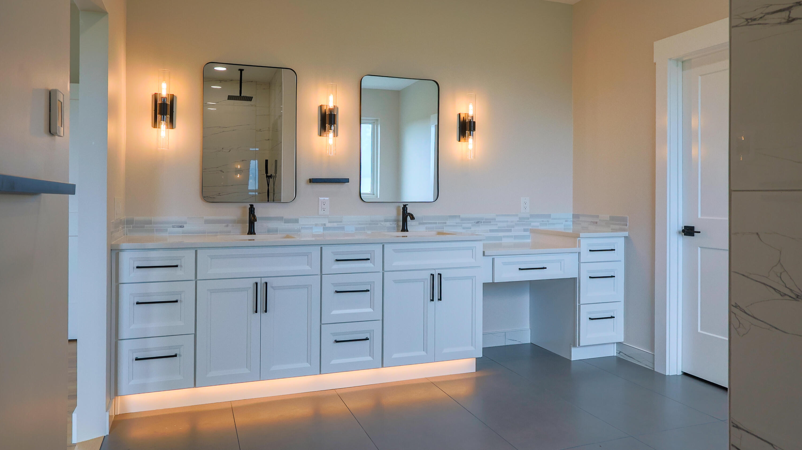
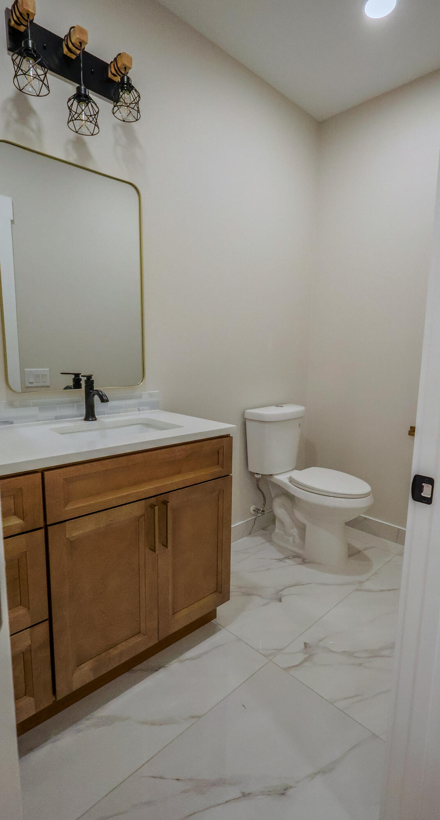
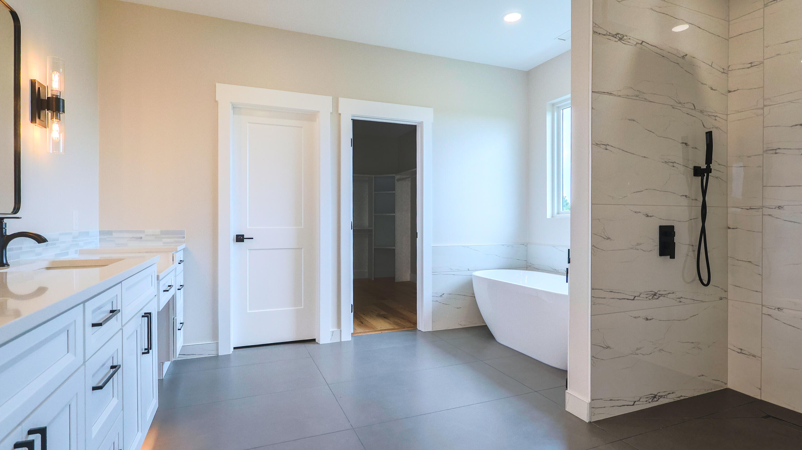
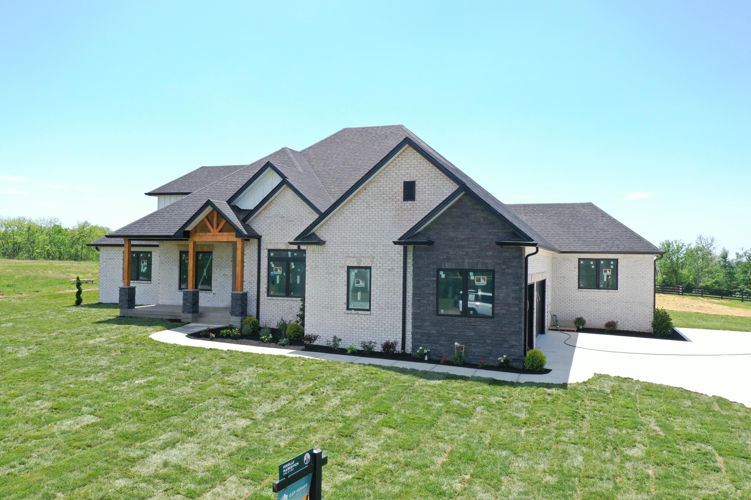
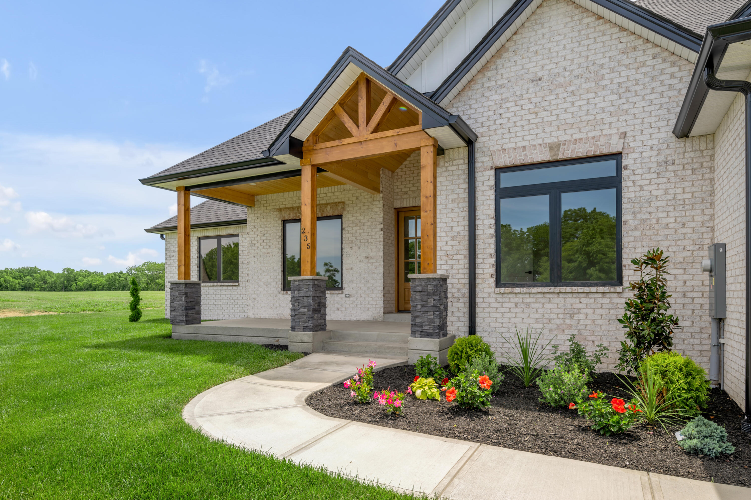
Experience elevated comfort and craftsmanship in this stunning new construction home located in the prestigious Jewell Pointe community. This thoughtfully designed 1.5-story home offers 4 bedrooms and 4.5 bathrooms, including three en-suite bedrooms on the main level, as well as primary bedroom, and an additional bedroom with a full bath upstairs-ideal for guests or a private retreat. Engineered hardwood flooring flows throughout the main living areas and spacious living room, where a fireplace creates a warm and inviting focal point. The open-concept layout seamlessly connects to a gourmet kitchen featuring a large island, walk-in pantry and along with a bright breakfast area. The main-level primary suite is a true retreat, filled with natural light and complemented by a spa-like en-suite bath offering a tiled walk-in shower, freestanding soaking tub, dual vanities, and a generous walk-in closet. Upstairs, a versatile bonus space, additional bedroom, and full bath provide flexibility for a variety of living needs. Additional highlights include a dedicated laundry room, quality finishes throughout, and a 3-car garage. Enjoy peaceful surroundings and scenic views from the covered outdoor living space, perfect for relaxing or entertaining. Located in one of the area's most desirable communities, this home offers the perfect blend of luxury, functionality, and modern design.
Details
| MLS # | 26008890 |
|---|---|
| Listing Type | For Sale |
| Style | House |
| Sub-Type | Resale |
| Status | Pending |
| Year | 2026 |
| Days On Site | 162 |
| Listing Provided By | GSP Homes | Nik Markovich |
Features
| Bed(s) | 4 |
|---|---|
| Bath(s) | 5 Total |
| SQ Feet | 3,938 |
| Garage | 3 |
| Basement | Y |
| Story(s) | 1 |
| Acreage | 1.03 |
| Property View | Farm, Neighborhood |
Interior
| Rooms Total | 14 |
|---|---|
| Cooling | Electric, Multi Units |
| Heating | Electric, Forced Air |
| Heating Yes / No | Yes |
| Cooling Yes / No | Yes |
| Interior Features | Breakfast Bar, Ceiling Fan(s), Eat-in Kitchen, Primary Downstairs, Walk-In Closet(s) |
| Window Features | Insulated Windows, Screens |
| Appliances | Dishwasher, Microwave, Oven, Range, Refrigerator |
Exterior
| Roof | Dimensional Style, Shingle |
|---|---|
| Construction Materials | Brick Veneer |
| Foundation Details | Block |
| Lot Features | Landscaped |
Parking
| Garage Yes / No | Yes |
|---|---|
| Attached Garage Yes / No | No |
| Parking Features | Attached Garage, Driveway, Garage Faces Side |
Utilities
| Utilities | Electricity Connected, Natural Gas Available, Water Connected, Underground Utilities |
|---|---|
| Sewer | Septic Tank |
Area Information
| State | KY |
|---|---|
| County | Jessamine |
| City | Wilmore |
| Zip Code | 40390 |
| Area | 009 Jessamine County |
| Subarea | Jessamine County |
| Community Name | Jewell Pointe |
| School District | Jessamine County |
| Elementary School | Wilmore |
| High School | West Jess HS |
| Listing VS Median (in Jewell Pointe) | |
Price: $1,100,000 low | high Med: $1,167,500 sqft: 3,938 low | high Med: 4,332 $ / sqft: $279 low | high Med: $270 On site: 162 low | high Med: 109.5 | |
Market Activity 40390
Request a showing
Request a showing
Contact
Learn More About This Property

| State | KY |
|---|---|
| County | Jessamine |
| City | Wilmore |
| Zip Code | 40390 |
| Area | 009 Jessamine County |
| Subarea | Jessamine County |
| Community Name | Jewell Pointe |
| School District | Jessamine County |
| Elementary School | Wilmore |
| High School | West Jess HS |
| Listing VS Median (in Jewell Pointe) | |
Price: $1,100,000 low | high Med: $1,167,500 sqft: 3,938 low | high Med: 4,332 $ / sqft: $279 low | high Med: $270 On site: 162 low | high Med: 109.5 | |
 |  |  |
© 2026 Coldwell Banker McMahan. All Rights Reserved. Coldwell Banker® and the Coldwell Banker Logo are registered service marks owned by Coldwell Banker Real Estate LLC. Coldwell Banker McMahan fully supports the principles of the Fair Housing Act and Equal Opportunity Act. Each franchise is independently owned and operated. Any services or products provided by independently owned and operated franchises are not provided by, affiliated with or related to Coldwell Banker Real Estate LLC nor any of its affiliated companies.
