 New Listing
324 Mason Springs Drive,Nicholasville, KY 40356
Nicholasville, KY 40356













Description
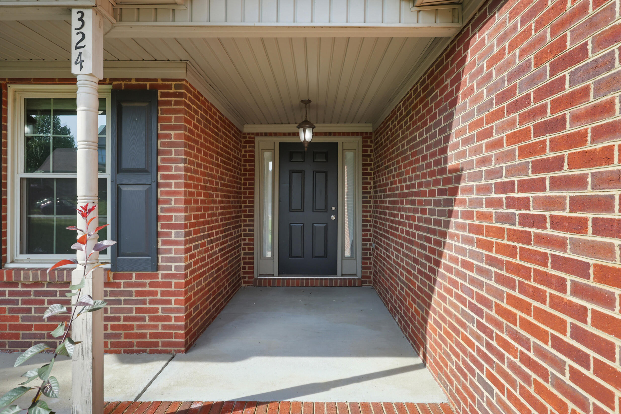
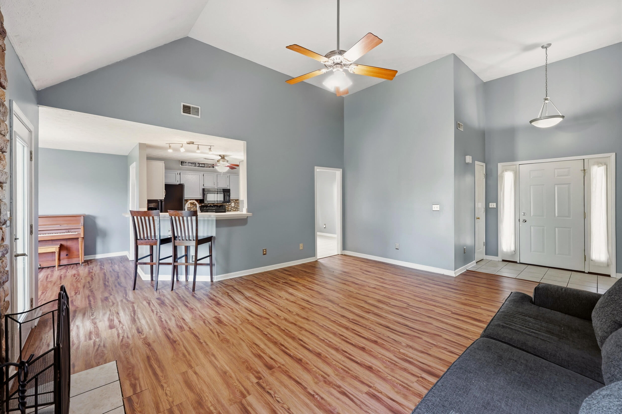
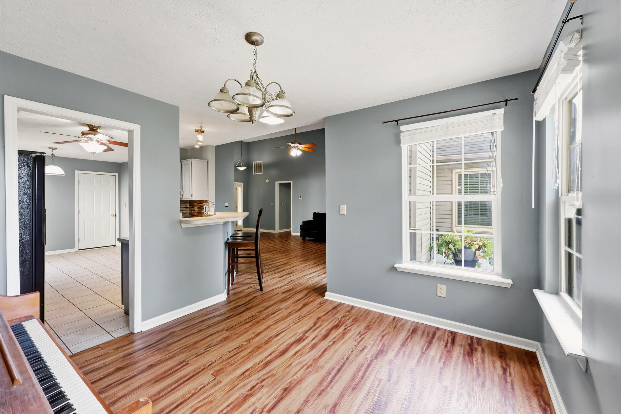
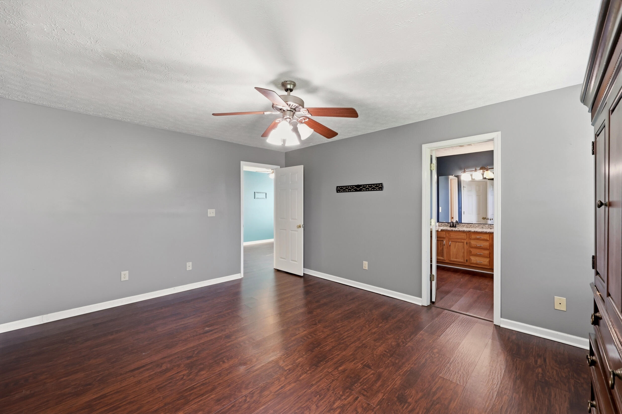
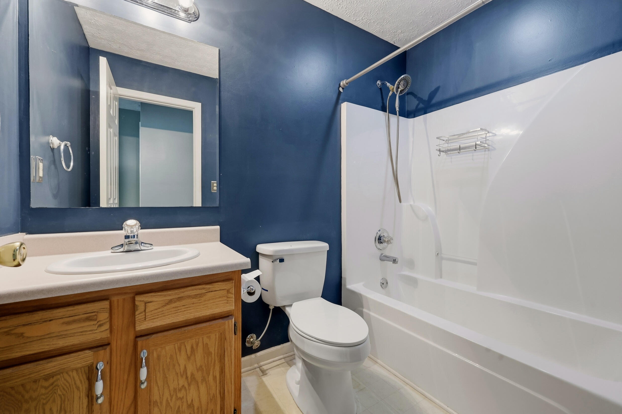
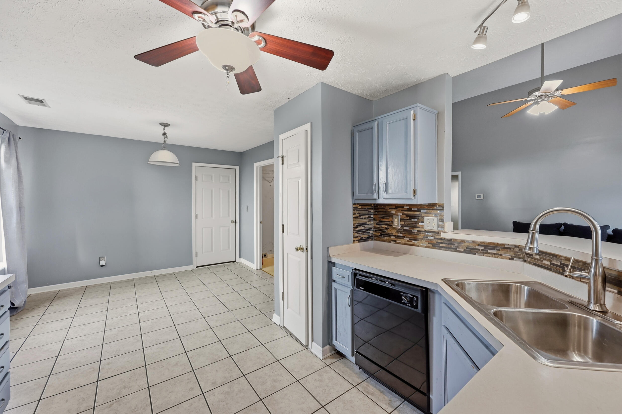
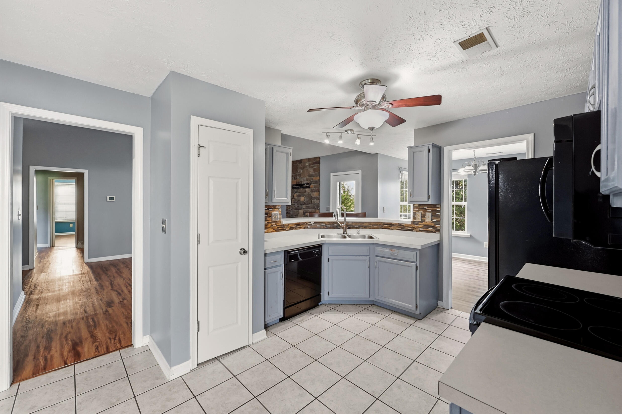
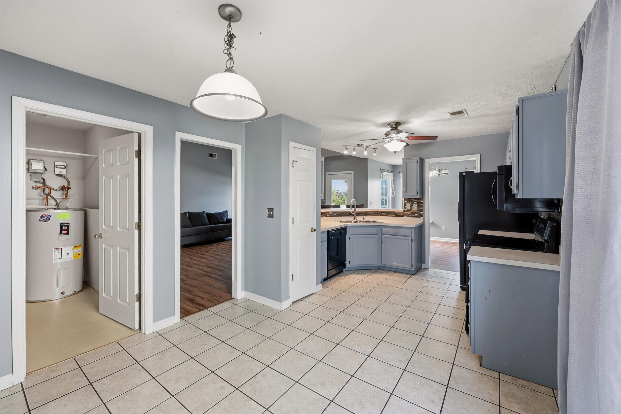
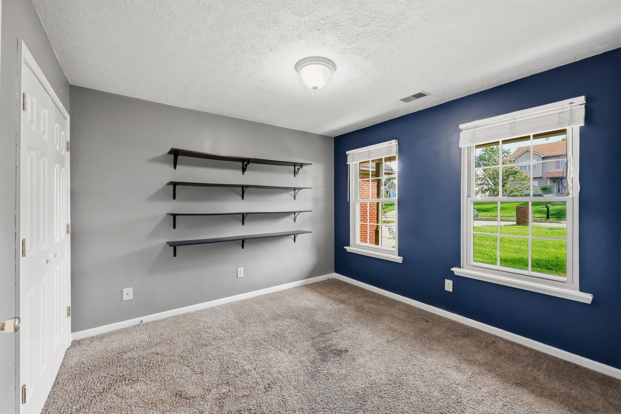
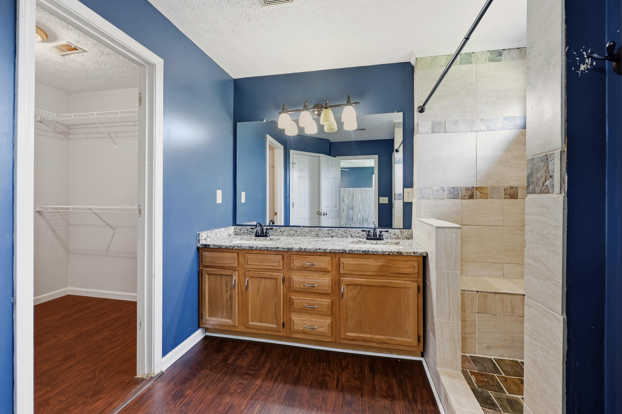
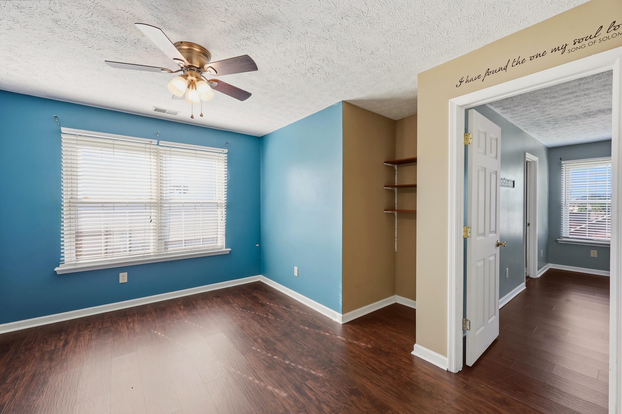
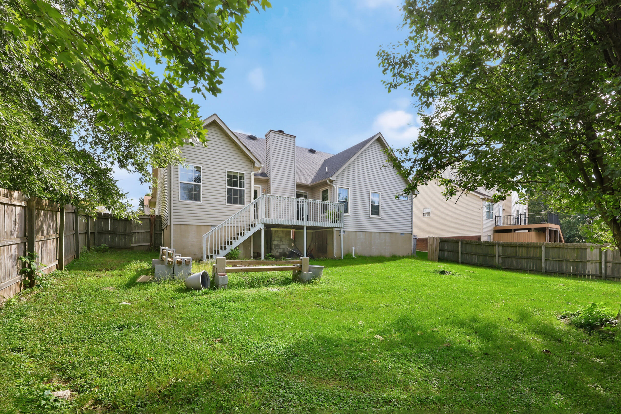
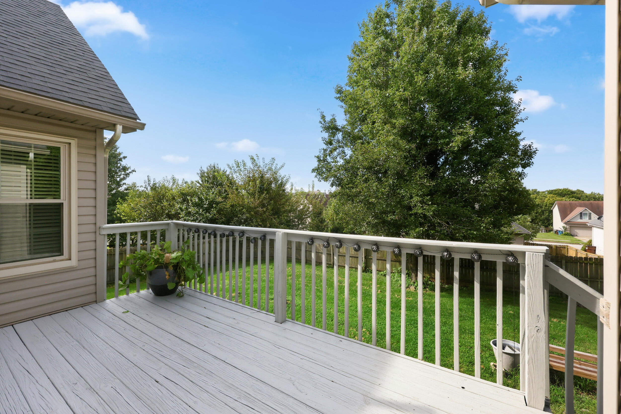
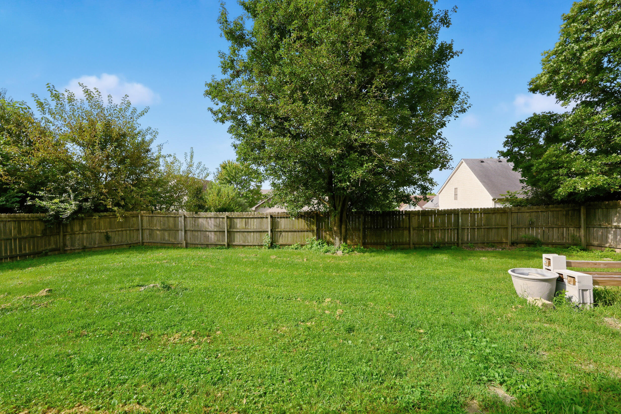
Welcome home to 324 Mason Springs Drive, a beautifully maintained 3-bedroom, 2-bathroom brick ranch built in 2002 and tucked into the desirable Keene Crossing subdivision in Nicholasville. Offering 1,685 square feet of living space on a 70' x 125' lot, this home greets you with classic curb appeal from the moment you arrive a brick and vinyl exterior, dark shutters, a covered front entry, and a freshly manicured lawn framed by mature landscaping. Step inside to a thoughtful one-level floor plan designed for easy living. The spacious primary suite is a true retreat, featuring an en-suite bathroom with a walk-in shower plus a private adjoining office perfect for remote work, a nursery, or a quiet reading nook, all without leaving your personal wing of the home. Two additional bedrooms and a second full bathroom offer comfortable space for family or guests. Outside, enjoy a beautiful, spacious backyard complete with a wood deck ideal for entertaining, gardening, or simply relaxing after a long day. A two-car attached garage and generous driveway provide ample parking and storage. Located in the sought-after Keene Crossing community, this home offers the perfect blend of comfort, functionality, and location offered at $333,900. Don't miss your chance to make 324 Mason Springs Drive your next address!
Details
| MLS # | 26022727 |
|---|---|
| Listing Type | For Sale |
| Style | House |
| Sub-Type | Resale |
| Status | Active |
| Year | 2002 |
| Days On Site | 1 |
| Listing Provided By | Guide Realty, Inc. | Robert Ferrell |
Features
| Bed(s) | 3 |
|---|---|
| Bath(s) | 2 Total |
| SQ Feet | 1,685 |
| Garage | 2 |
| Basement | Y |
| Story(s) | 1 |
| Acreage | 0.22 |
Interior
| Rooms Total | 11 |
|---|---|
| Cooling | Central Air, Electric, Heat Pump |
| Heating | Electric |
| Heating Yes / No | Yes |
| Cooling Yes / No | Yes |
| Interior Features | Breakfast Bar, Ceiling Fan(s), Eat-in Kitchen, Primary Downstairs, Walk-In Closet(s) |
| Window Features | Blinds |
| Appliances | Dishwasher, Disposal, Microwave, Range, Refrigerator |
Exterior
| Roof | Dimensional Style |
|---|---|
| Construction Materials | Vinyl Siding, Brick Veneer |
| Foundation Details | Block |
| Lot Features | Few Trees |
| Fencing | Wood |
Parking
| Garage Yes / No | Yes |
|---|---|
| Attached Garage Yes / No | No |
| Parking Features | Attached Garage, Driveway, Garage Faces Front |
Utilities
| Utilities | Cable Available, Electricity Connected, Water Connected |
|---|---|
| Sewer | Public Sewer |
Area Information
| State | KY |
|---|---|
| County | Jessamine |
| City | Nicholasville |
| Zip Code | 40356 |
| Area | 009 Jessamine County |
| Subarea | Jessamine County |
| Community Name | Keene Crossing |
| School District | Jessamine County |
| Elementary School | Brookside |
| High School | West Jess HS |
| Listing VS Median (in Keene Crossing) | |
Price: $333,900 low | high Med: $405,000 sqft: 1,685 low | high Med: 2,633 $ / sqft: $198 low | high Med: $154 On site: 1 low | high Med: 23 | |
Market Activity 40356
Request a showing
Request a showing
Contact
Learn More About This Property

| State | KY |
|---|---|
| County | Jessamine |
| City | Nicholasville |
| Zip Code | 40356 |
| Area | 009 Jessamine County |
| Subarea | Jessamine County |
| Community Name | Keene Crossing |
| School District | Jessamine County |
| Elementary School | Brookside |
| High School | West Jess HS |
| Listing VS Median (in Keene Crossing) | |
Price: $333,900 low | high Med: $405,000 sqft: 1,685 low | high Med: 2,633 $ / sqft: $198 low | high Med: $154 On site: 1 low | high Med: 23 | |

 |  |  |
© 2026 Coldwell Banker McMahan. All Rights Reserved. Coldwell Banker® and the Coldwell Banker Logo are registered service marks owned by Coldwell Banker Real Estate LLC. Coldwell Banker McMahan fully supports the principles of the Fair Housing Act and Equal Opportunity Act. Each franchise is independently owned and operated. Any services or products provided by independently owned and operated franchises are not provided by, affiliated with or related to Coldwell Banker Real Estate LLC nor any of its affiliated companies.
