 In-Person: 08/20 4:30 PM - 6:00 PM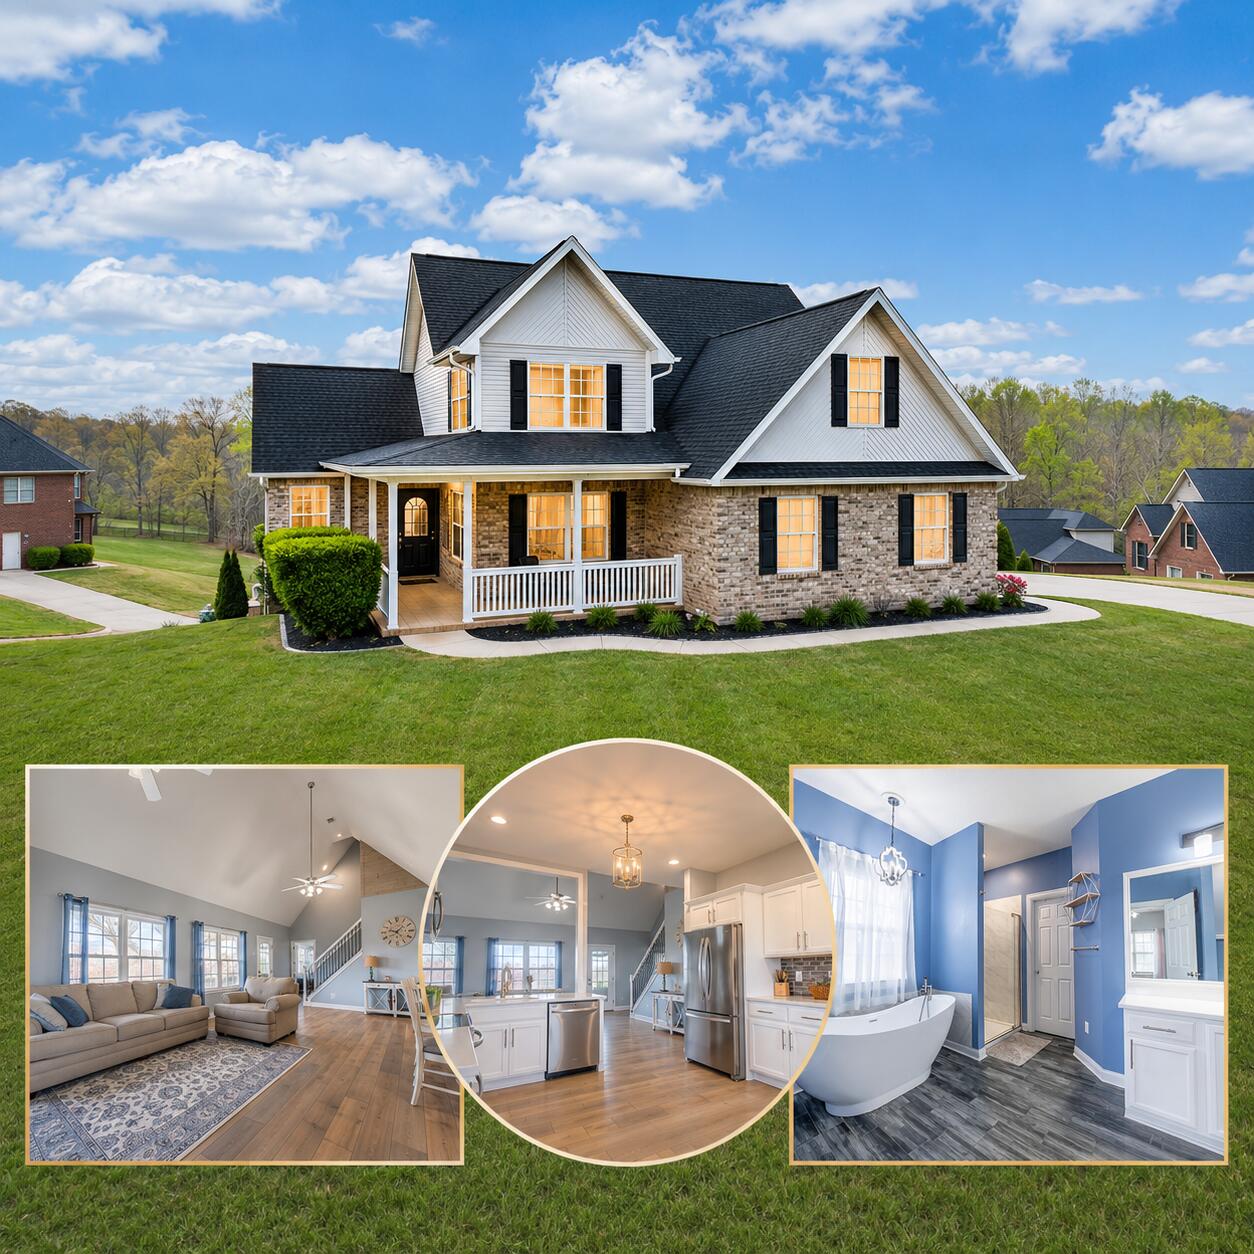
339 Silver Creek Drive,Somerset, KY 42503
Somerset, KY 42503











Description
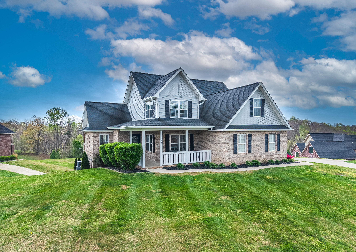
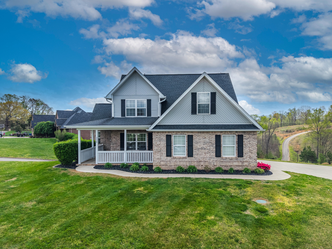
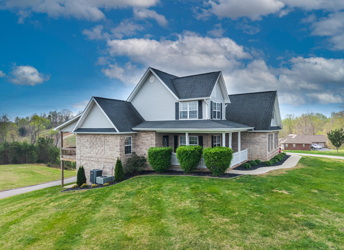
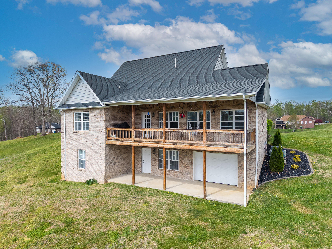
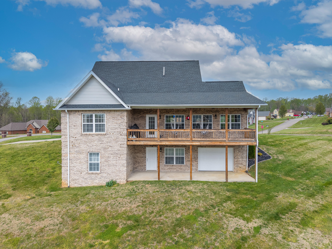
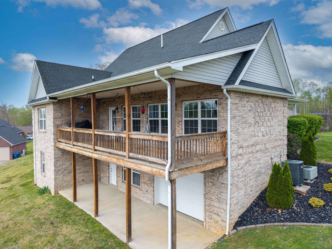
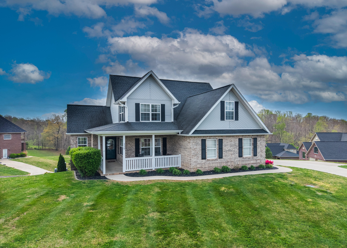
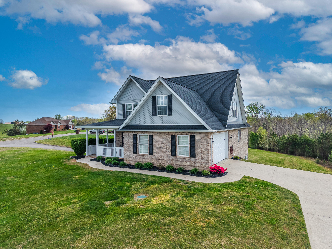
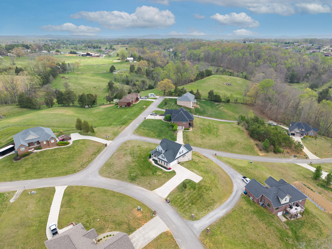
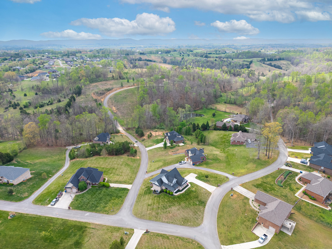
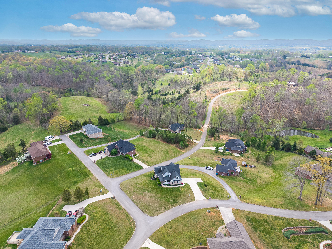
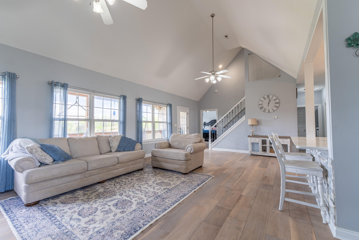
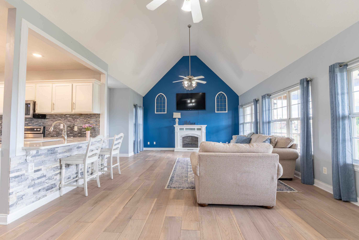
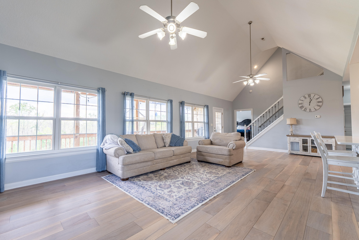
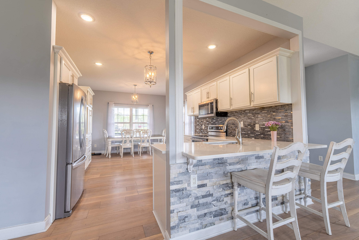
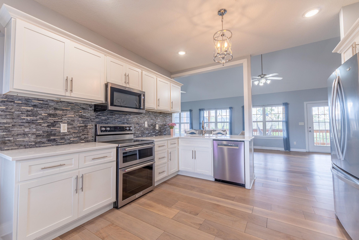
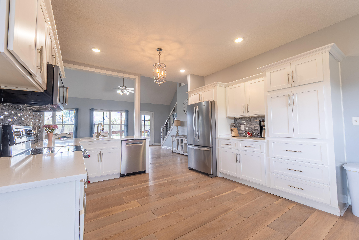
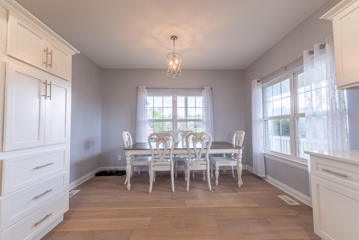
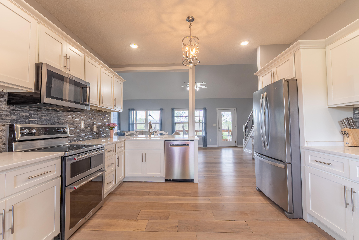
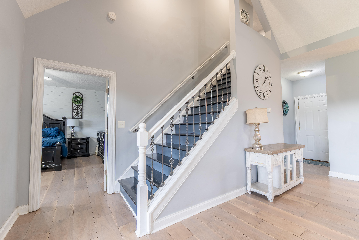
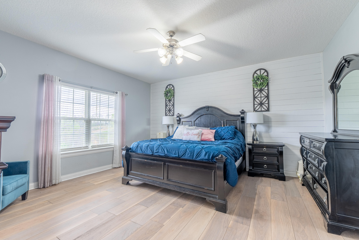
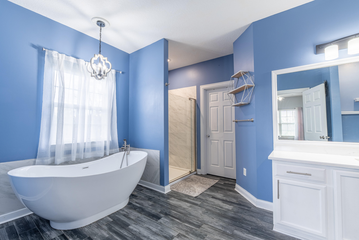
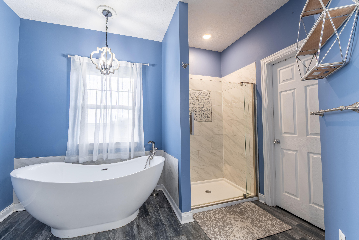
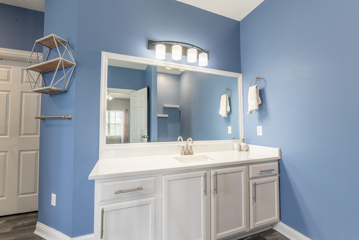
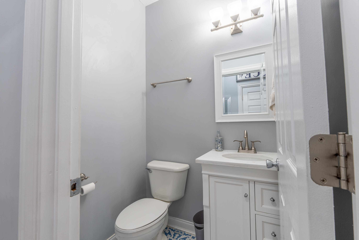
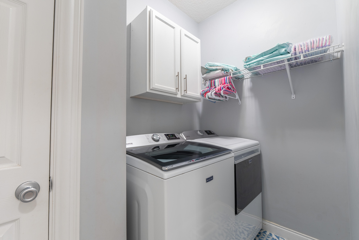
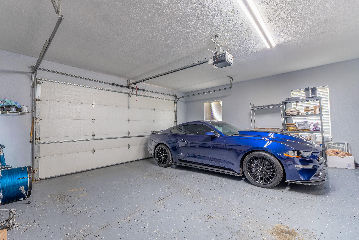
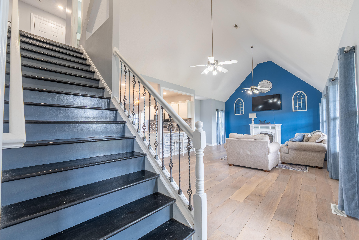
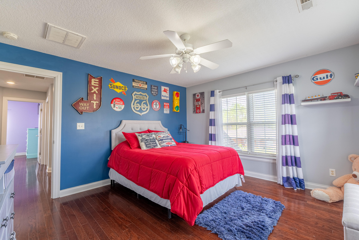
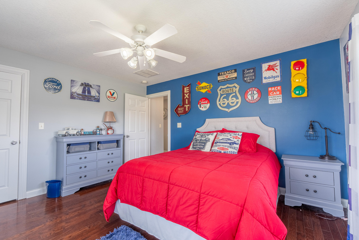
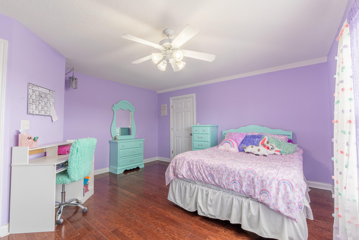
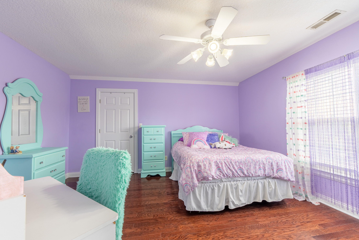
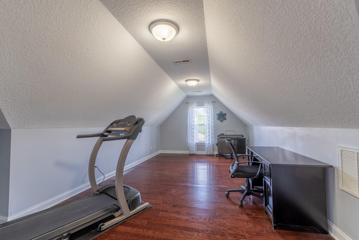
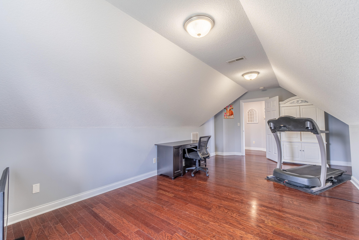
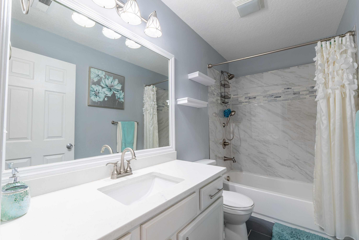
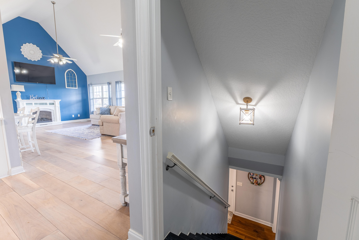
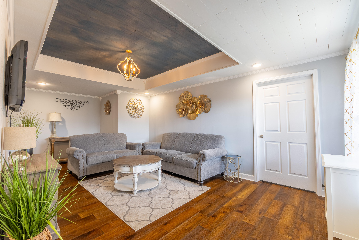
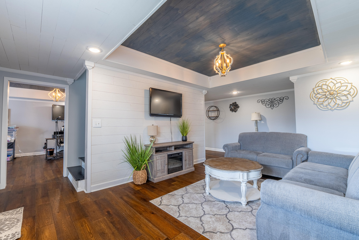
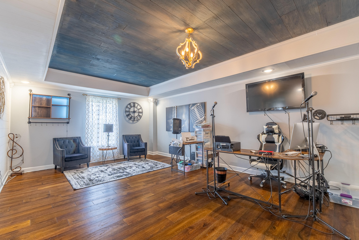
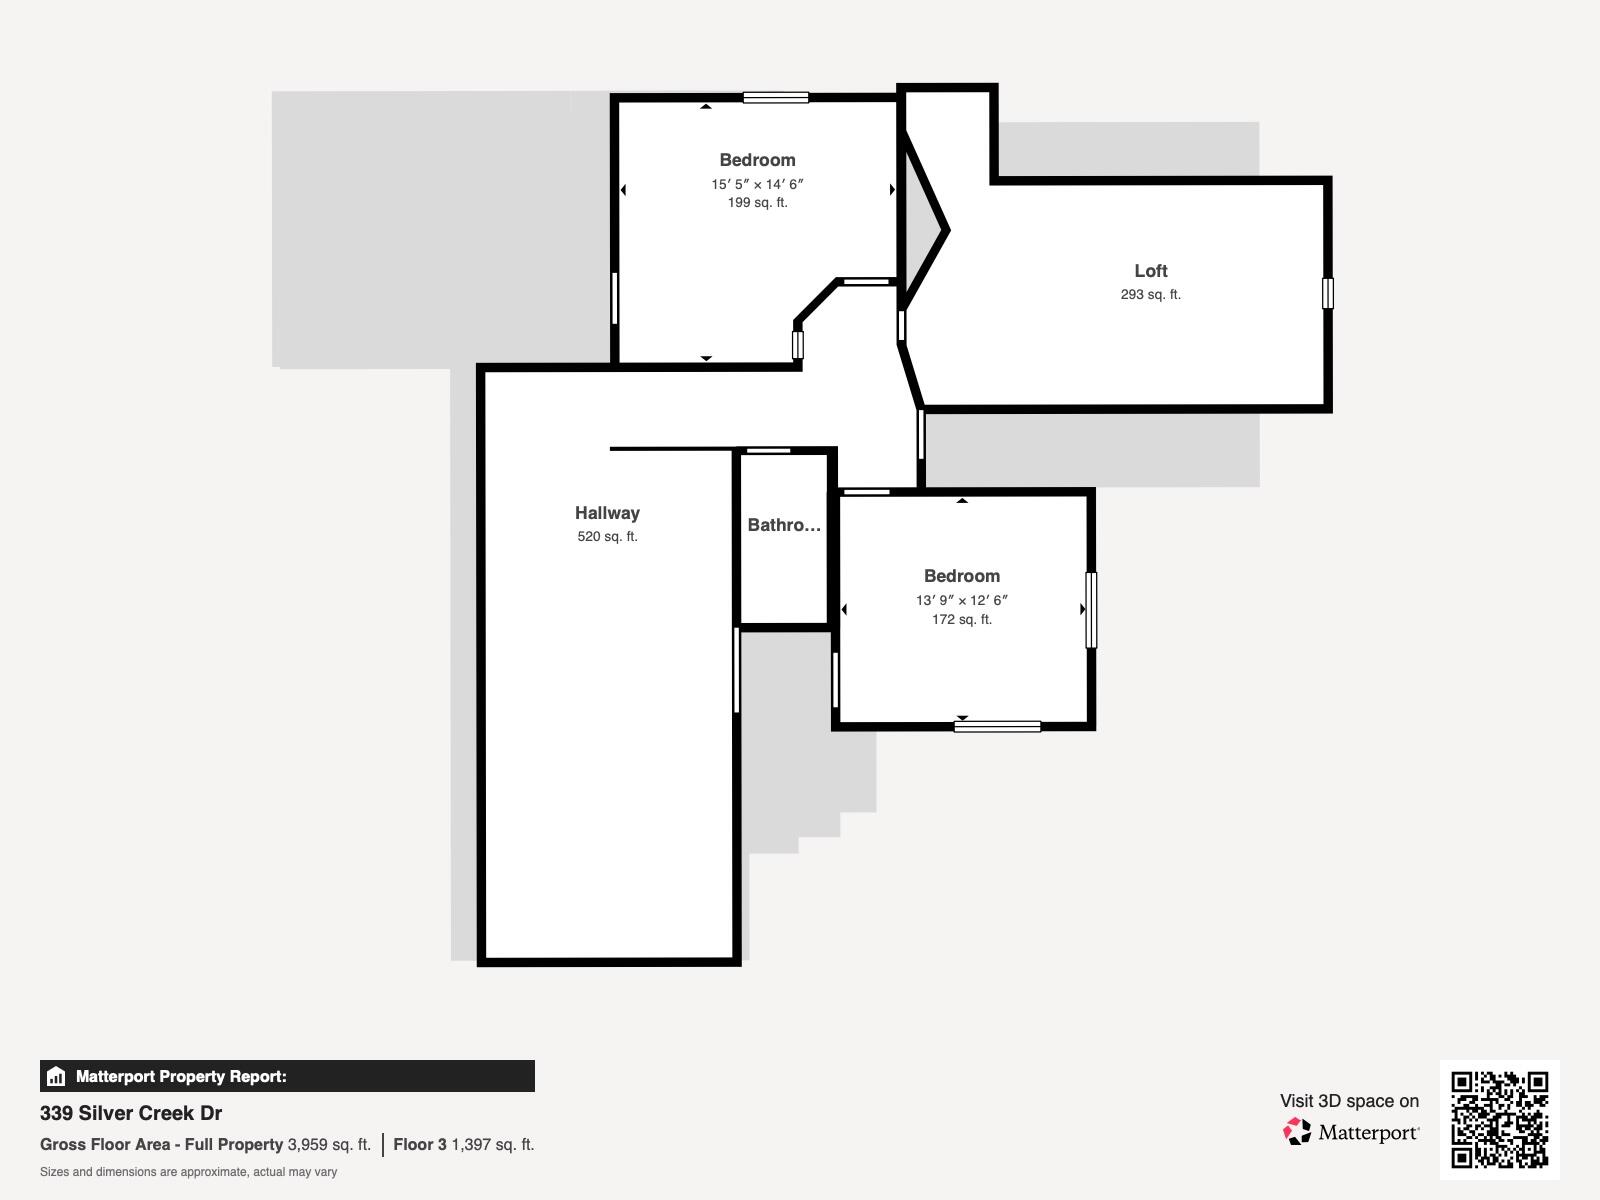
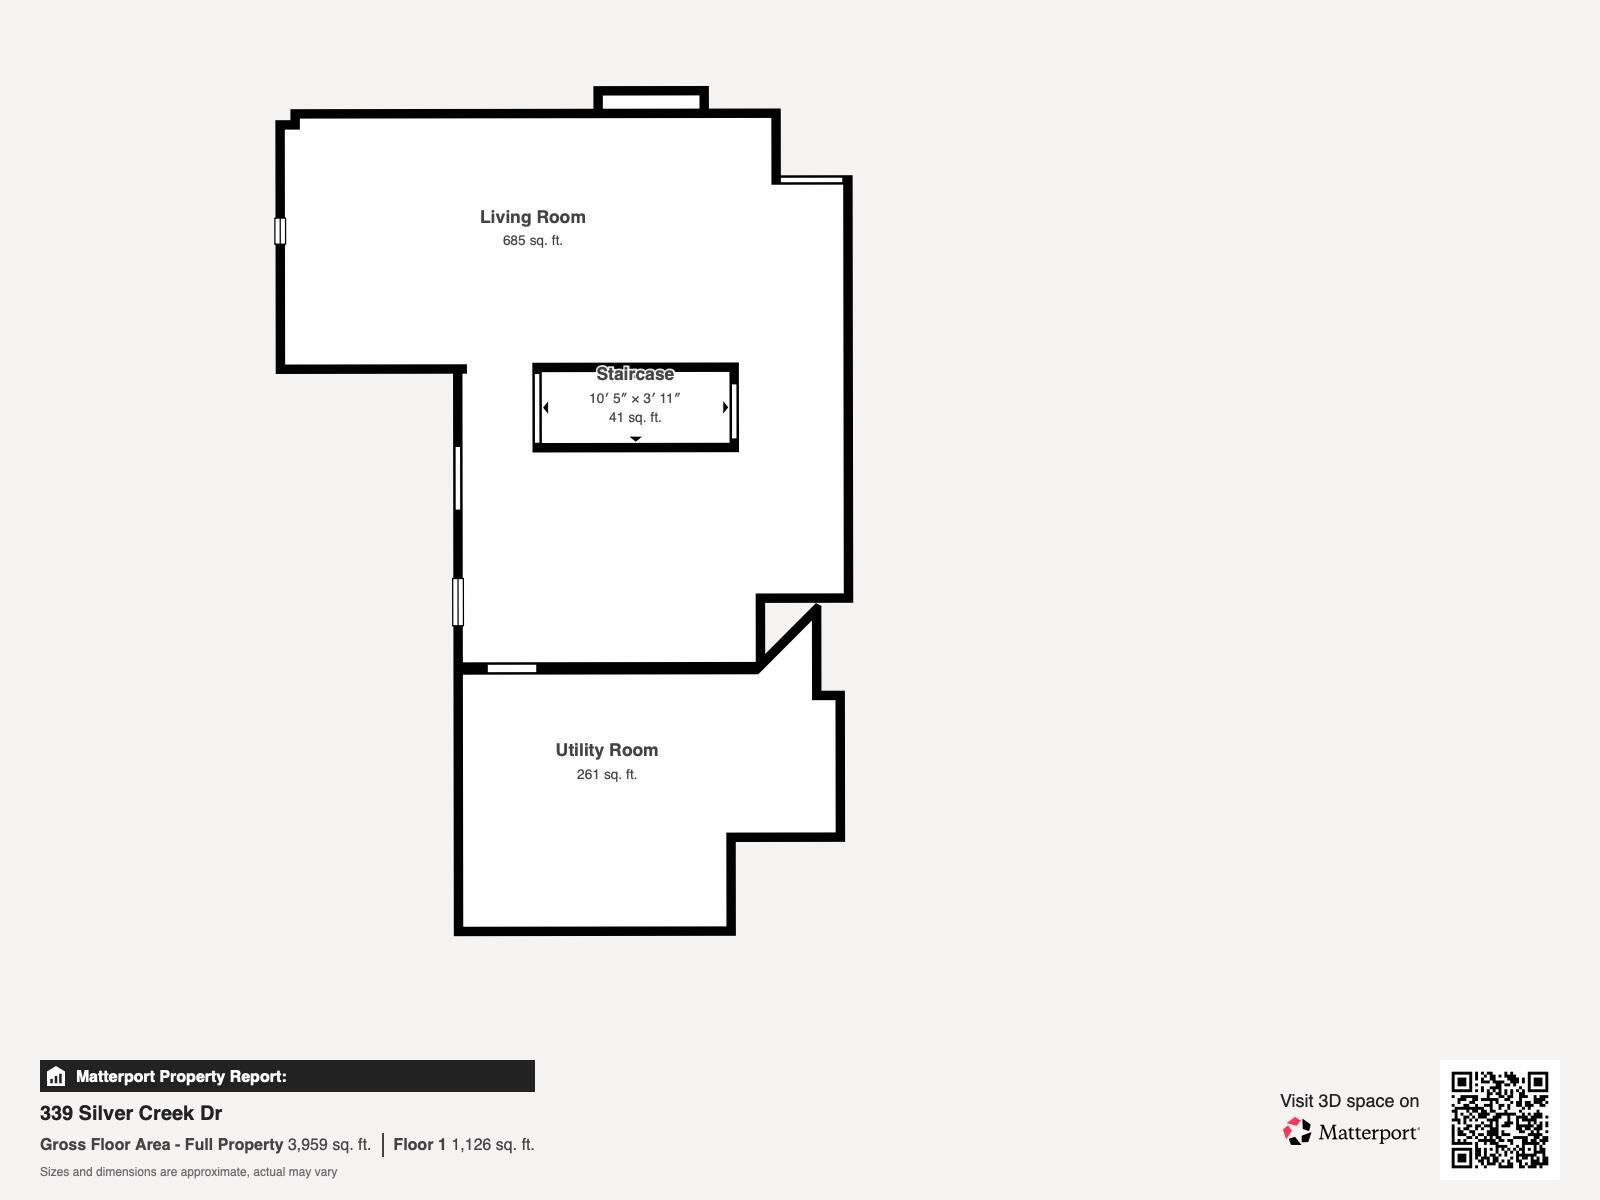
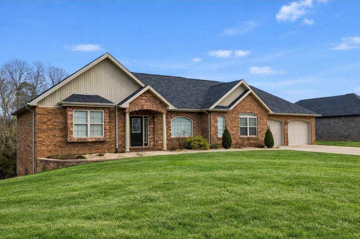
Positioned in a highly desirable subdivision just minutes from town and near Lake Cumberland, this beautifully maintained home offers an exceptional blend of space, style, and everyday functionality. Spanning three fully finished levels and nearly 4,000 square feet, the layout is thoughtfully designed to accommodate both comfortable living and effortless entertaining. The main level features a bright, open-concept design enhanced by soaring vaulted ceilings, expansive windows, and beautiful flooring throughout. The living area flows seamlessly into a well-appointed kitchen complete with white cabinetry, stainless steel appliances, a modern backsplash, and generous counter spaceperfect for hosting or daily use. The primary suite is conveniently located on the main floor, offering a private retreat with a spa-inspired en-suite bath featuring a freestanding soaking tub, walk-in shower, and stylish finishes. Upstairs, additional bedrooms and a full bath provide ideal space for family or guests. The fully finished lower level adds incredible versatility, offering multiple flex areas that can easily function as a home theater, recreation room, office, gym, or hobby space. Outdoor living is just as impressive, with a large covered deck overlooking peaceful surroundingsperfect for relaxing evenings or entertaining. The property also includes an oversized 2-car garage. Combining a prime location, generous square footage, and tasteful updates throughout, this property presents a rare opportunity to enjoy refined living in a sought-after setting.
Details
| MLS # | 26007102 |
|---|---|
| Listing Type | For Sale |
| Style | House |
| Sub-Type | Resale |
| Status | Active |
| Year | 2006 |
| Days On Site | 138 |
| Listing Provided By | Lake Cumberland Real Estate Professionals | The Dream Team Real Estate Professionals - Dreama |
Features
| Bed(s) | 4 |
|---|---|
| Bath(s) | 3 Total |
| SQ Feet | 3,866 |
| Garage | 2 |
| Basement | Y |
| Acreage | 0.40 |
Interior
| Rooms Total | 2 |
|---|---|
| Cooling | Ceiling Fan(s), Electric, Heat Pump |
| Heating | Heat Pump |
| Heating Yes / No | Yes |
| Cooling Yes / No | Yes |
| Appliances | Dishwasher, Microwave, Refrigerator |
Exterior
| Roof | Composition |
|---|---|
| Construction Materials | Vinyl Siding |
| Foundation Details | Block |
Parking
| Garage Yes / No | Yes |
|---|---|
| Attached Garage Yes / No | No |
| Parking Features | Attached Garage, Basement, Driveway, Garage Door Opener |
Utilities
| Sewer | Septic Tank |
|---|
Area Information
| State | KY |
|---|---|
| County | Pulaski |
| City | Somerset |
| Zip Code | 42503 |
| Area | 902 Southwest Pulaski County |
| Subarea | Southwest Pulaski County |
| Community Name | Silver Creek Estates |
| School District | Pulaski County |
| Elementary School | Southern |
| High School | Southwestern |
| Listing VS Median (in Silver Creek Estates) | |
Price: $434,900 low | high Med: $459,900 sqft: 3,866 low | high Med: 3,491 $ / sqft: $112 low | high Med: $134 On site: 138 low | high Med: 155.5 | |
Market Activity 42503
Request a showing
Request a showing
Contact
Learn More About This Property

| Open House |
|---|
| In-Person 08/20 4:30 PM - 6:00 PM |
| State | KY |
|---|---|
| County | Pulaski |
| City | Somerset |
| Zip Code | 42503 |
| Area | 902 Southwest Pulaski County |
| Subarea | Southwest Pulaski County |
| Community Name | Silver Creek Estates |
| School District | Pulaski County |
| Elementary School | Southern |
| High School | Southwestern |
| Listing VS Median (in Silver Creek Estates) | |
Price: $434,900 low | high Med: $459,900 sqft: 3,866 low | high Med: 3,491 $ / sqft: $112 low | high Med: $134 On site: 138 low | high Med: 155.5 | |
 |  |  |
© 2026 Coldwell Banker McMahan. All Rights Reserved. Coldwell Banker® and the Coldwell Banker Logo are registered service marks owned by Coldwell Banker Real Estate LLC. Coldwell Banker McMahan fully supports the principles of the Fair Housing Act and Equal Opportunity Act. Each franchise is independently owned and operated. Any services or products provided by independently owned and operated franchises are not provided by, affiliated with or related to Coldwell Banker Real Estate LLC nor any of its affiliated companies.
