 New Listing
 In-Person: 09/20 1:00 PM - 3:00 PM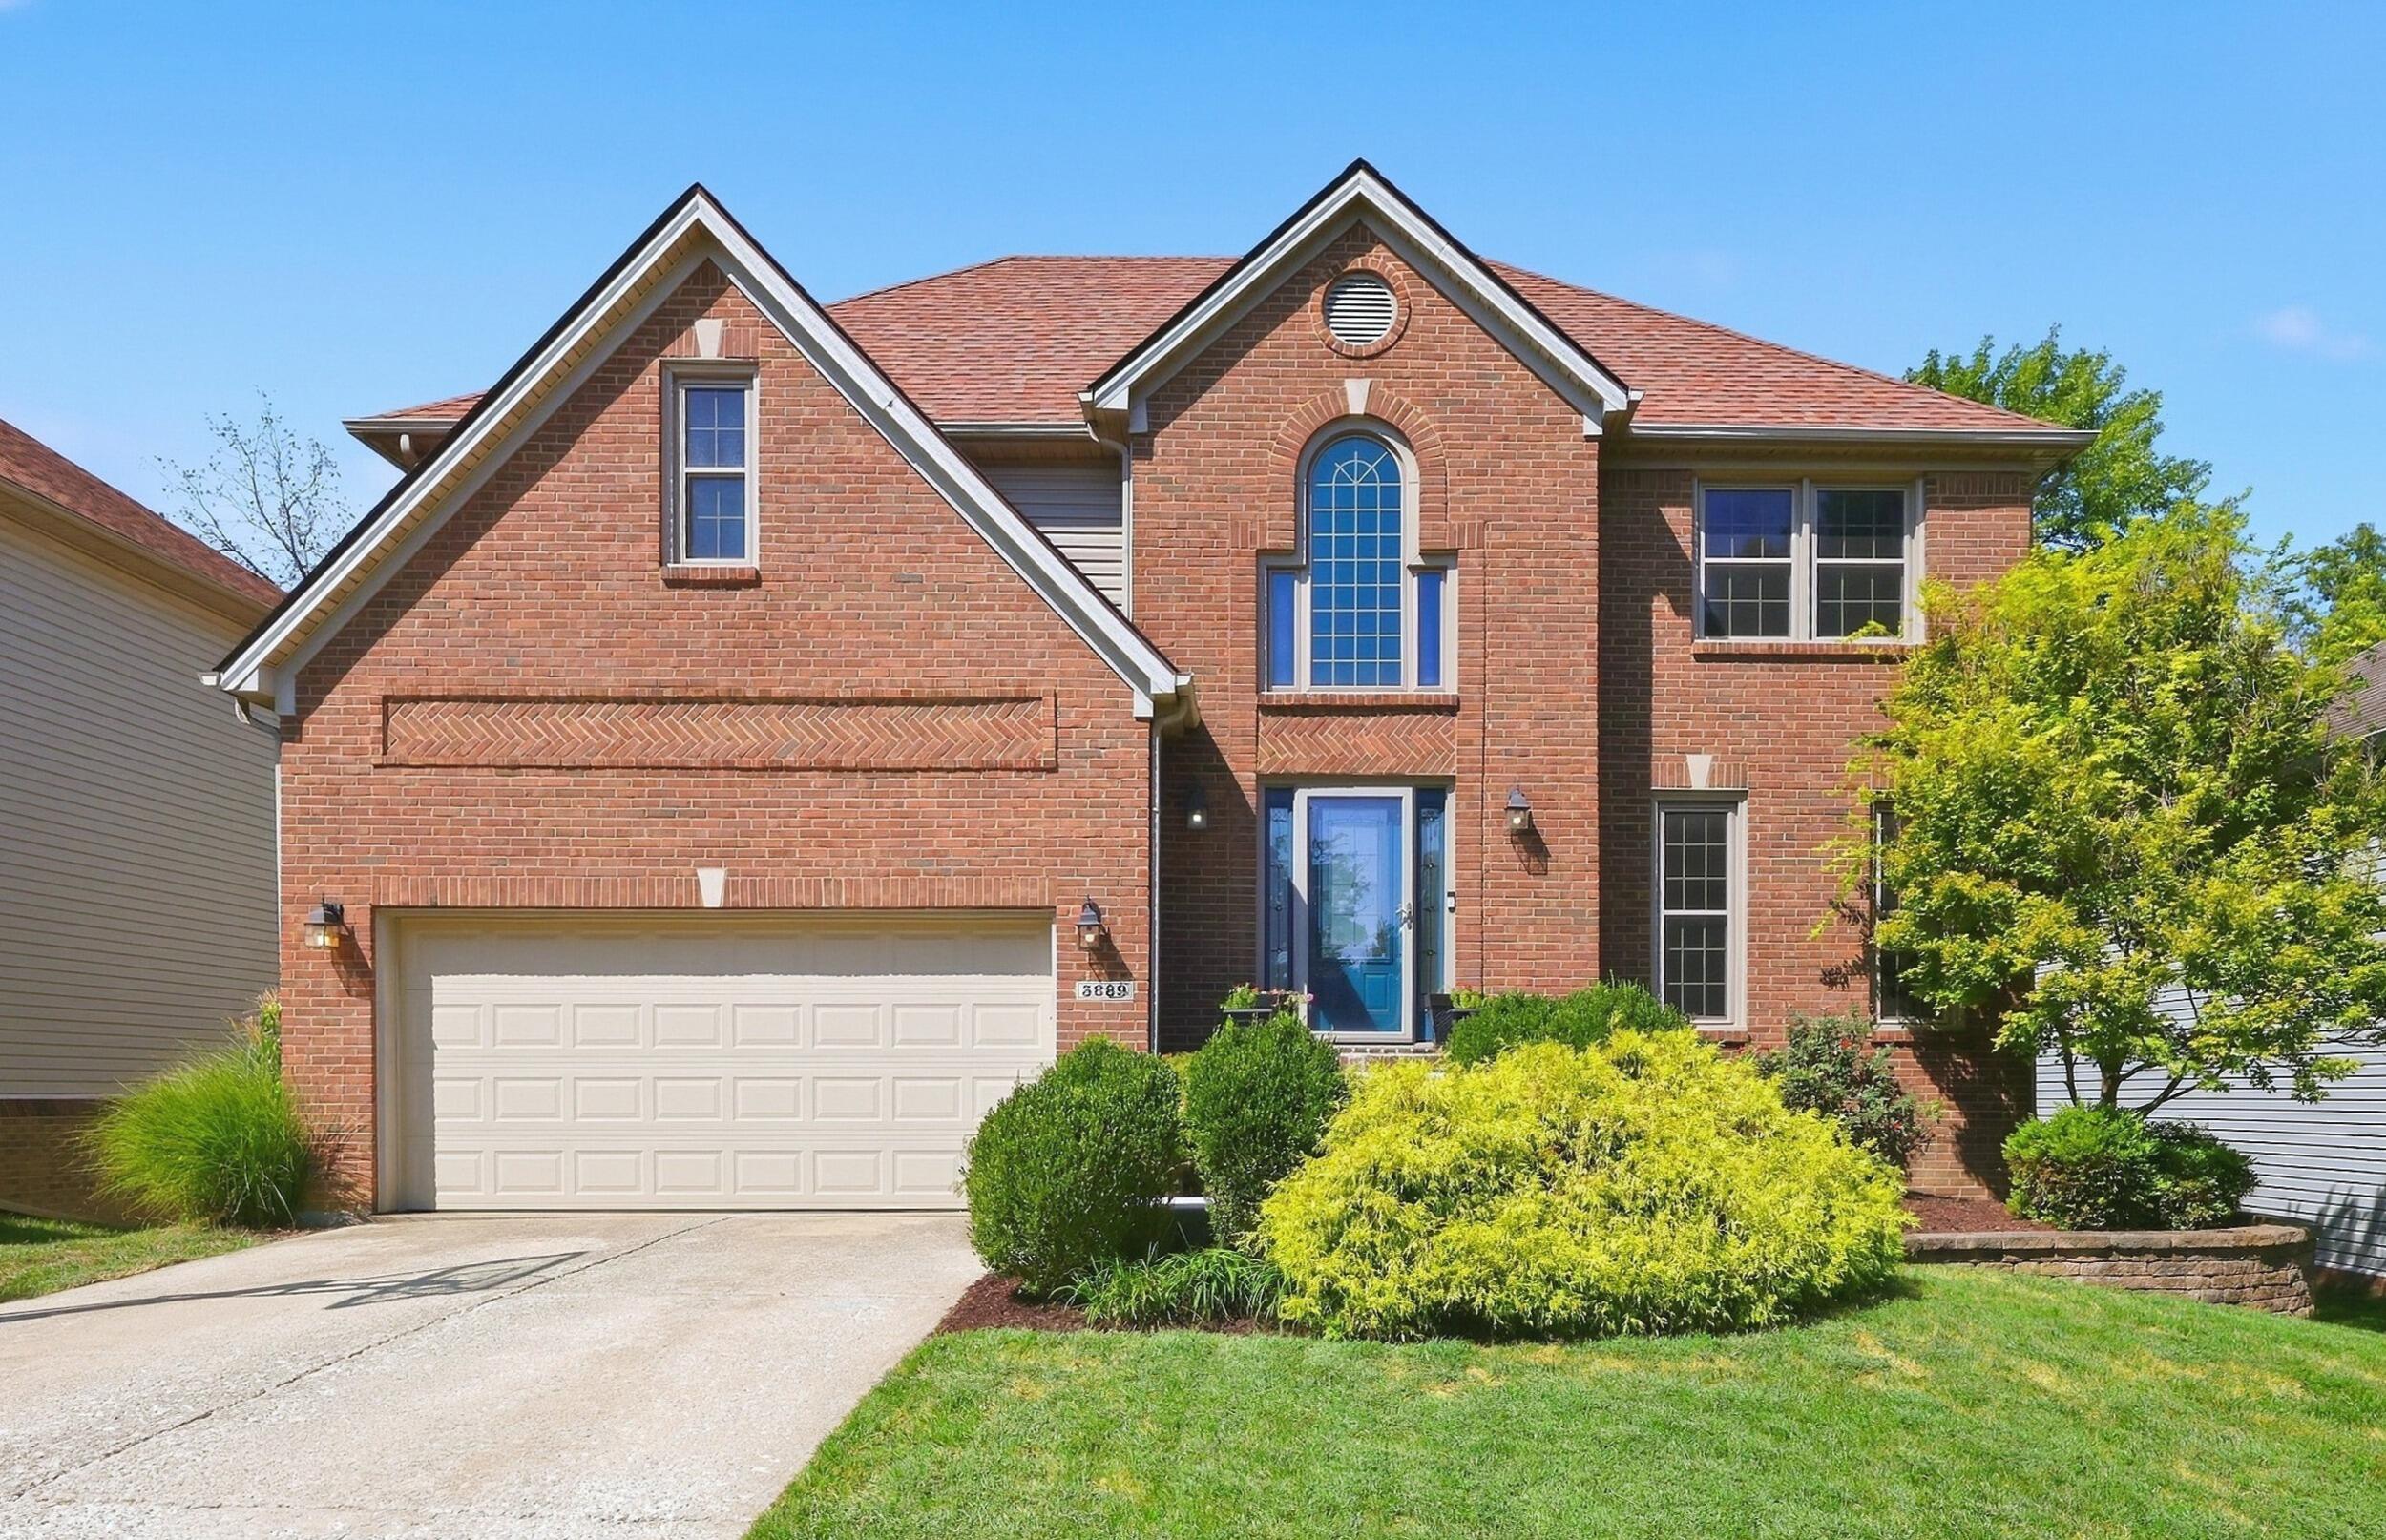
3889 Barnard Drive,Lexington, KY 40509
Lexington, KY 40509

Description
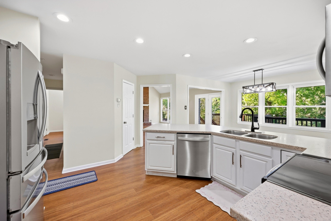
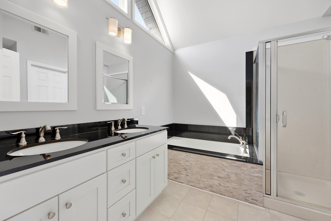
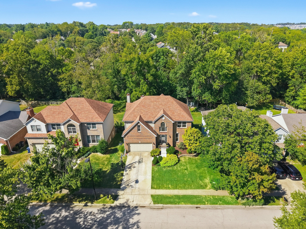
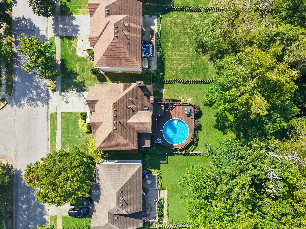
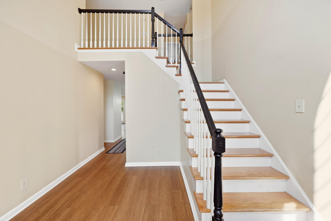
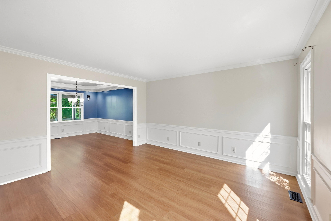
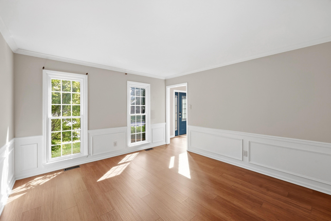
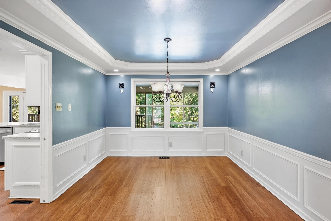
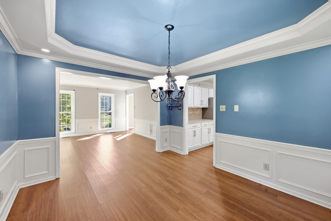
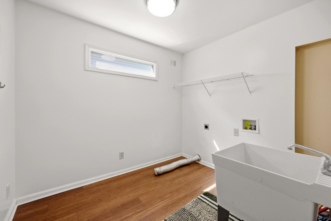
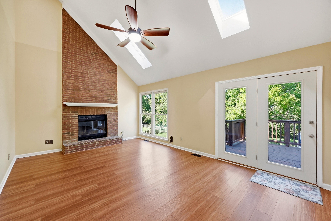
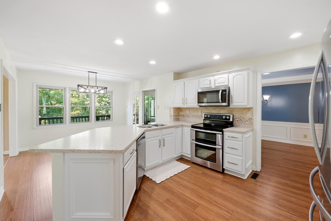
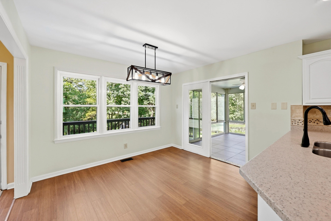
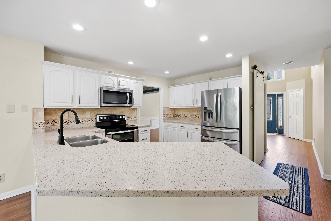
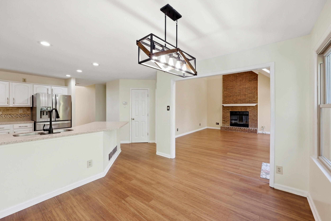
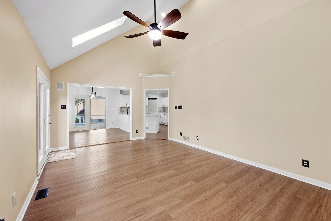
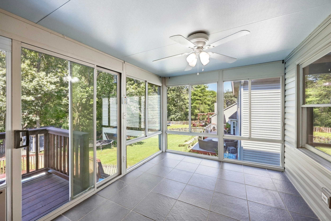
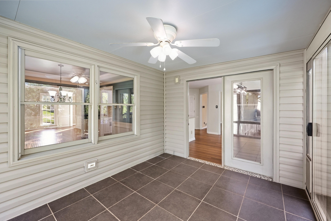
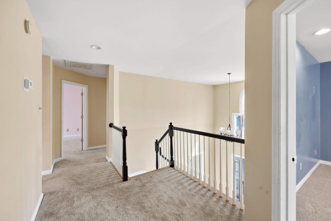
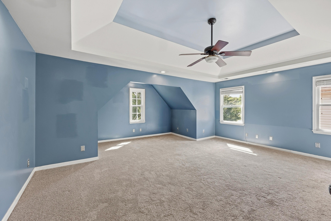
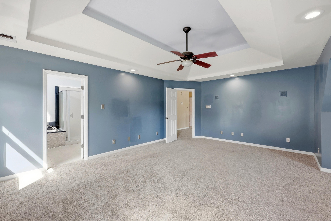
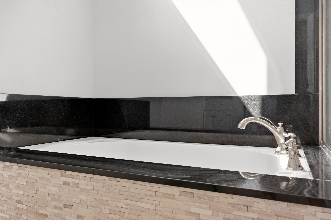
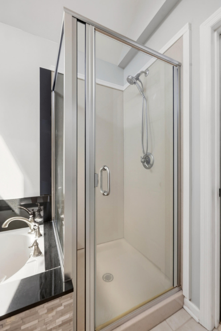
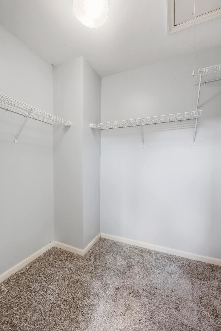
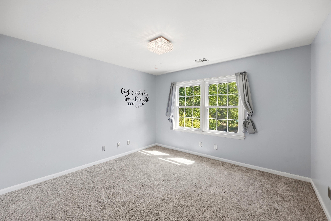
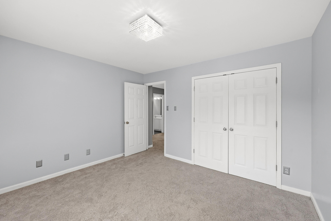
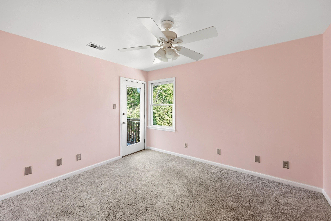
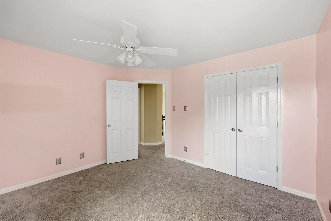
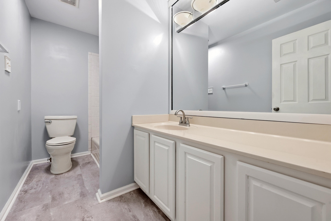
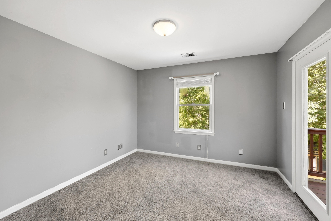
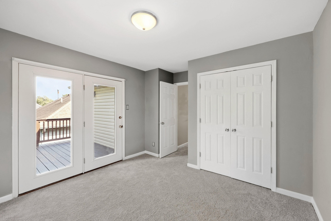
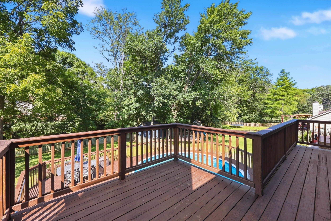
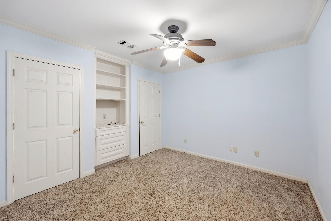
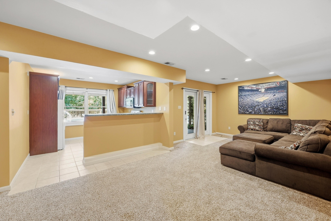
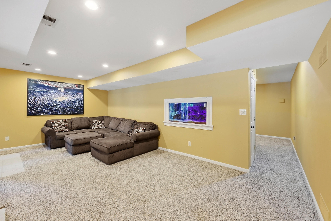
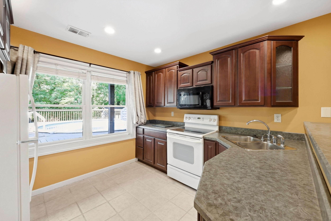
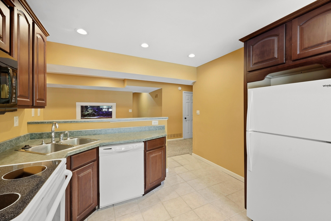
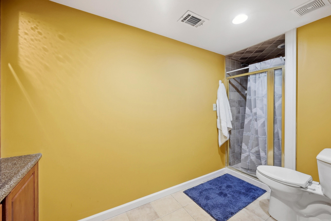
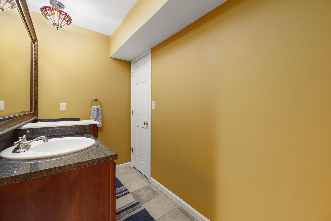
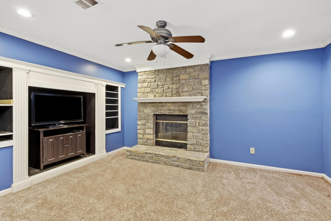
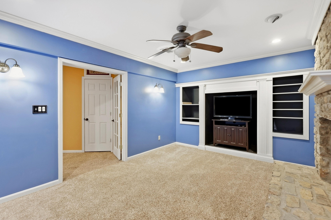
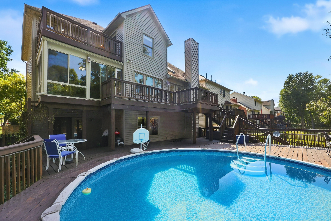
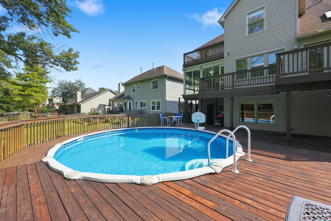
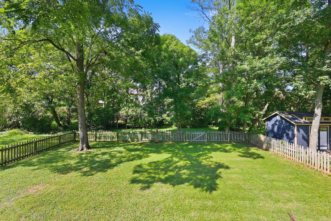
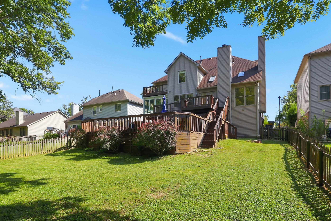
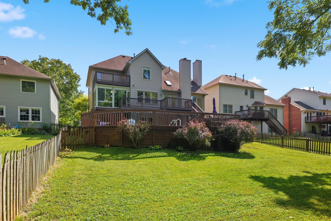
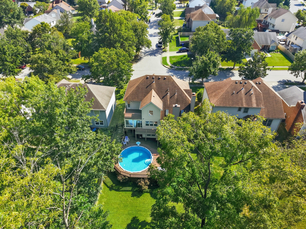
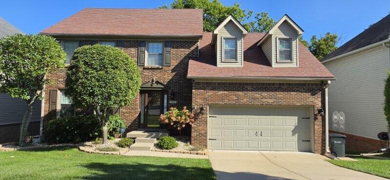
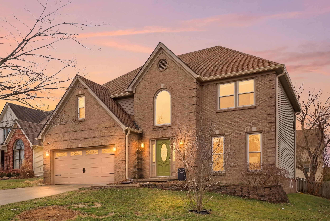
Space, versatility, and a beautiful setting come together at 3889 Barnard Drive in Lexington's Brighton Woods neighborhood. This two-story home offers 2,520 square feet above grade plus approximately 1,300 square feet of finished walk-out basement space, providing plenty of room to spread out, entertain, work from home, or accommodate guests. The main levels feature generous living spaces, a spacious kitchen, formal and casual gathering areas, and abundant natural light. Upstairs, you'll find four bedrooms, while the finished lower level adds even more flexible living space with direct access to the backyard. The basement is complete with a full kitchen. Outside, mature landscaping and established trees create an inviting setting, complemented by a pool deck and patio for relaxing or entertaining. An attached two-car garage and convenient location near Hamburg shopping, dining, schools, and major Lexington corridors complete the package. With nearly 3,900 square feet of finished living space, 3889 Barnard Drive offers the space and flexibility to make it your own.
Details
| MLS # | 26025781 |
|---|---|
| Listing Type | For Sale |
| Style | House |
| Sub-Type | Resale |
| Status | Active |
| Year | 1996 |
| Days On Site | 3 |
| Listing Provided By | Bluegrass Properties Group | Sheldon Parrott |
Features
| Bed(s) | 4 |
|---|---|
| Bath(s) | 4 Total |
| SQ Feet | 3,820 |
| Garage | 2 |
| Basement | Y |
| Pool | Yes |
| Story(s) | 2 |
| Acreage | 0.22 |
Interior
| Rooms Total | 18 |
|---|---|
| Cooling | Ceiling Fan(s), Central Air |
| Heating | Forced Air, Natural Gas |
| Heating Yes / No | Yes |
| Cooling Yes / No | Yes |
| Interior Features | Breakfast Bar, Ceiling Fan(s), Eat-in Kitchen, Entrance Foyer, In-Law Floorplan, Walk-In Closet(s) |
| Window Features | Blinds, Insulated Windows, Screens |
| Appliances | Dishwasher, Disposal, Microwave, Oven, Range, Refrigerator |
Exterior
| Roof | Dimensional Style, Shingle |
|---|---|
| Construction Materials | Vinyl Siding, Brick Veneer |
| Foundation Details | Concrete Perimeter |
| Lot Features | Landscaped |
| Fencing | Wood |
Parking
| Garage Yes / No | Yes |
|---|---|
| Attached Garage Yes / No | No |
| Parking Features | Attached Garage, Driveway |
Utilities
| Utilities | Electricity Connected, Natural Gas Connected |
|---|---|
| Sewer | Public Sewer |
Area Information
| State | KY |
|---|---|
| County | Fayette |
| City | Lexington |
| Zip Code | 40509 |
| Area | 002 Fayette County NE |
| Subarea | Fayette County NE |
| Community Name | Brighton Woods |
| School District | Fayette County |
| Elementary School | Garrett Morgan |
| High School | Frederick Douglass |
| Listing VS Median (in Brighton Woods) | |
Price: $515,000 low | high Med: $495,000 sqft: 3,820 low | high Med: 3,036 $ / sqft: $135 low | high Med: $163 On site: 3 low | high Med: 17 | |
Market Activity 40509
Request a showing
Request a showing
Contact
Learn More About This Property

| Open House |
|---|
| In-Person 09/20 1:00 PM - 3:00 PM |
| State | KY |
|---|---|
| County | Fayette |
| City | Lexington |
| Zip Code | 40509 |
| Area | 002 Fayette County NE |
| Subarea | Fayette County NE |
| Community Name | Brighton Woods |
| School District | Fayette County |
| Elementary School | Garrett Morgan |
| High School | Frederick Douglass |
| Listing VS Median (in Brighton Woods) | |
Price: $515,000 low | high Med: $495,000 sqft: 3,820 low | high Med: 3,036 $ / sqft: $135 low | high Med: $163 On site: 3 low | high Med: 17 | |


 |  |  |
© 2026 Coldwell Banker McMahan. All Rights Reserved. Coldwell Banker® and the Coldwell Banker Logo are registered service marks owned by Coldwell Banker Real Estate LLC. Coldwell Banker McMahan fully supports the principles of the Fair Housing Act and Equal Opportunity Act. Each franchise is independently owned and operated. Any services or products provided by independently owned and operated franchises are not provided by, affiliated with or related to Coldwell Banker Real Estate LLC nor any of its affiliated companies.
