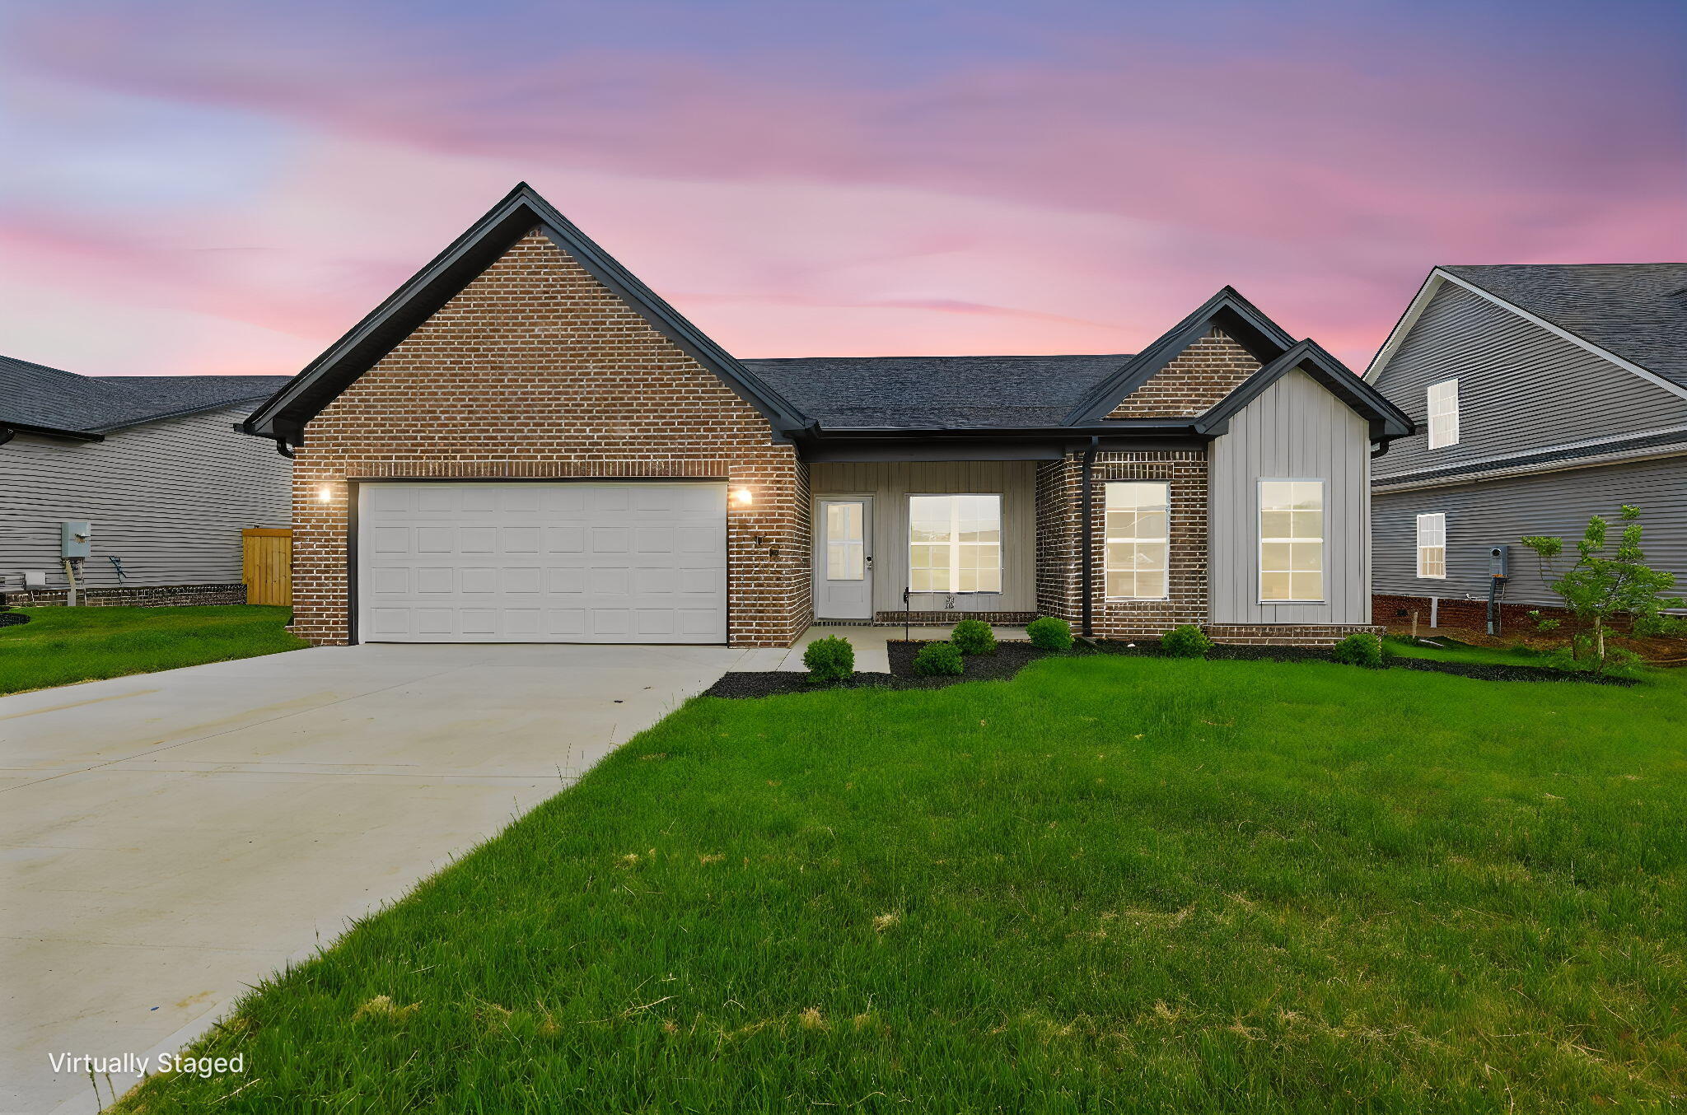
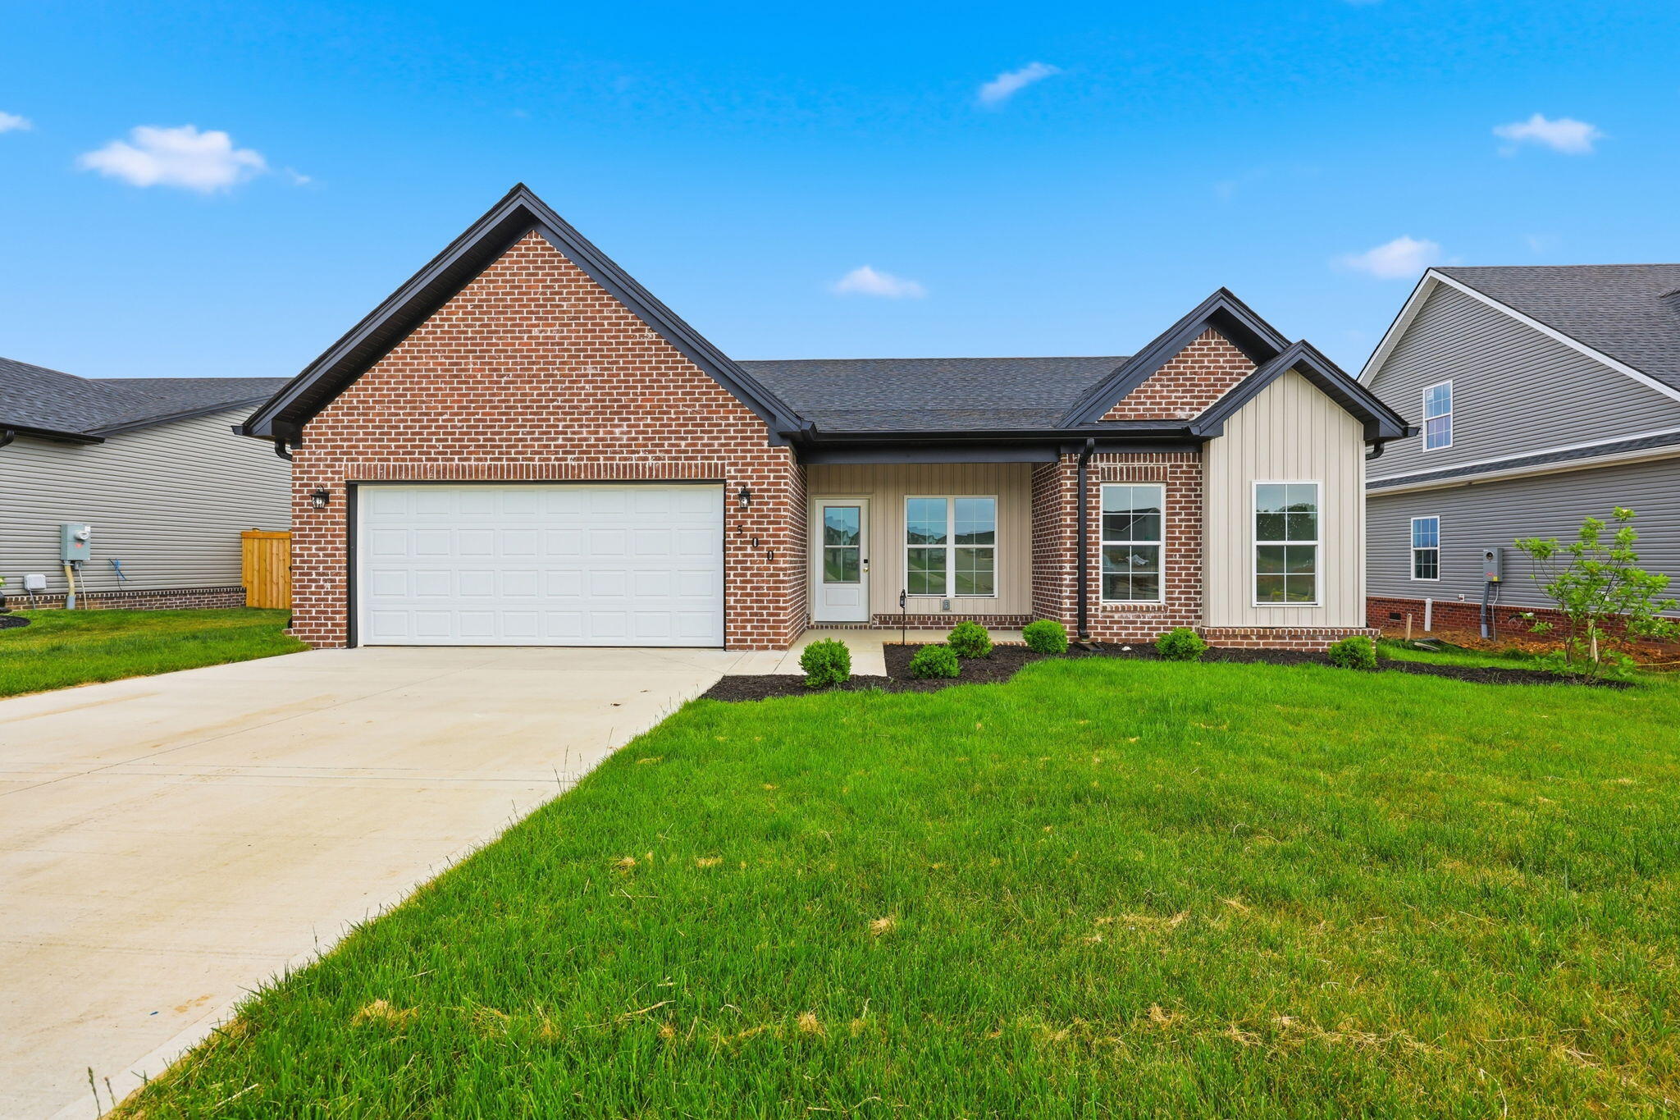
500 Krauss Drive,Nicholasville, KY 40356
Nicholasville, KY 40356














Description
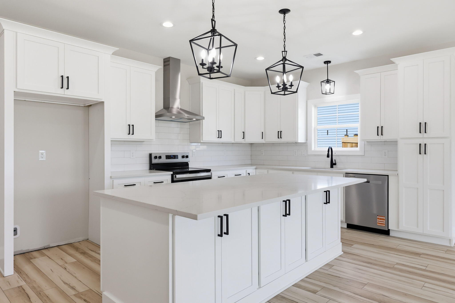
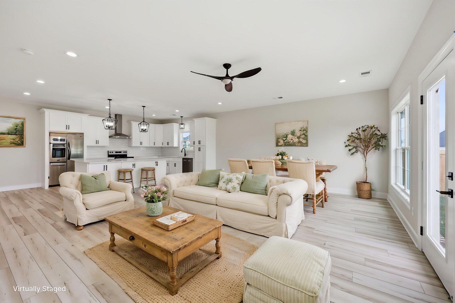
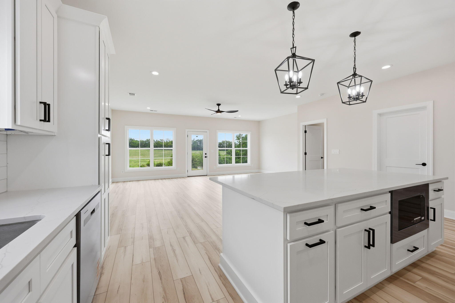
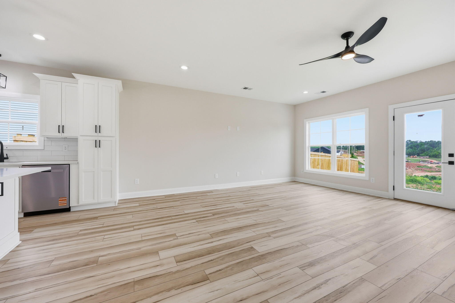
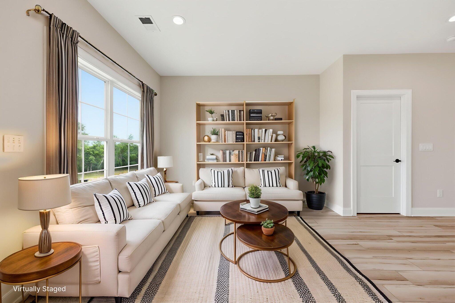
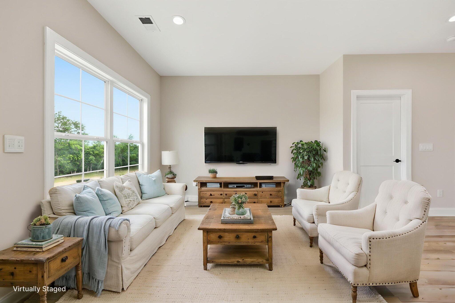
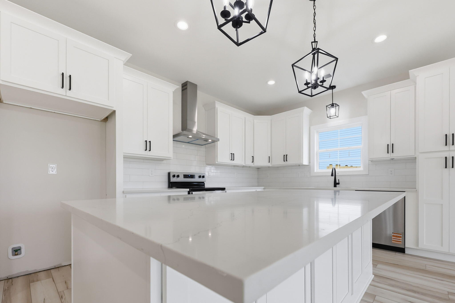
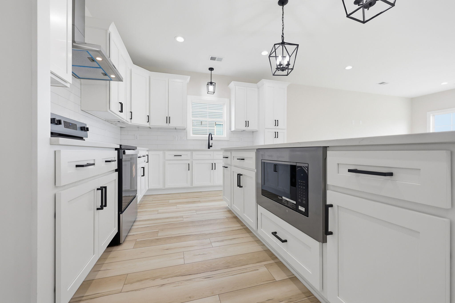
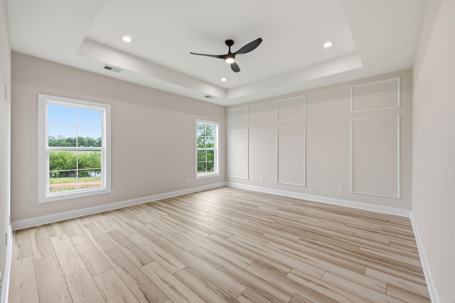
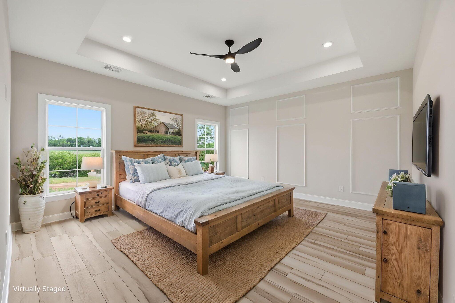
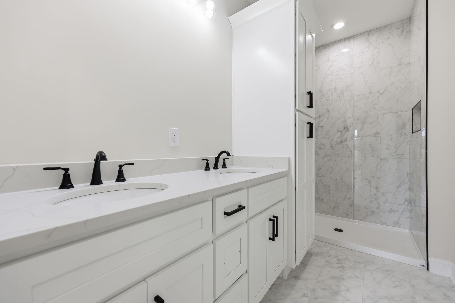
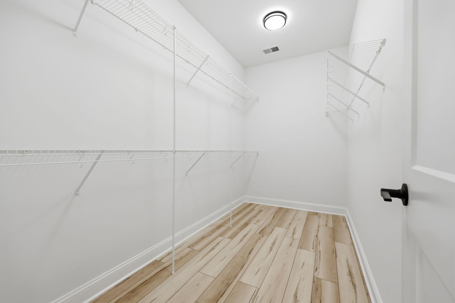
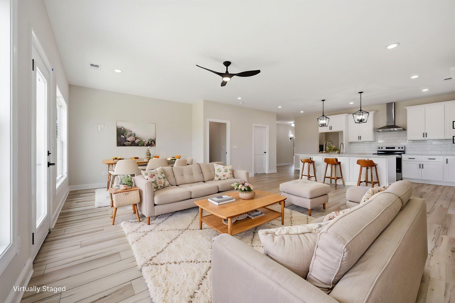
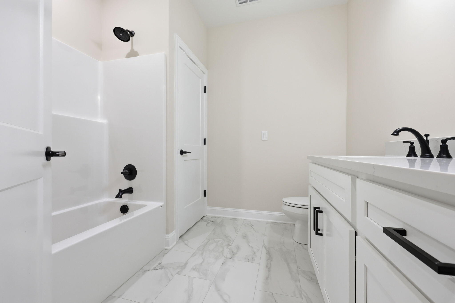
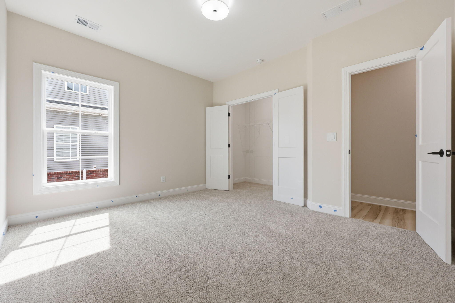
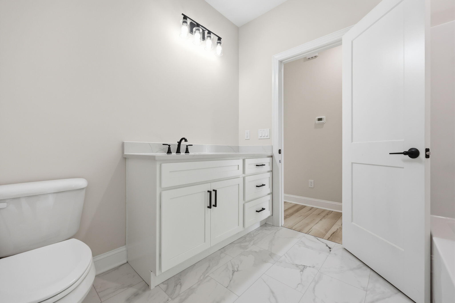
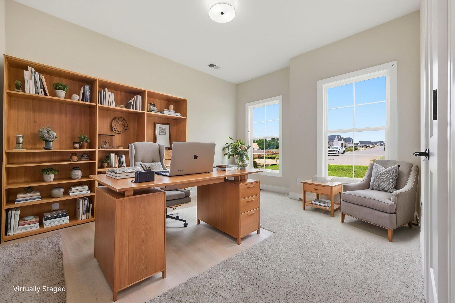
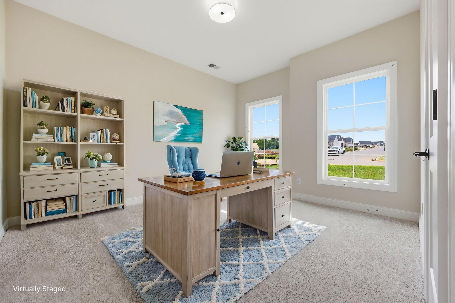
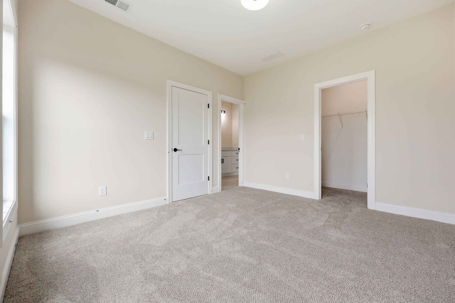
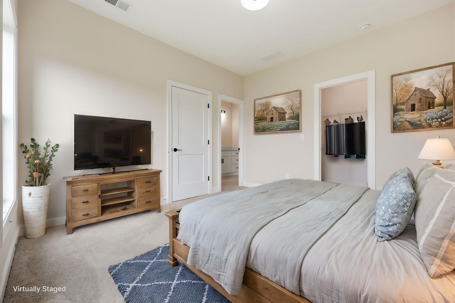
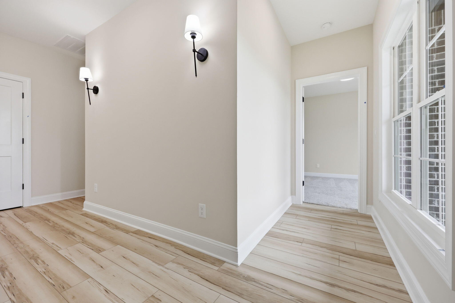
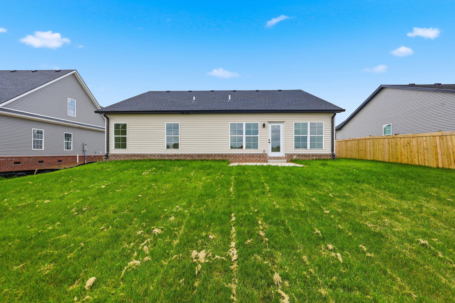
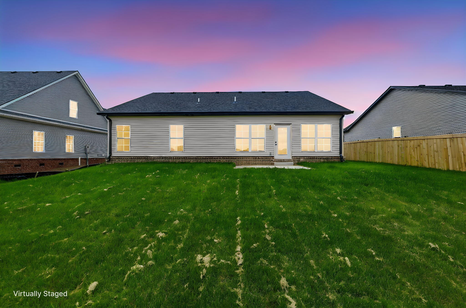
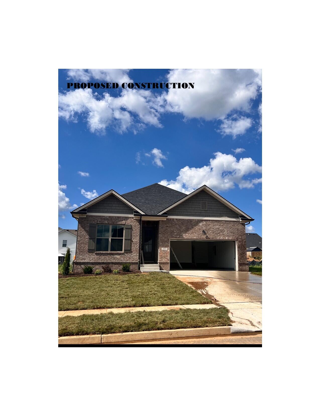
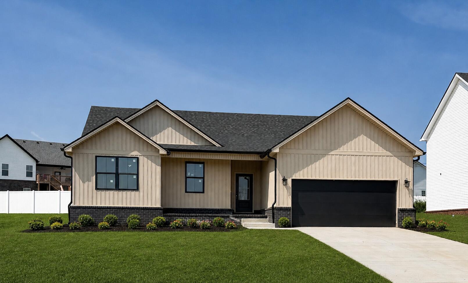
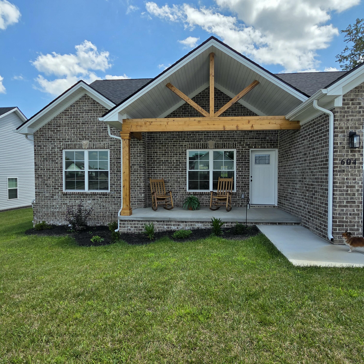
Beautifully built, single-level ranch-style home offering the benefits of new construction without the wait! A charming entry welcomes you with luxury vinyl plank flooring that flows seamlessly into the spacious open-concept kitchen and dining area. The kitchen is thoughtfully designed with 42-inch painted cabinetry, elegant crown molding, tile backsplash, quartz countertops, soft-close doors and drawers, a built-in microwave, smooth-surface stainless steel range, and stainless steel dishwasher. The large open living area overlooks the rear yard, creating a bright and inviting space for relaxing or entertaining. The owner's suite features an extra-large walk-in closet and a private bath complete with dual sinks, a linen cabinet, and a beautifully tiled shower. Additional bedrooms offer generous closet space, with one bedroom providing direct access to a full bathroom, perfect for guests or flexible living arrangements. Enjoy the spacious rear outdoor area with a fully sodded and professionally landscaped yard. The insulated garage doors and garage walls add comfort and efficiency, and the home is complete with a garage door opener and remotes. Experience the advantages of brand-new construction without the delay since this home is move-in ready and waiting for its new owners. Call today to learn more about special builder financing opportunities!
Details
| MLS # | 26012037 |
|---|---|
| Listing Type | For Sale |
| Style | House |
| Sub-Type | Resale |
| Status | Pending |
| Year | 2025 |
| Days On Site | 86 |
| Listing Provided By | RE/MAX Creative Realty | Maggie C Taylor |
Features
| Bed(s) | 3 |
|---|---|
| Bath(s) | 2 Total |
| SQ Feet | 1,802 |
| Garage | 2 |
| Story(s) | 1 |
| Acreage | 0.19 |
| Property View | Neighborhood |
Interior
| Rooms Total | 9 |
|---|---|
| Cooling | Electric |
| Heating | Electric |
| Heating Yes / No | Yes |
| Cooling Yes / No | Yes |
| Interior Features | Ceiling Fan(s), Eat-in Kitchen, Walk-In Closet(s) |
| Appliances | Dishwasher, Disposal, Microwave, Range |
Exterior
| Roof | Dimensional Style |
|---|---|
| Construction Materials | Vinyl Siding |
| Foundation Details | Slab |
Parking
| Garage Yes / No | Yes |
|---|---|
| Attached Garage Yes / No | No |
| Parking Features | Garage Door Opener, Garage Faces Front, Off Street |
Utilities
| Utilities | Electricity Available, Sewer Available, Water Available |
|---|---|
| Sewer | Public Sewer |
Area Information
| State | KY |
|---|---|
| County | Jessamine |
| City | Nicholasville |
| Zip Code | 40356 |
| Area | 009 Jessamine County |
| Subarea | Jessamine County |
| Community Name | West Place |
| School District | Jessamine County |
| Elementary School | Warner |
| High School | East Jess HS |
| Listing VS Median (in West Place) | |
Price: $379,900 low | high Med: $379,900 sqft: 1,802 low | high Med: 1,802 $ / sqft: $211 low | high Med: $211 On site: 86 low | high Med: 86 | |
Market Activity 40356
Request a showing
Request a showing
Contact
Learn More About This Property

| State | KY |
|---|---|
| County | Jessamine |
| City | Nicholasville |
| Zip Code | 40356 |
| Area | 009 Jessamine County |
| Subarea | Jessamine County |
| Community Name | West Place |
| School District | Jessamine County |
| Elementary School | Warner |
| High School | East Jess HS |
| Listing VS Median (in West Place) | |
Price: $379,900 low | high Med: $379,900 sqft: 1,802 low | high Med: 1,802 $ / sqft: $211 low | high Med: $211 On site: 86 low | high Med: 86 | |
 |  |  |
© 2026 Coldwell Banker McMahan. All Rights Reserved. Coldwell Banker® and the Coldwell Banker Logo are registered service marks owned by Coldwell Banker Real Estate LLC. Coldwell Banker McMahan fully supports the principles of the Fair Housing Act and Equal Opportunity Act. Each franchise is independently owned and operated. Any services or products provided by independently owned and operated franchises are not provided by, affiliated with or related to Coldwell Banker Real Estate LLC nor any of its affiliated companies.
