 New Listing
5023 Prairie Rose Way,Versailles, KY 40383
Versailles, KY 40383
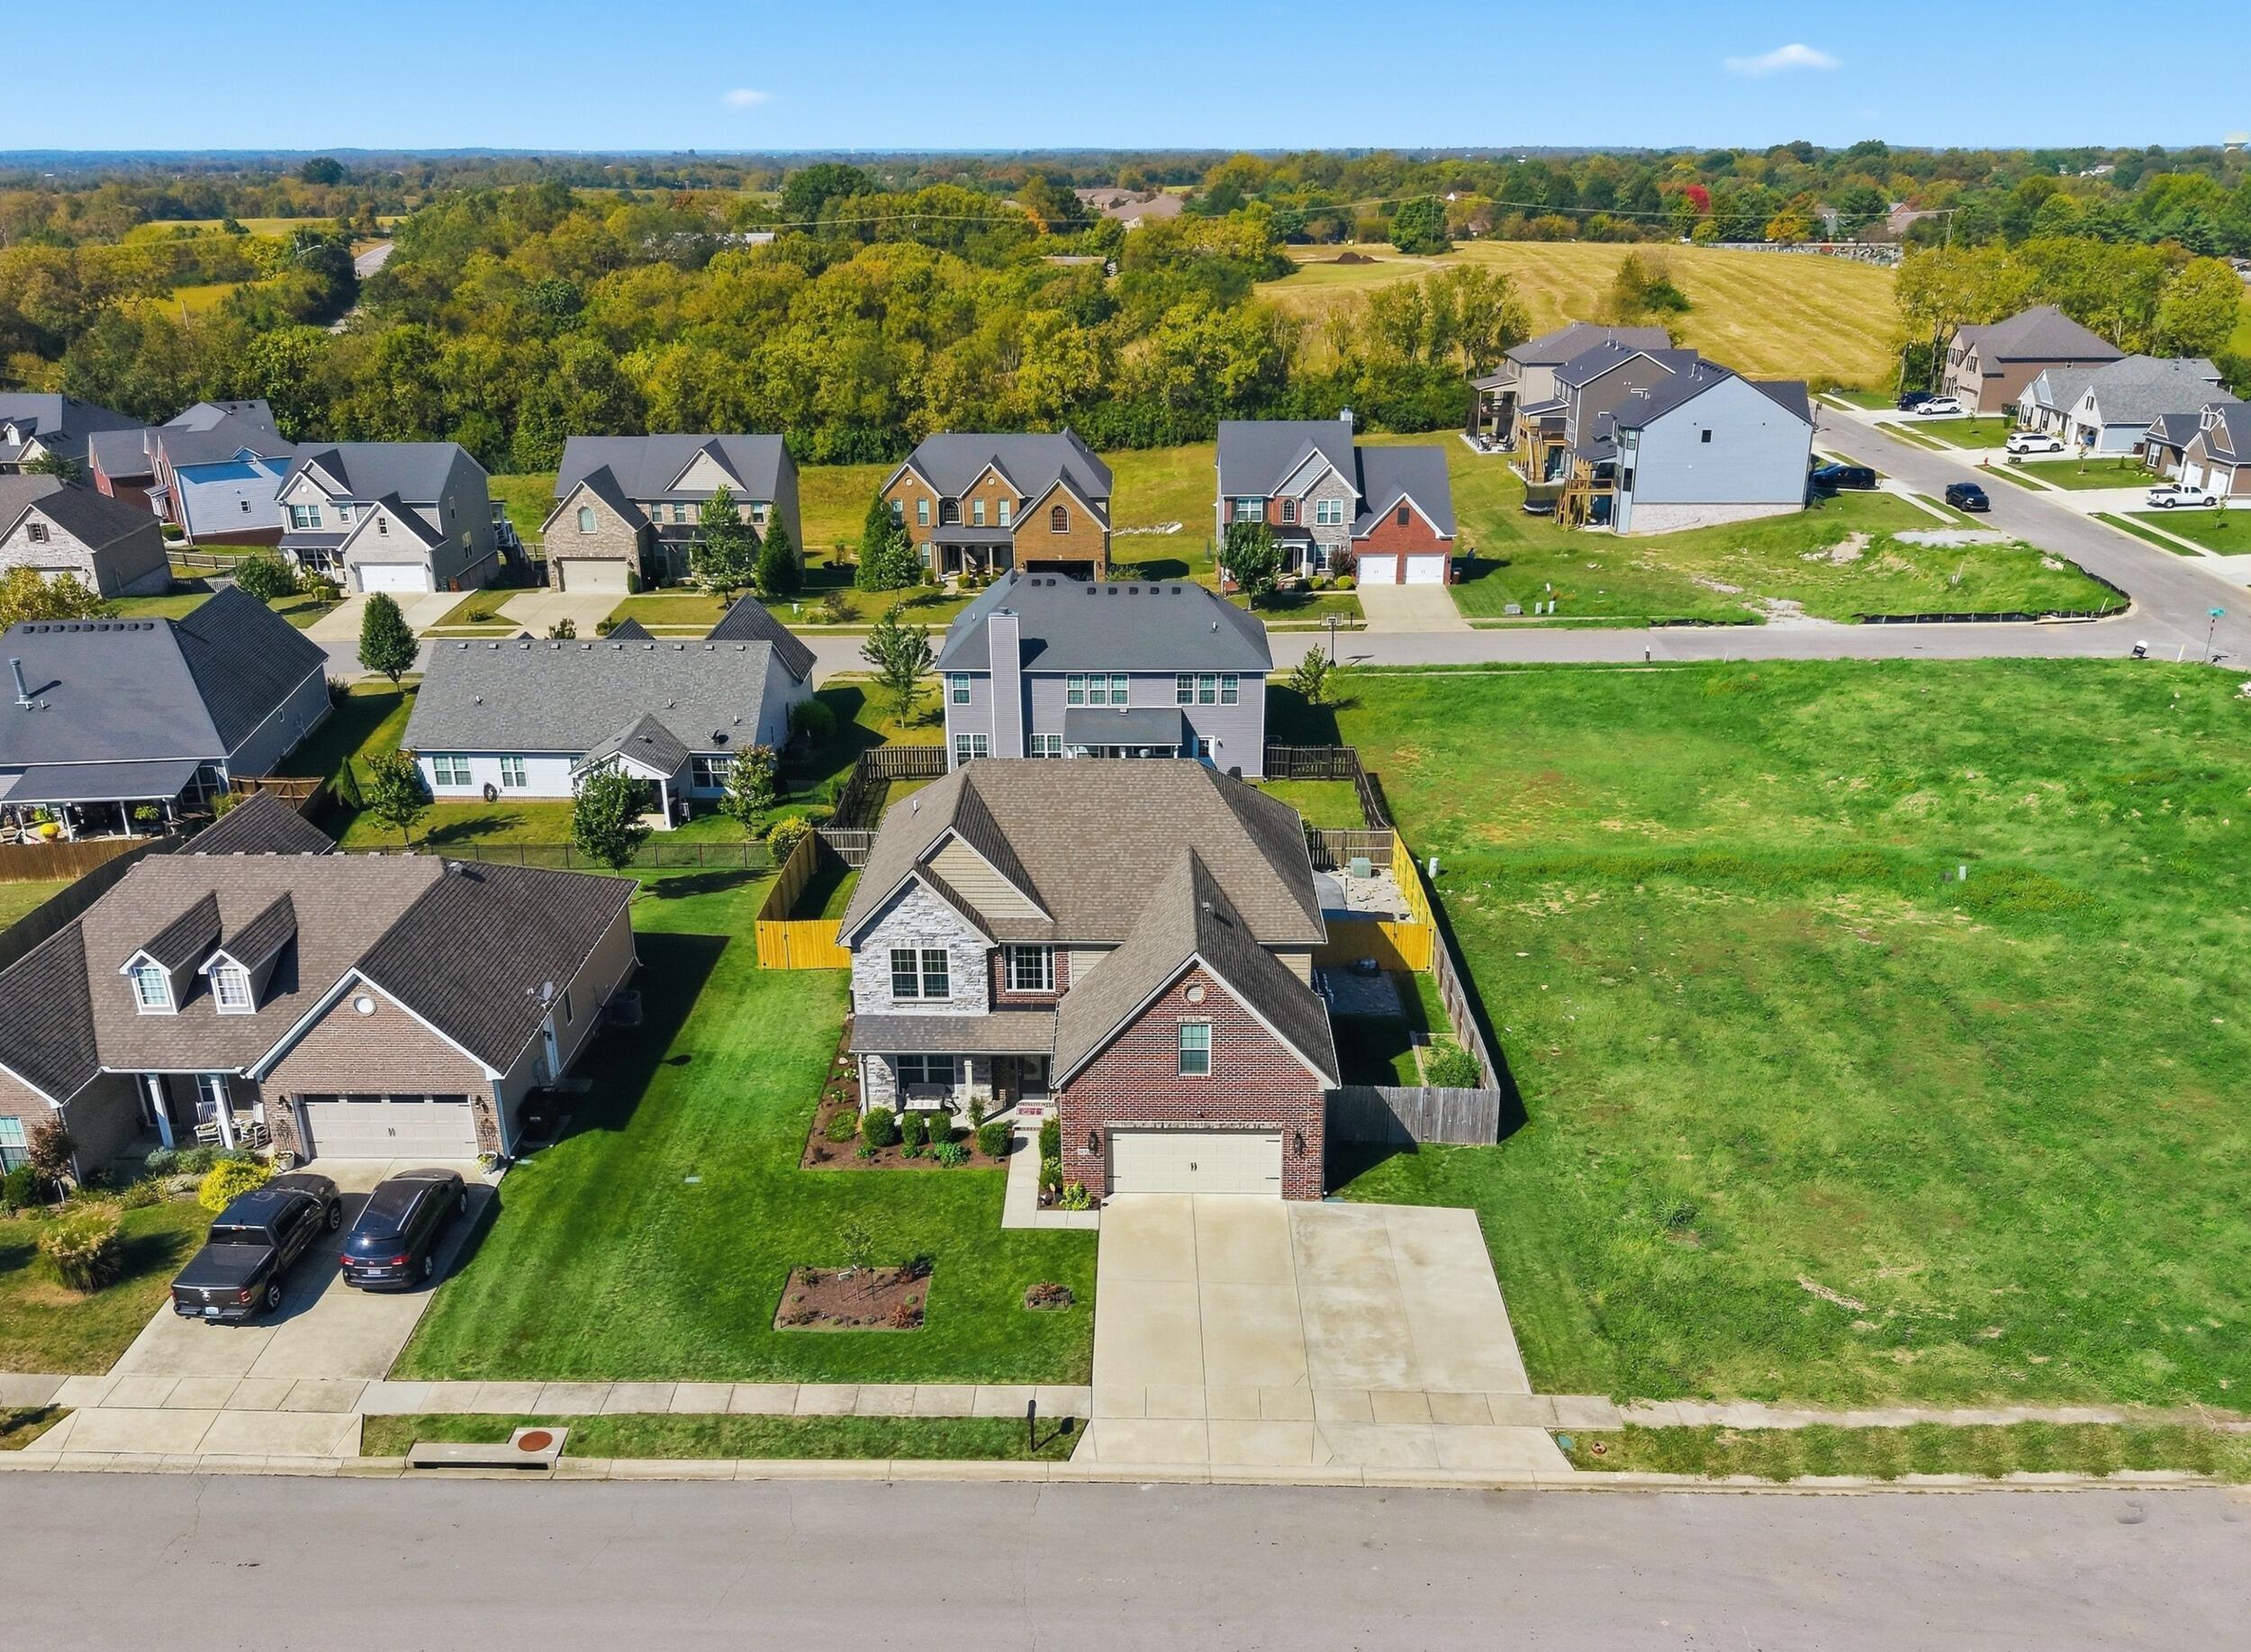

Description
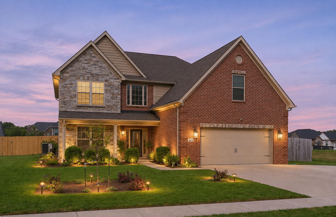
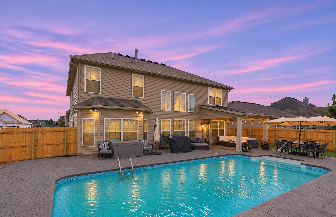
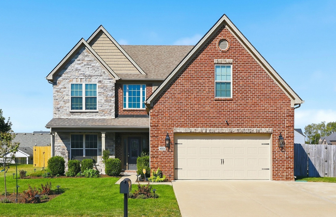
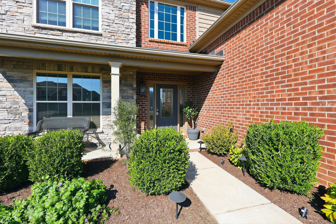
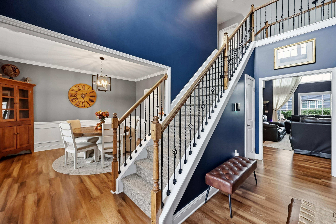
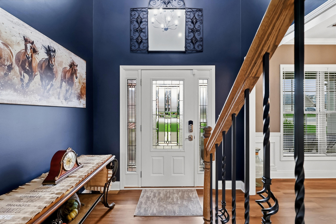
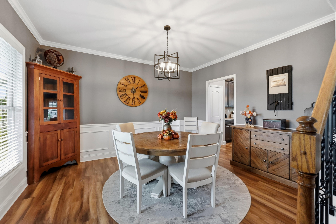
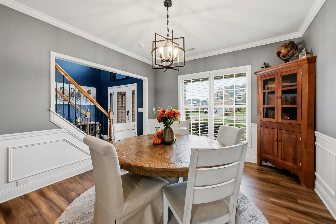
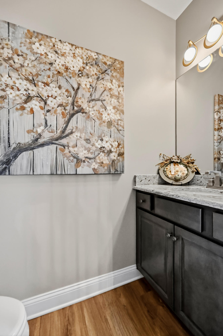
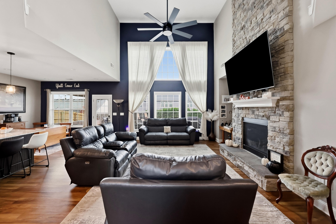
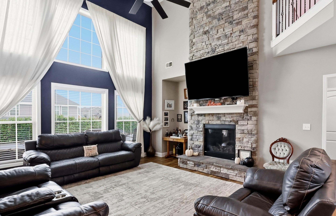
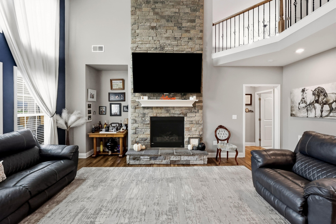
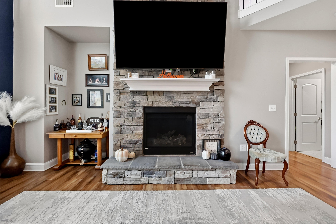
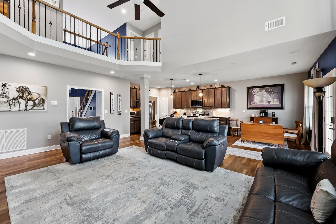
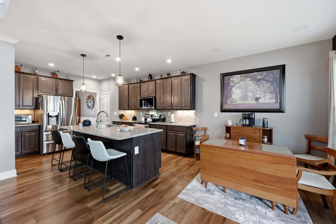
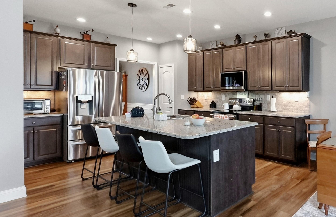
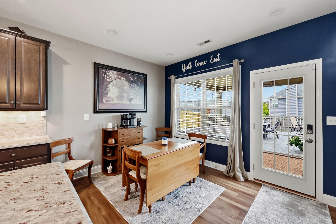
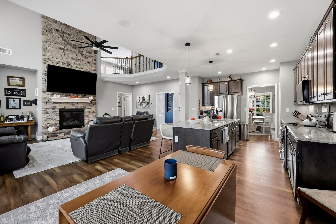
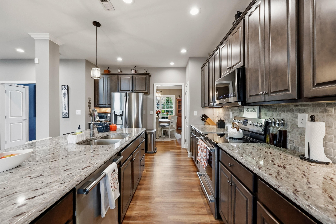
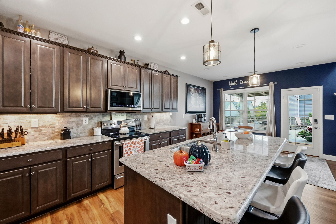
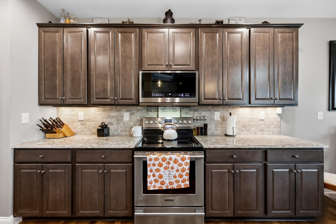
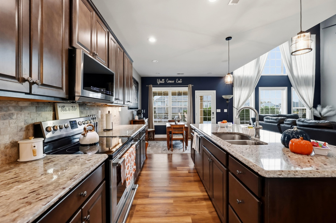
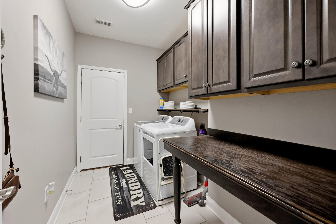
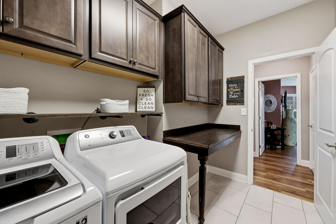
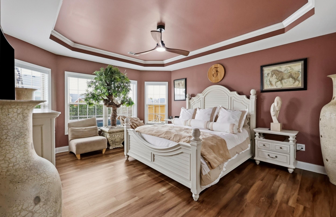
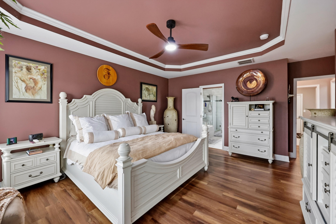
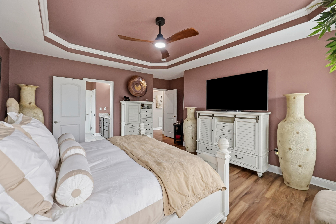
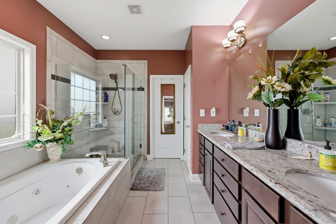
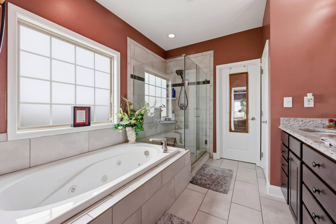
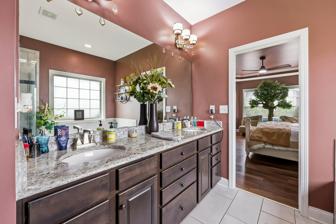
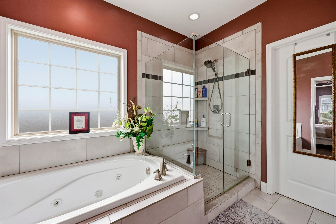
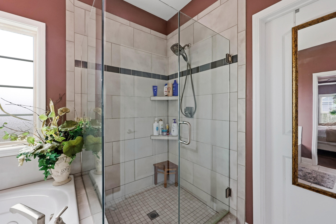
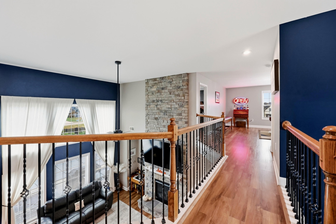
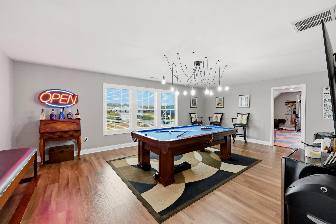
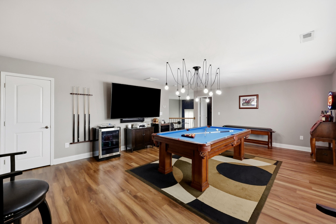
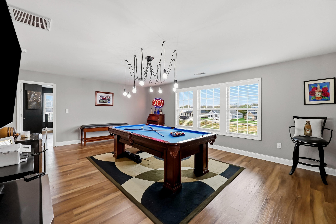
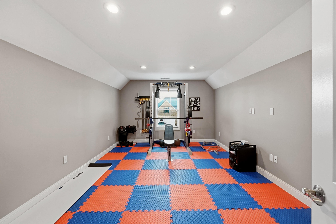
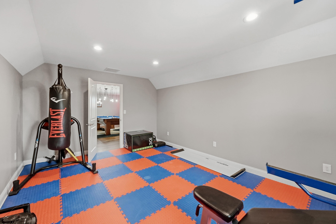
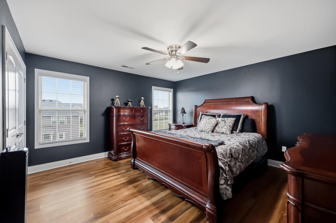
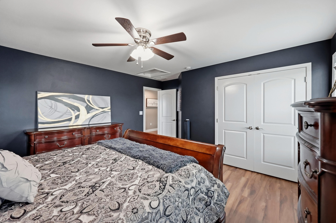
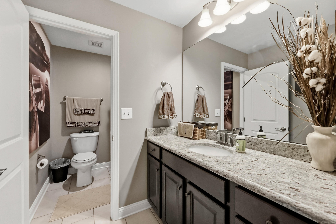
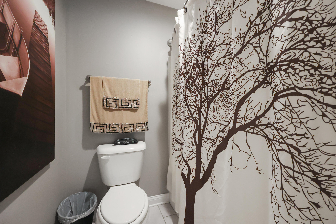
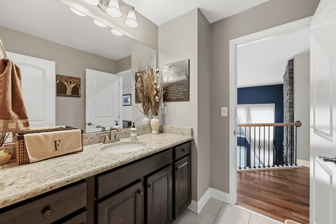
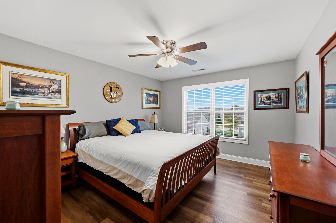
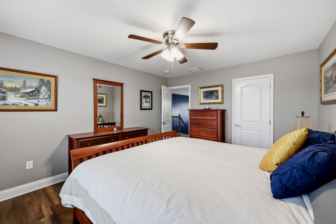
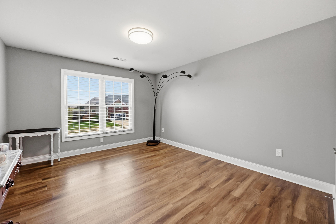
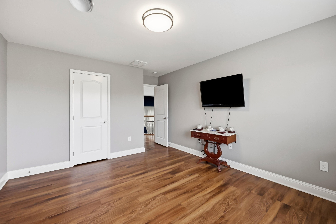
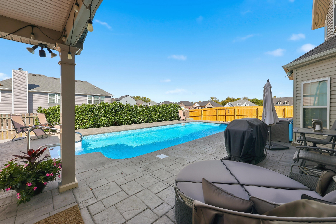
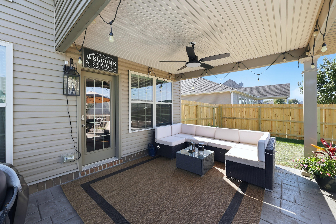
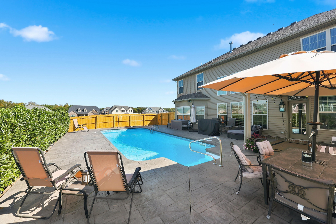
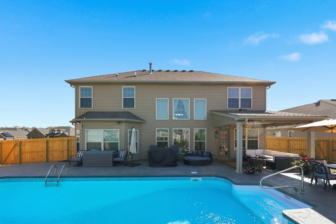
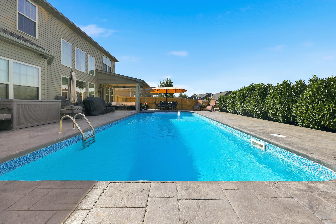
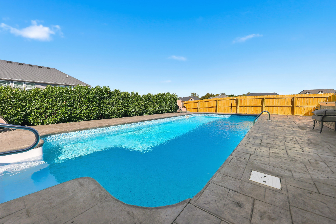
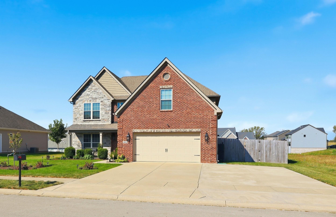
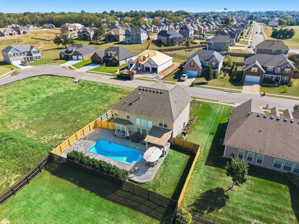
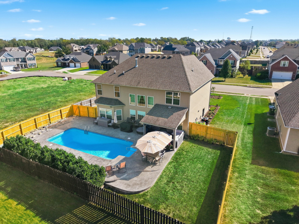
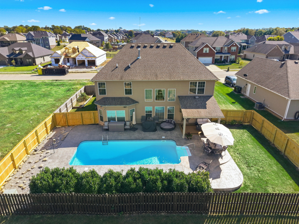
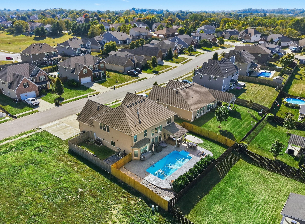
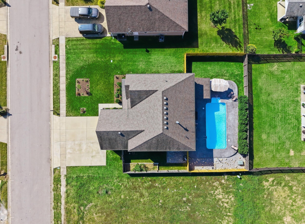
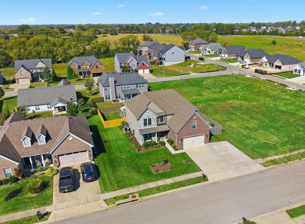
Welcome home! This beautifully maintained home, built in 2018, offers an impressive combination of open living spaces and desirable amenities. You are greeted by the 2-story foyer entrance that guides you into the spacious family room highlighted by a floor to ceiling stone fireplace. The open concept connecting to the kitchen and dining space boasts a ton of natural light and make this a perfect area for entertaining guests or enjoying time with family. The first floor primary suite offers convenience and features a large bedroom area with bay style windows, a fully tiled walk in shower, double vanity, and walk in closet. Upstairs you'll find three more spacious bedrooms that have plenty of closet space. The loft area is perfect for entertaining with a TV and pool table or could be used as an additional living space with added furniture. There is also a bonus room that is currently used as a gym but could be converted to a 5th bedroom. The outdoor living space is equally impressive, featuring a heated saltwater pool installed in 2021. The expansive pool deck and covered patio make this a dream of a backyard in the warmer months. When installing the pool, there was a gas line ran for a future grilling station to create an outdoor kitchen area. Additional features include an expanded three car wide driveway, professionally installed landscape lighting, new privacy fence and a new downstairs HVAC system. This home offers versatile living spaces and an exceptional outdoor setup! Schedule your private tour today!
Details
| MLS # | 26030398 |
|---|---|
| Listing Type | For Sale |
| Style | House |
| HOA Dues | $165 |
| Sub-Type | Resale |
| Status | Active |
| Year | 2018 |
| Days On Site | 5 |
| Listing Provided By | The Brokerage | Tanner Napier |
Features
| Bed(s) | 4 |
|---|---|
| Bath(s) | 3 Total |
| SQ Feet | 3,213 |
| Garage | 2 |
| Pool | Yes |
| Story(s) | 2 |
| Acreage | 0.23 |
Interior
| Rooms Total | 2 |
|---|---|
| Cooling | Electric |
| Heating | Heat Pump |
| Heating Yes / No | Yes |
| Cooling Yes / No | Yes |
| Interior Features | Ceiling Fan(s), Eat-in Kitchen, Entrance Foyer, Primary Downstairs, Walk-In Closet(s) |
| Window Features | Blinds |
| Appliances | Dishwasher, Microwave, Range, Refrigerator |
Exterior
| Roof | Shingle |
|---|---|
| Construction Materials | Vinyl Siding, Brick Veneer |
| Foundation Details | Slab |
| Fencing | Privacy, Wood |
Parking
| Garage Yes / No | Yes |
|---|---|
| Attached Garage Yes / No | No |
| Parking Features | Attached Garage, Driveway, Garage Door Opener, Garage Faces Front |
Utilities
| Sewer | Public Sewer |
|---|
Area Information
| State | KY |
|---|---|
| County | Woodford |
| City | Versailles |
| Zip Code | 40383 |
| Area | 010 Woodford County |
| Subarea | Woodford County |
| Community Name | Rose Ridge |
| School District | Woodford County |
| Elementary School | Southside |
| High School | Woodford Co |
| Listing VS Median (in Rose Ridge) | |
Price: $605,000 low | high Med: $549,570 sqft: 3,213 low | high Med: 2,769 $ / sqft: $188 low | high Med: $198 On site: 5 low | high Med: 19 | |
Market Activity 40383
Request a showing
Request a showing
Contact
Learn More About This Property

| State | KY |
|---|---|
| County | Woodford |
| City | Versailles |
| Zip Code | 40383 |
| Area | 010 Woodford County |
| Subarea | Woodford County |
| Community Name | Rose Ridge |
| School District | Woodford County |
| Elementary School | Southside |
| High School | Woodford Co |
| Listing VS Median (in Rose Ridge) | |
Price: $605,000 low | high Med: $549,570 sqft: 3,213 low | high Med: 2,769 $ / sqft: $188 low | high Med: $198 On site: 5 low | high Med: 19 | |


 |  |  |
© 2026 Coldwell Banker McMahan. All Rights Reserved. Coldwell Banker® and the Coldwell Banker Logo are registered service marks owned by Coldwell Banker Real Estate LLC. Coldwell Banker McMahan fully supports the principles of the Fair Housing Act and Equal Opportunity Act. Each franchise is independently owned and operated. Any services or products provided by independently owned and operated franchises are not provided by, affiliated with or related to Coldwell Banker Real Estate LLC nor any of its affiliated companies.
