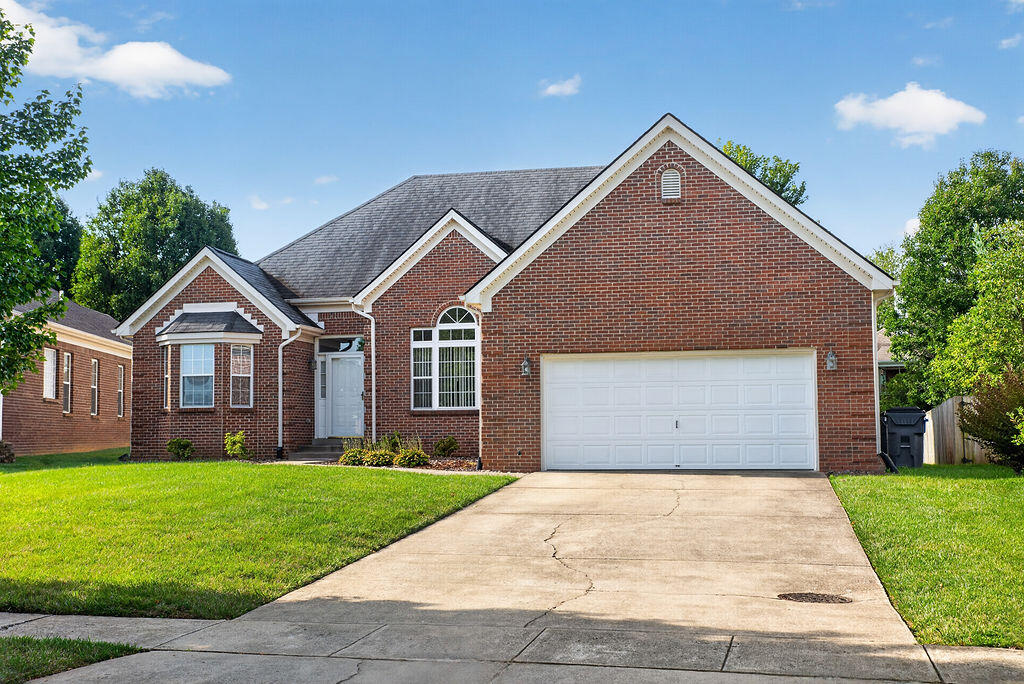
661 Mannington Place,Lexington, KY 40503
Lexington, KY 40503
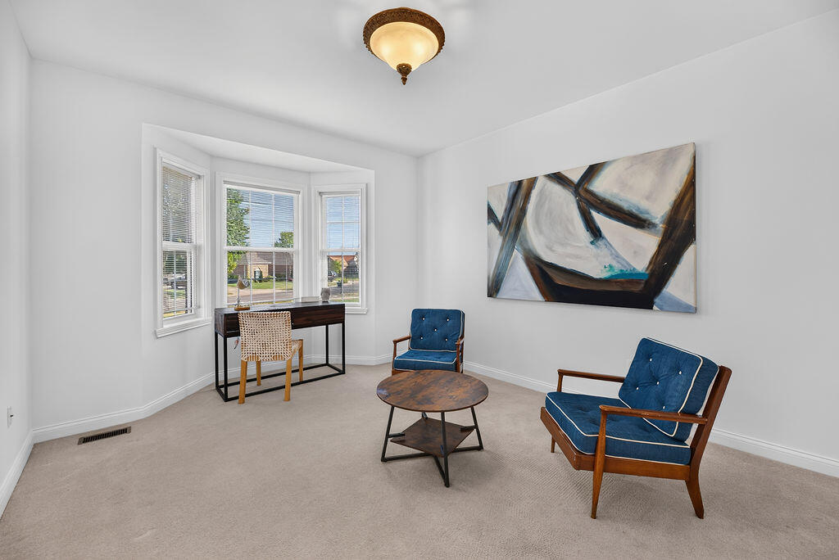
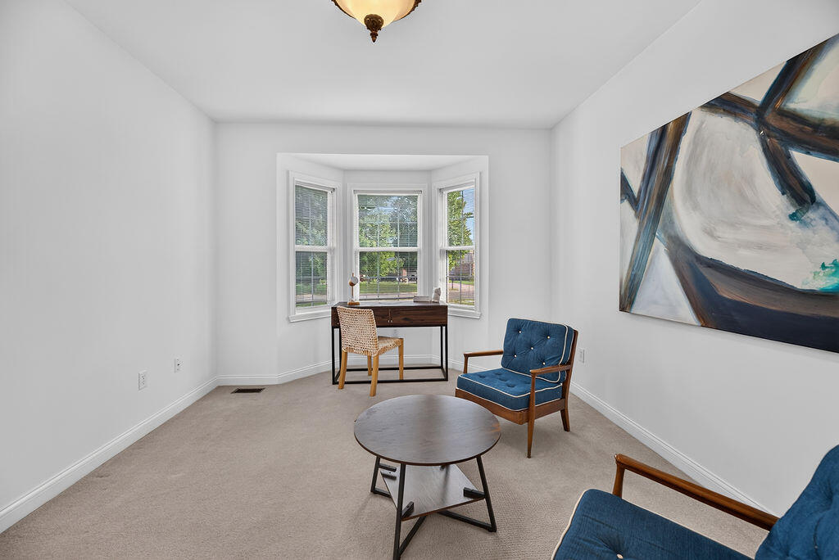
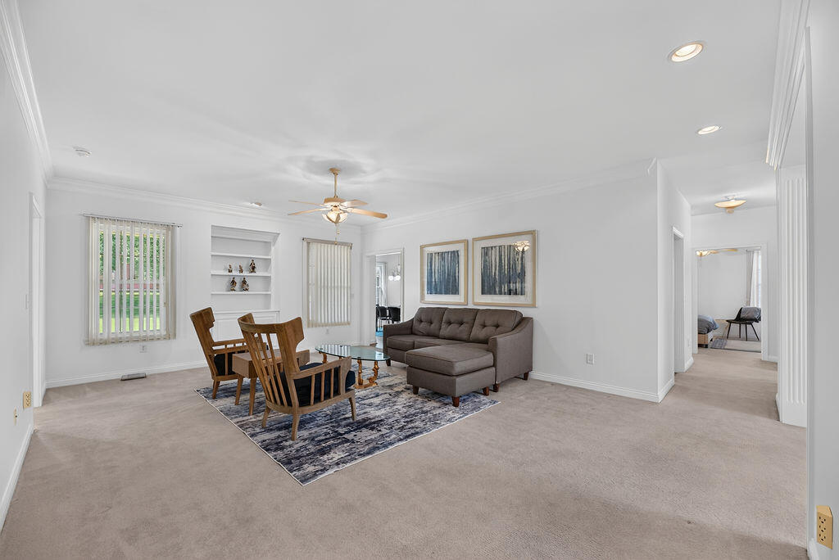
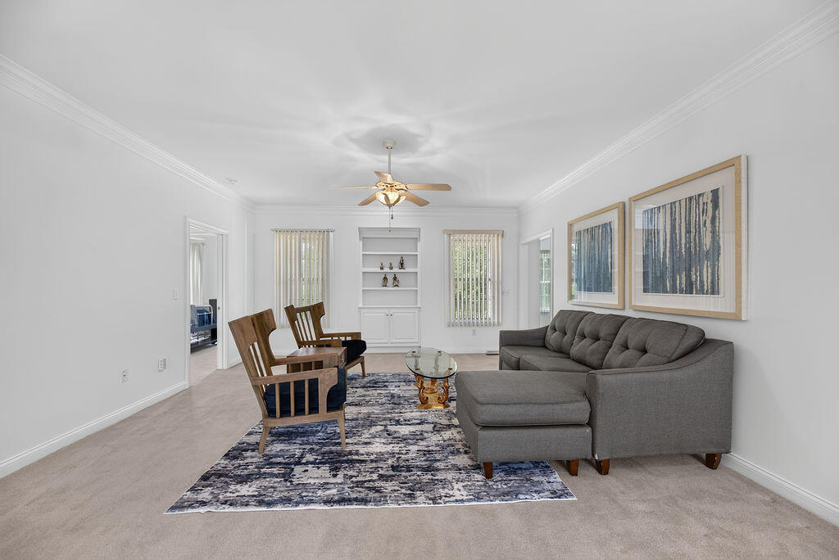
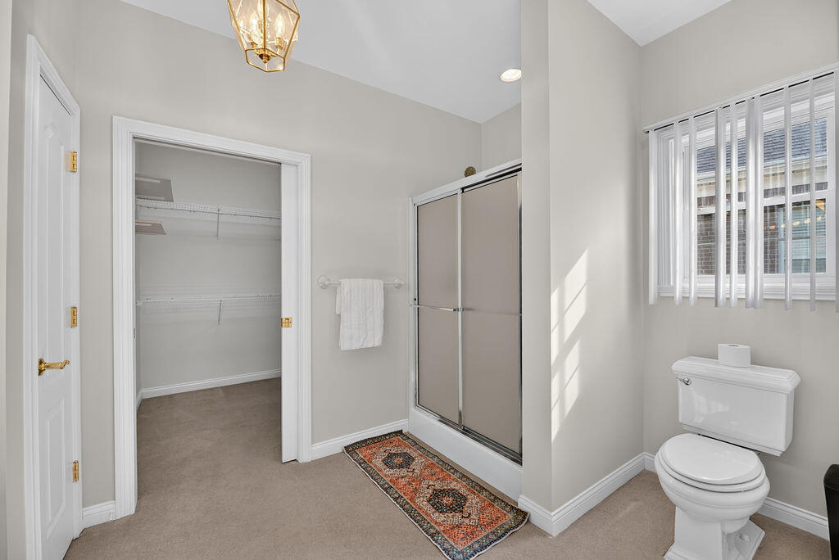
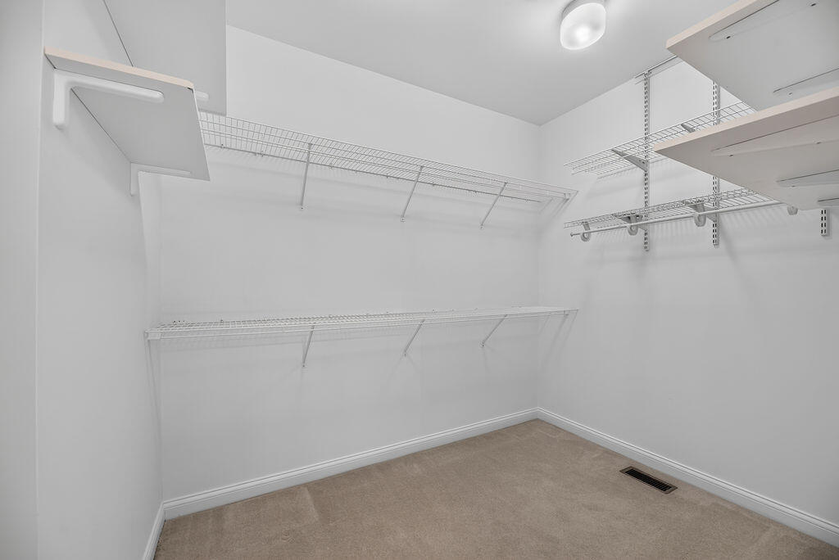
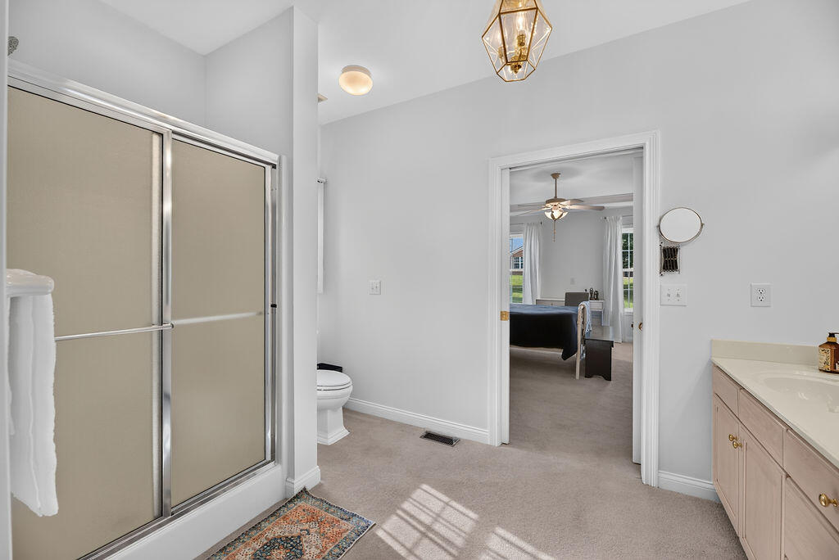
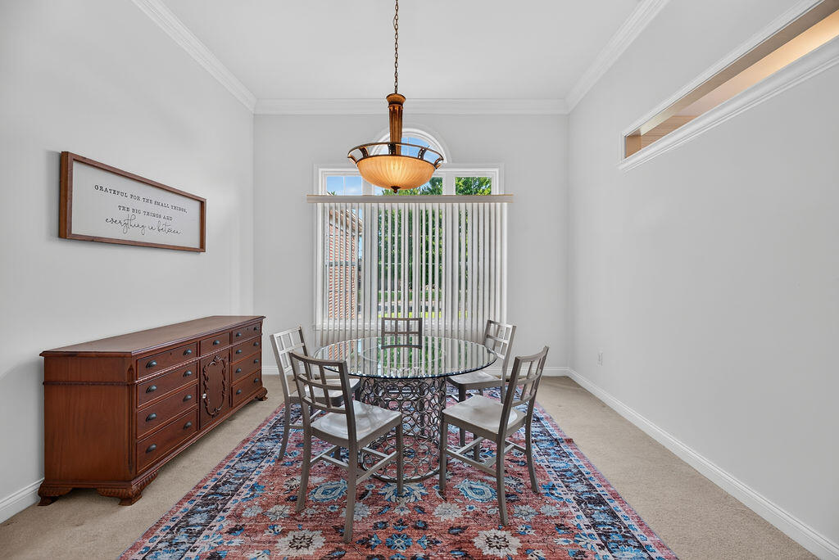

Description
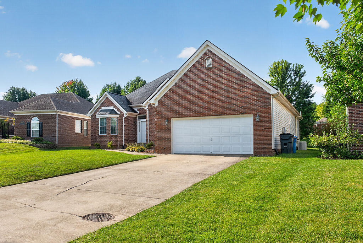
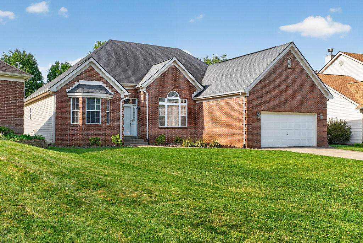
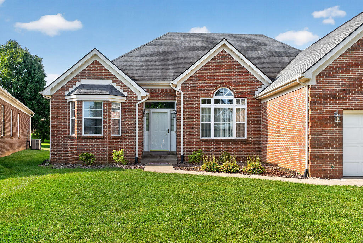
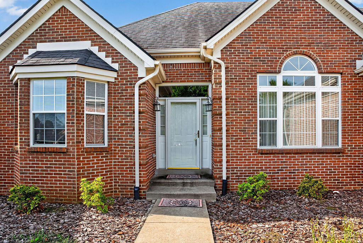
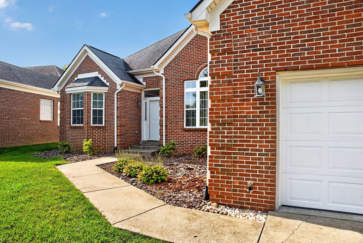
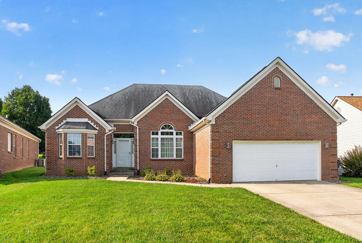
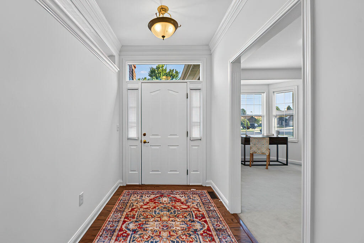
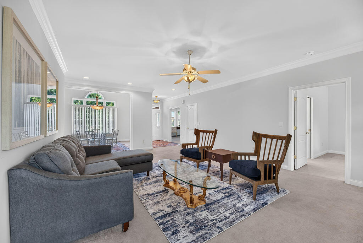
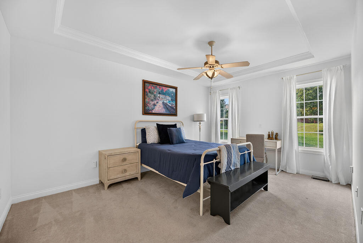
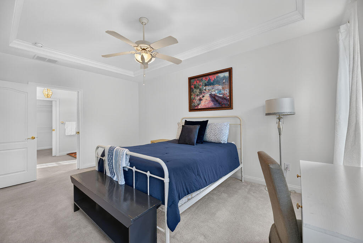
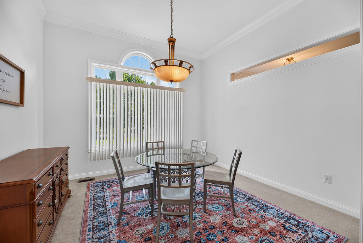
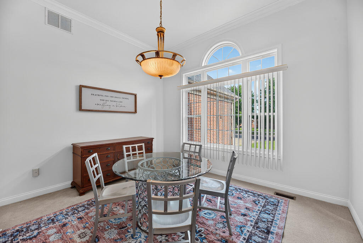
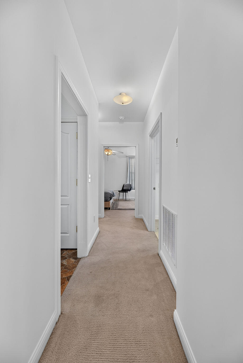
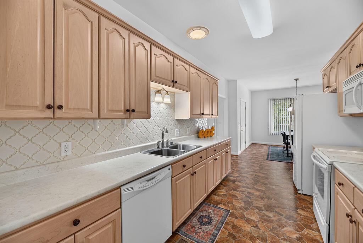
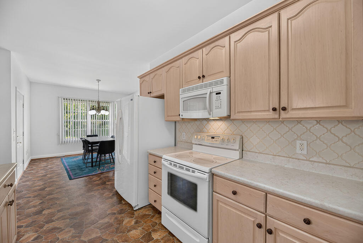
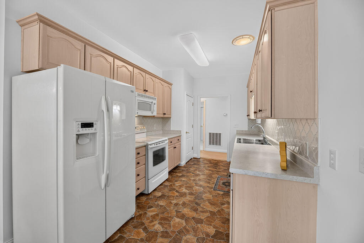
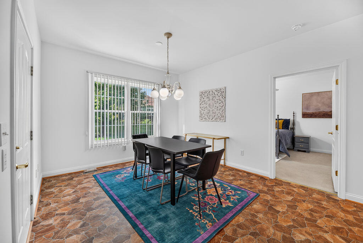
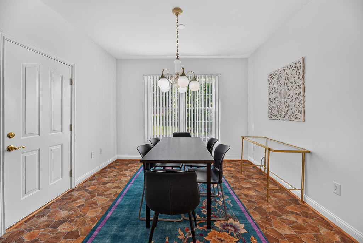
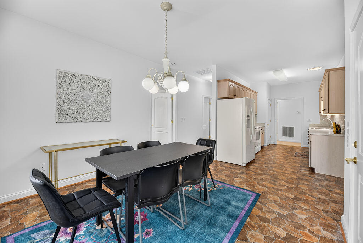
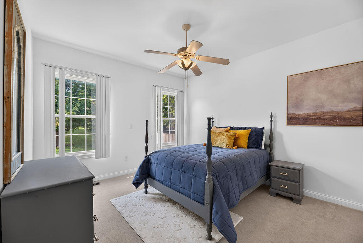
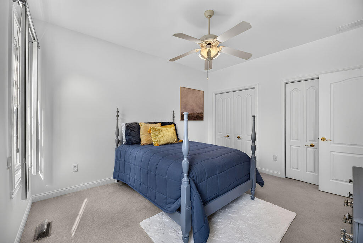
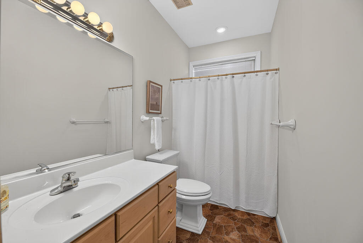
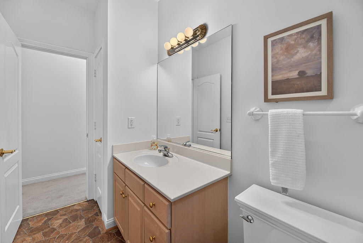
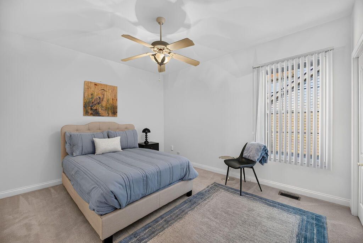
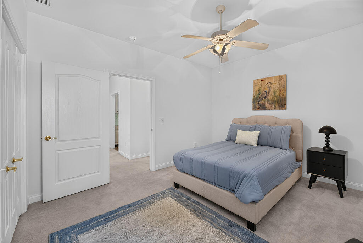
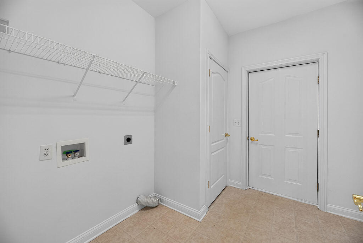
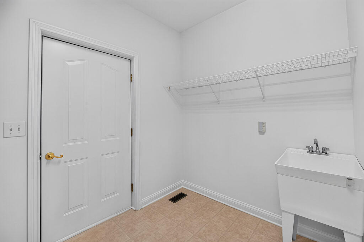
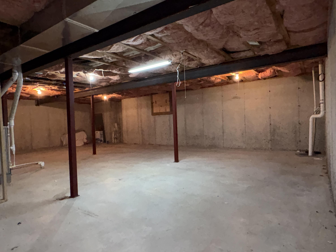
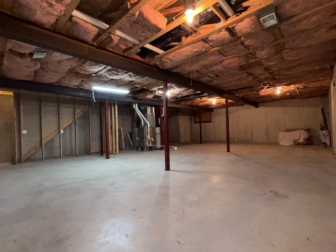
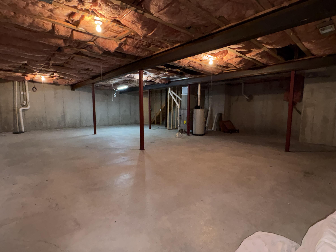
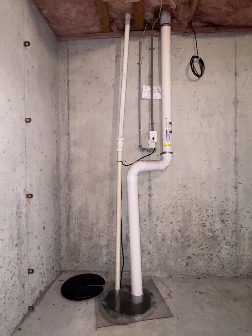
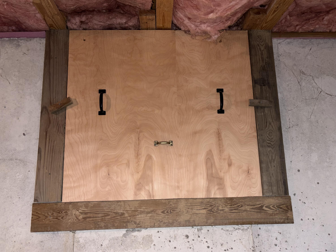
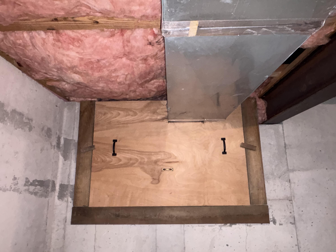
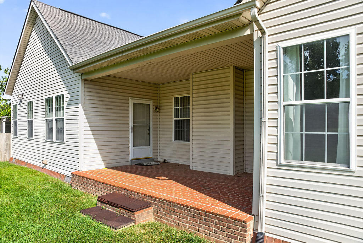
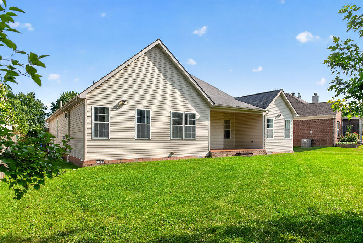
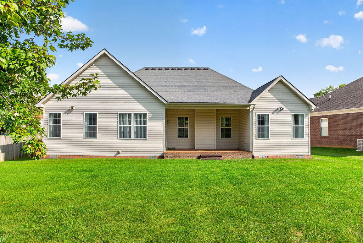
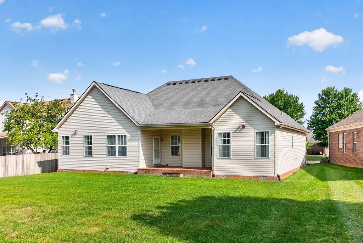
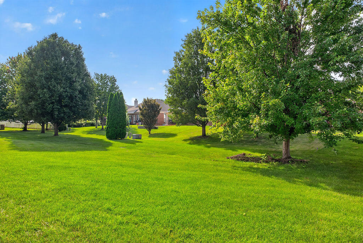
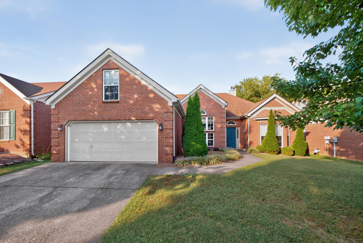
A rare find in a highly desirable location! This very lightly lived-in ranch offers the ease of one-level living along with a huge unfinished basement ready for your own design and future plans. Whether you envision additional living space, a home theater, fitness room, workshop, game room plus exceptional storage, the basement provides tremendous flexibility and opportunity. The home has been gently used and offers a clean, comfortable feel throughout. The ranch-style layout makes everyday living simple, while the expansive lower level gives you room to grow without sacrificing the convenience of having your primary living areas on one floor. Location is another standout feature. You'll be just minutes from the middle school, dog park, shopping, dining and everyday conveniences, making this an especially easy place to call home. Homes offering this combination of a lightly lived-in ranch floor plan, outstanding location and such a substantial unfinished basement are difficult to find. Move in and enjoy it as it is, then finish the lower level at your own pace and create exactly the space you want. If you've been waiting for a ranch with room to grow in one of Lexington's most convenient areas, 661 Mannington Place deserves a look.
Details
| MLS # | 26025243 |
|---|---|
| Listing Type | For Sale |
| Style | House |
| HOA Dues | $200 |
| Sub-Type | Resale |
| Status | Active |
| Year | 2003 |
| Days On Site | 10 |
| Listing Provided By | Threshold Real Estate Services | O Eve Stern |
Features
| Bed(s) | 3 |
|---|---|
| Bath(s) | 2 Total |
| SQ Feet | 2,245 |
| Garage | 2 |
| Basement | Y |
| Story(s) | 1 |
| Acreage | 0.28 |
Interior
| Rooms Total | 9 |
|---|---|
| Cooling | Central Air |
| Heating | Forced Air, Natural Gas |
| Heating Yes / No | Yes |
| Cooling Yes / No | Yes |
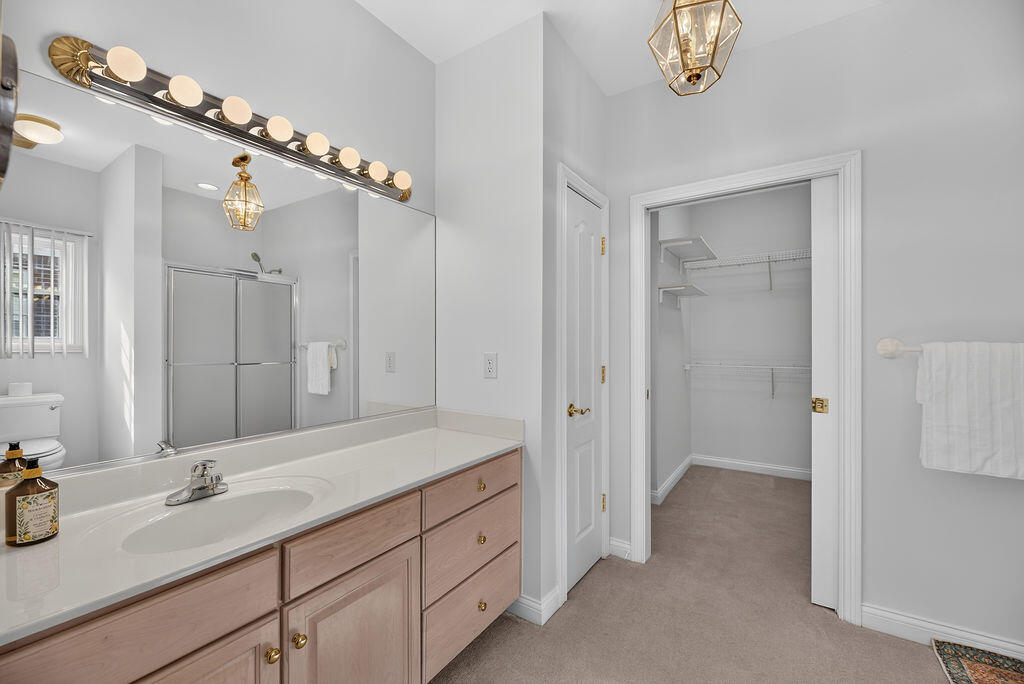
| Interior Features | Ceiling Fan(s), Eat-in Kitchen, Entrance Foyer, Primary Downstairs, Walk-In Closet(s) |
| Window Features | Blinds, Insulated Windows |
| Appliances | Dishwasher, Disposal, Microwave, Range |
Exterior
| Roof | Dimensional Style, Shingle |
|---|---|
| Construction Materials | Brick Veneer |
| Foundation Details | Concrete Perimeter |
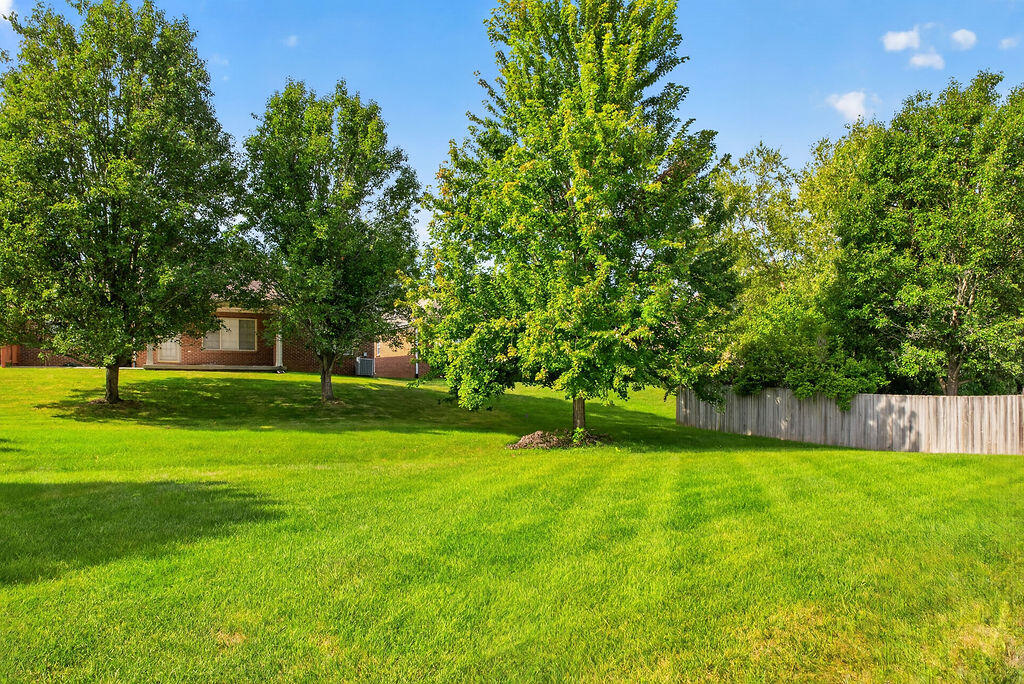
| Lot Features | Landscaped |
Parking
| Garage Yes / No | Yes |
|---|---|
| Attached Garage Yes / No | No |
| Parking Features | Attached Garage, Garage Door Opener, Garage Faces Front, Off Street |
Utilities
| Utilities | Electricity Connected, Natural Gas Connected, Sewer Connected, Water Connected |
|---|---|
| Sewer | Public Sewer |
Location
| Community Features | Park |
|---|
Area Information
| State | KY |
|---|---|
| County | Fayette |
| City | Lexington |
| Zip Code | 40503 |
| Area | 004 Fayette County SW |
| Subarea | Fayette County SW |
| Community Name | Wellington Green |
| School District | Fayette County |
| Elementary School | Wellington |
| High School | Lafayette |
| Listing VS Median (in Wellington Green) | |
Price: $485,000 low | high Med: $485,000 sqft: 2,245 low | high Med: 2,245 $ / sqft: $216 low | high Med: $216 On site: 10 low | high Med: 10 | |
Market Activity 40503
Request a showing
Request a showing
Contact
Learn More About This Property

| State | KY |
|---|---|
| County | Fayette |
| City | Lexington |
| Zip Code | 40503 |
| Area | 004 Fayette County SW |
| Subarea | Fayette County SW |
| Community Name | Wellington Green |
| School District | Fayette County |
| Elementary School | Wellington |
| High School | Lafayette |
| Listing VS Median (in Wellington Green) | |
Price: $485,000 low | high Med: $485,000 sqft: 2,245 low | high Med: 2,245 $ / sqft: $216 low | high Med: $216 On site: 10 low | high Med: 10 | |
 |  |  |
© 2026 Coldwell Banker McMahan. All Rights Reserved. Coldwell Banker® and the Coldwell Banker Logo are registered service marks owned by Coldwell Banker Real Estate LLC. Coldwell Banker McMahan fully supports the principles of the Fair Housing Act and Equal Opportunity Act. Each franchise is independently owned and operated. Any services or products provided by independently owned and operated franchises are not provided by, affiliated with or related to Coldwell Banker Real Estate LLC nor any of its affiliated companies.
