 In-Person: 10/24 1:00 PM - 5:00 PM
In-Person: 10/25 1:00 PM - 5:00 PM

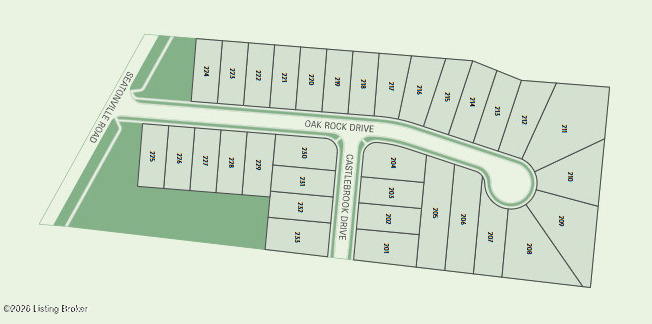
6907 Oak Rock Dr,Louisville, KY 40291
Louisville, KY 40291

Description
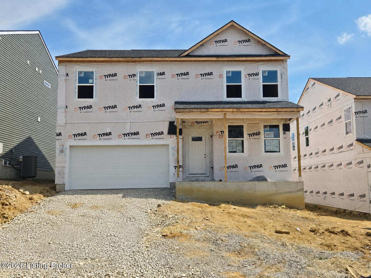
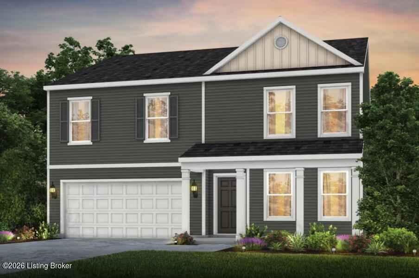
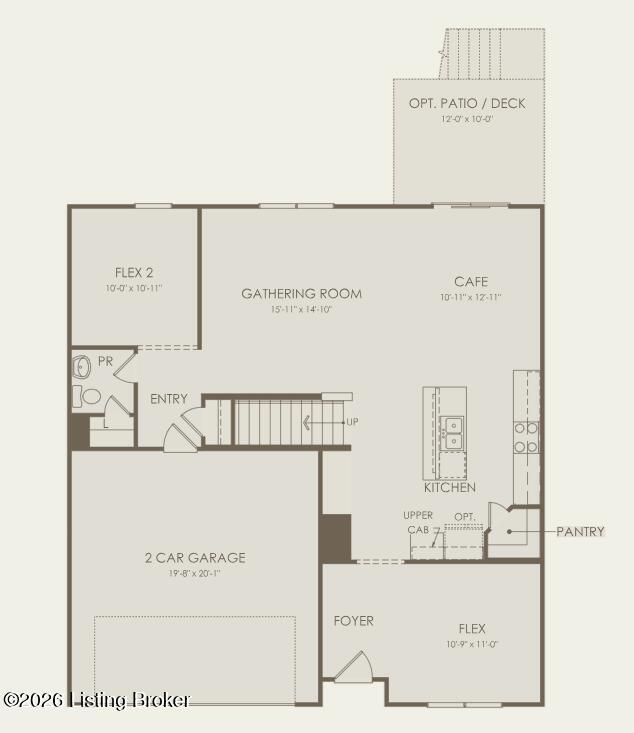
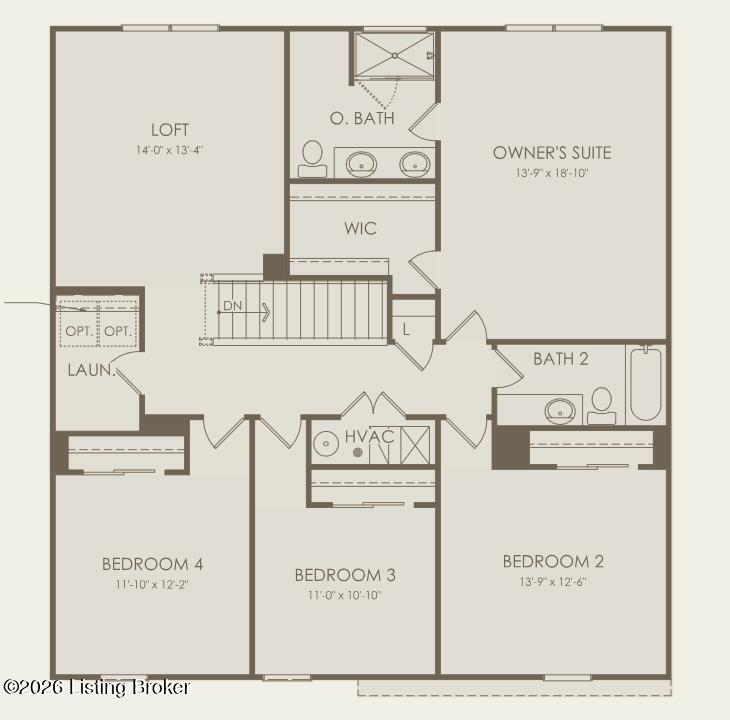
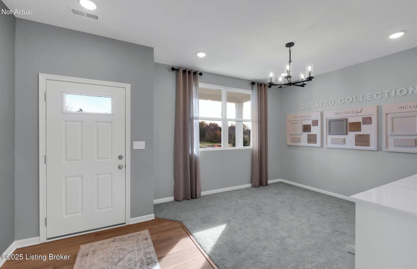
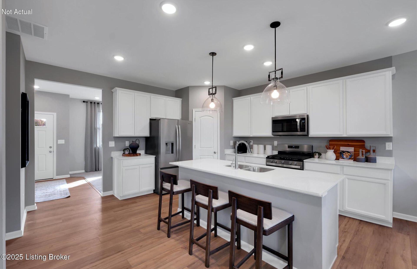
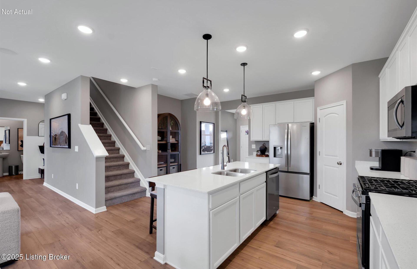
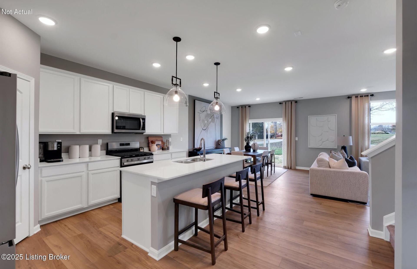
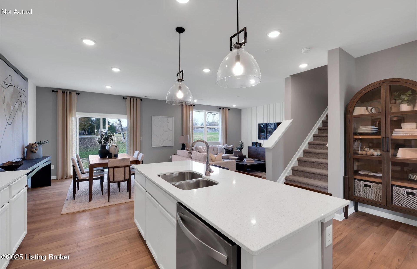
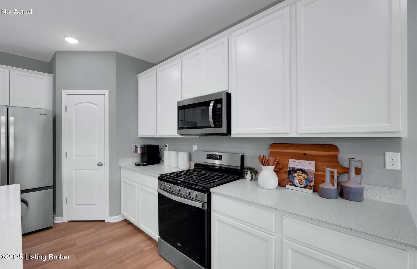
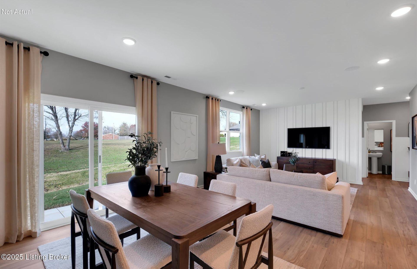
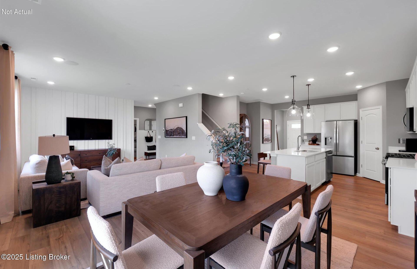
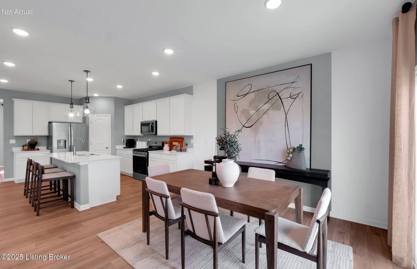
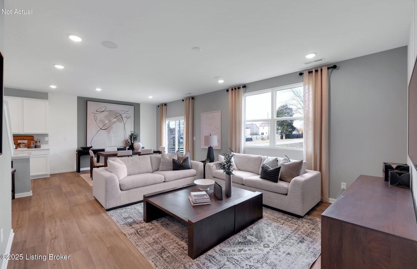
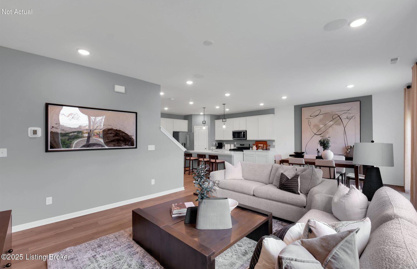
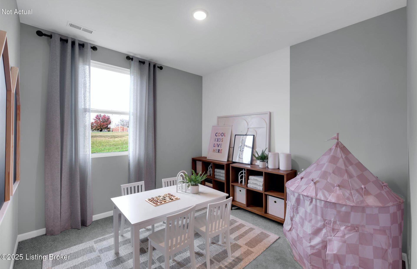
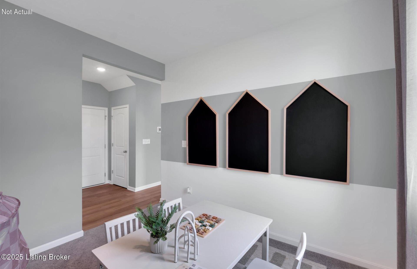
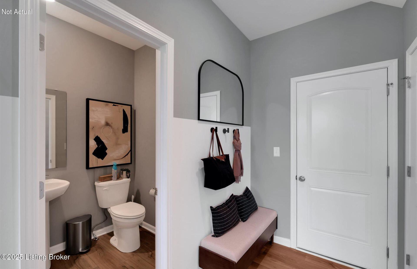
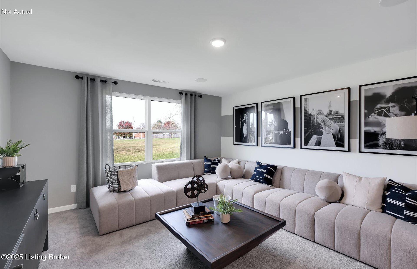
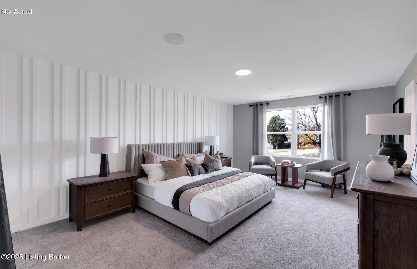
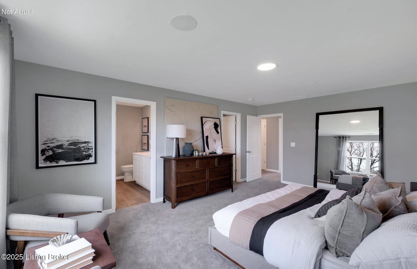
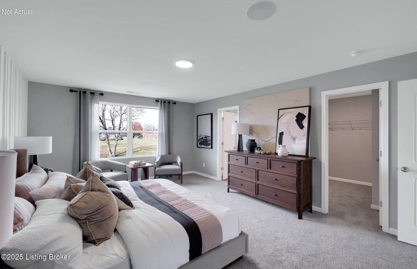
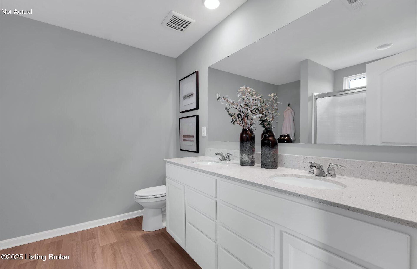
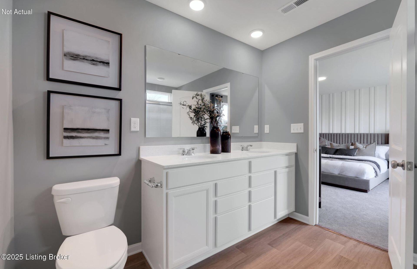
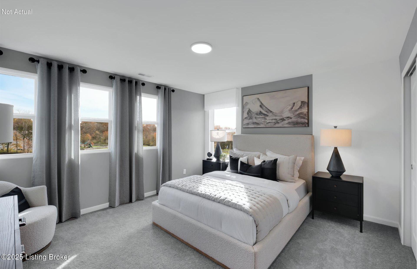
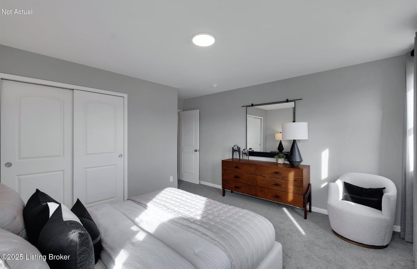
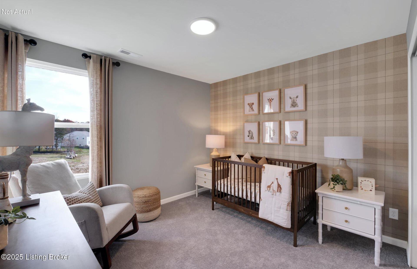
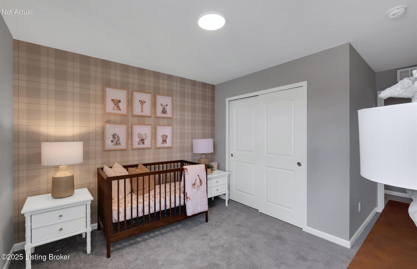
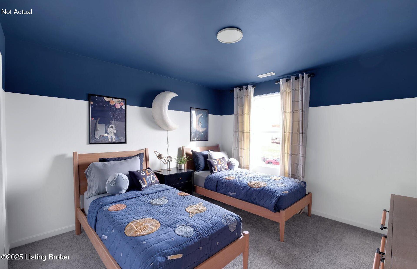
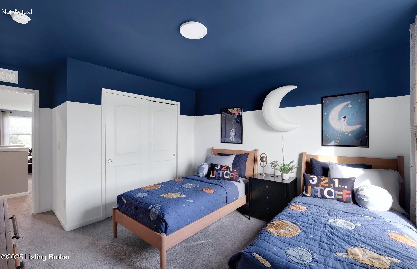
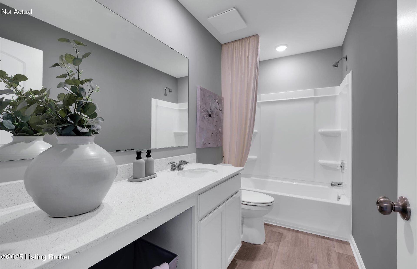
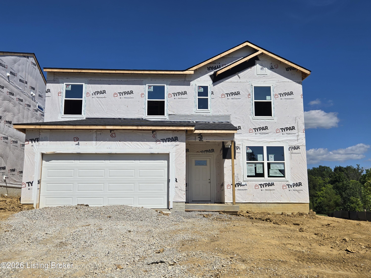
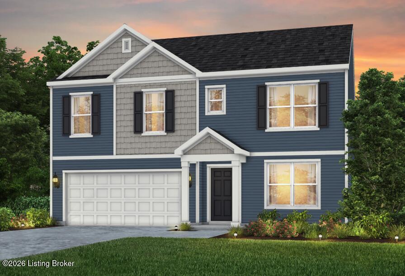
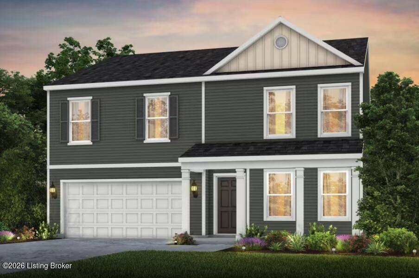
NEW CONSTRUCTION! Experience modern living in this thoughtfully designed new construction home, scheduled for completion in November 2026. The open-concept floor plan showcases nine-foot ceilings, abundant natural light through oversized windows, and energy-efficient LED lighting throughout. The gourmet kitchen is a true centerpiece, featuring a premium stainless steel gas appliance package, an expansive walk-in pantry, and a generously sized island with ample seating-perfect for casual dining or entertaining guests. Elegant quartz countertops and durable luxury vinyl plank flooring flow seamlessly through the main living areas, creating a sophisticated yet practical environment. On the first floor, two versatile bonus rooms provide ideal spaces for a home office, playroom, or hobby area, while a convenient mudroom entry adds functionality for busy households. Enjoy your morning coffee, unwind with an evening beverage, or gather with family and friends for dinner on the elevated deck overlooking the serene green space behind the property. This peaceful backyard setting provides added privacy and beautiful views year-round, creating the perfect outdoor retreat. Upstairs, a spacious loft offers an additional gathering area, perfect for movie nights or game days. The luxurious primary suite boasts a private bathroom with a walk-in shower, dual-sink vanity, and an oversized walk-in closet for exceptional storage. For added convenience, the laundry room is located on the second floor, making everyday chores effortless. The unfinished basement offers impressive 9-foot ceilings, abundant natural light through large windows, and rough-in plumbing already in place for a future bathroom. With its open feel and flexible layout, this lower level presents endless possibilities for additional living space, a recreation room, home office, guest suite, or entertainment area. Warranties included: 10 Year Structural, 5 Year Water Leak, 2 Year Mechanical. Special below-market interest rate programs available with Seller's preferred lender. HOA fee includes services such as gigabit internet, cable and trash pickup.
Details
| MLS # | 1727639 |
|---|---|
| Listing Type | For Sale |
| Style | House |
| HOA Dues | $1,920 |
| Sub-Type | Resale |
| Status | Active |
| Year | 2026 |
| Days On Site | 57 |
| Listing Provided By | USellis Realty Incorporated | Kristen Graham |
Features
| Bed(s) | 4 |
|---|---|
| Bath(s) | 3 Total |
| SQ Feet | 2,606 |
| Garage | 2 |
| Basement | Y |
| Story(s) | 2 |
| Acreage | 0.14 |
Area Information
| State | KY |
|---|---|
| County | Jefferson |
| City | Louisville |
| Zip Code | 40291 |
| Area | 07 FernCreek | Hikes Point | Jeffersontown |
| Community Name | WOODS AT GREY OAKS |
| School District | Jefferson |
| High School | Jefferson |
| Listing VS Median (in WOODS AT GREY OAKS) | |
Price: $439,990 low | high Med: $374,500 sqft: 2,606 low | high Med: 2,265 $ / sqft: $169 low | high Med: $165 On site: 57 low | high Med: 57 | |
Market Activity 40291
Request a showing
Request a showing
Contact
Learn More About This Property

| Open House |
|---|
| In-Person 10/24 1:00 PM - 5:00 PM |
| In-Person 10/25 1:00 PM - 5:00 PM |
| State | KY |
|---|---|
| County | Jefferson |
| City | Louisville |
| Zip Code | 40291 |
| Area | 07 FernCreek | Hikes Point | Jeffersontown |
| Community Name | WOODS AT GREY OAKS |
| School District | Jefferson |
| High School | Jefferson |
| Listing VS Median (in WOODS AT GREY OAKS) | |
Price: $439,990 low | high Med: $374,500 sqft: 2,606 low | high Med: 2,265 $ / sqft: $169 low | high Med: $165 On site: 57 low | high Med: 57 | |
 |  |  |
© 2026 Coldwell Banker McMahan. All Rights Reserved. Coldwell Banker® and the Coldwell Banker Logo are registered service marks owned by Coldwell Banker Real Estate LLC. Coldwell Banker McMahan fully supports the principles of the Fair Housing Act and Equal Opportunity Act. Each franchise is independently owned and operated. Any services or products provided by independently owned and operated franchises are not provided by, affiliated with or related to Coldwell Banker Real Estate LLC nor any of its affiliated companies.
