 In-Person: 08/22 1:00 PM - 4:00 PM
In-Person: 08/29 1:00 PM - 4:00 PM
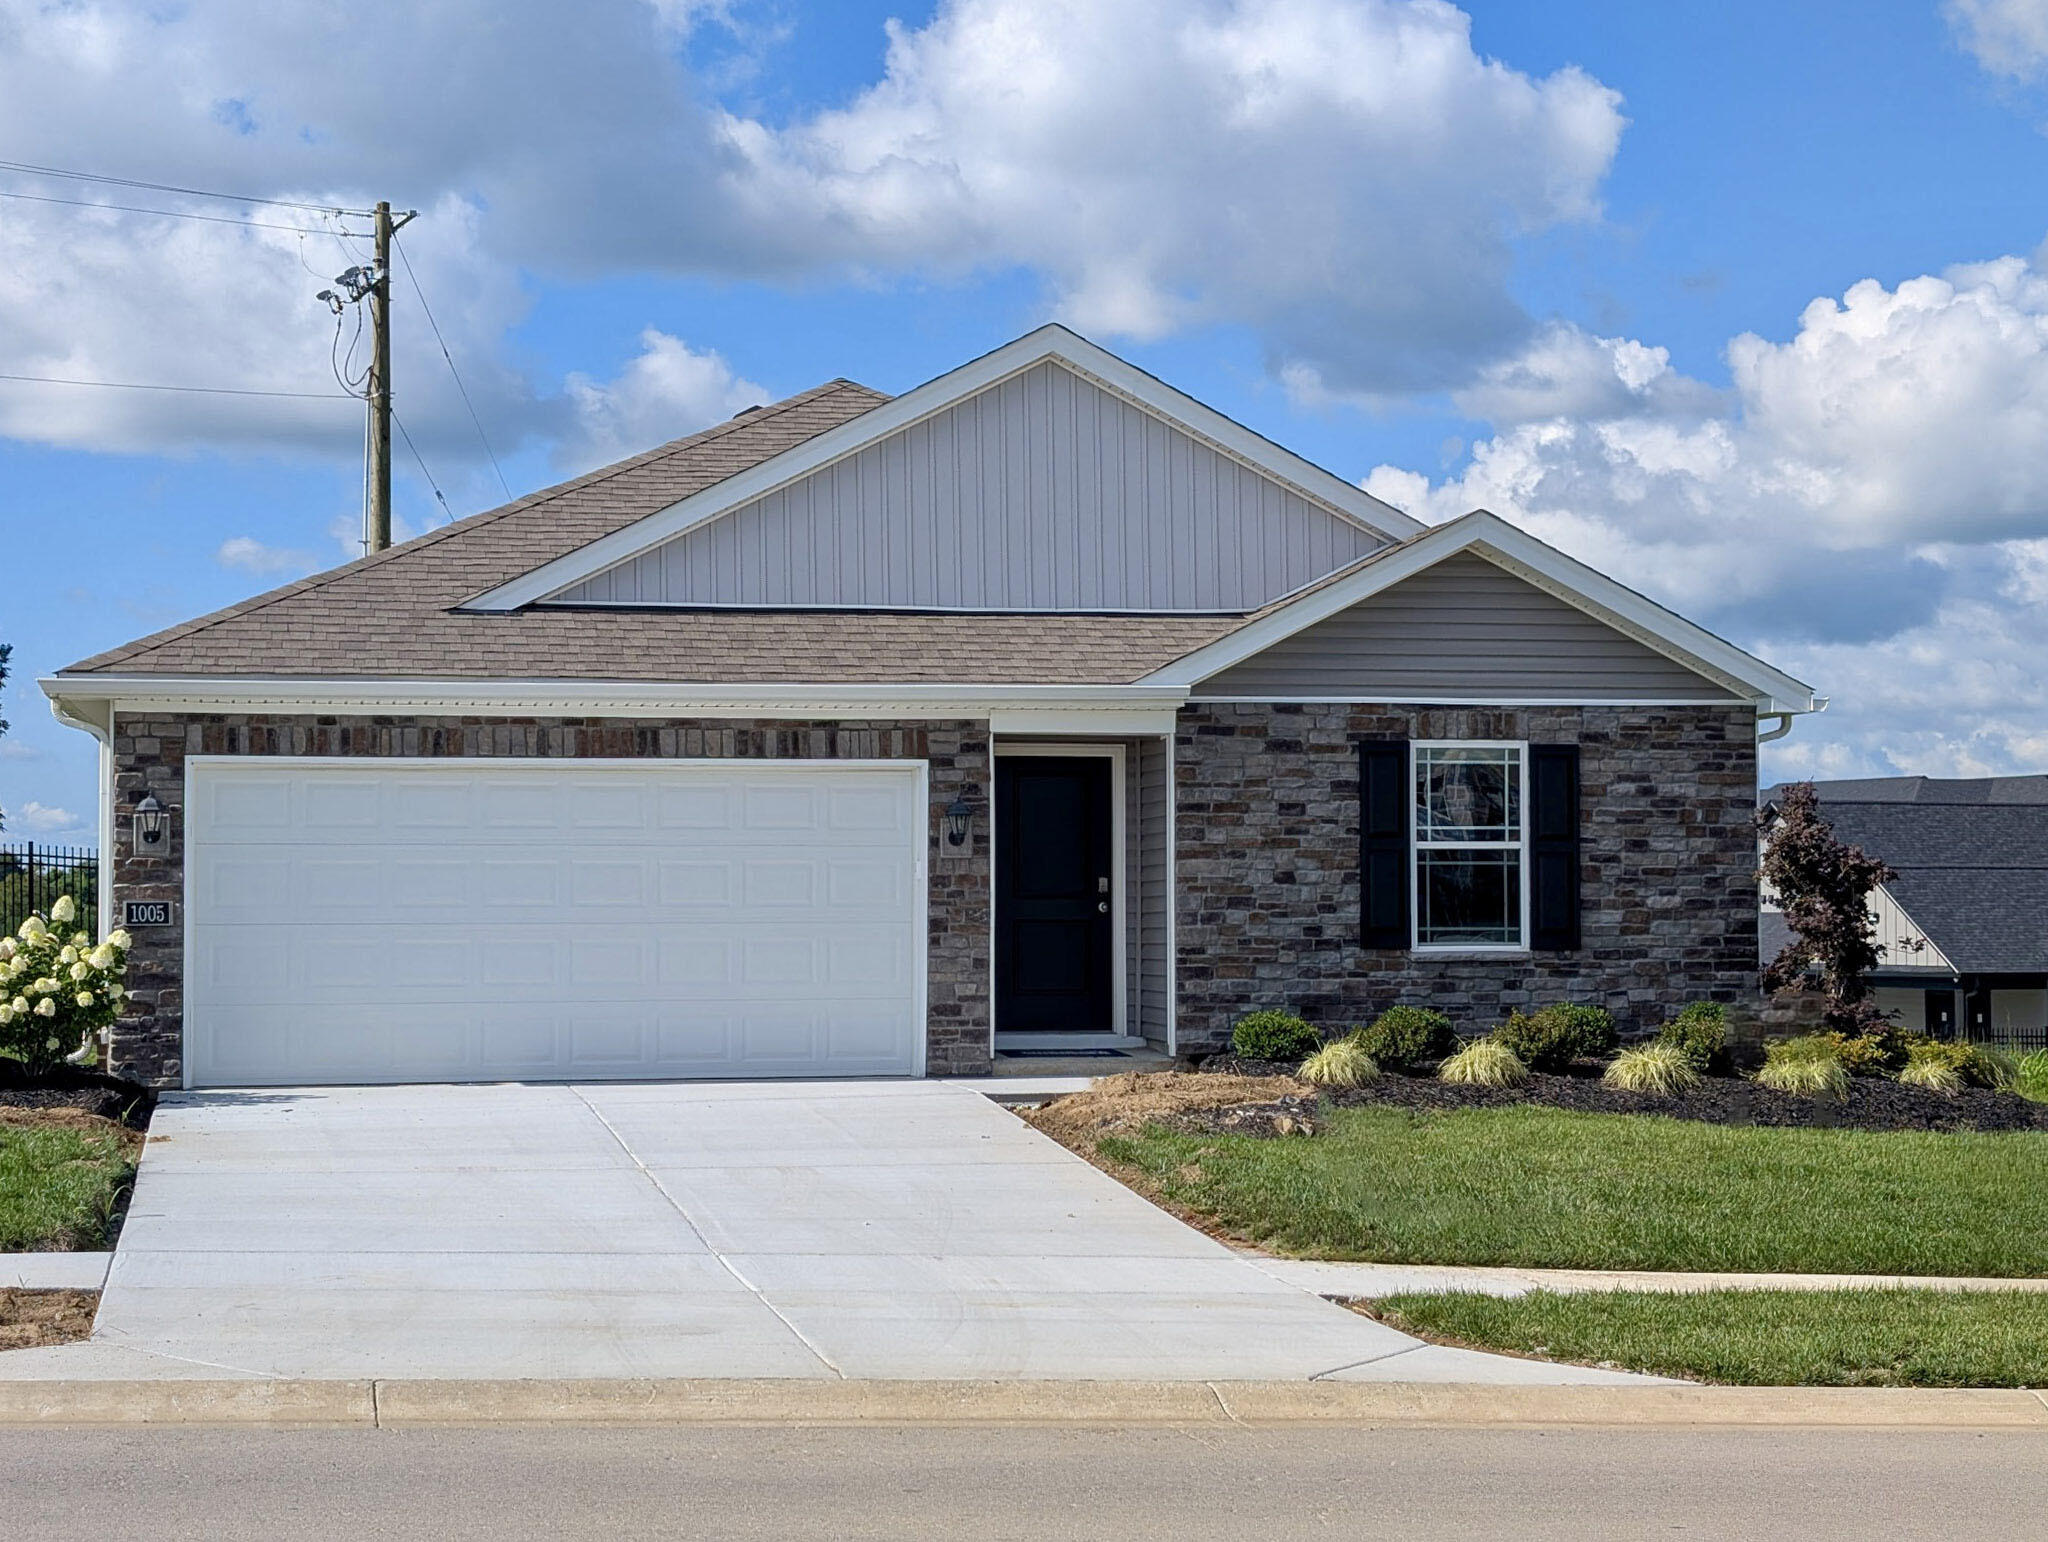
1005 Carriage Place Drive,Richmond, KY 40475
Richmond, KY 40475












Description
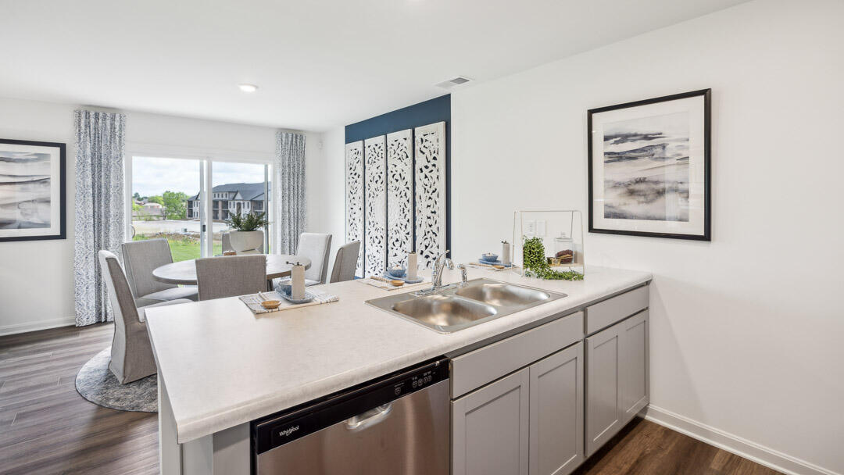
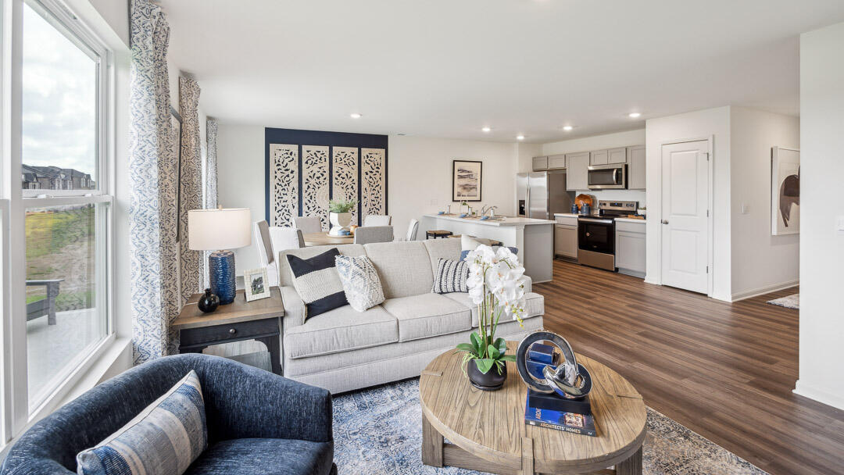
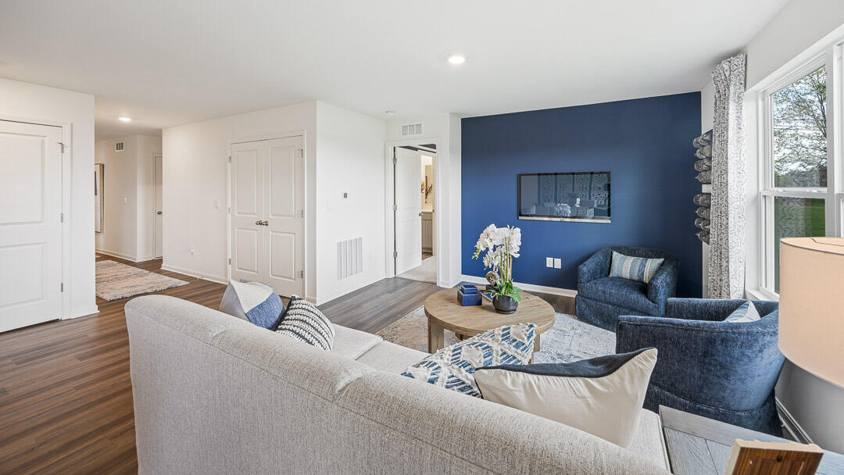
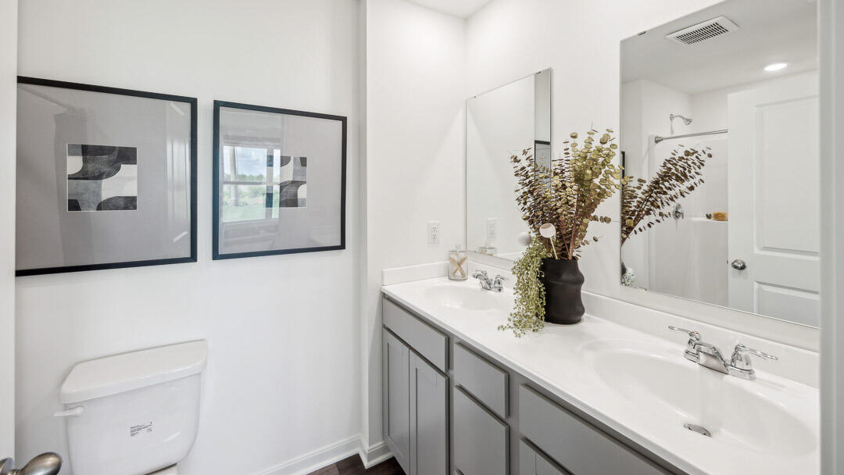
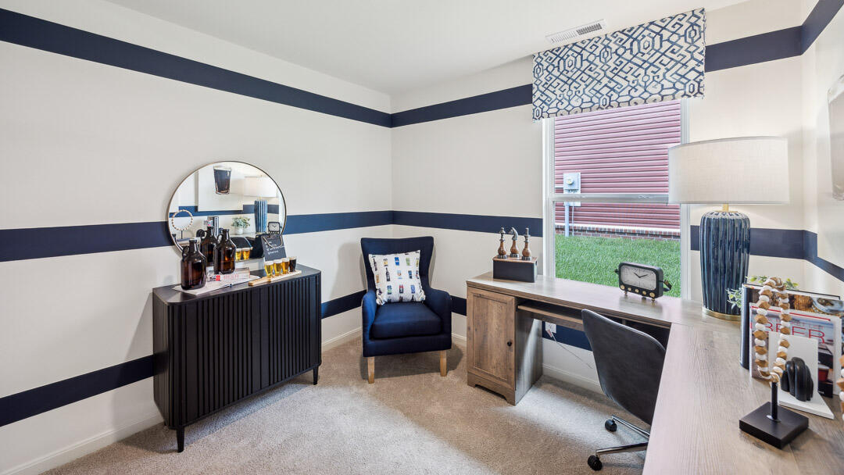
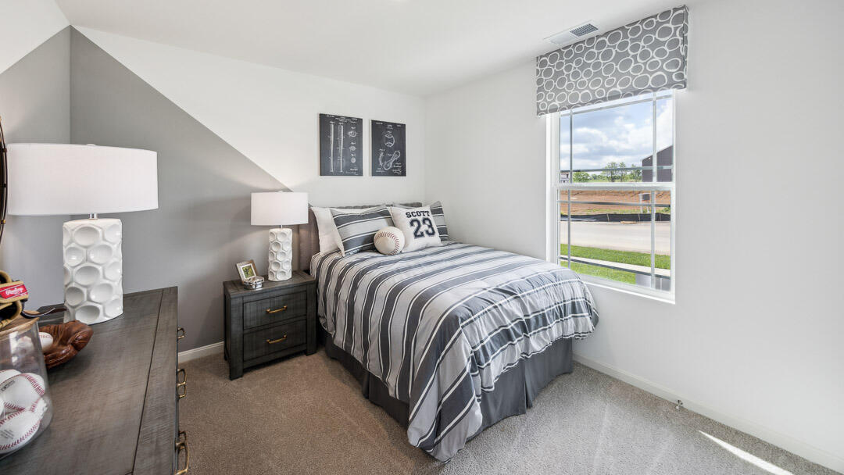
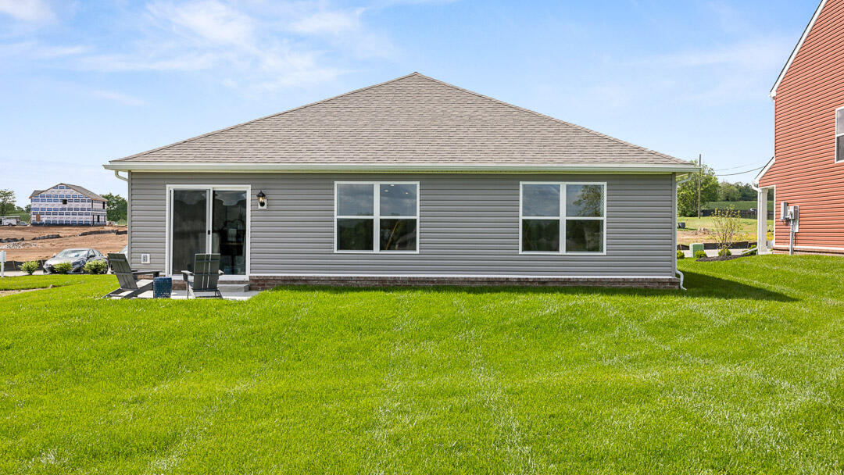
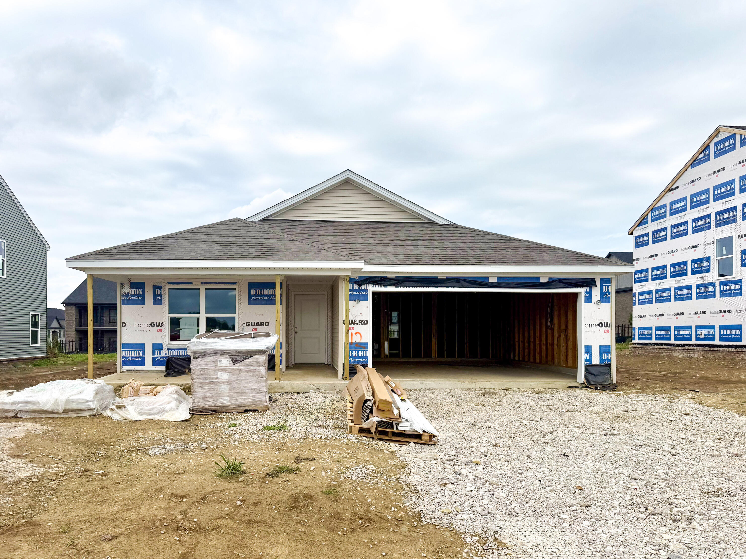
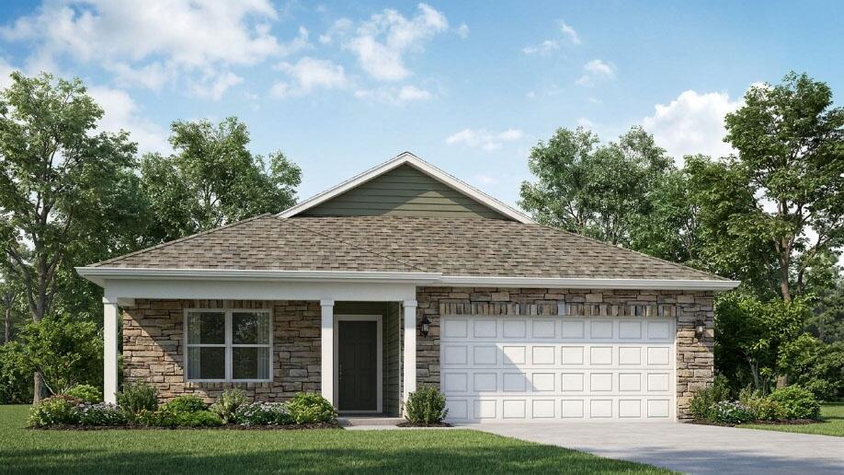
Welcome to 1005 Carriage Place Drive in Richmond, KY, a one-year young former model home that is now available in our Carriage Place community. As you enter down the foyer, you're greeted by an open-concept kitchen and living area, ideal for entertaining or relaxation. The kitchen features stone-gray cabinetry, a pantry, stainless steel appliances, and an island with room for seating, providing both style and practicality. Luxury vinyl plank flooring flows throughout the foyer, kitchen, living room, and bathrooms, creating lasting durability. The private primary bedroom, located at the back of the home, offers a tranquil retreat. This suite includes a double window overlooking the backyard, a walk-in closet, and a private bathroom that features a double bowl vanity and a stand-alone shower, creating a peaceful escape after a busy day. In addition to the primary suite, the Freeport offers three more bedrooms that share a well-placed full bathroom, providing ample space for other residents or guests. Convenience is key in this design, with the laundry room located just off the main foyer for easy access. Whether coming from the garage or relaxing in the living area, everything you need is within reach. The Freeport in Carriage Place is the ideal place to call home, with its open-concept design, private primary suite, and practical layout. A concrete driveway will be added. Furniture, decor, windows treatments, washer, and dryer will not remain with this home.
Details
| MLS # | 26011632 |
|---|---|
| Listing Type | For Sale |
| Style | House |
| HOA Dues | $300 |
| Sub-Type | Resale |
| Status | Active |
| Year | 2025 |
| Days On Site | 92 |
| Listing Provided By | DRH Realty of Kentucky, LLC | Ben Cox |
Features
| Bed(s) | 4 |
|---|---|
| Bath(s) | 2 Total |
| SQ Feet | 1,501 |
| Garage | 2 |
| Story(s) | 1 |
| Acreage | 0.20 |
Interior
| Rooms Total | 9 |
|---|---|
| Cooling | Central Air |
| Heating | Electric |
| Heating Yes / No | Yes |
| Cooling Yes / No | Yes |
| Interior Features | Eat-in Kitchen, Primary Downstairs, Walk-In Closet(s) |
| Appliances | Dishwasher, Disposal, Microwave, Range, Refrigerator |
Exterior
| Roof | Dimensional Style, Shingle |
|---|---|
| Construction Materials | Stone, Vinyl Siding |
| Foundation Details | Slab |
Parking
| Garage Yes / No | Yes |
|---|---|
| Attached Garage Yes / No | No |
| Parking Features | Attached Garage, Garage Door Opener, Garage Faces Front |
Utilities
| Utilities | Electricity Connected, Sewer Connected, Water Connected, Underground Utilities |
|---|---|
| Sewer | Public Sewer |
Area Information
| State | KY |
|---|---|
| County | Madison |
| City | Richmond |
| Zip Code | 40475 |
| Area | 008 Madison County |
| Subarea | Madison County |
| Community Name | Carriage Place |
| School District | Madison County |
| Elementary School | Daniel Boone |
| High School | Madison Central |
| Listing VS Median (in Carriage Place) | |
Price: $314,900 low | high Med: $366,080 sqft: 1,501 low | high Med: 2,053 $ / sqft: $210 low | high Med: $178 On site: 92 low | high Med: 58.5 | |
Market Activity 40475
Request a showing
Request a showing
Contact
Learn More About This Property

| Open House |
|---|
| In-Person 08/22 1:00 PM - 4:00 PM |
| In-Person 08/29 1:00 PM - 4:00 PM |
| In-Person 08/30 1:00 PM - 4:00 PM |
| State | KY |
|---|---|
| County | Madison |
| City | Richmond |
| Zip Code | 40475 |
| Area | 008 Madison County |
| Subarea | Madison County |
| Community Name | Carriage Place |
| School District | Madison County |
| Elementary School | Daniel Boone |
| High School | Madison Central |
| Listing VS Median (in Carriage Place) | |
Price: $314,900 low | high Med: $366,080 sqft: 1,501 low | high Med: 2,053 $ / sqft: $210 low | high Med: $178 On site: 92 low | high Med: 58.5 | |
 |  |  |
© 2026 Coldwell Banker McMahan. All Rights Reserved. Coldwell Banker® and the Coldwell Banker Logo are registered service marks owned by Coldwell Banker Real Estate LLC. Coldwell Banker McMahan fully supports the principles of the Fair Housing Act and Equal Opportunity Act. Each franchise is independently owned and operated. Any services or products provided by independently owned and operated franchises are not provided by, affiliated with or related to Coldwell Banker Real Estate LLC nor any of its affiliated companies.
