 New Listing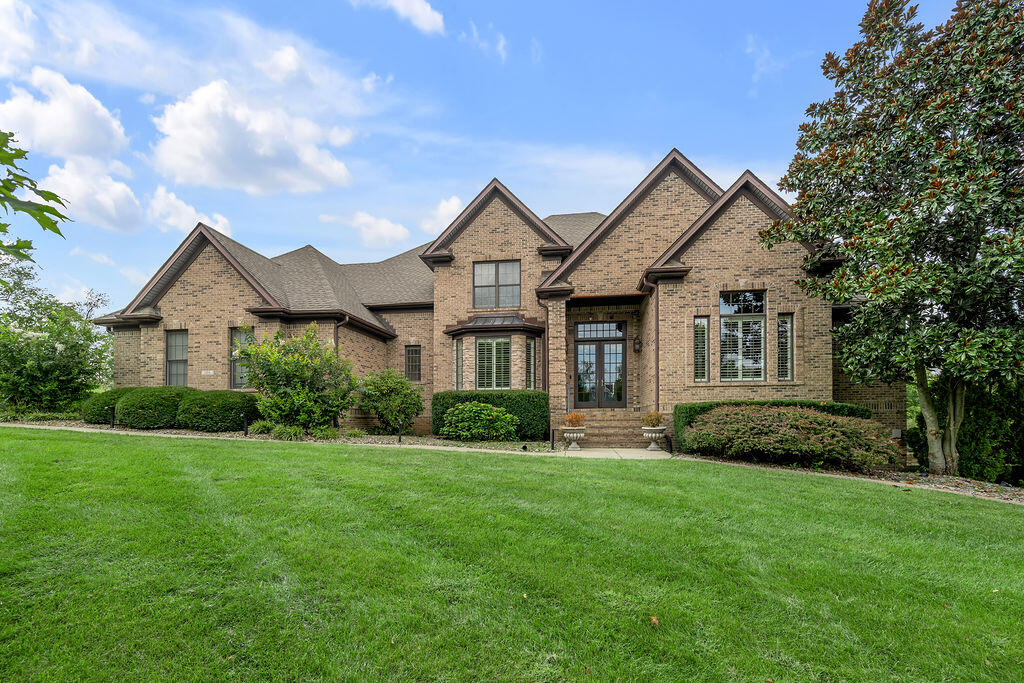
106 Deerfield Circle,Nicholasville, KY 40356
Nicholasville, KY 40356
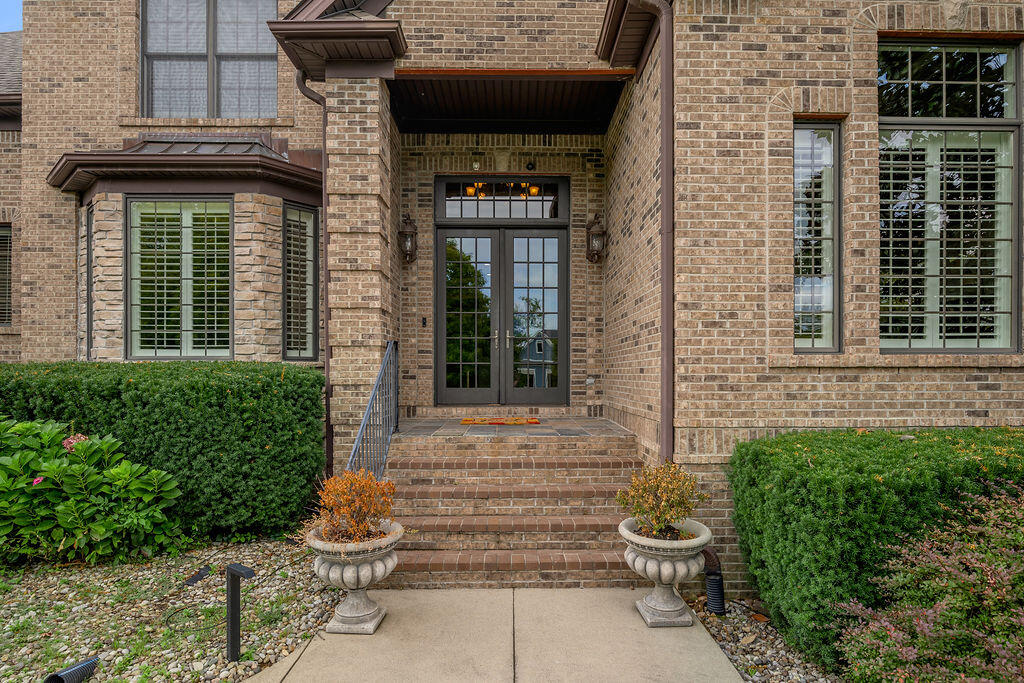
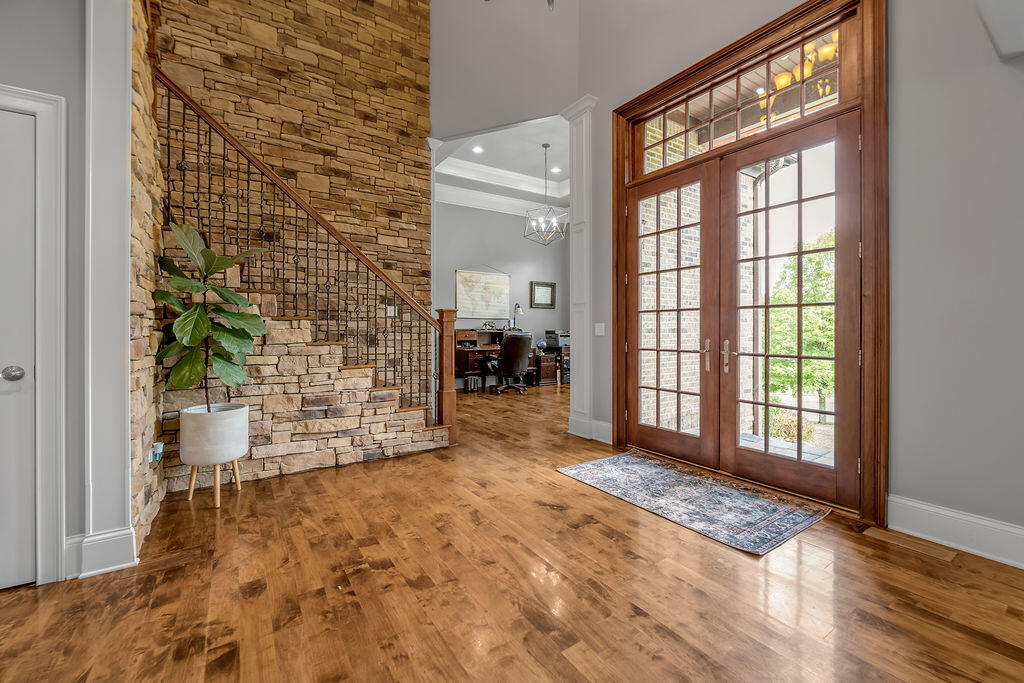
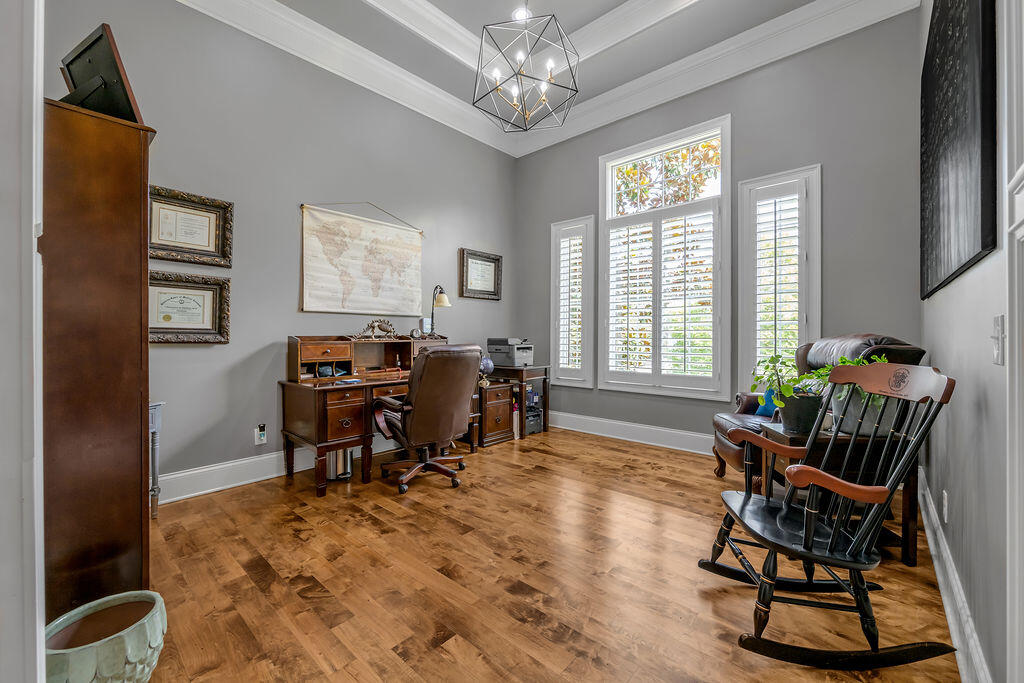

Description
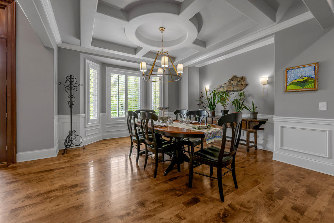
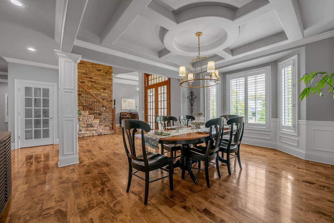
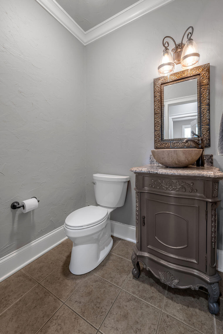
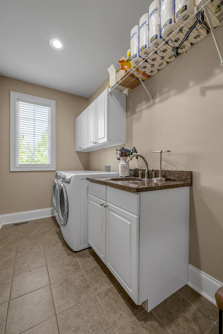
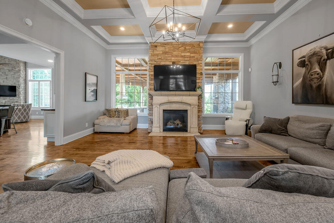
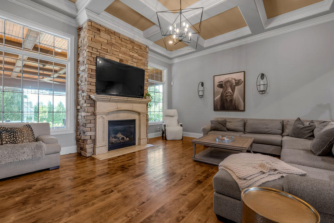
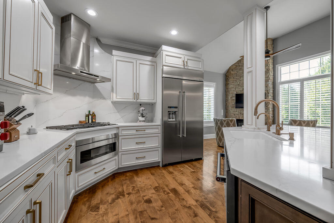
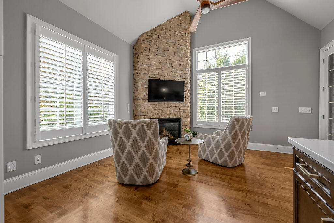
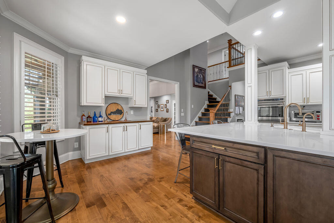
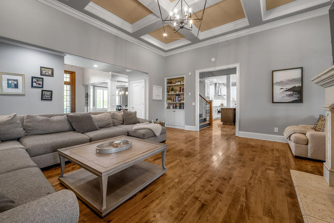
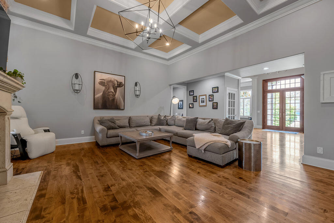
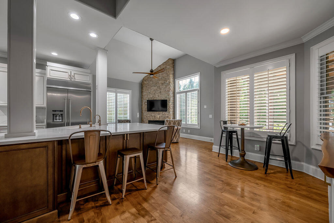
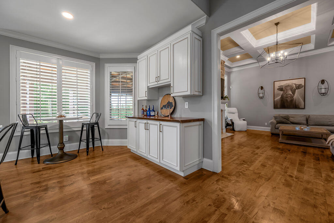
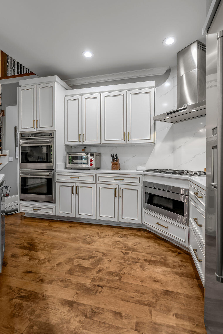
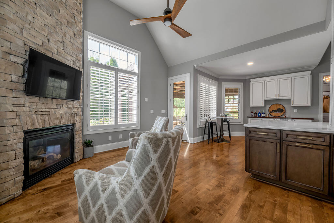
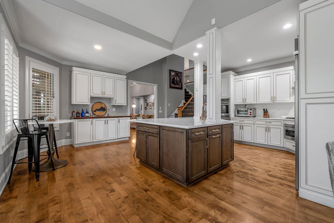
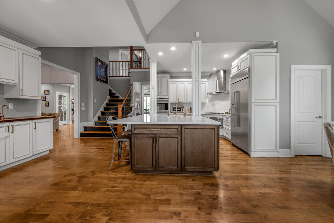
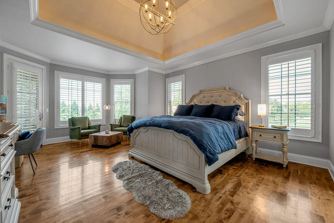
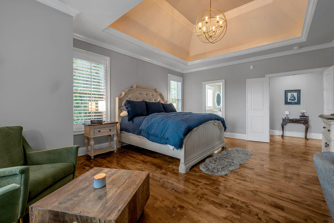
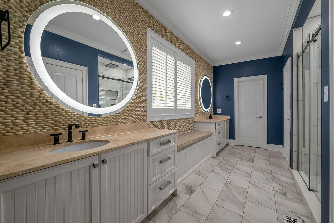
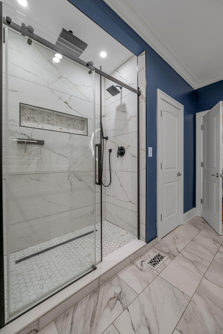
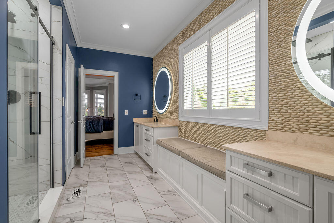
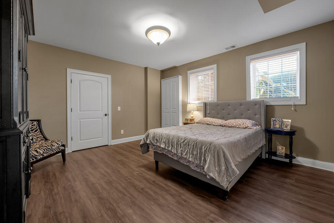
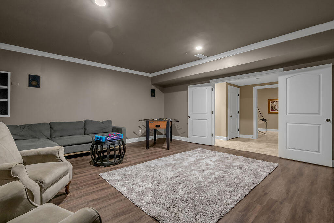
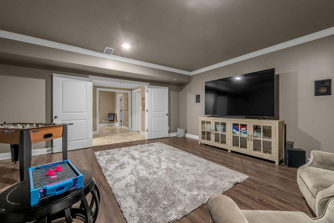
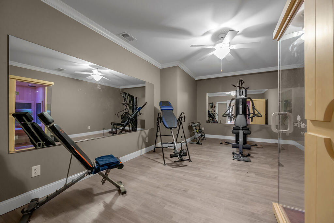
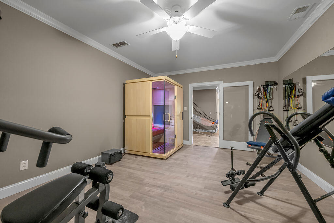
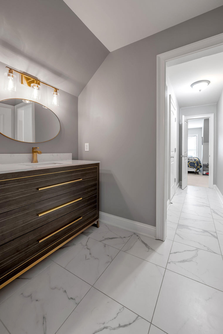
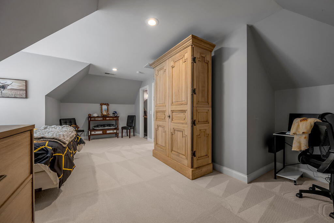
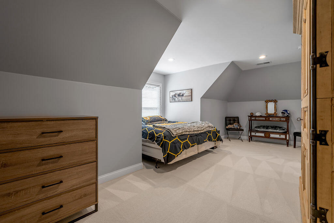
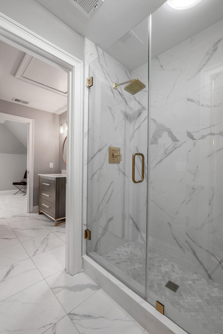
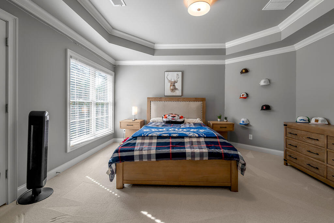
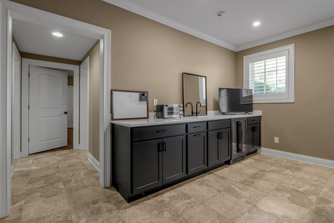
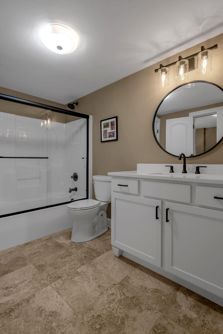
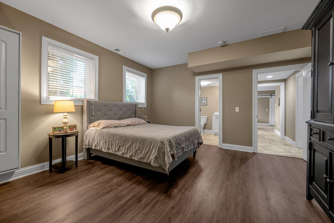
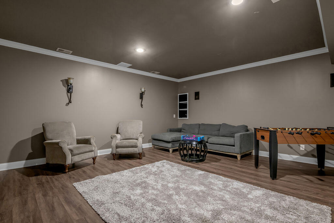
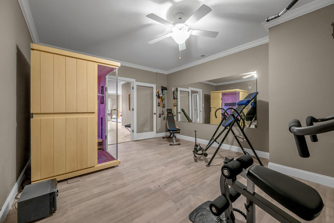
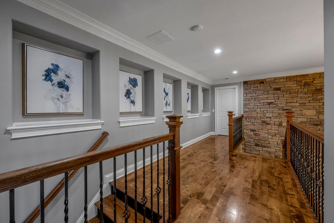
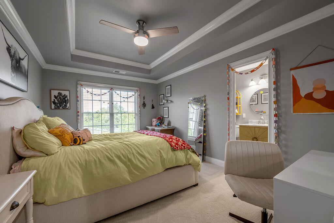
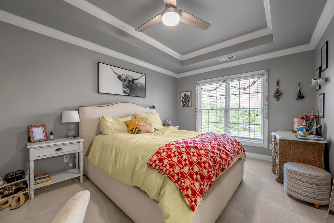
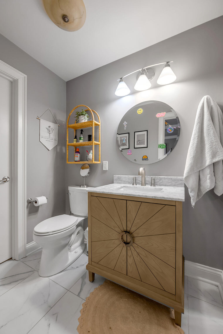
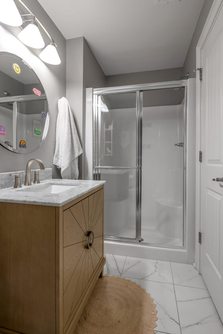
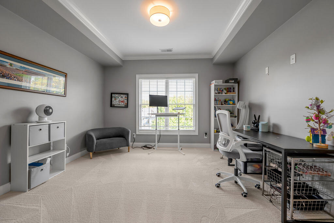
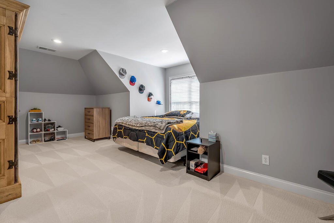
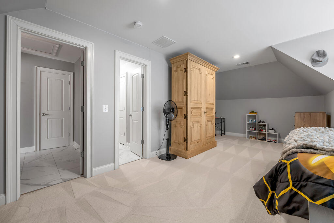
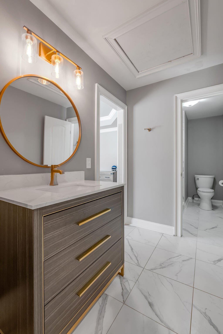
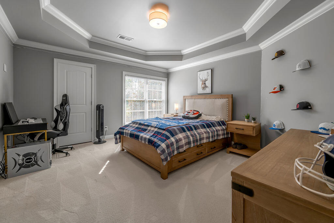
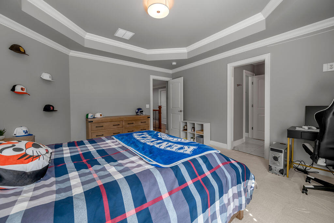
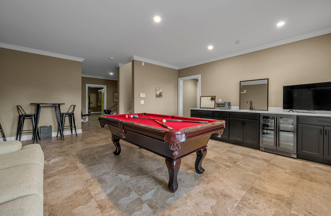
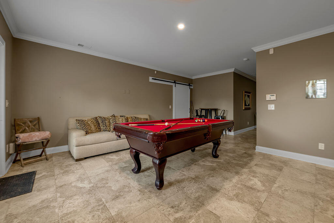
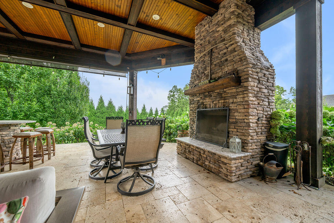
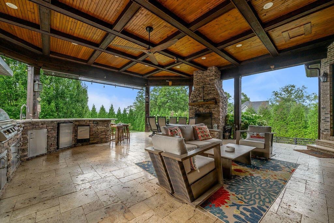
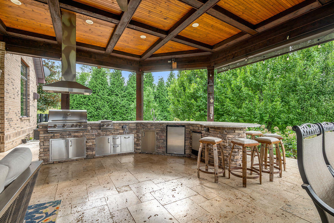
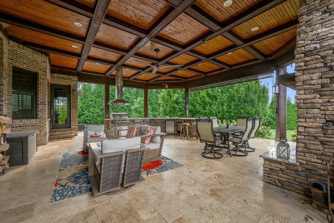
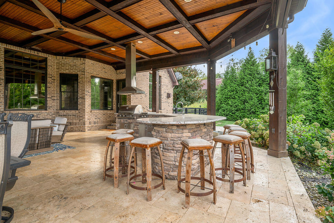
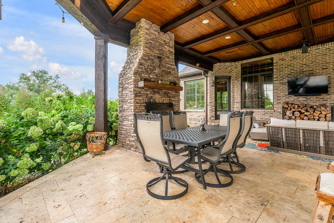
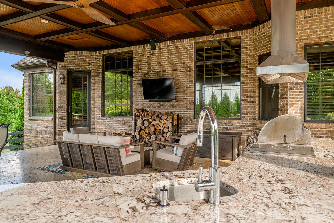
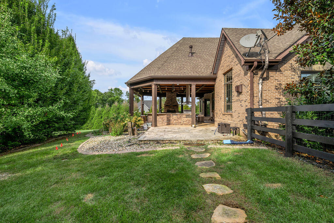
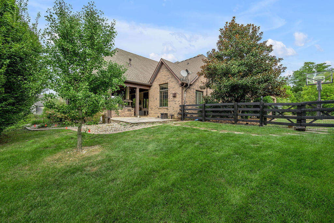
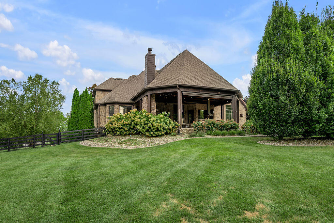
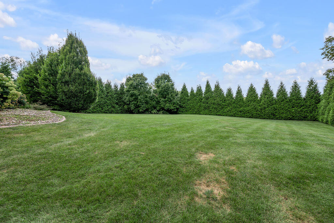
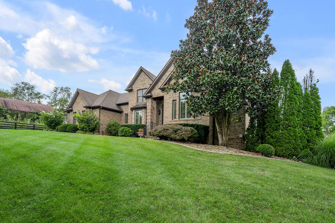
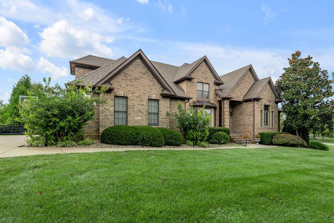
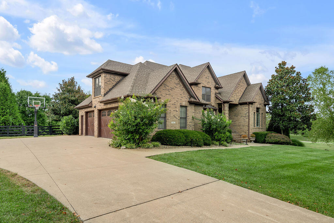
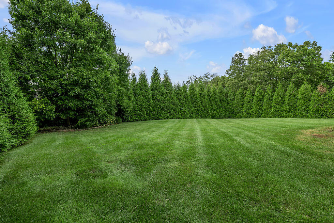
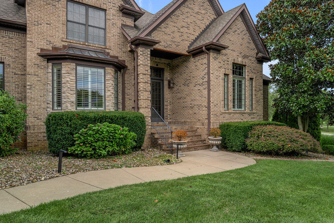
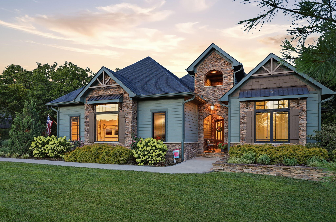
Welcome to the good life! This 1.5-story stunner brings 5 bedrooms, 4.5 baths, and a farm view that stops you in your tracks. Watch the sunset from the travertine lanai with a grill, fridge, masonry fireplace, gas lanterns, all four seasons covered! Big Ass fan keeps the air moving. Custom shades keep it comfortable. Walk in and the 18' stone foyer opens straight to a great room with a 12' coffered ceiling. Formal dining sits next to a butler's bar with wine fridge. The kitchen is where this house really shows off. Granite, maple cabinetry, double Wolf ovens, Wolf gas cooktop, microwave drawer, new counter-depth fridge. Coffee bar with a live-edge counter. Instant hot water. Walk-in pantry big enough to actually use. Owners suite is on the main floor with a sitting area, newly renovated bath, done right. Bedrooms are generous. Downstairs, the walkout basement keeps the party going. There's a rec room, private patio, theater room, home gym, bedroom, full bath. Plus lots of unfinished storage. Extra features include an Irrigation system and 15kw generator should the electricity go out. Country peace and quiet ,minutes from Lexington.
Details
| MLS # | 26025259 |
|---|---|
| Listing Type | For Sale |
| Style | House |
| HOA Dues | $750 |
| Sub-Type | Resale |
| Status | Active |
| Year | 2006 |
| Days On Site | 5 |
| Listing Provided By | Team Pannell Real Estate | Whitney Pannell |
Features
| Bed(s) | 5 |
|---|---|
| Bath(s) | 5 Total |
| SQ Feet | 5,961 |
| Garage | 3 |
| Basement | Y |
| Story(s) | 1 |
| Acreage | 1.00 |
Interior
| Rooms Total | 2 |
|---|---|
| Cooling | Electric, Zoned |
| Heating | Dual Fuel, Forced Air, Heat Pump, Zoned |
| Heating Yes / No | Yes |
| Cooling Yes / No | Yes |
| Interior Features | Breakfast Bar, Ceiling Fan(s), Central Vacuum, Eat-in Kitchen, Entrance Foyer, Primary Downstairs, Walk-In Closet(s), Wet Bar, Other |
| Window Features | Blinds, Insulated Windows, Screens |
| Appliances | Cooktop, Dishwasher, Disposal, Double Oven, Microwave, Refrigerator, Other |
Exterior
| Roof | Dimensional Style, Shingle |
|---|---|
| Construction Materials | Stone, Brick Veneer |
| Foundation Details | Concrete Perimeter |
| Fencing | Wood |
Parking
| Garage Yes / No | Yes |
|---|---|
| Attached Garage Yes / No | No |
| Parking Features | Attached Garage, Driveway, Garage Faces Side |
Utilities
| Utilities | Electricity Connected, Natural Gas Connected, Water Connected |
|---|---|
| Sewer | Septic Tank |
Area Information
| State | KY |
|---|---|
| County | Jessamine |
| City | Nicholasville |
| Zip Code | 40356 |
| Area | 009 Jessamine County |
| Subarea | Jessamine County |
| Community Name | Barkley Woods |
| School District | Jessamine County |
| Elementary School | Rosenwald |
| High School | West Jess HS |
| Listing VS Median (in Barkley Woods) | |
Price: $1,600,000 low | high Med: $1,550,000 sqft: 5,961 low | high Med: 5,595 $ / sqft: $268 low | high Med: $278 On site: 5 low | high Med: 34.5 | |
Market Activity 40356
Request a showing
Request a showing
Contact
Learn More About This Property

| State | KY |
|---|---|
| County | Jessamine |
| City | Nicholasville |
| Zip Code | 40356 |
| Area | 009 Jessamine County |
| Subarea | Jessamine County |
| Community Name | Barkley Woods |
| School District | Jessamine County |
| Elementary School | Rosenwald |
| High School | West Jess HS |
| Listing VS Median (in Barkley Woods) | |
Price: $1,600,000 low | high Med: $1,550,000 sqft: 5,961 low | high Med: 5,595 $ / sqft: $268 low | high Med: $278 On site: 5 low | high Med: 34.5 | |
 |  |  |
© 2026 Coldwell Banker McMahan. All Rights Reserved. Coldwell Banker® and the Coldwell Banker Logo are registered service marks owned by Coldwell Banker Real Estate LLC. Coldwell Banker McMahan fully supports the principles of the Fair Housing Act and Equal Opportunity Act. Each franchise is independently owned and operated. Any services or products provided by independently owned and operated franchises are not provided by, affiliated with or related to Coldwell Banker Real Estate LLC nor any of its affiliated companies.
