
14010 Echo Hill Trail,Louisville, KY 40299
Louisville, KY 40299

Description
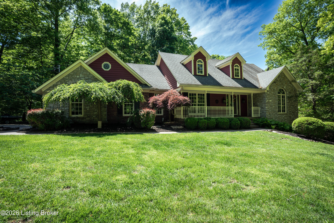
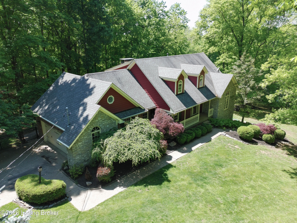
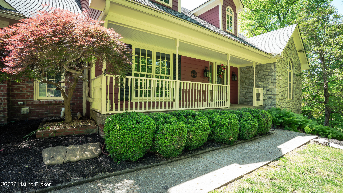
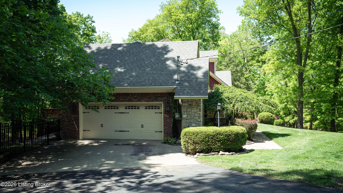
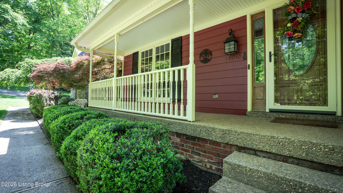
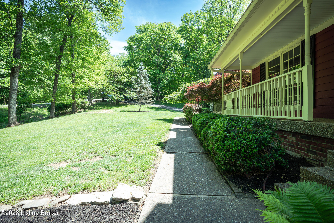
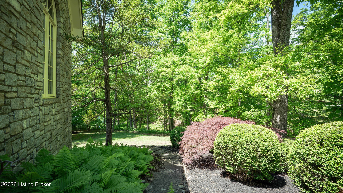
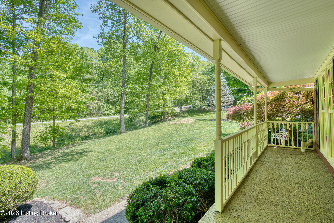
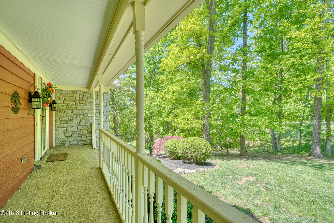
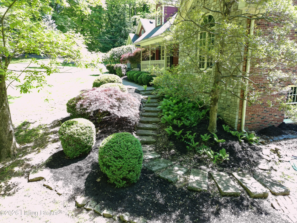
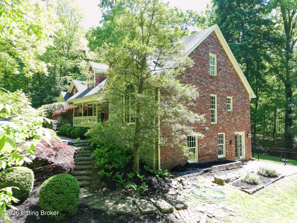
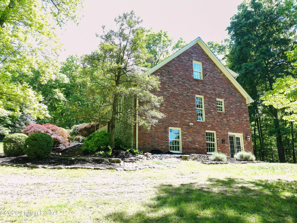
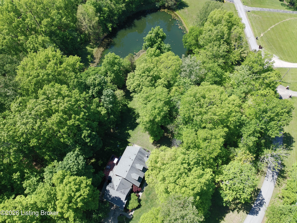
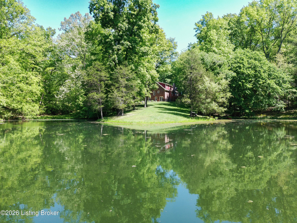
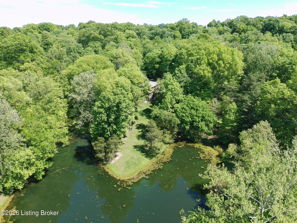
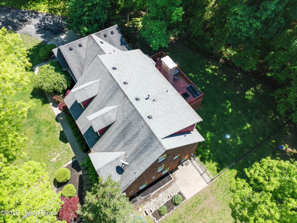
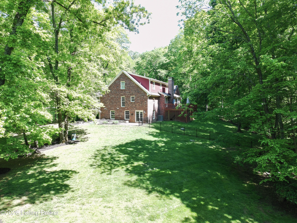
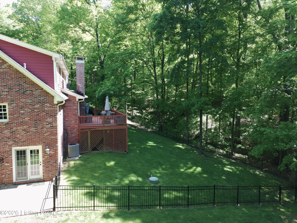
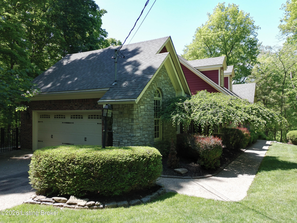
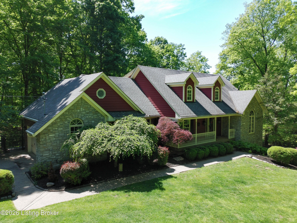
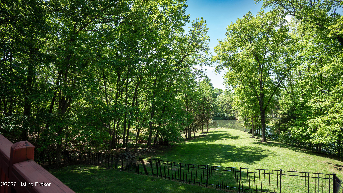
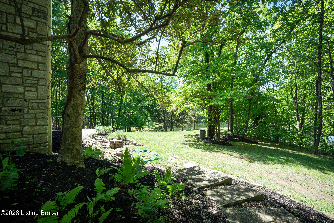
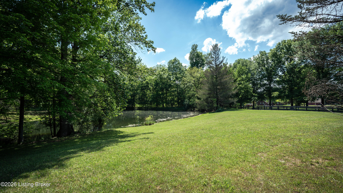
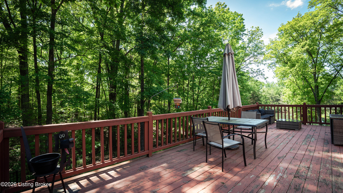
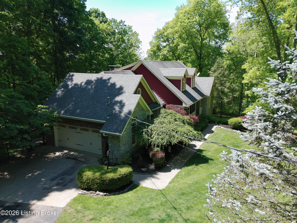
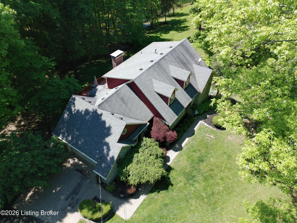
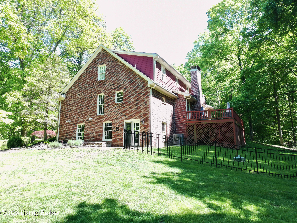
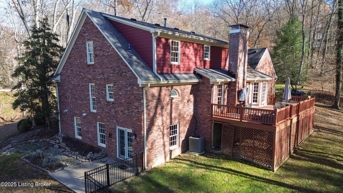
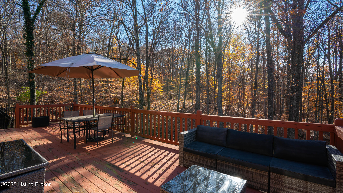
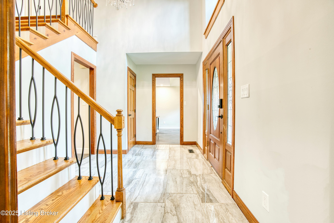
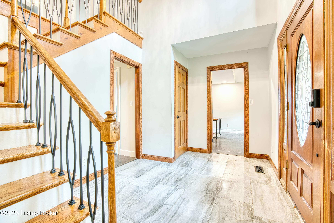
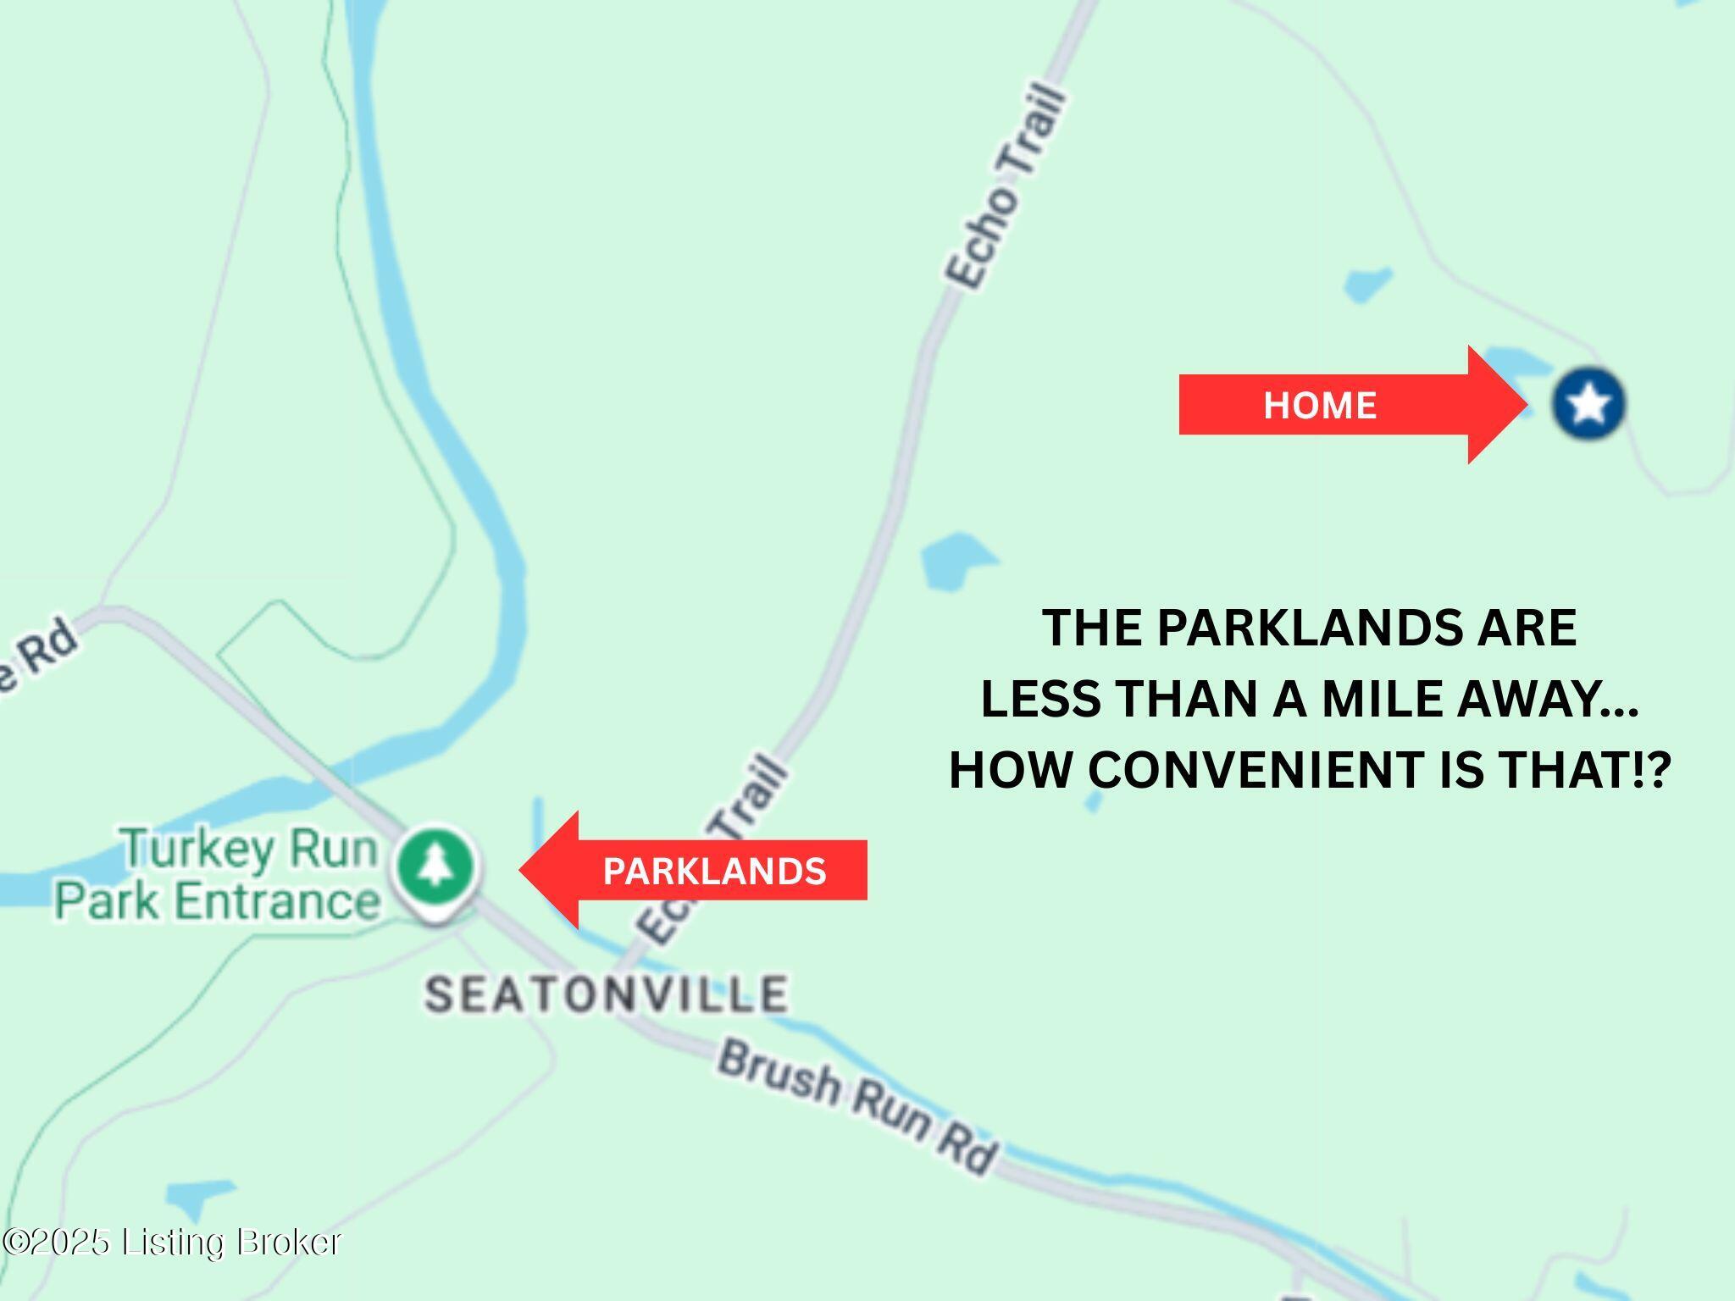
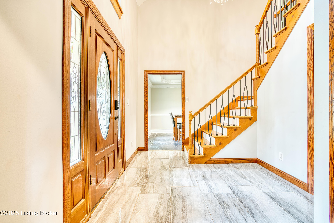
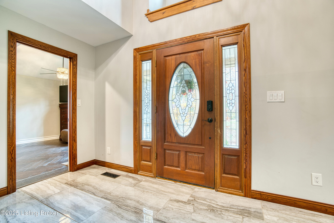
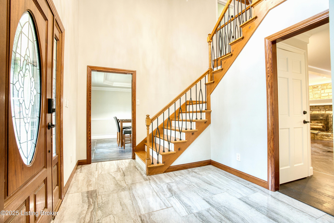
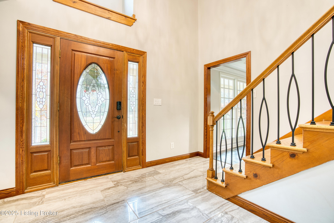
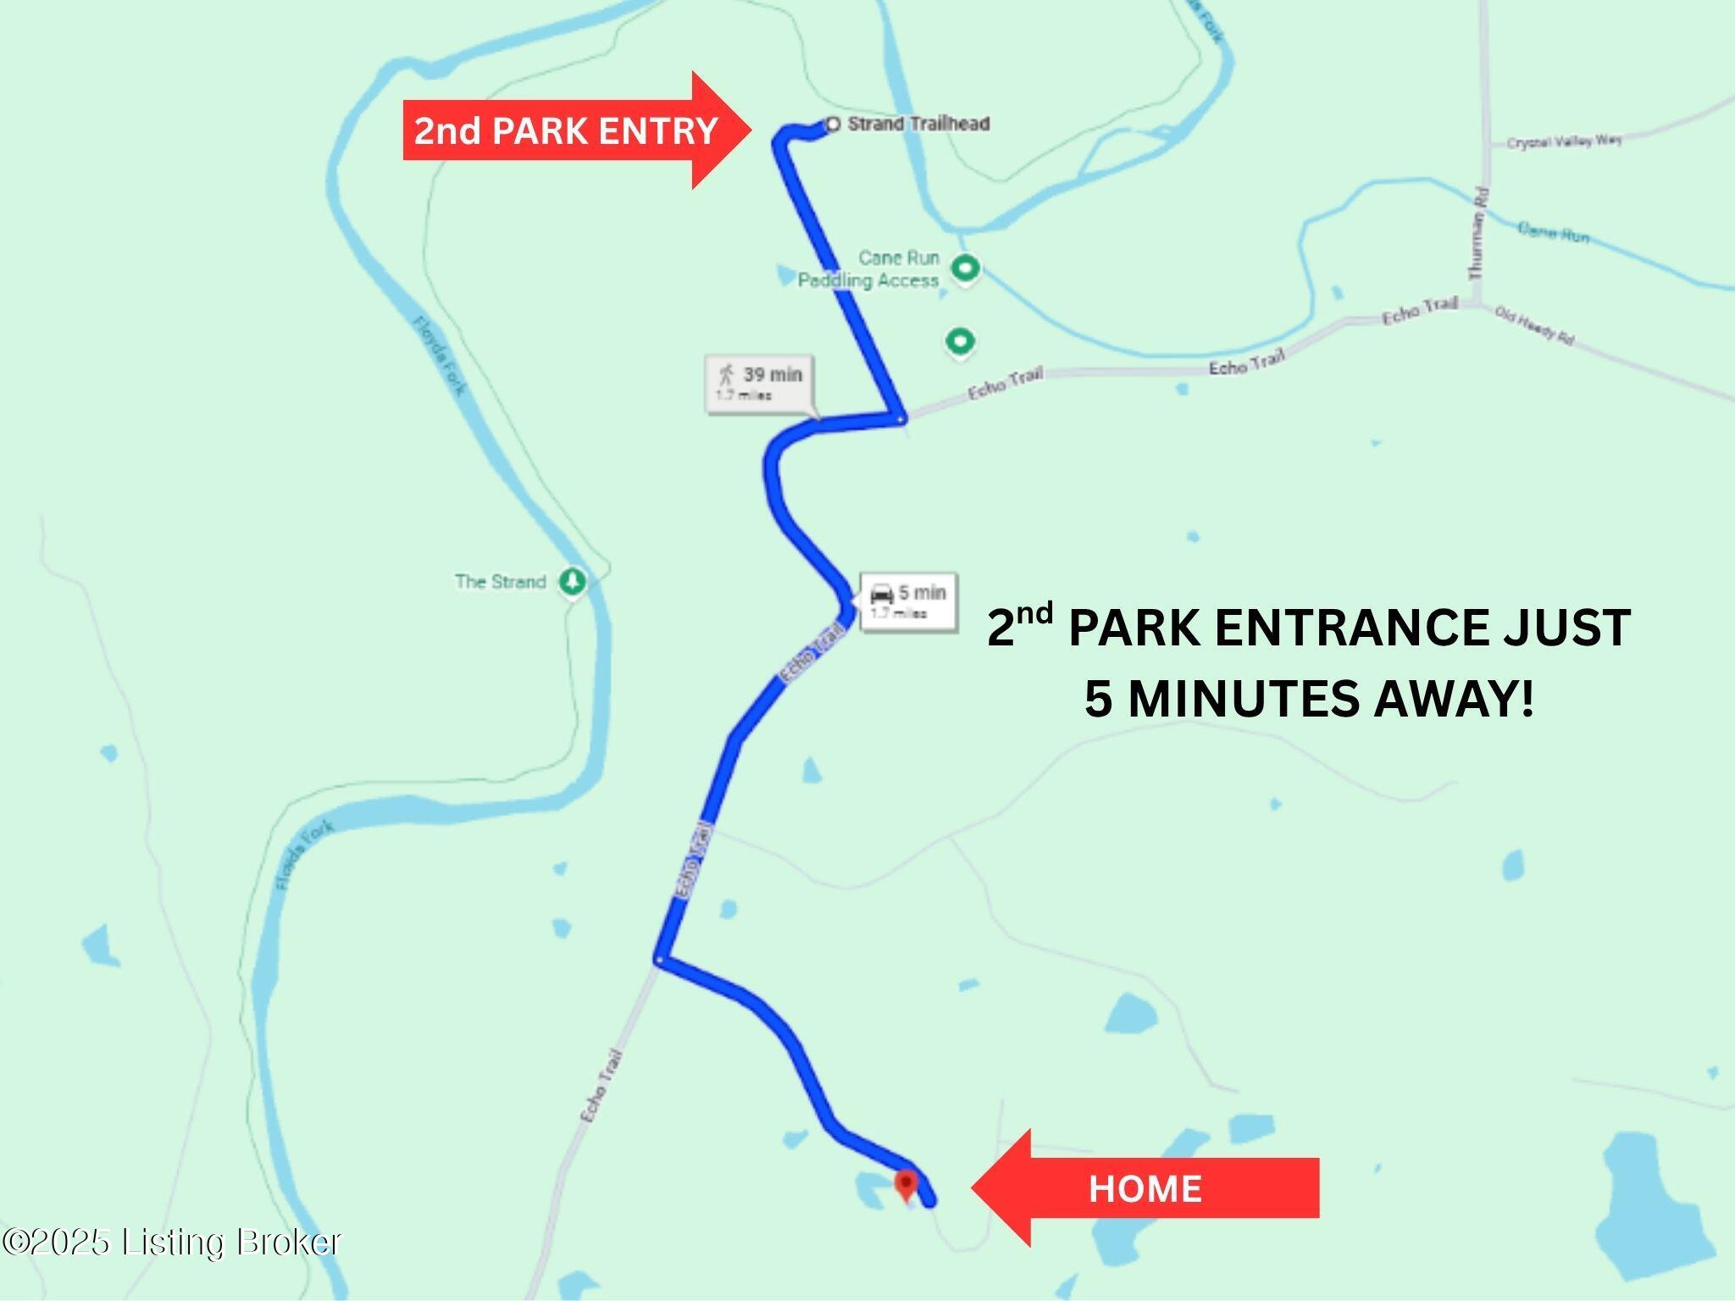
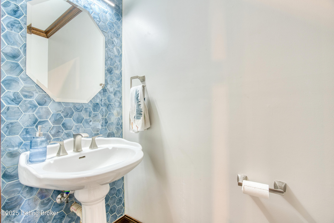
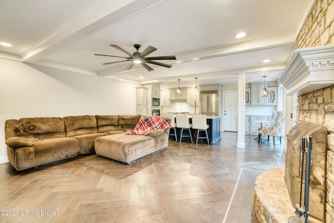
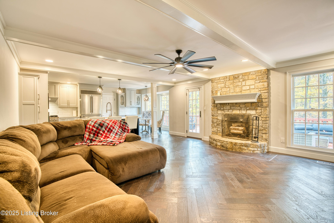
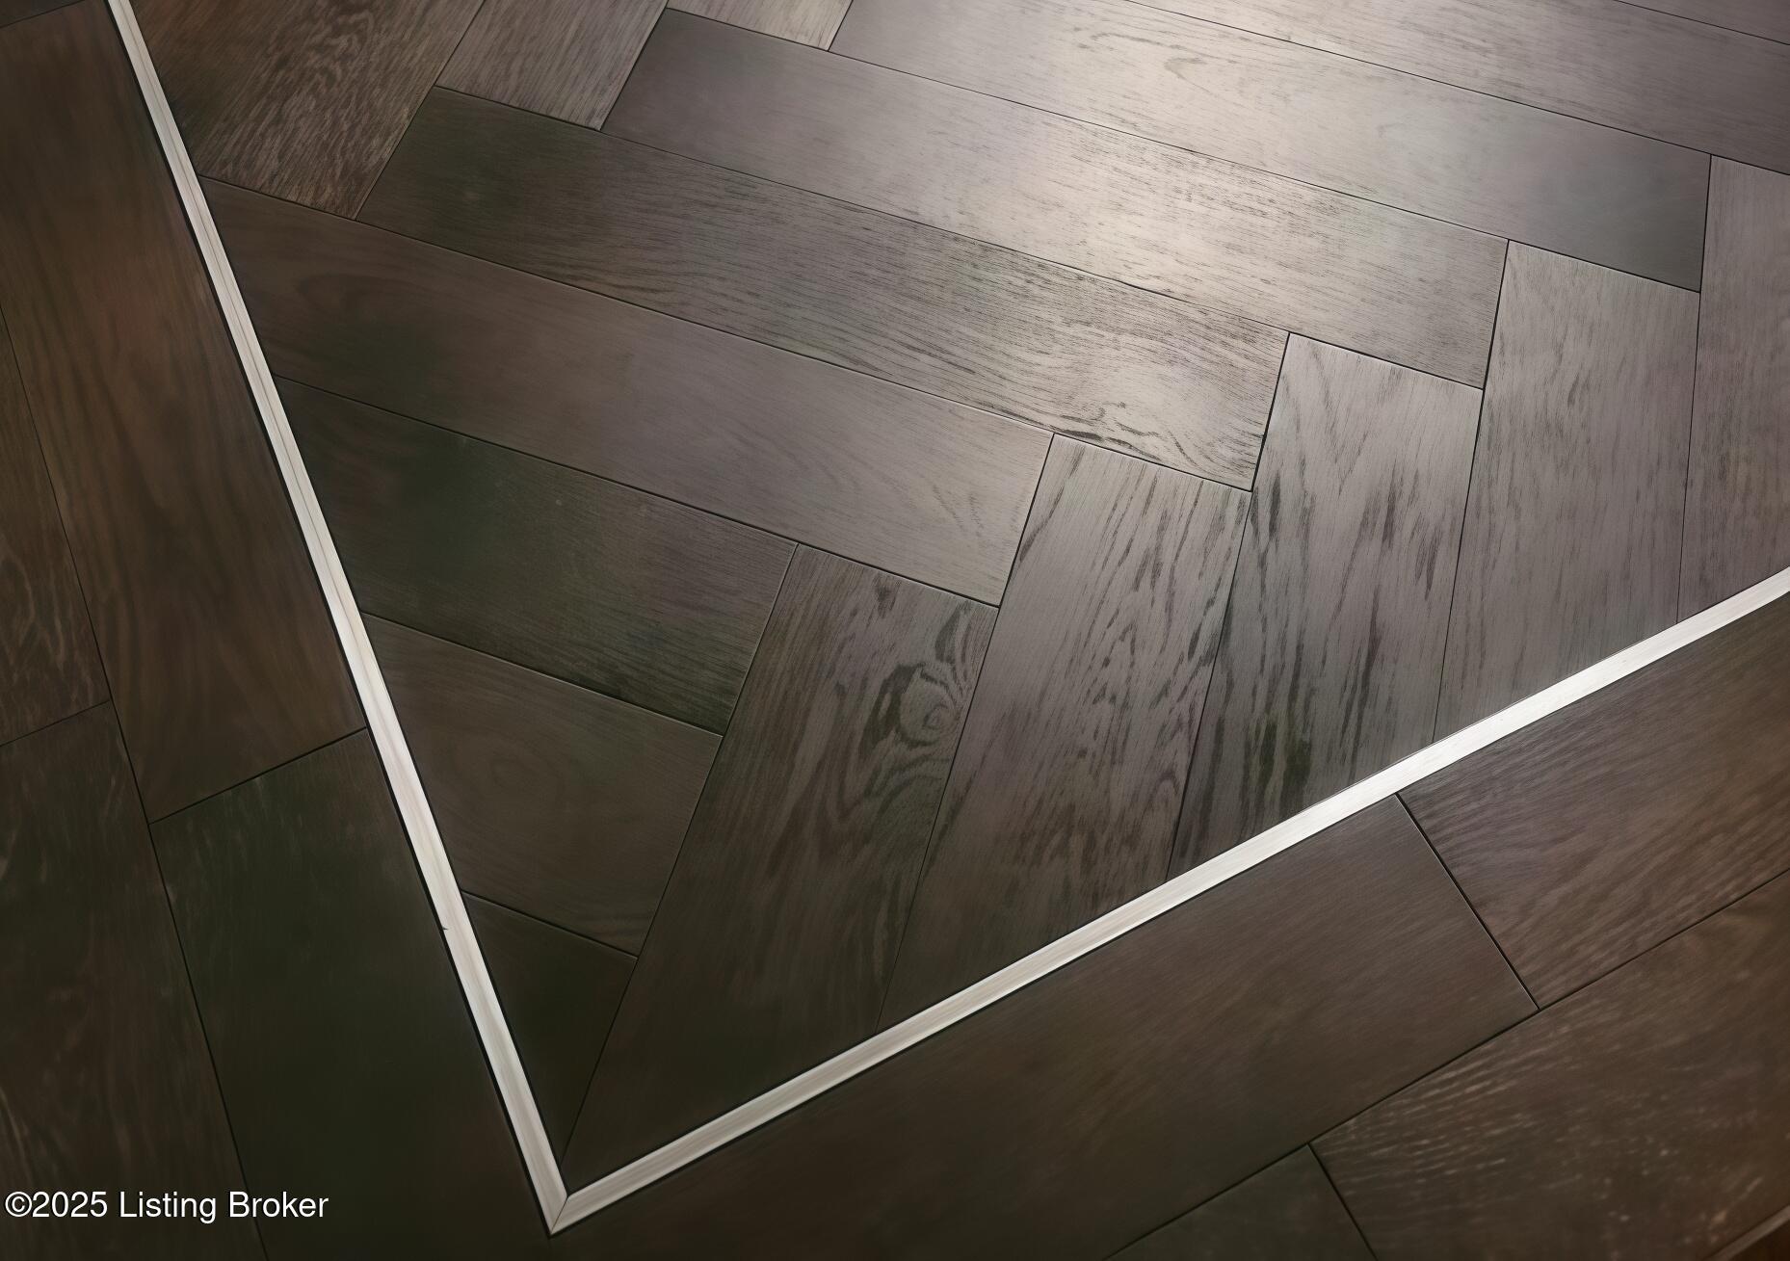
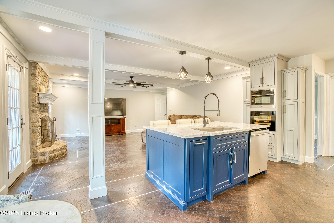
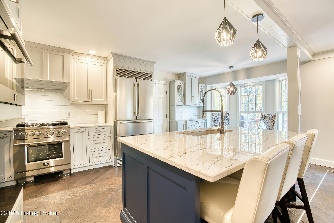
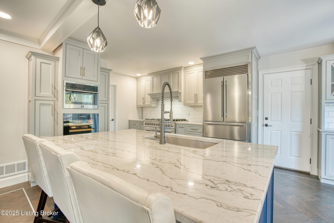
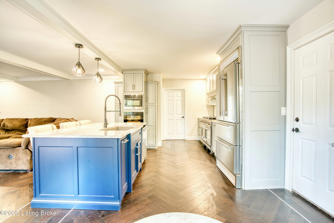
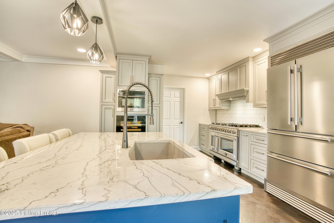
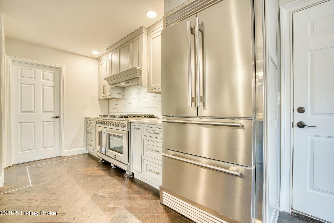
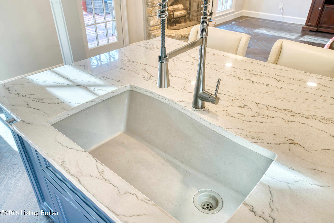
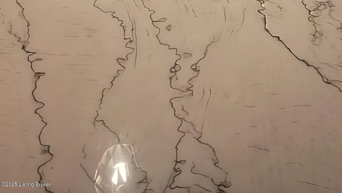
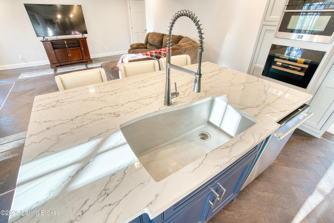
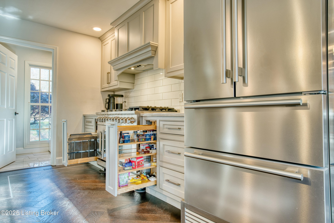
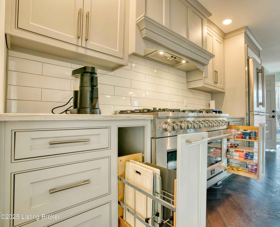
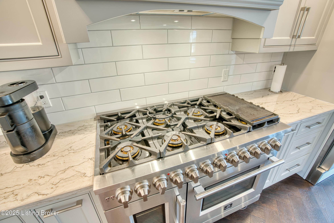
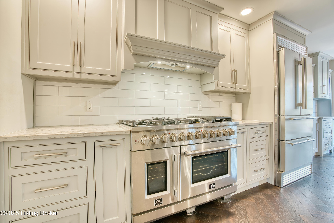
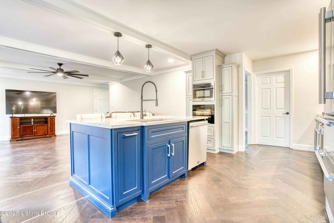
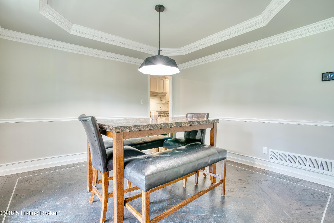
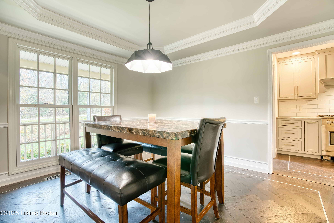
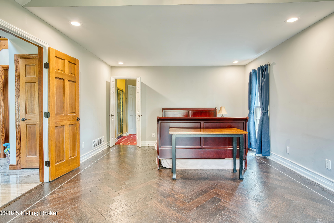
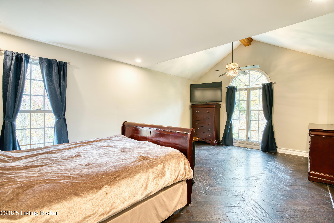
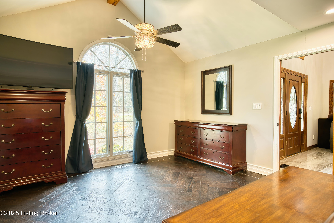
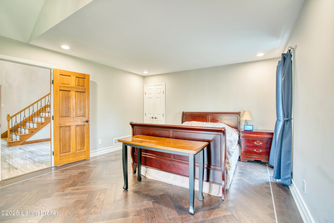
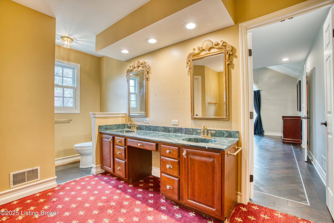
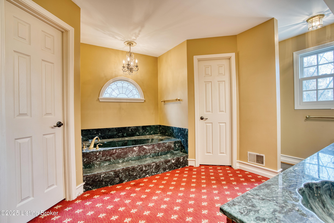
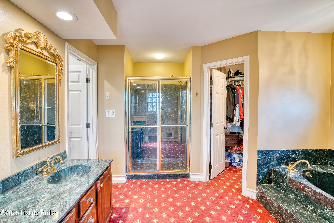
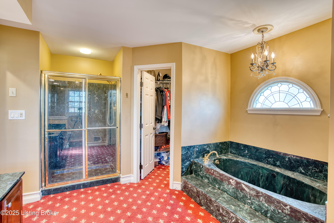
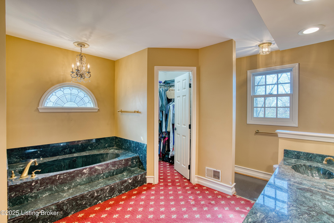
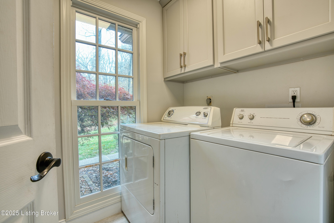
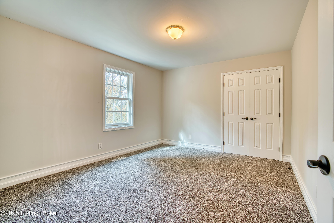
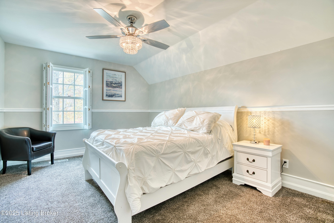
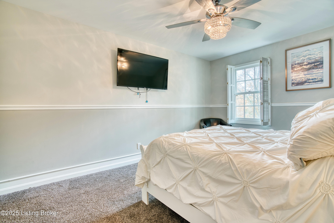
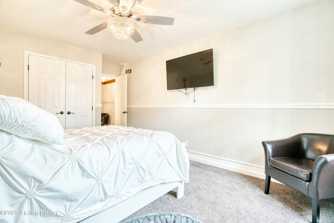
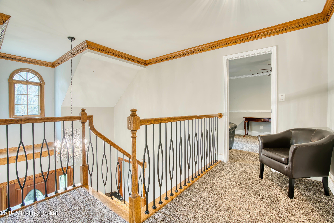
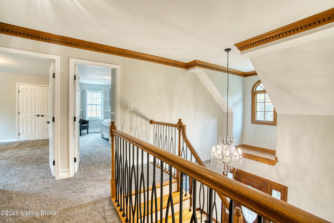
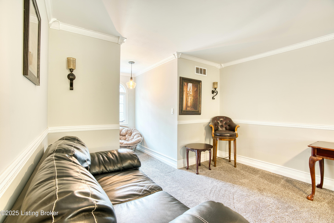
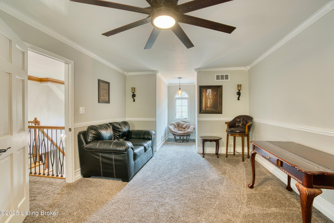
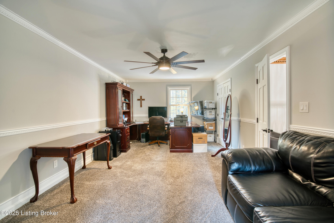
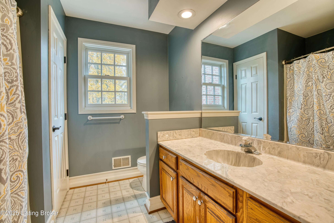
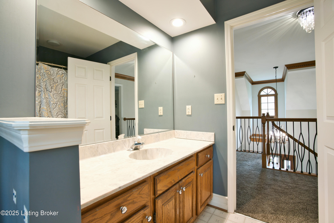
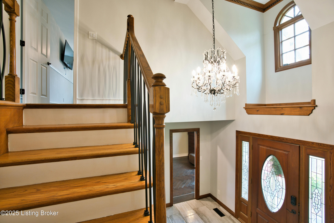
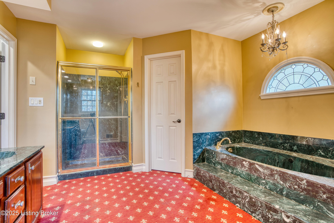
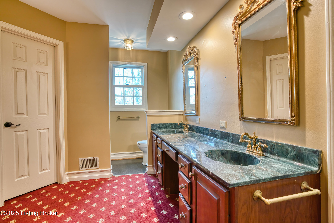
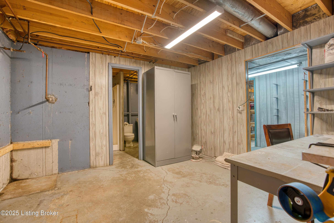
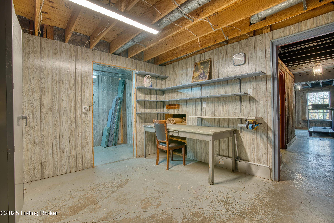
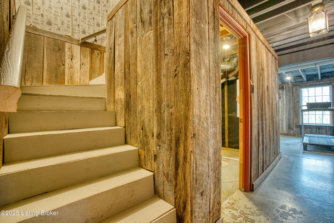
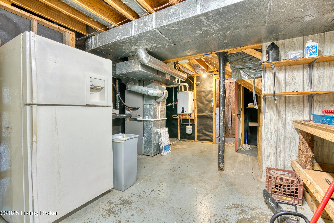
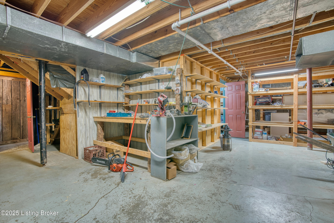
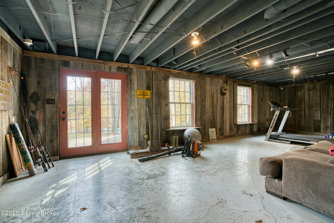
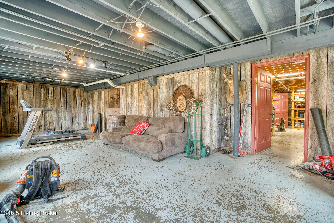
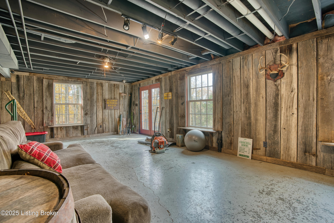
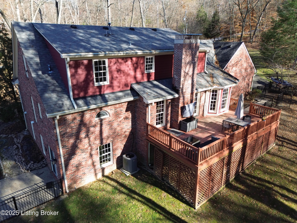
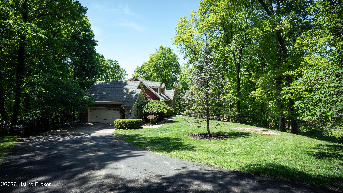
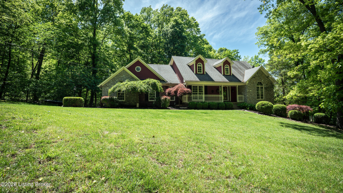
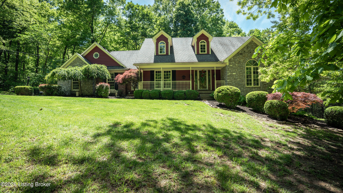
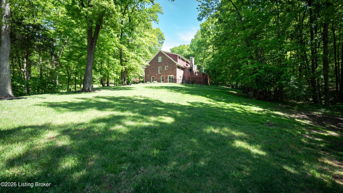
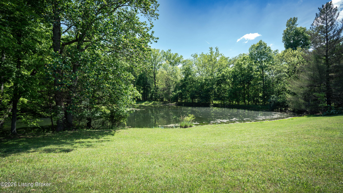
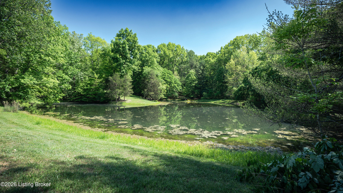
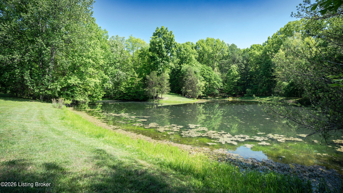
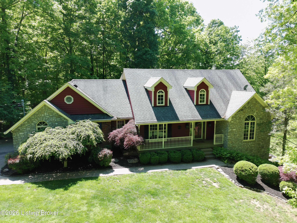
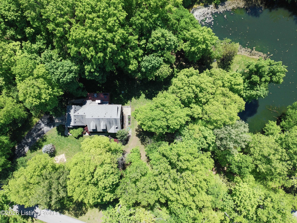
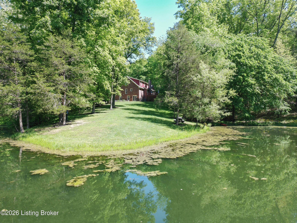
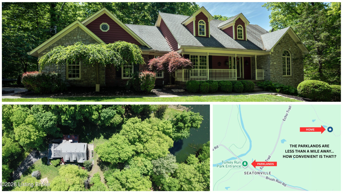
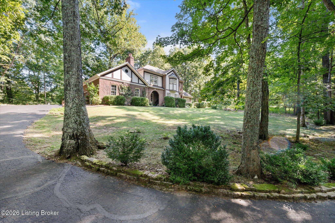
THE LOOK & FEEL OF COUNTRY LIVING WITH ALL THE ADVANTAGES & ACCESS OF A CITY LOCATION... THE BEST OF BOTH WORLDS! Seeking peace & quiet with an edge of inspiration? You'll find it here. Enjoy the tranquil woods & privacy with unmatched views all around... Breathtaking! Natural beauty in a Parklike setting with the calming atmosphere of wildlife overlooking the Large Pond can inspire and allow for clear thinking each and every day. Just imagine the incredible mornings on the back deck while you enjoy a hot cup of coffee and listen to the leaves rustling in the breeze... ABSOLUTE ZEN! There are 4 Spacious Bedrooms, each offering amazing views of the surrounding landscape, and 3 Full Bathrooms with a beautifully updated Half Bath. The Renovations are Clean, Modern, and Smart with an emphasis on HIGH END. The Layout is well thought out and desirable with a Main Level that includes the Front Entry & Staircase, the Living Room, the Gorgeous Eat-In Kitchen, the Formal Dining Room, the Primary Bedroom & Primary Bathroom, as well as the perfectly placed Half Bath and Laundry Room, much of which has been completely renovated with a Tasteful Top-End implementation... A MUST SEE! The Front Entry is welcoming & spacious, adorned with attractive new tile flooring, impressive updates to the woodwork, and the gorgeously restored & updated staircase. From here, you are just a few steps from everything. Stepping straight ahead, you'll find the Living Room with it's Cobblestone Wood Burning Fireplace and Gorgeous Herringbone Hardwood Floors with Stainless Inlays and stunning views out back. Stepping to the left, you will enter the Formal Dining Room and Kitchen with the same gorgeous wood floors and focus on the details. The Kitchen will certainly impress even the most picky of buyers with it's Premium Quartzite Countertops, it's Quiet Close Double-Beaded Cabinetry, and it's Professional Quality Gas Stove. The Kitchen is open to the Living Room and Breakfast Nook areas and also features a Breakfast Bar and a Pantry... EVERYONE'S FAVORITE HANGOUT! Step to the right from the Front Entry and you will land in the Primary Bedroom. Here you will find your quiet space away from the rest of the house offering inspiring views of the Pond & Land. The Primary Bedroom is roomy and features the same gorgeous flooring and a Extra Large Radius Window overlooking the Front Lawn. The Primary Bathroom is tucked right behind the Primary Bedroom and includes a Double Basin with Vanity, a large Jetted Tub, the Separate Shower Stall, and 2 large Walk-In Closets. The Primary Bathroom is original to the house but is still amazing with incredible potential for the visionary. Stepping up the Staircase to the 2nd Level, you will find the rest of the Sleeping Quarters with new carpet, fresh paint, and some of the best views on could imagine. The Secondary Rooms are spacious and well lit with a Full Bathroom placed between them for convenience, the way 2nd Levels were meant to be. Access to the Partially Finished Walk-Out Basement is right off the Front Entry as well making this Floorplan one of the smartest I've seen. Down here you will find the Family Room with it's Repurposed Barnwood Wall Panels making it the Perfect "Man-Cave" and offering multiple uses. There is room for an Office, a Gym, and a Media Area if you like, simply use your imagination. You'll also find a Full Bath down here as well as a Large Storage Area and a Workshop Area. There's Duel Heating Systems (one gas, one wood) and an Always Hot Water Heater making sure you never run out of hot water. Stepping out onto the Patio, you'll find a quiet place with access to the Side Yard & Pond... PERFECT PLACE TO HAVE A COOK-OUT! SOME MORE ADVANTAGES TO CONSIDER... This Amazing Home is equipped with a Secondary Electric Panel for power outages that allows for easy hook-up of your generator. There's also a 10,000 gallon Cistern that's always good to have, even if you only use it to keep your lawn & garden looking good. The Pond offers power access for running the included Pond Fountain, and last but certainly not least, the Parklands are literally less than a mile away, giving you super quick access to Bike Trails, Kayaking, and Walking Trails... VERY EXCITING STUFF! If you think this might be the DREAM HOME you've been waiting for, don't wait another second, call a Realtor and get in as soon as you can... IT WON'T LAST LONG!
Details
| MLS # | 1702960 |
|---|---|
| Listing Type | For Sale |
| Style | House |
| HOA Dues | $200 |
| Sub-Type | Resale |
| Status | Active |
| Year | 1990 |
| Days On Site | 329 |
| Listing Provided By | The Breland Group | Philip Staton |
Features
| Bed(s) | 4 |
|---|---|
| Bath(s) | 4 Total |
| SQ Feet | 3,150 |
| Garage | 2 |
| Basement | Y |
| Story(s) | 1 |
| Acreage | 6.69 |
| Water Front | Yes |
Area Information
| State | KY |
|---|---|
| County | Jefferson |
| City | Louisville |
| Zip Code | 40299 |
| Area | 07 FernCreek | Hikes Point | Jeffersontown |
| Community Name | ECHO HILL ESTATES |
| Listing VS Median (in ECHO HILL ESTATES) | |
Price: $749,996 low | high Med: $749,996 sqft: 3,150 low | high Med: 3,150 $ / sqft: $238 low | high Med: $238 On site: 329 low | high Med: 329 | |
Market Activity 40299
Request a showing
Request a showing
Contact
Learn More About This Property

| State | KY |
|---|---|
| County | Jefferson |
| City | Louisville |
| Zip Code | 40299 |
| Area | 07 FernCreek | Hikes Point | Jeffersontown |
| Community Name | ECHO HILL ESTATES |
| Listing VS Median (in ECHO HILL ESTATES) | |
Price: $749,996 low | high Med: $749,996 sqft: 3,150 low | high Med: 3,150 $ / sqft: $238 low | high Med: $238 On site: 329 low | high Med: 329 | |
 |  |  |
© 2026 Coldwell Banker McMahan. All Rights Reserved. Coldwell Banker® and the Coldwell Banker Logo are registered service marks owned by Coldwell Banker Real Estate LLC. Coldwell Banker McMahan fully supports the principles of the Fair Housing Act and Equal Opportunity Act. Each franchise is independently owned and operated. Any services or products provided by independently owned and operated franchises are not provided by, affiliated with or related to Coldwell Banker Real Estate LLC nor any of its affiliated companies.
